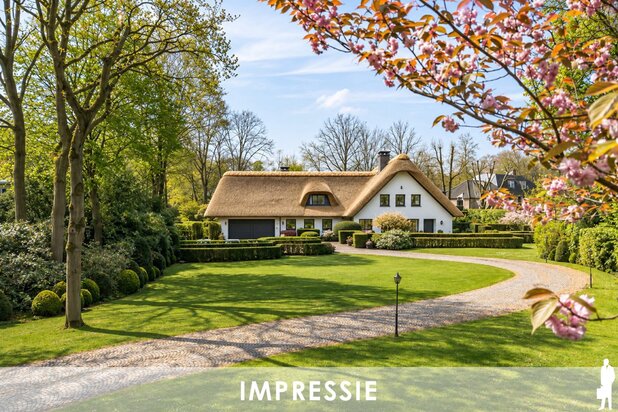
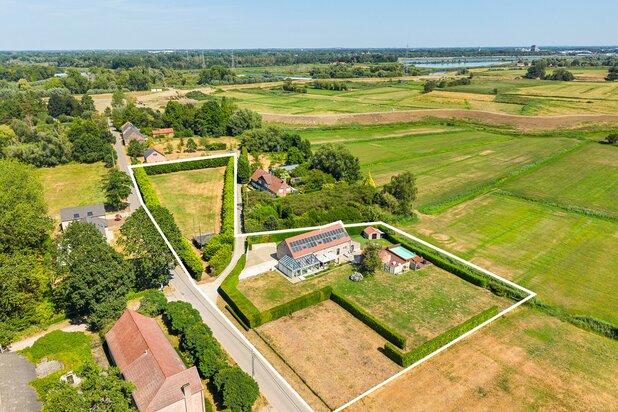
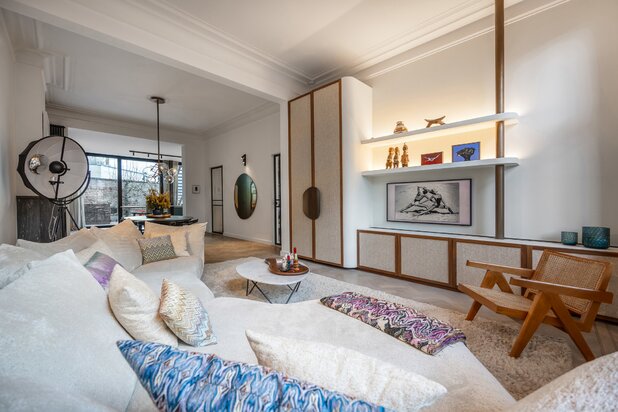
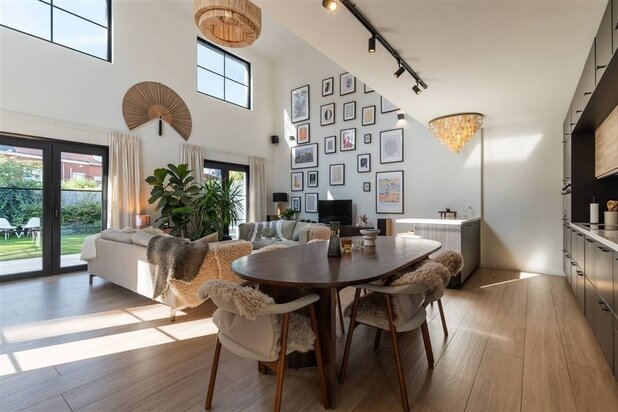
Interwar House with Garden in the Expo District
Camille Huysmanslaan 84, 2020 Antwerpen—Ref. 7887877
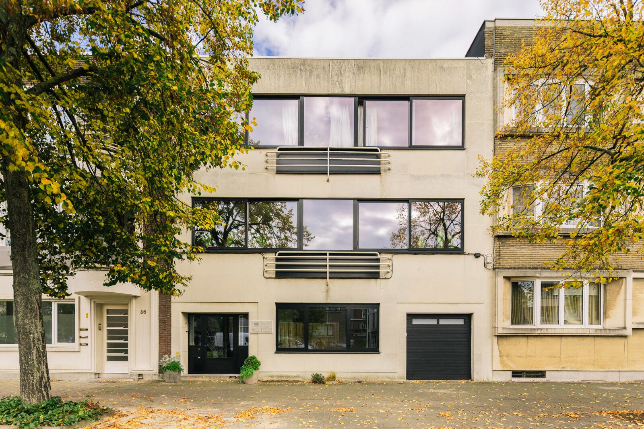
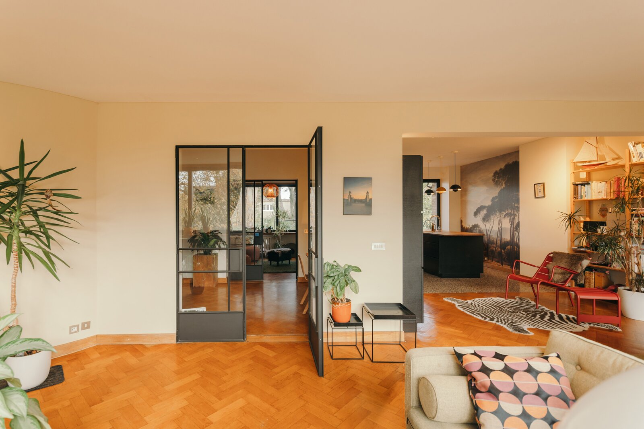
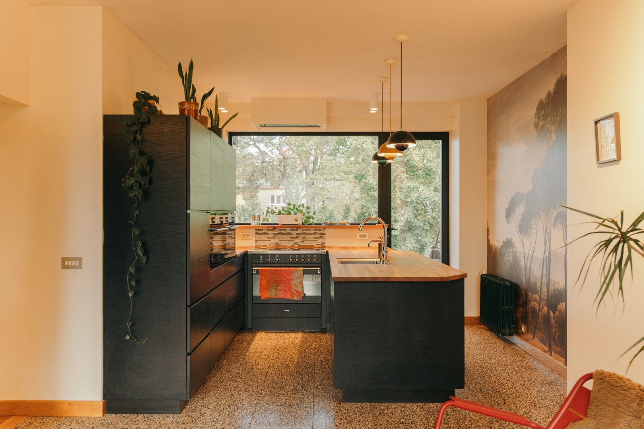
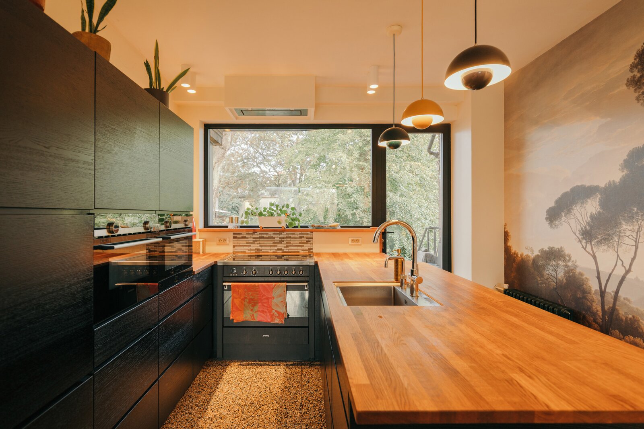
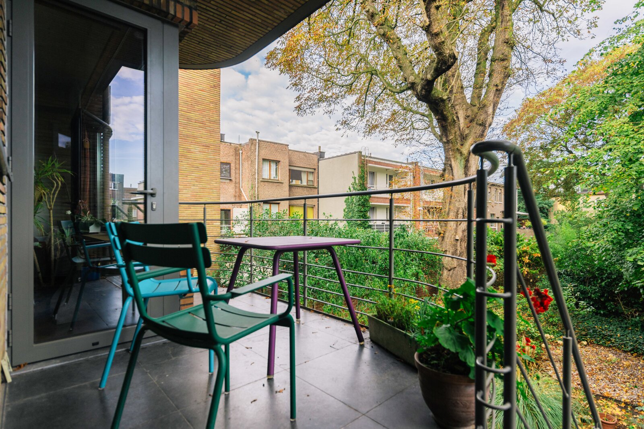
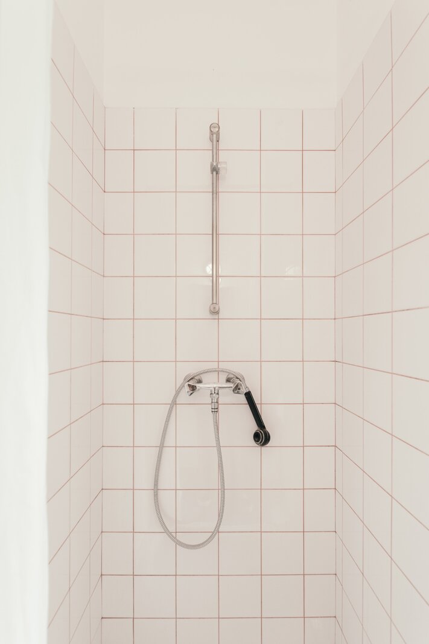
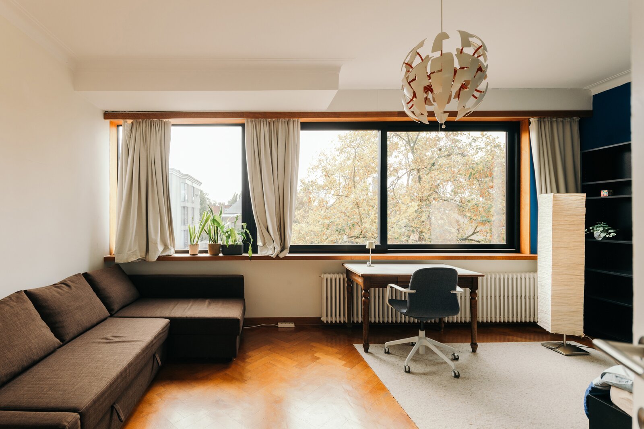
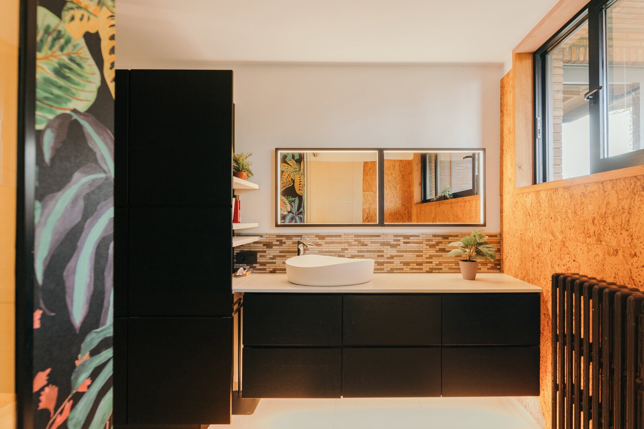
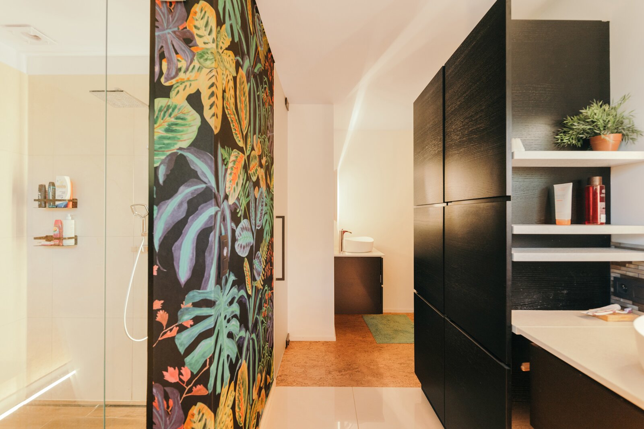
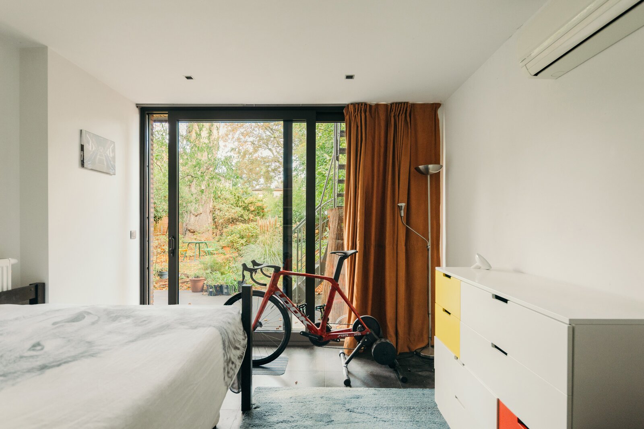
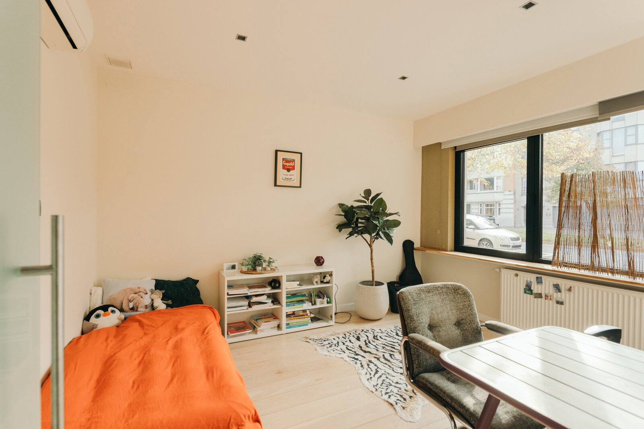
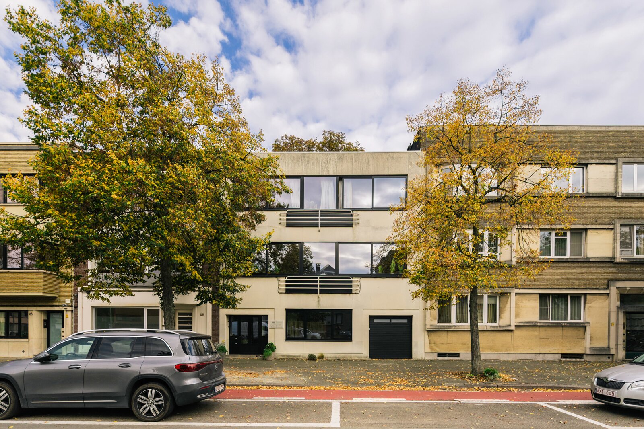
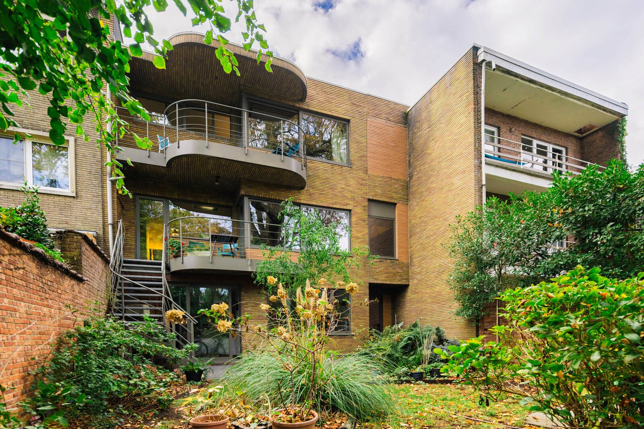


In the Tentoonstellingswijk, known for its broad avenues and characterful architecture. An iconic neighbourhood since the 1930s. Here, you can enjoy peaceful living with the city, parks, main access roads and public transport all close by.
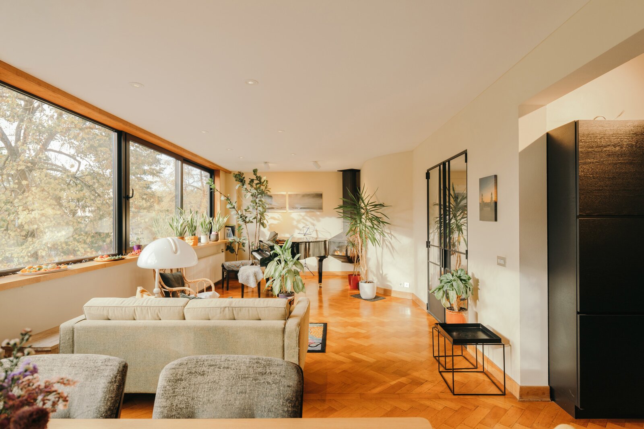
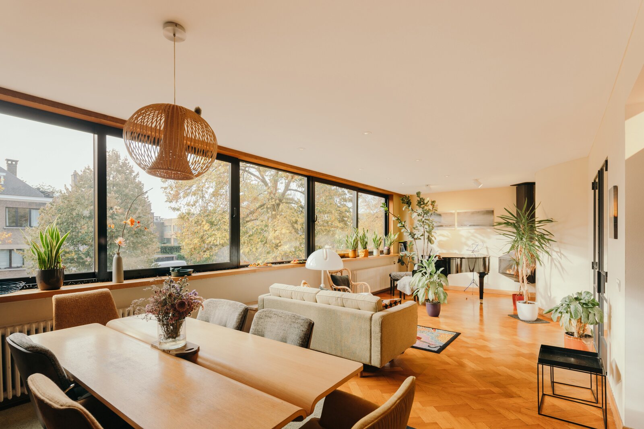
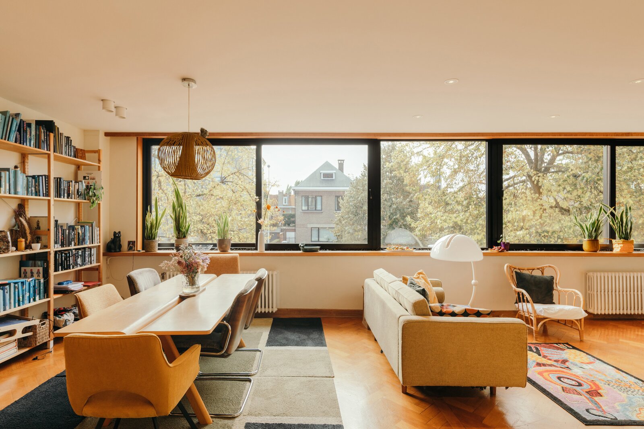
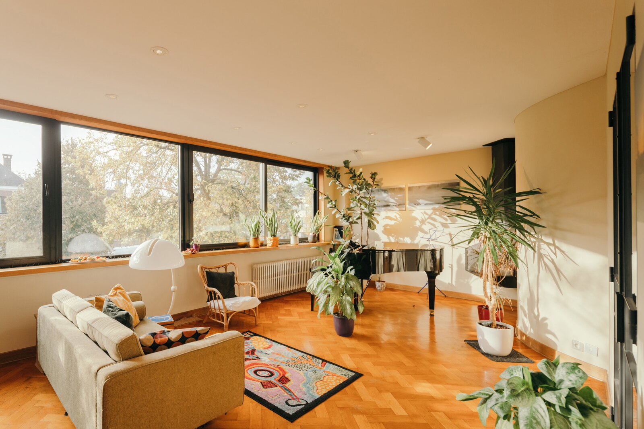
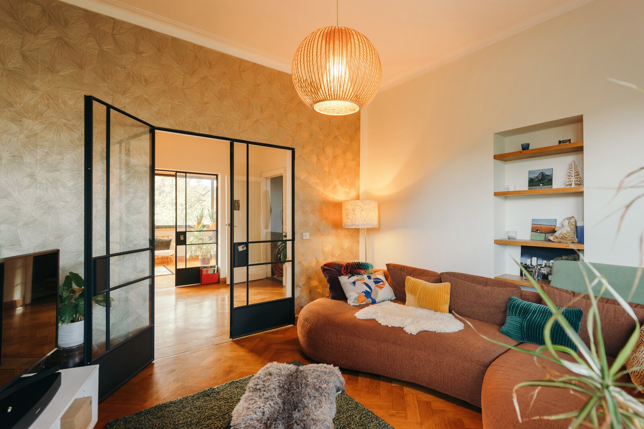
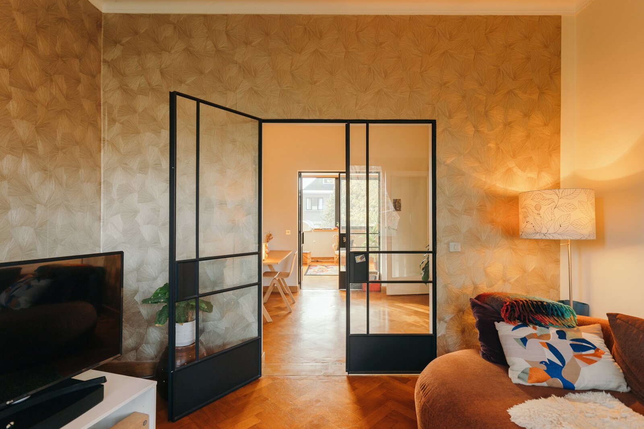
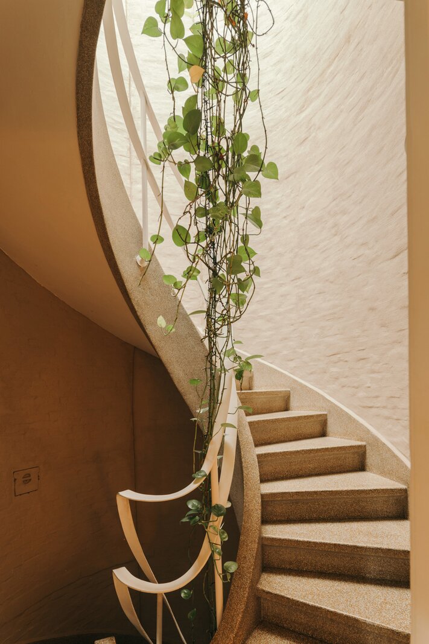
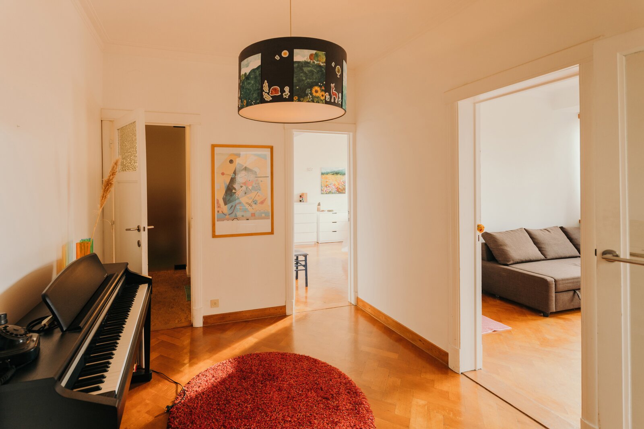
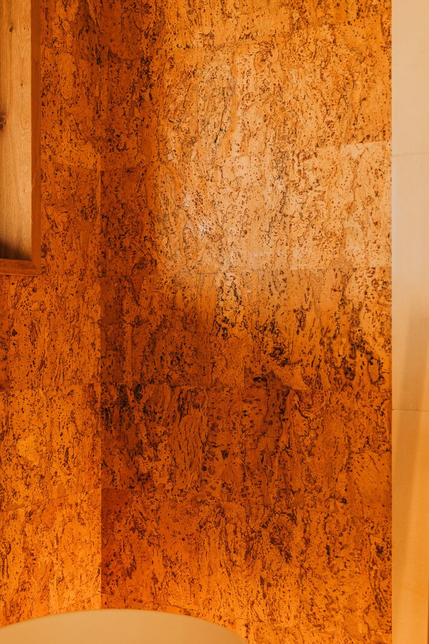
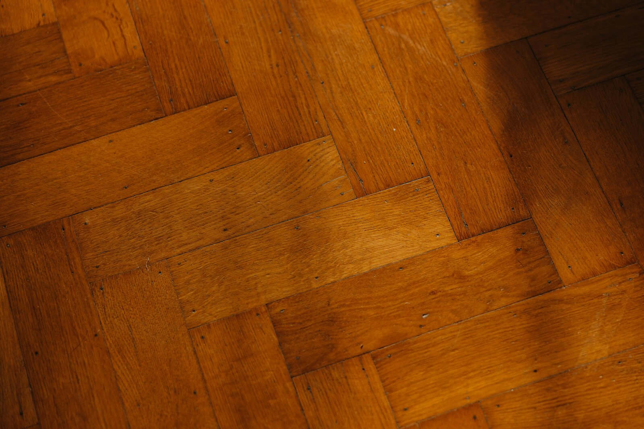
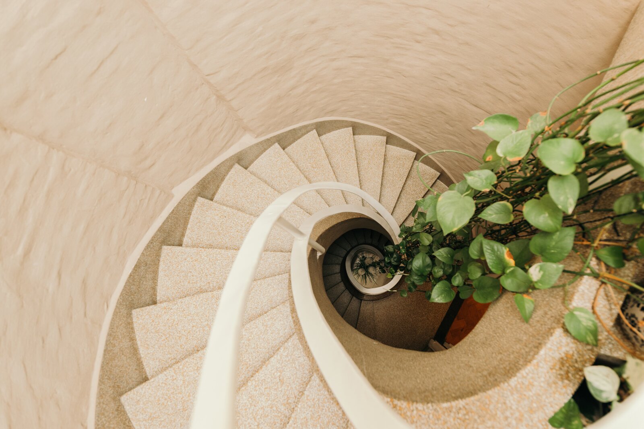
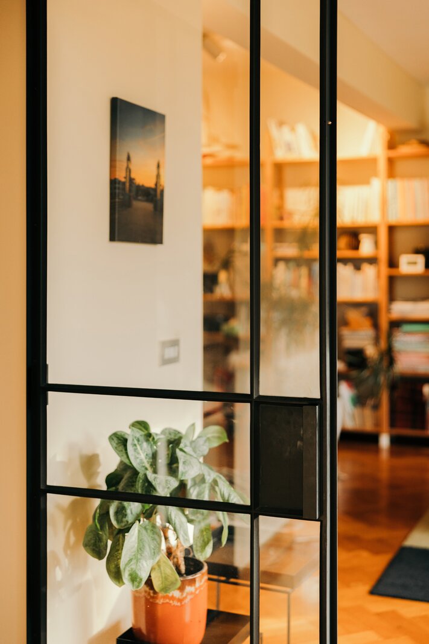
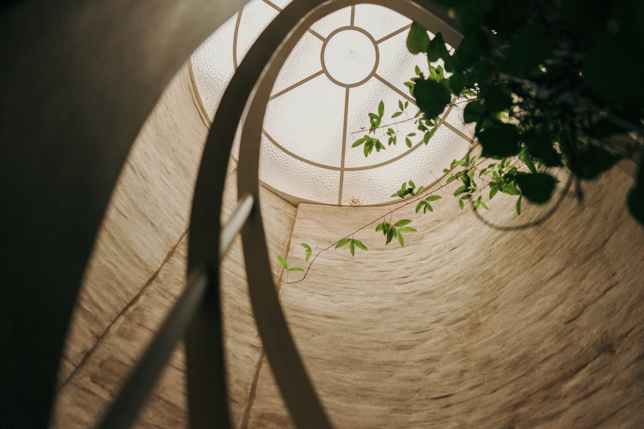
This stately interwar home, renovated in 2018 and 2021, offers a beautiful blend of living and working. Its authentic features bring plenty of character, including a granito staircase, herringbone parquet flooring, high ceilings and wooden doors.
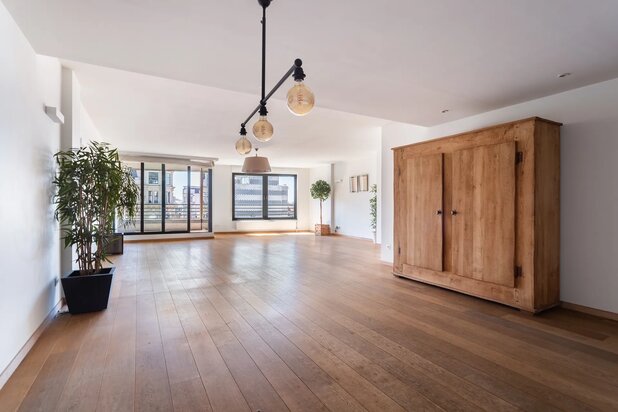
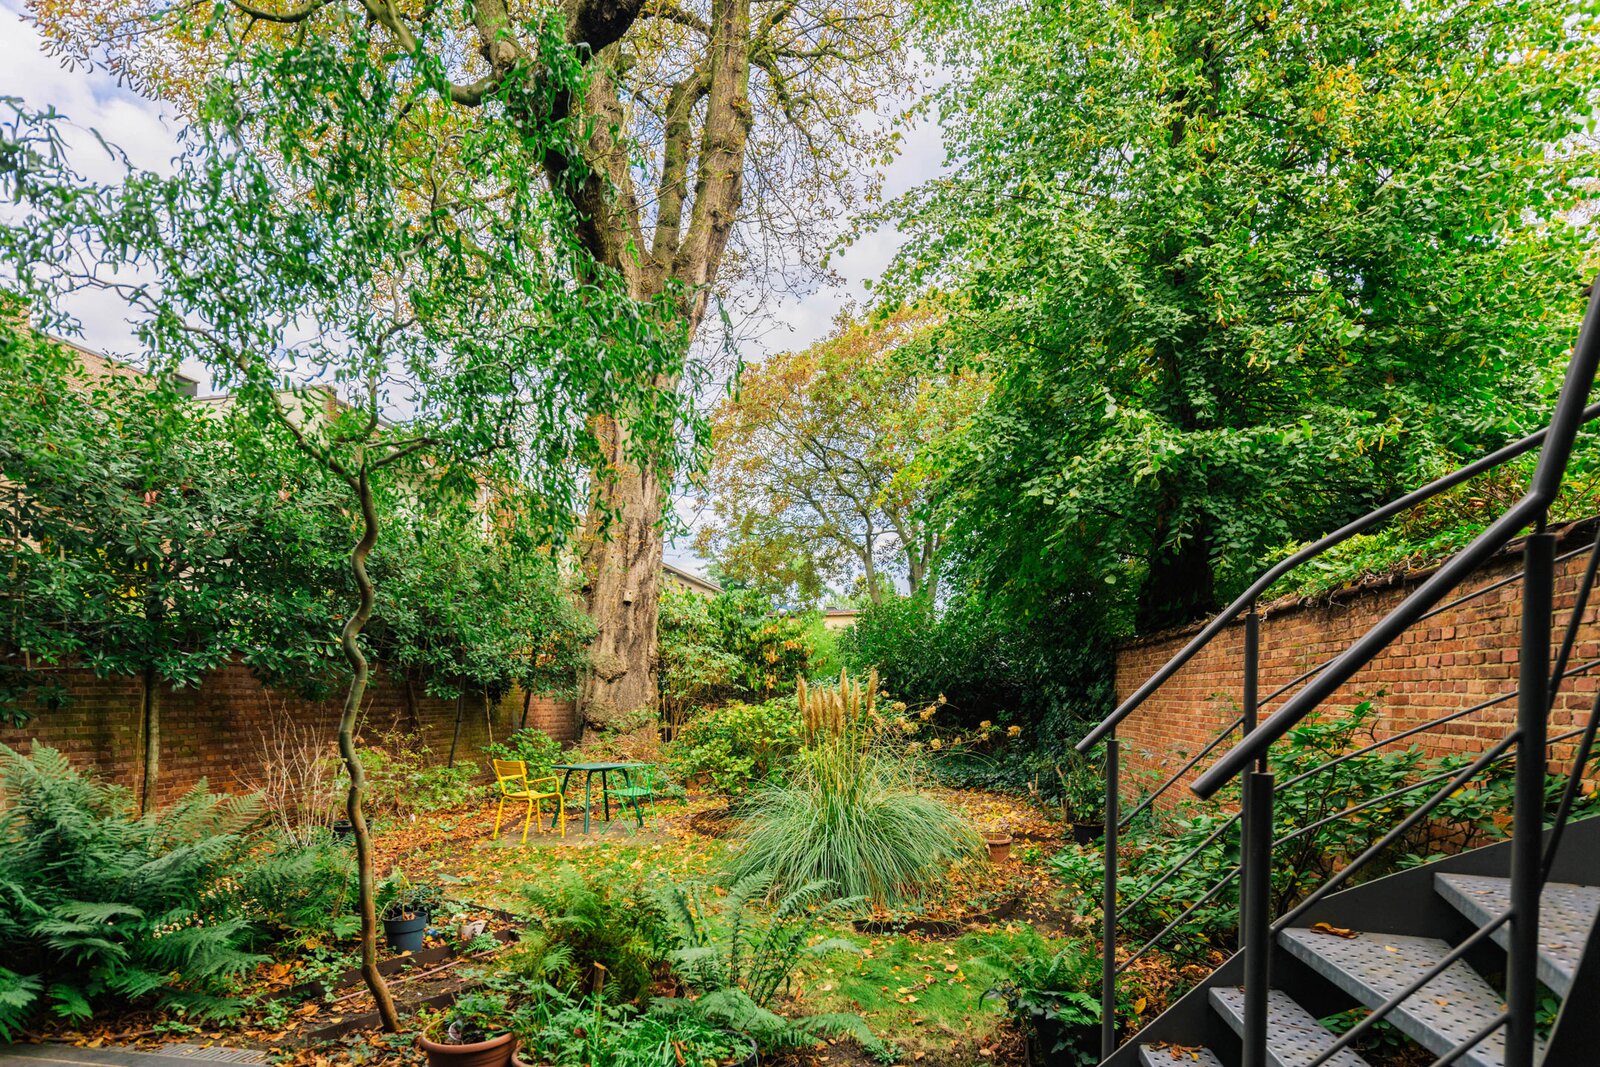
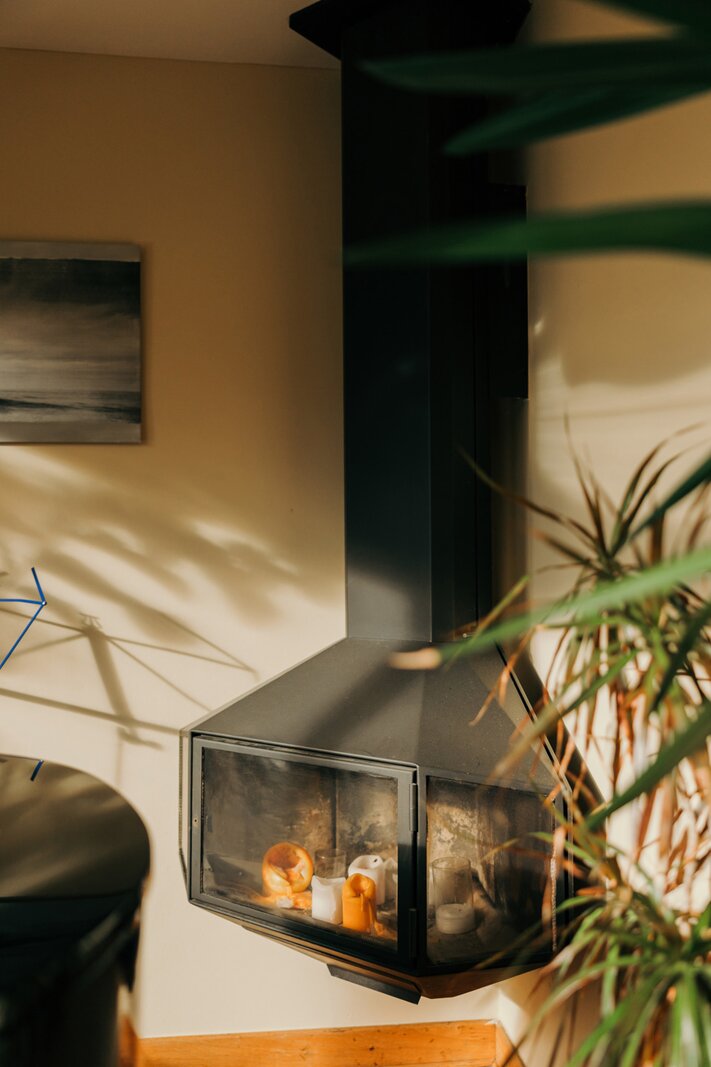
The living quarters are located on the first floor, where the elevated position brings in extra natural light. Daylight floods the generous living space, comprising a lounge and dining room. The wrought-iron fireplace and second seating area add extra charm, ideal as a TV corner or play area. The renovated kitchen features quality appliances and plenty of worktop and storage space. From the kitchen, you step out onto the terrace, with stairs leading down to the garden.
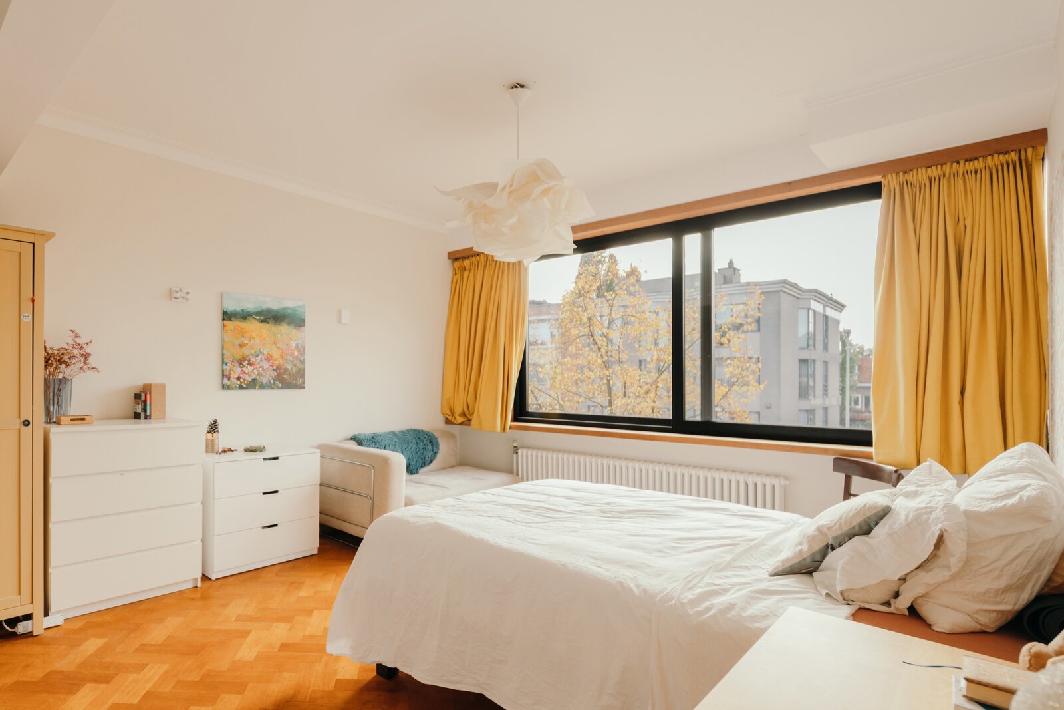
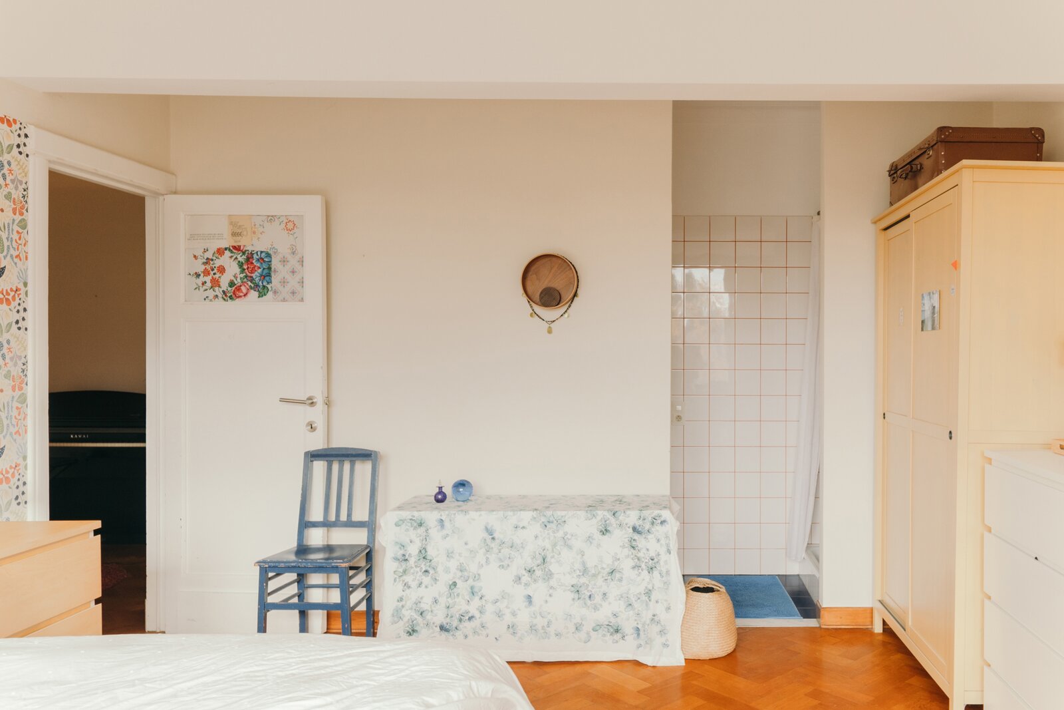
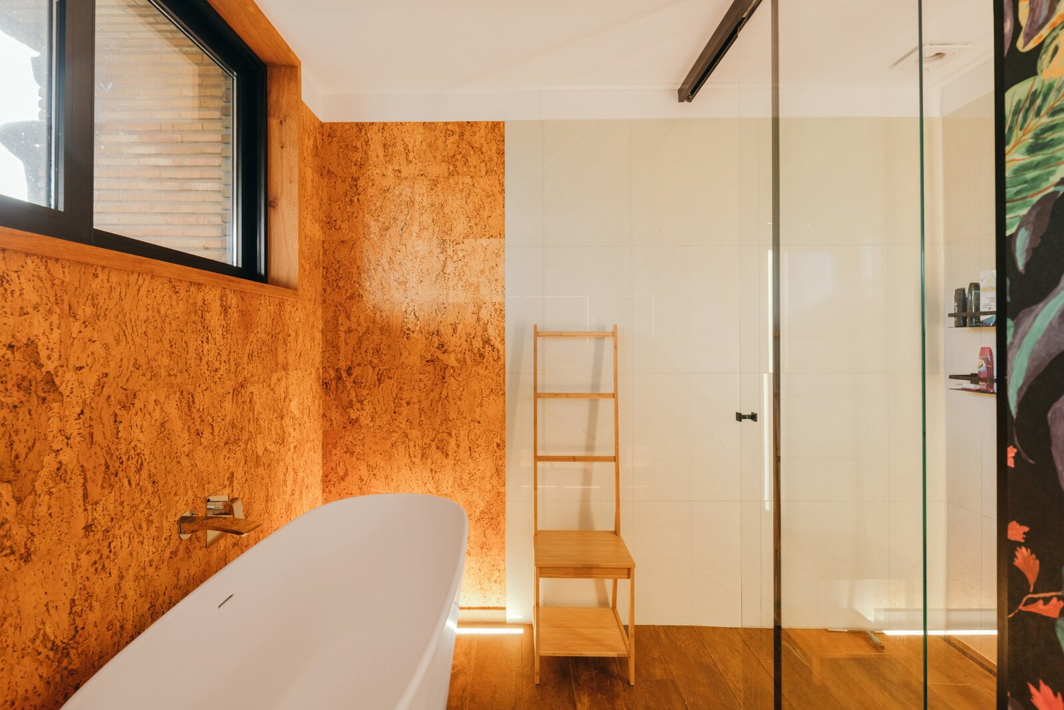
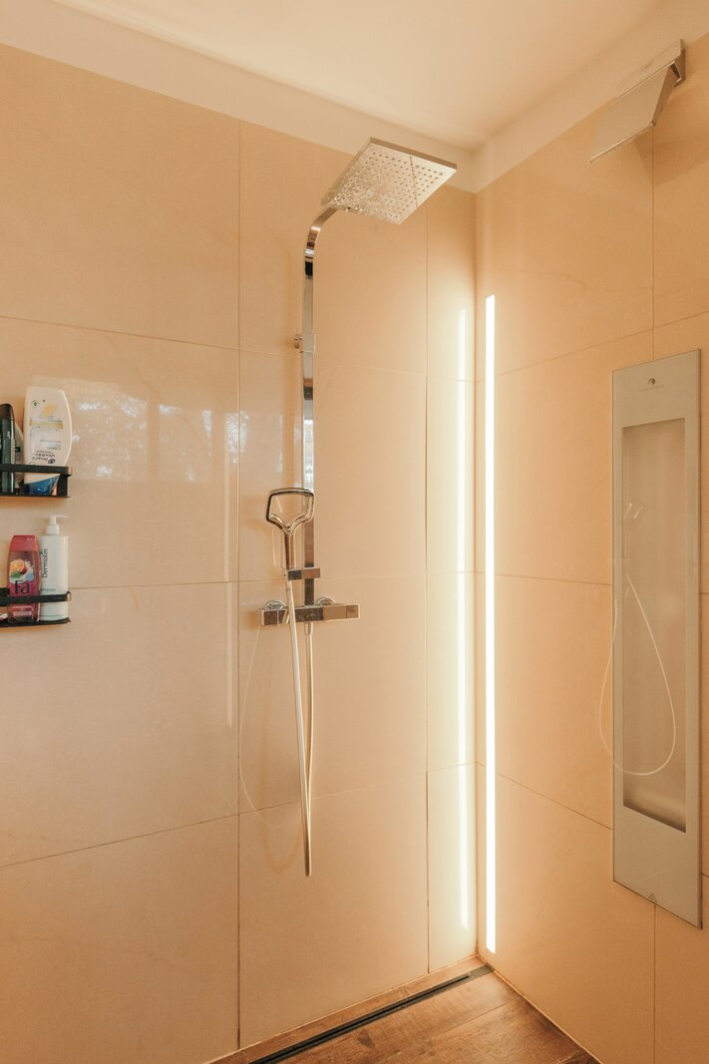
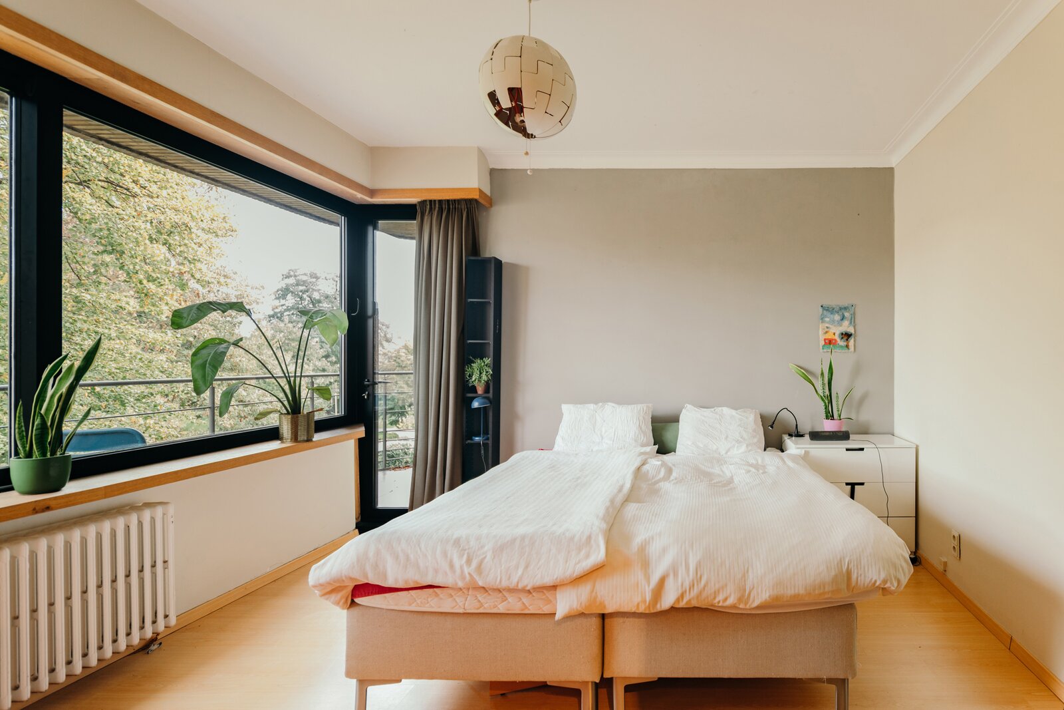
The second floor offers three spacious bedrooms. The master bedroom features a dressing room and a terrace. The second bedroom has its own shower room. A separate toilet and a bathroom with a bathtub and walk-in shower complete this floor.
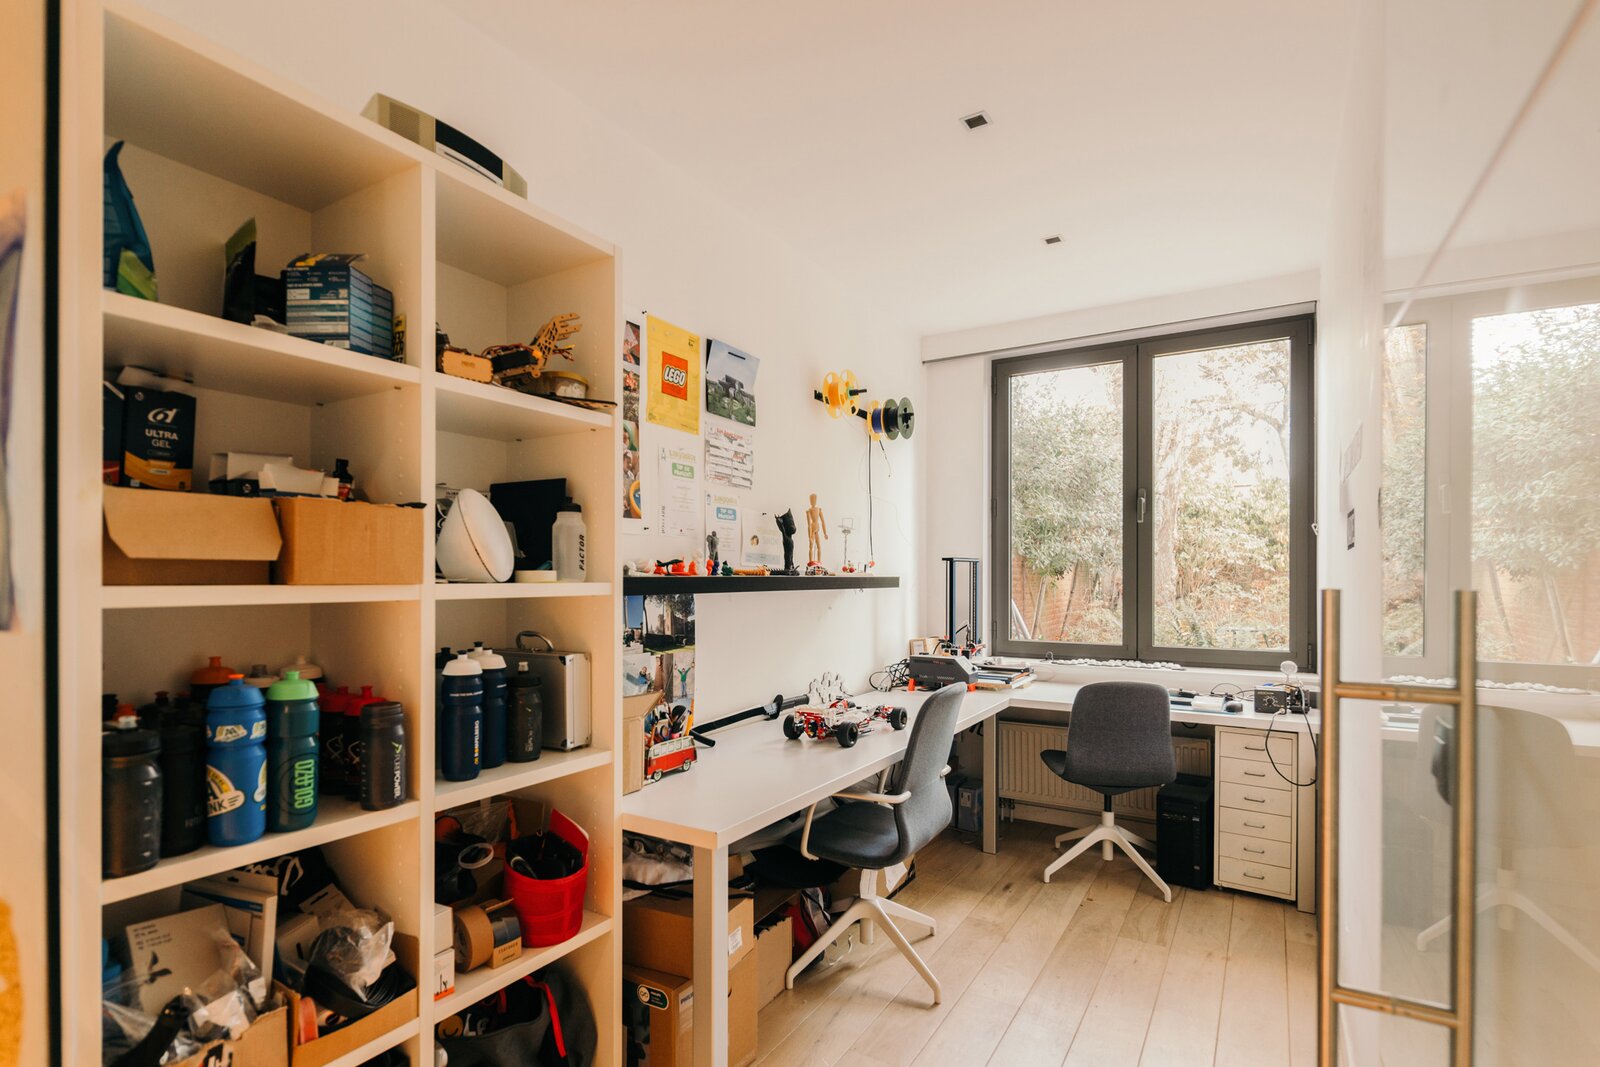
The ground floor is designed as a fully equipped office space, with a reception area, meeting room, separate offices and an integrated garage. An ideal professional workspace, but it can also be reconfigured as a hobby room, study or additional bedrooms.
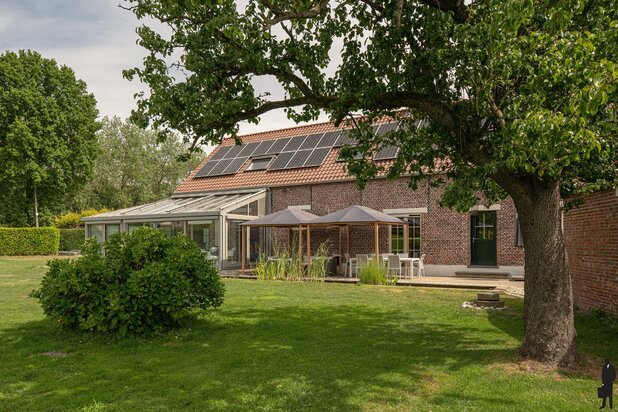
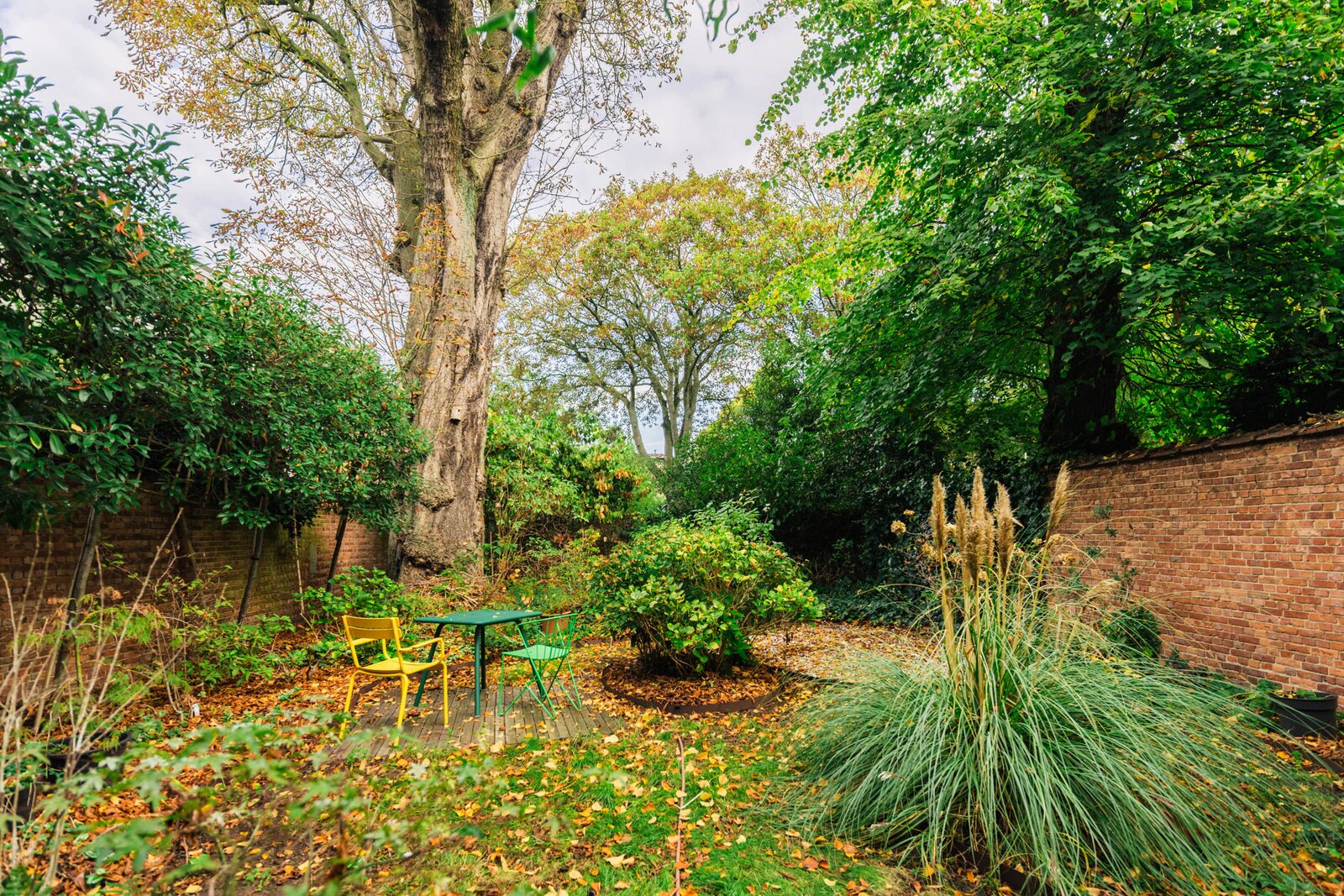
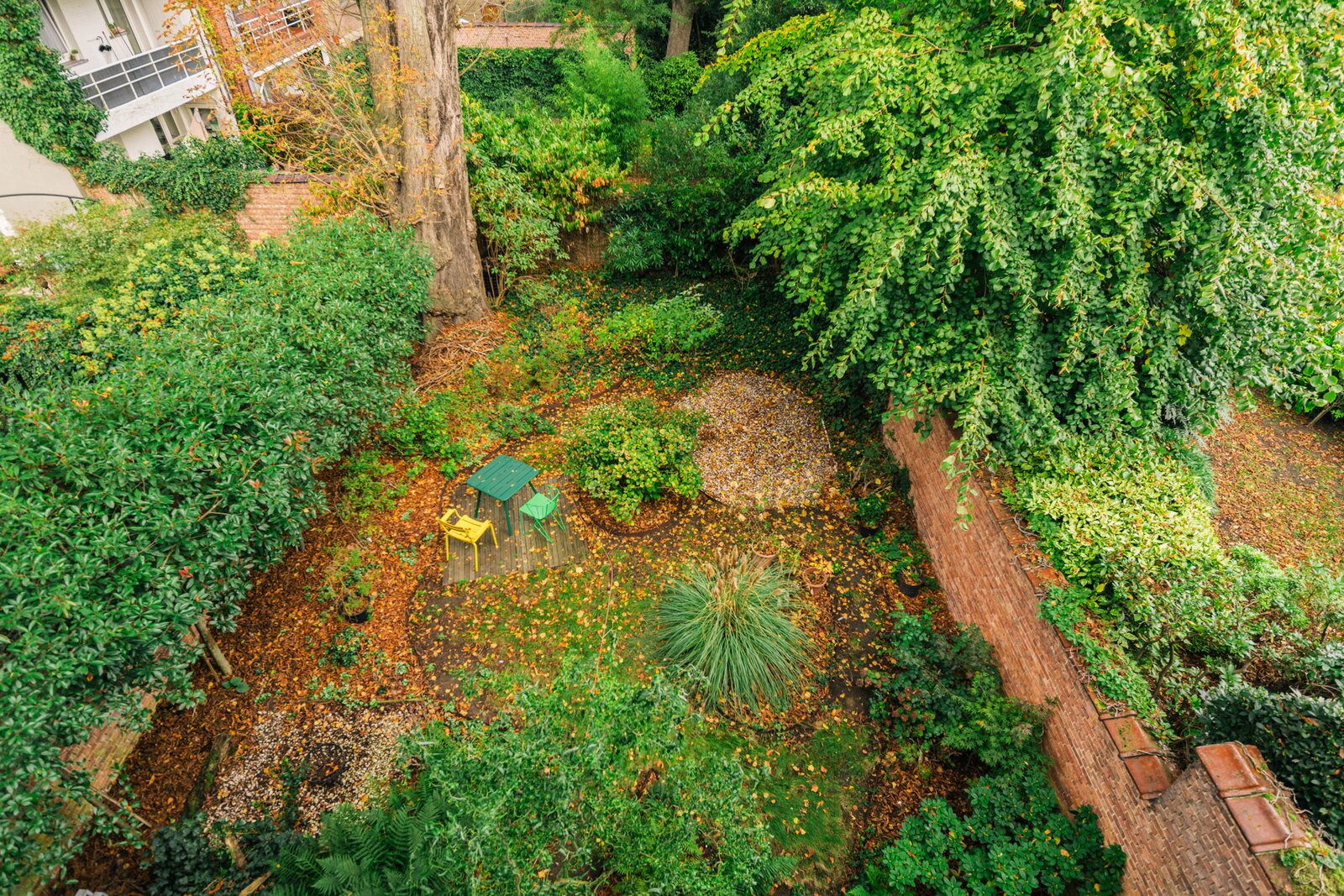
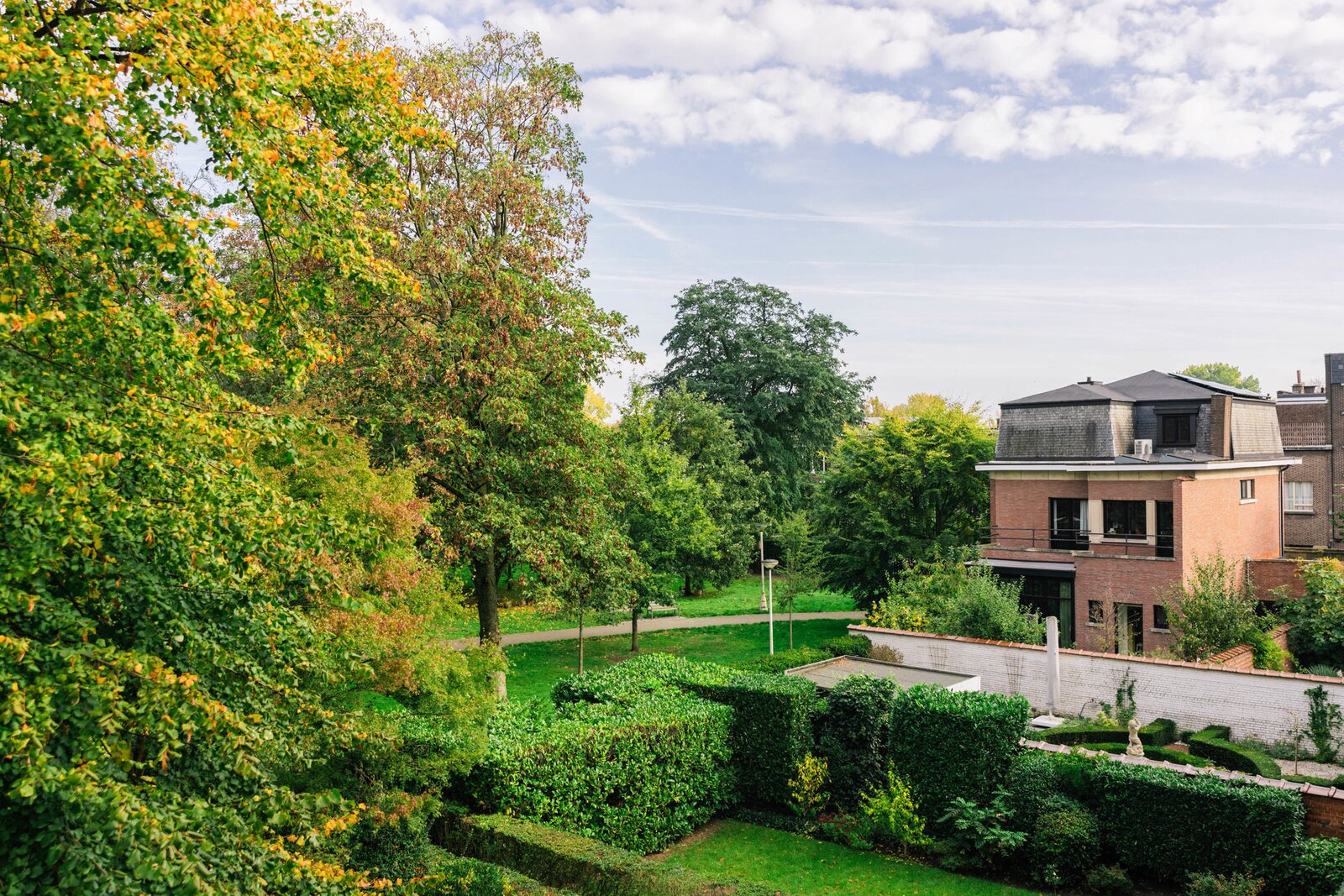
The garden, with its mature planting and beautiful chestnut tree, provides a green counterpoint to this versatile home.
Additional features include a basement with laundry facilities, a kitchenette, a wine cellar and extra storage space beneath the house. The property also benefits from 14 solar panels and a home battery.
A home full of character, space and possibilities, in a sought-after location close to the city.
This stately interwar home, renovated in 2018 and 2021, offers a beautiful blend of living and working. Its authentic features bring plenty of character, including a granito staircase, herringbone parquet flooring, high ceilings and wooden doors.
The living quarters are located on the first floor, where the elevated position brings in extra natural light. Daylight floods the generous living space, comprising a lounge and dining room. The wrought-iron fireplace and second seating area add extra charm, ideal as a TV corner or play area. The renovated kitchen features quality appliances and plenty of worktop and storage space. From the kitchen, you step out onto the terrace, with stairs leading down to the garden.
The second floor offers three spacious bedrooms. The master bedroom features a dressing room and a terrace. The second bedroom has its own shower room. A separate toilet and a bathroom with a bathtub and walk-in shower complete this floor.
The ground floor is designed as a fully equipped office space, with a reception area, meeting room, separate offices and an integrated garage. An ideal professional workspace, but it can also be reconfigured as a hobby room, study or additional bedrooms.
The garden, with its mature planting and beautiful chestnut tree, provides a green counterpoint to this versatile home.
Additional features include a basement with laundry facilities, a kitchenette, a wine cellar and extra storage space beneath the house. The property also benefits from 14 solar panels and a home battery.
A home full of character, space and possibilities, in a sought-after location close to the city.
| Property ID | 7887877 |
|---|---|
| Asking price | € 1.100.000 |
| Type of house | Villa |
| Living area | 332 m² |
| Terrasopp. | - |
| Lot surface area | 288 m² |
| Year of construction | 1933 |
| Renovation year | 2021 |
| Bedrooms | 5 |
| Bathrooms | 2 |
| Garages | 1 |
| Shower rooms | - |
| Cadastral Income | € 2.166 |
|---|---|
| EPC | 187 kWh/m² |
| Unique code | - |
| Flood area | Niet gelegen in gevoelig gebied |
| Planning permit | Yes |
| Parcelling permit | No |
| Planning permit | Residential area |
| Pre-emptive right | Yes |
| Originating Summons | No |
| Judicial decision | - |
| P-score | A |
| G-score | A |
| Maatregelenregister | - |
Immodôme Koninklijkelaan 42, 2600 Berchem
- Telephone:+32.468.29.08.48
- EMAIL:hello@immodome.be
- Website:www.immodome.be