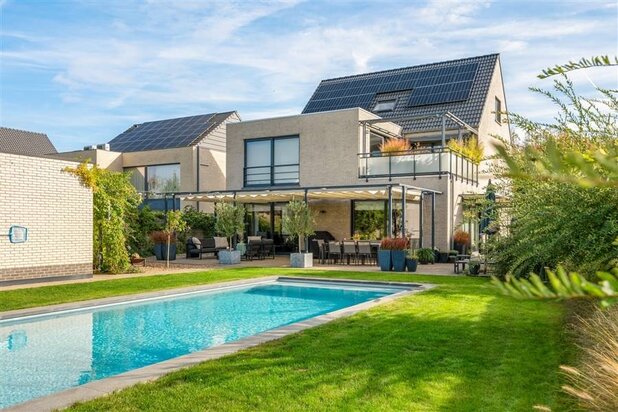
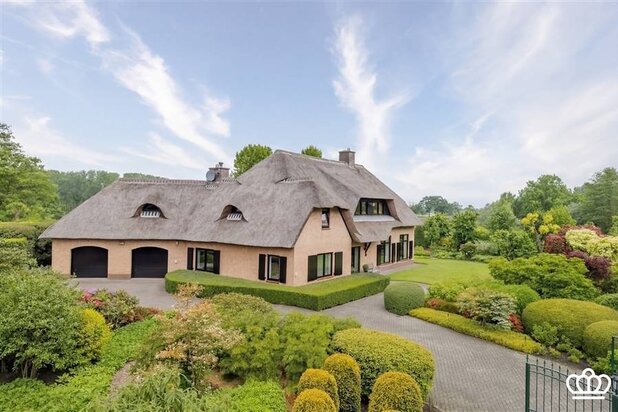
Magnificent townhouse with coach house and swimming pond
2520 Broechem—Ref. 7919742
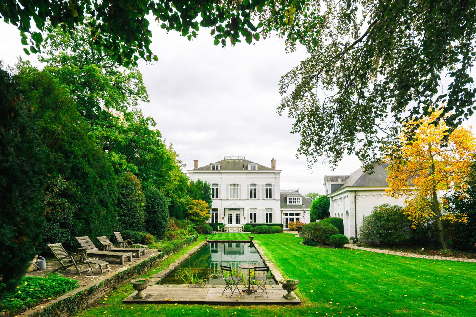
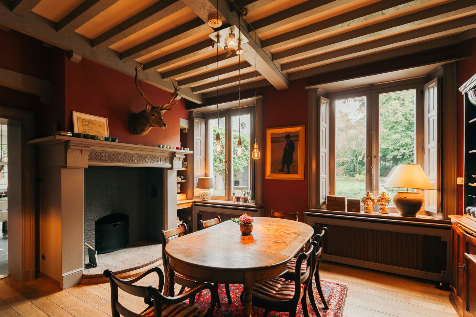
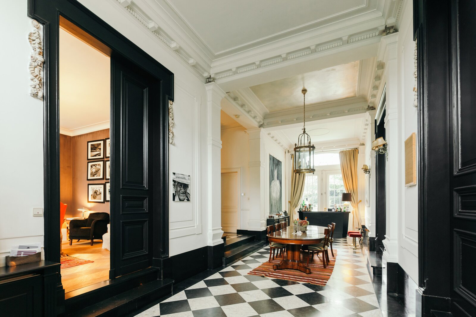
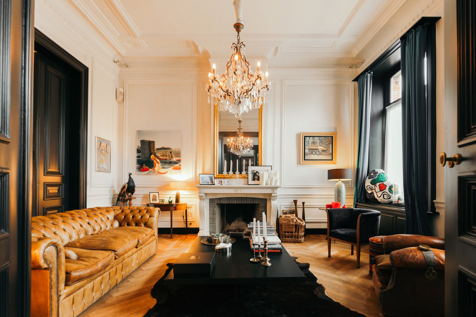
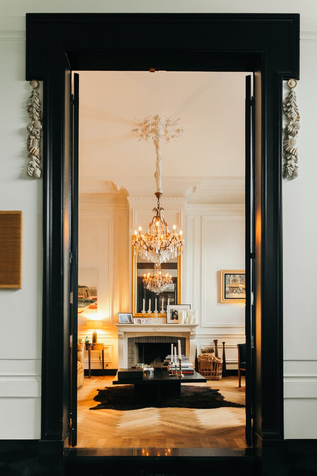
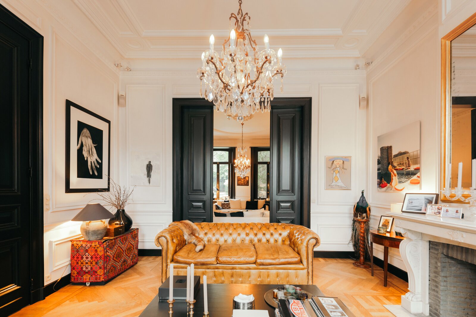
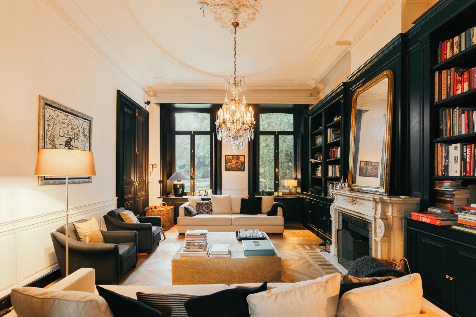
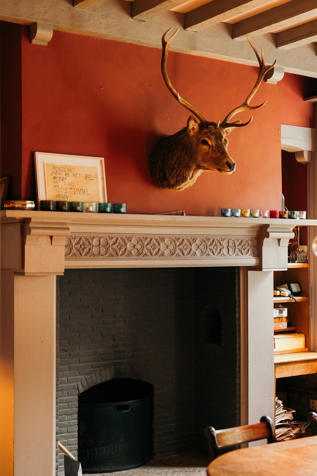
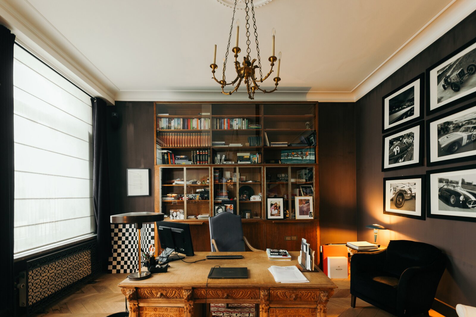
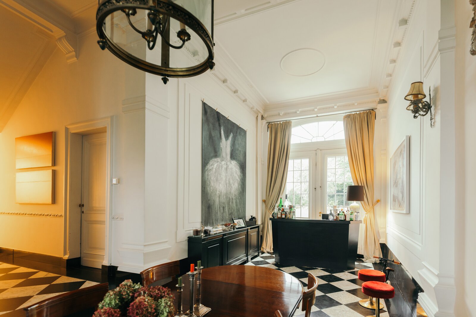
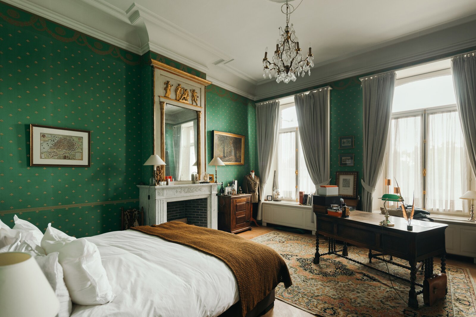
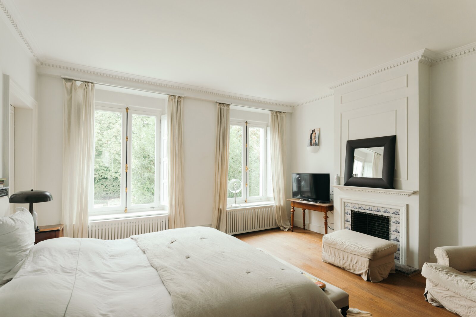
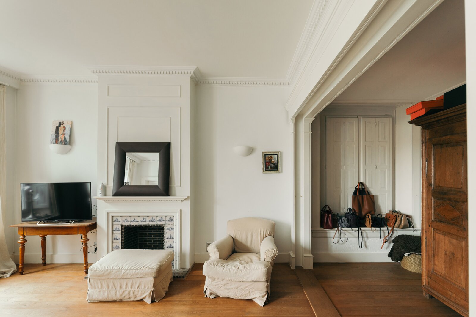
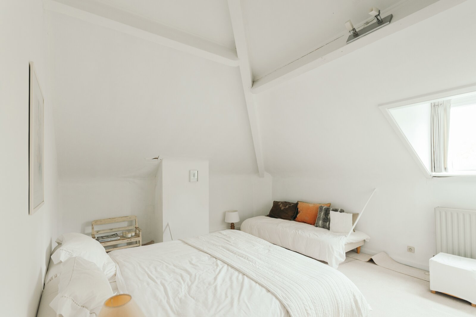
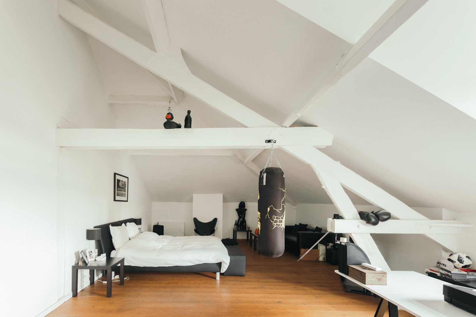
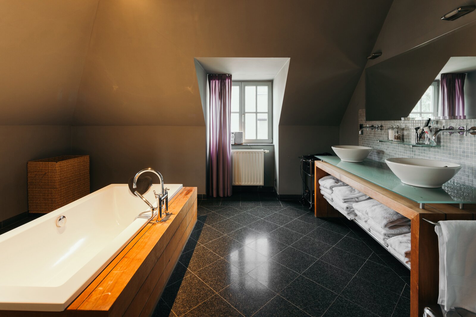
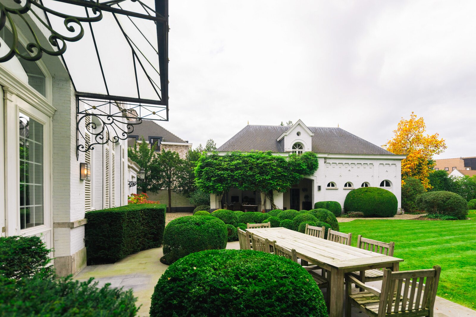
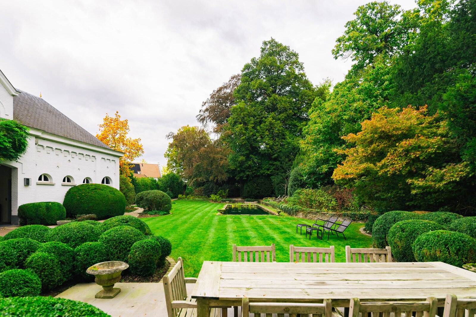
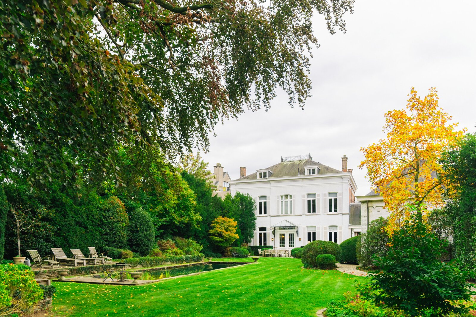
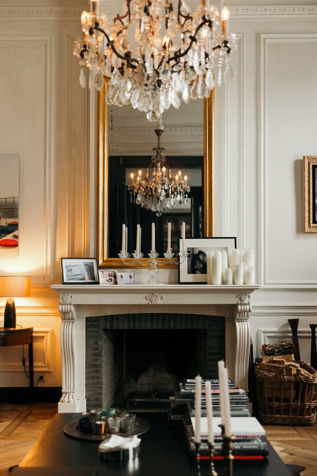
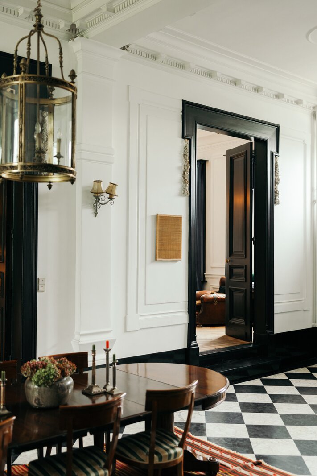
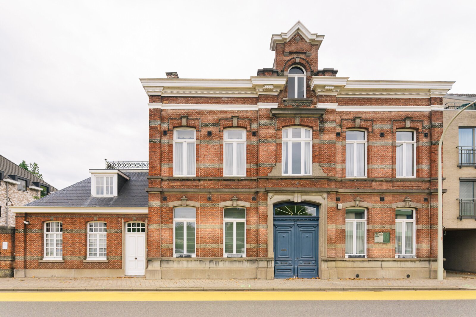

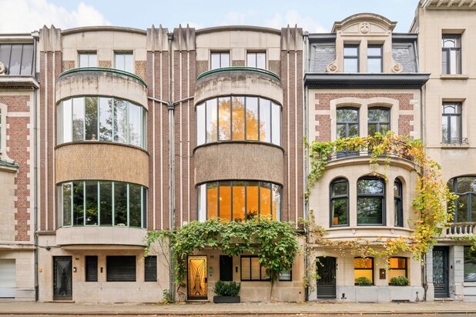
This stately mansion, dating from 1900, is situated in the charming village centre of Broechem, within walking distance of shops and close to Lier, Antwerp, Bossenstein Golf Club and the access roads to the E313 and E34.
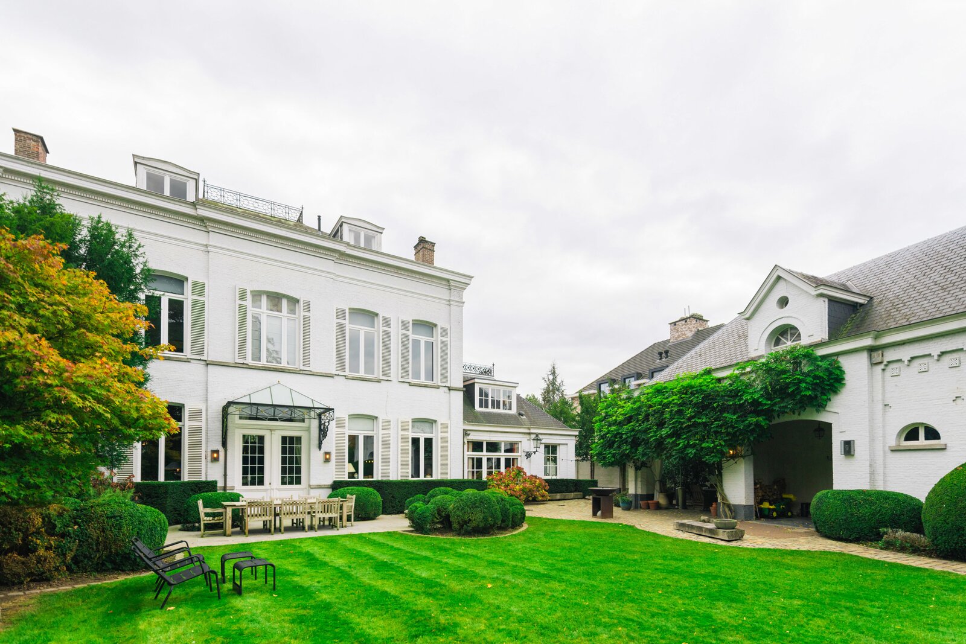
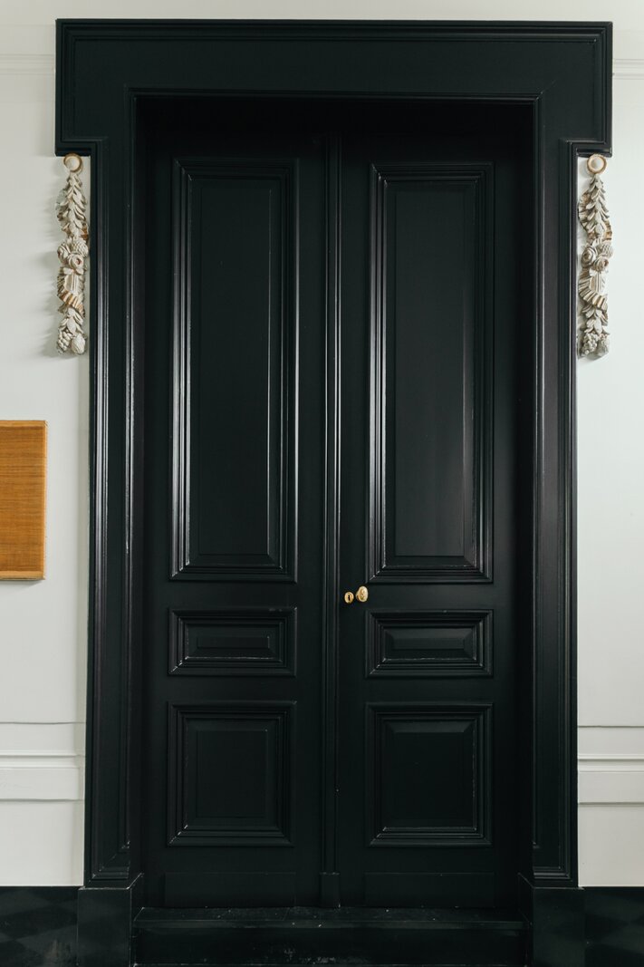
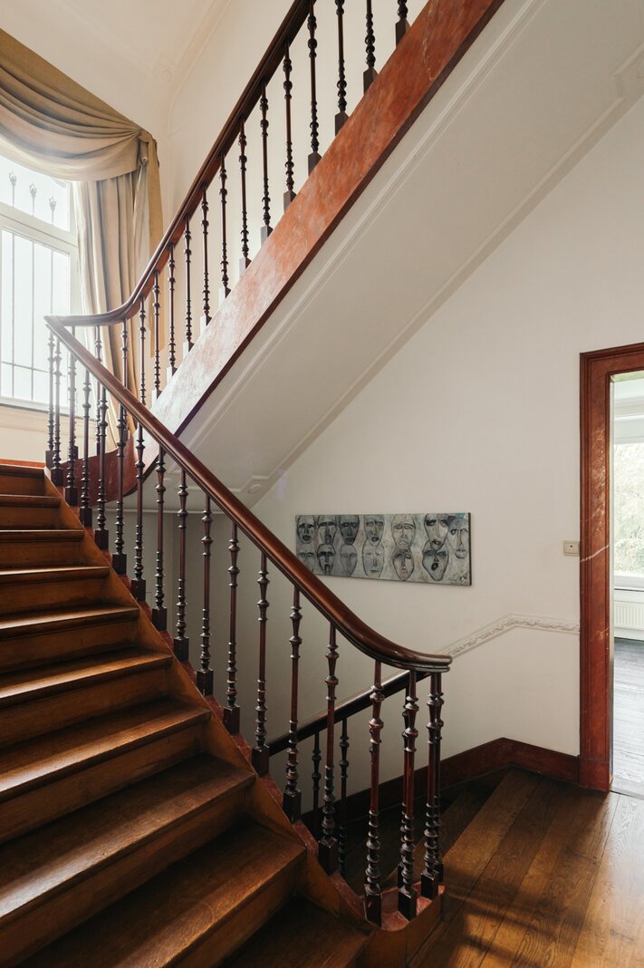
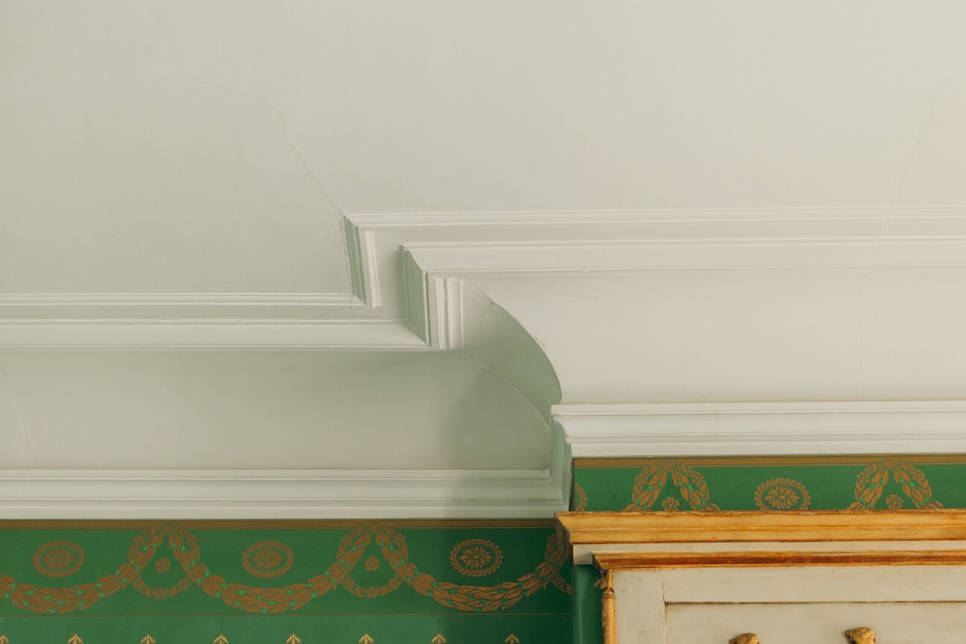
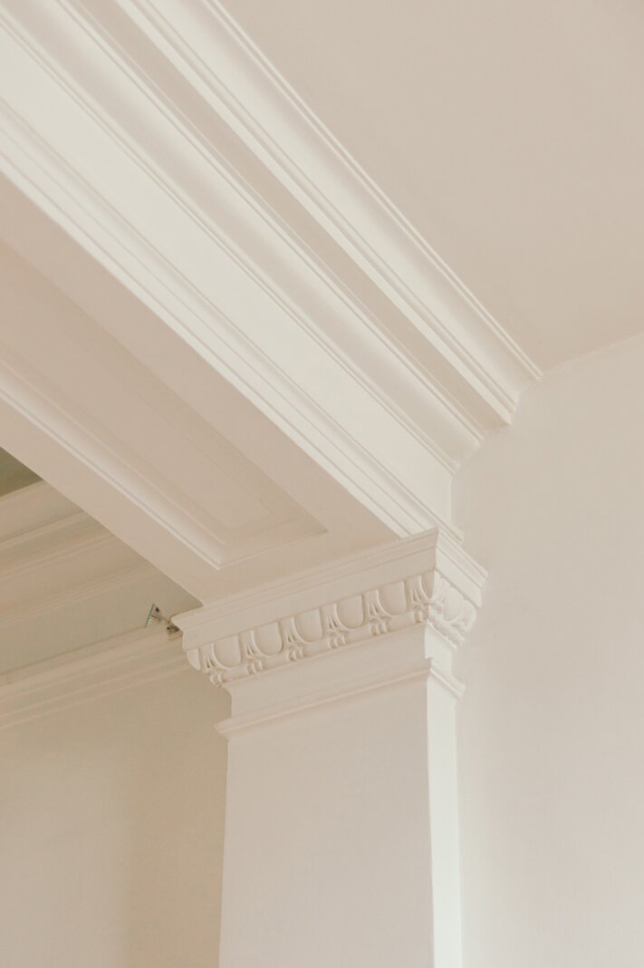
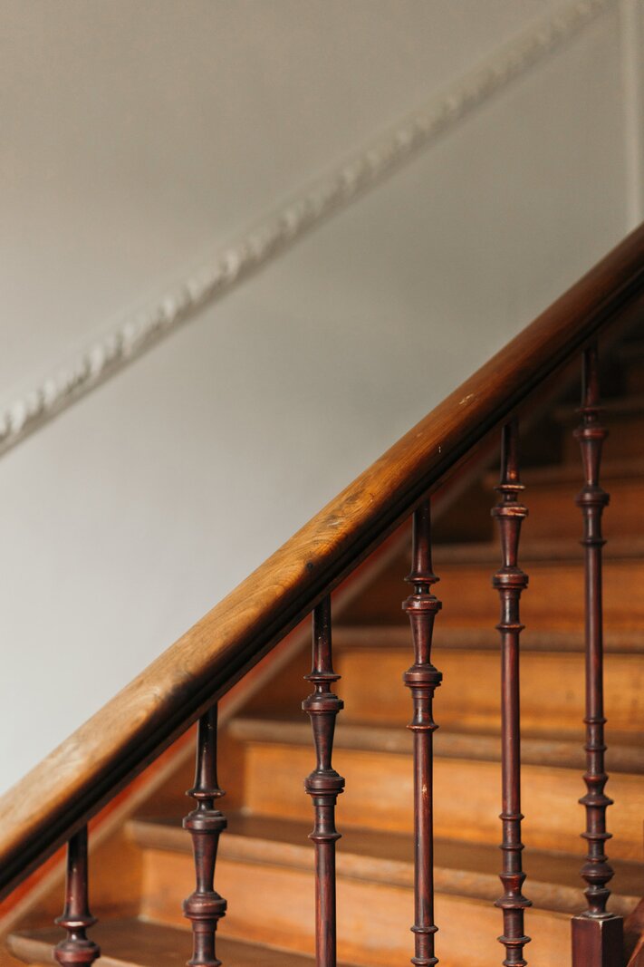
This characterful property was the family home of the writer and literary historian Jules Persijn. Authentic features and elegant architecture make this historic property a real eye-catcher.
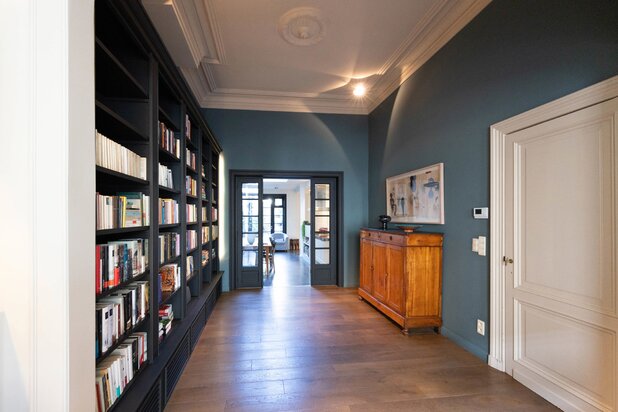
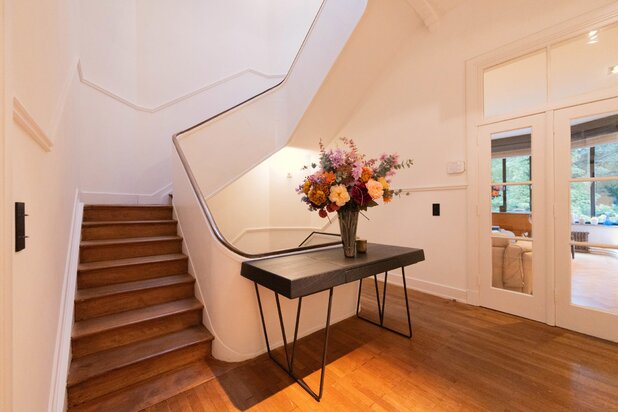
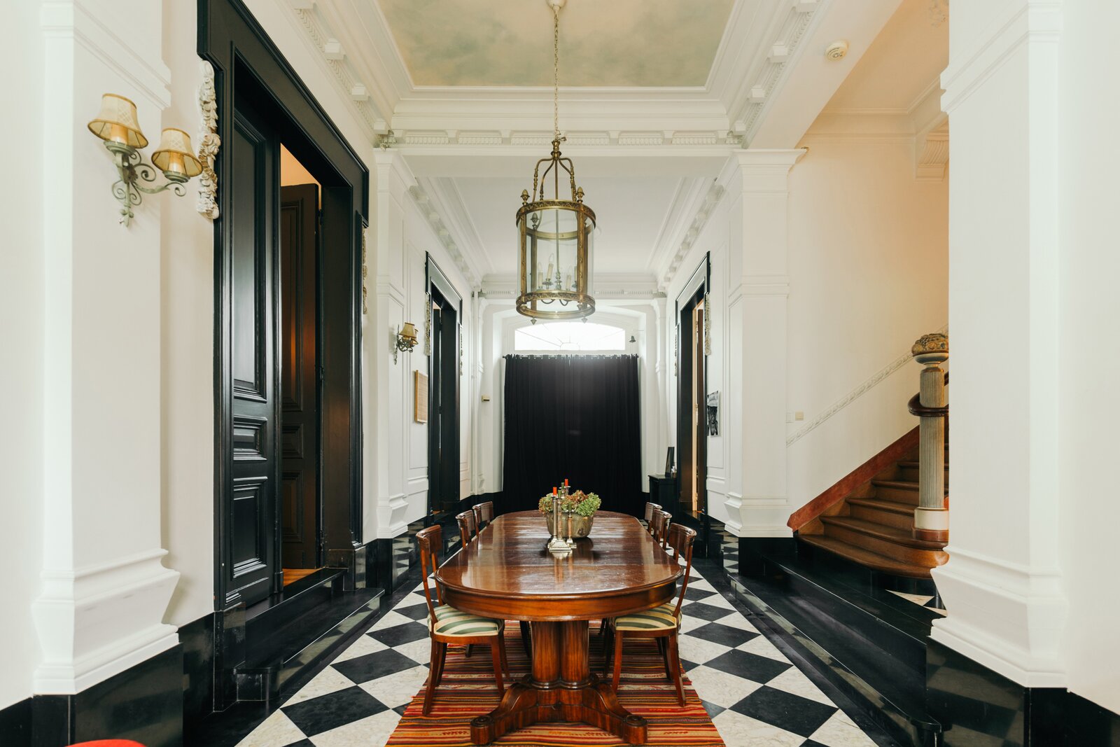
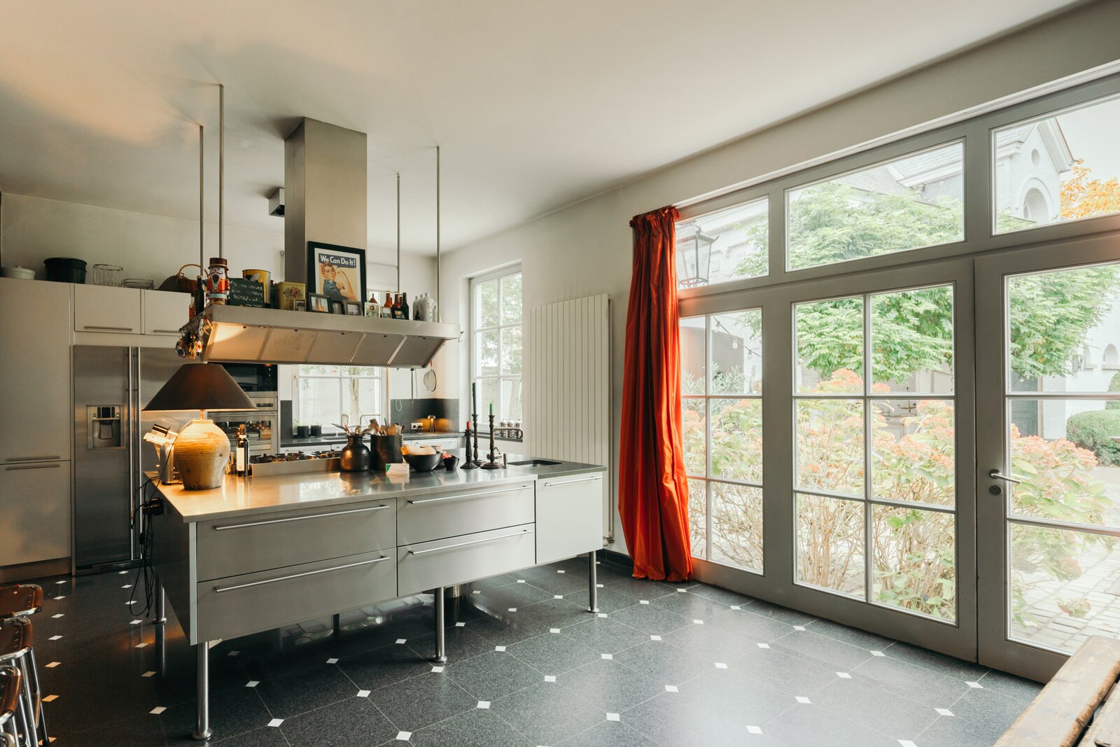
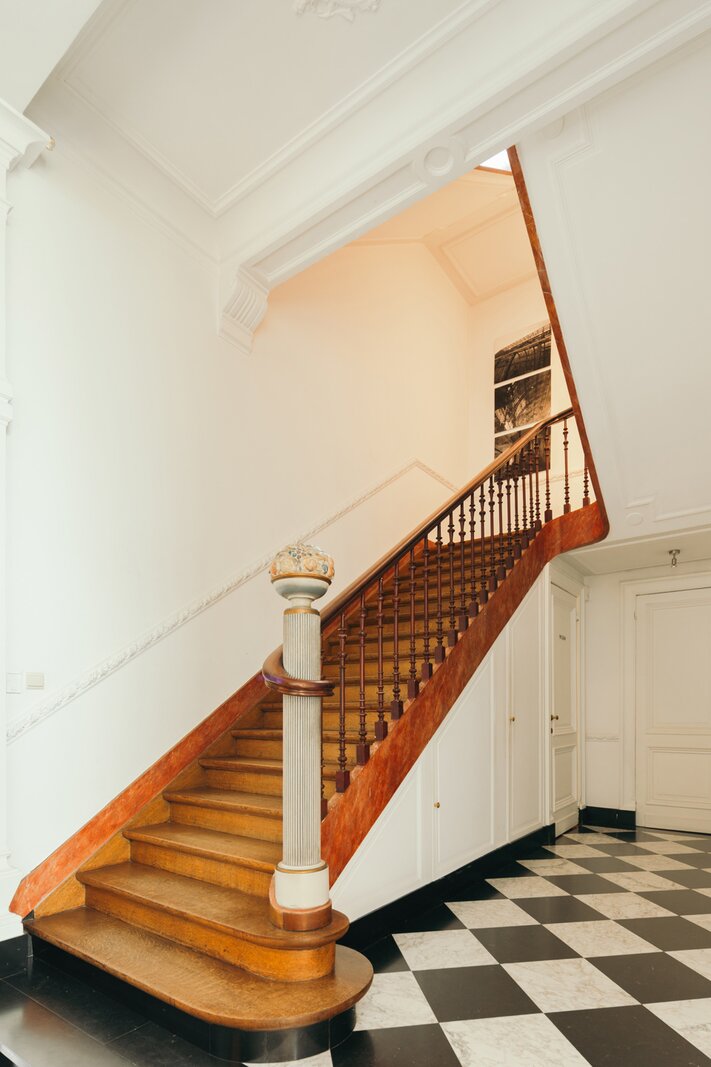
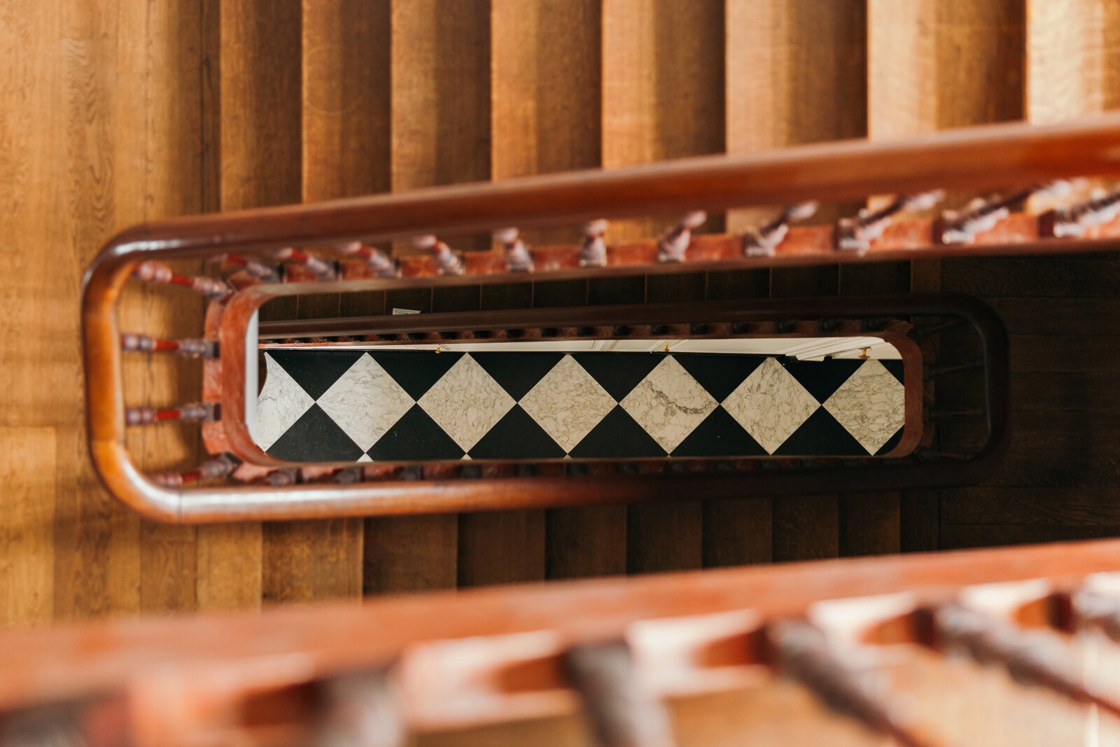
The main building welcomes you with an imposing entrance hall featuring a marble chequerboard floor, a study, two cosy sitting rooms with open fires and a welcoming dining room. The Bulthaup open-plan kitchen, with its large cooking island, offers views of the beautiful garden. There is also a storage room, a utility room and a cellar.
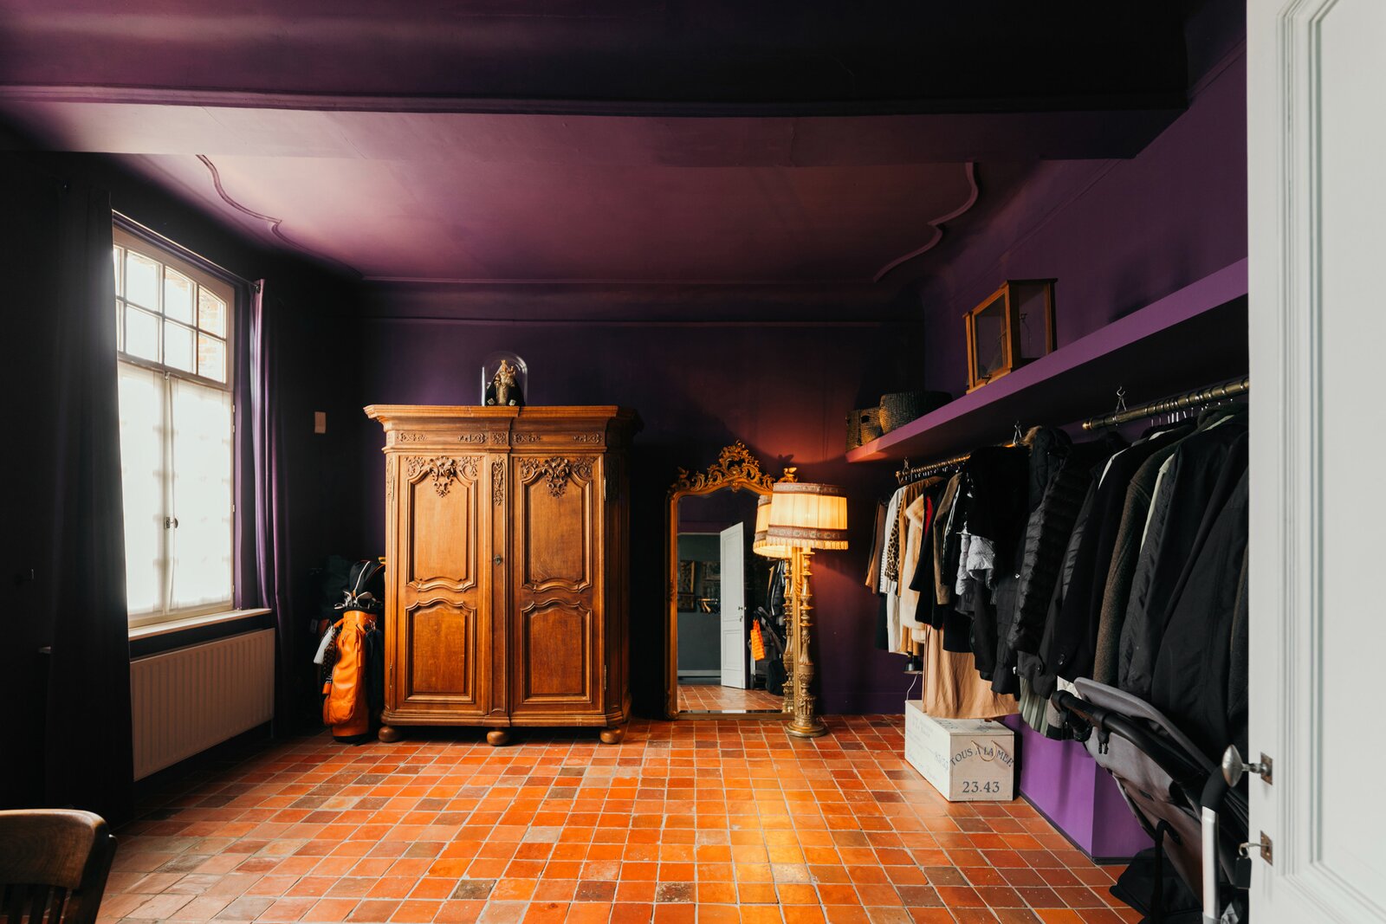
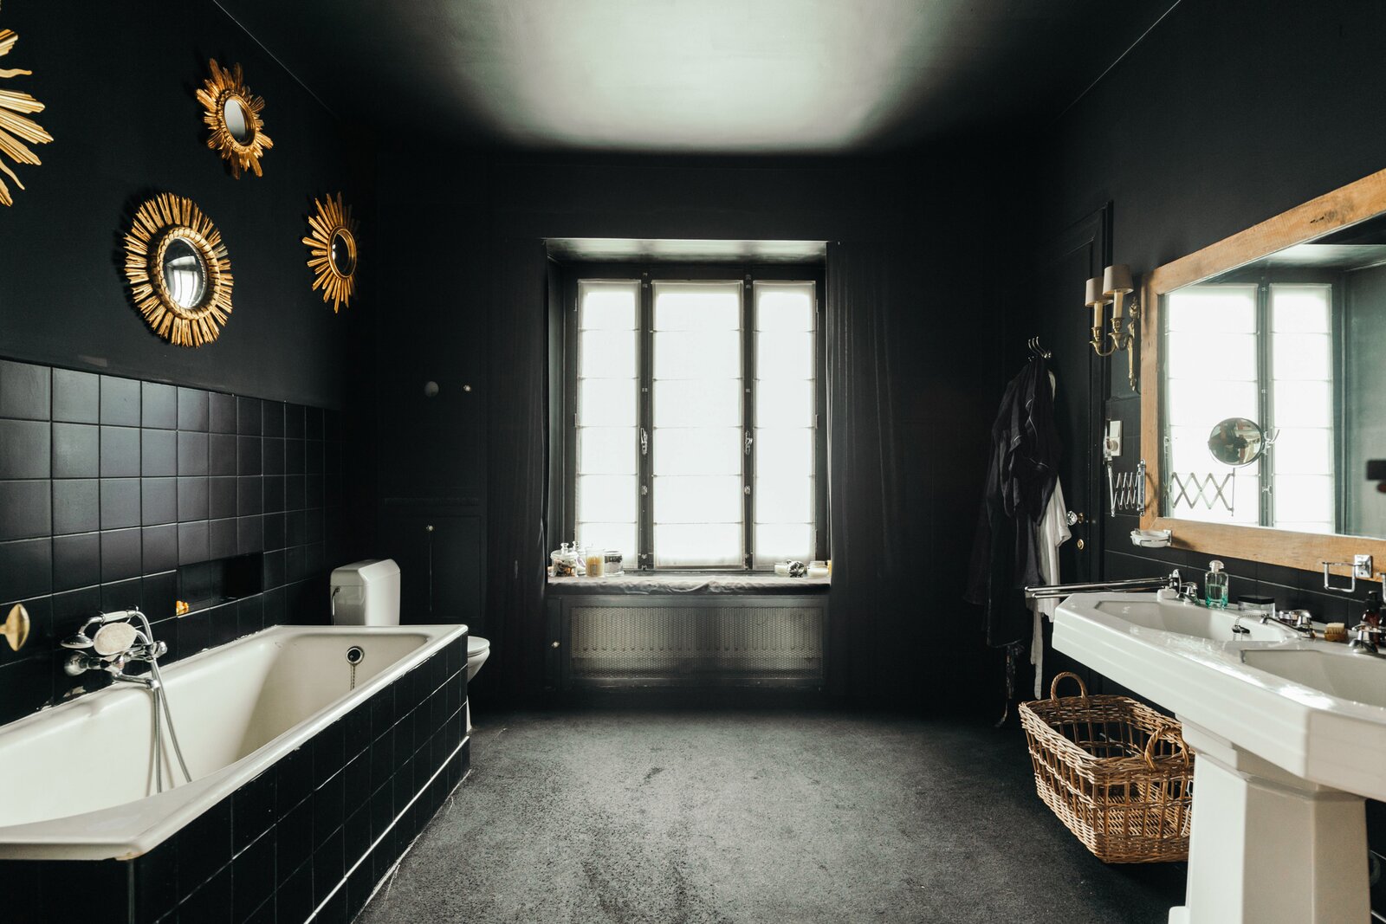
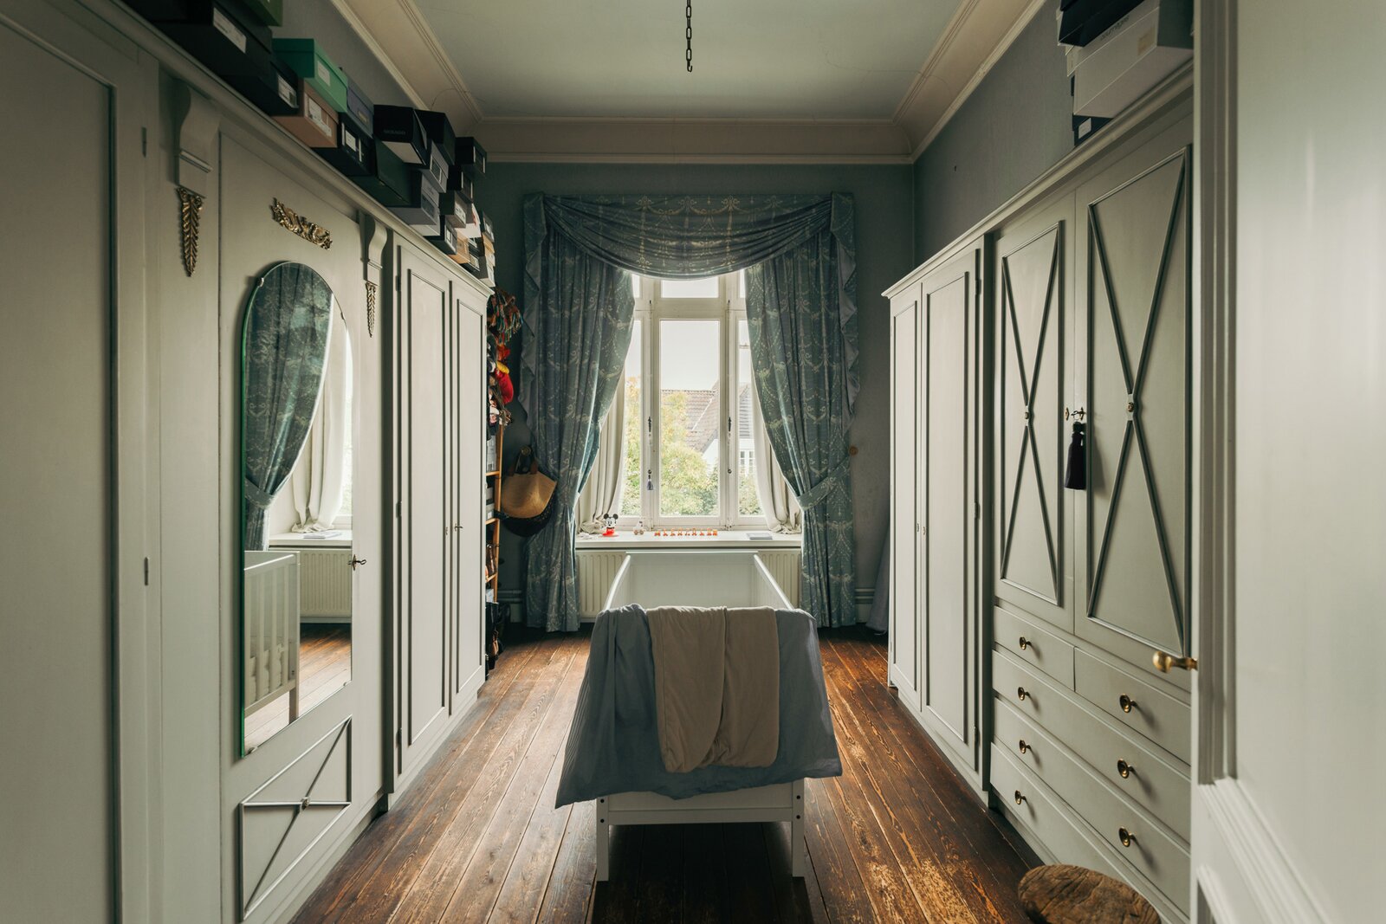
On the first floor, there are four spacious bedrooms and a bathroom. The second floor features a further three spacious bedrooms and a second bathroom, which is in need of renovation.
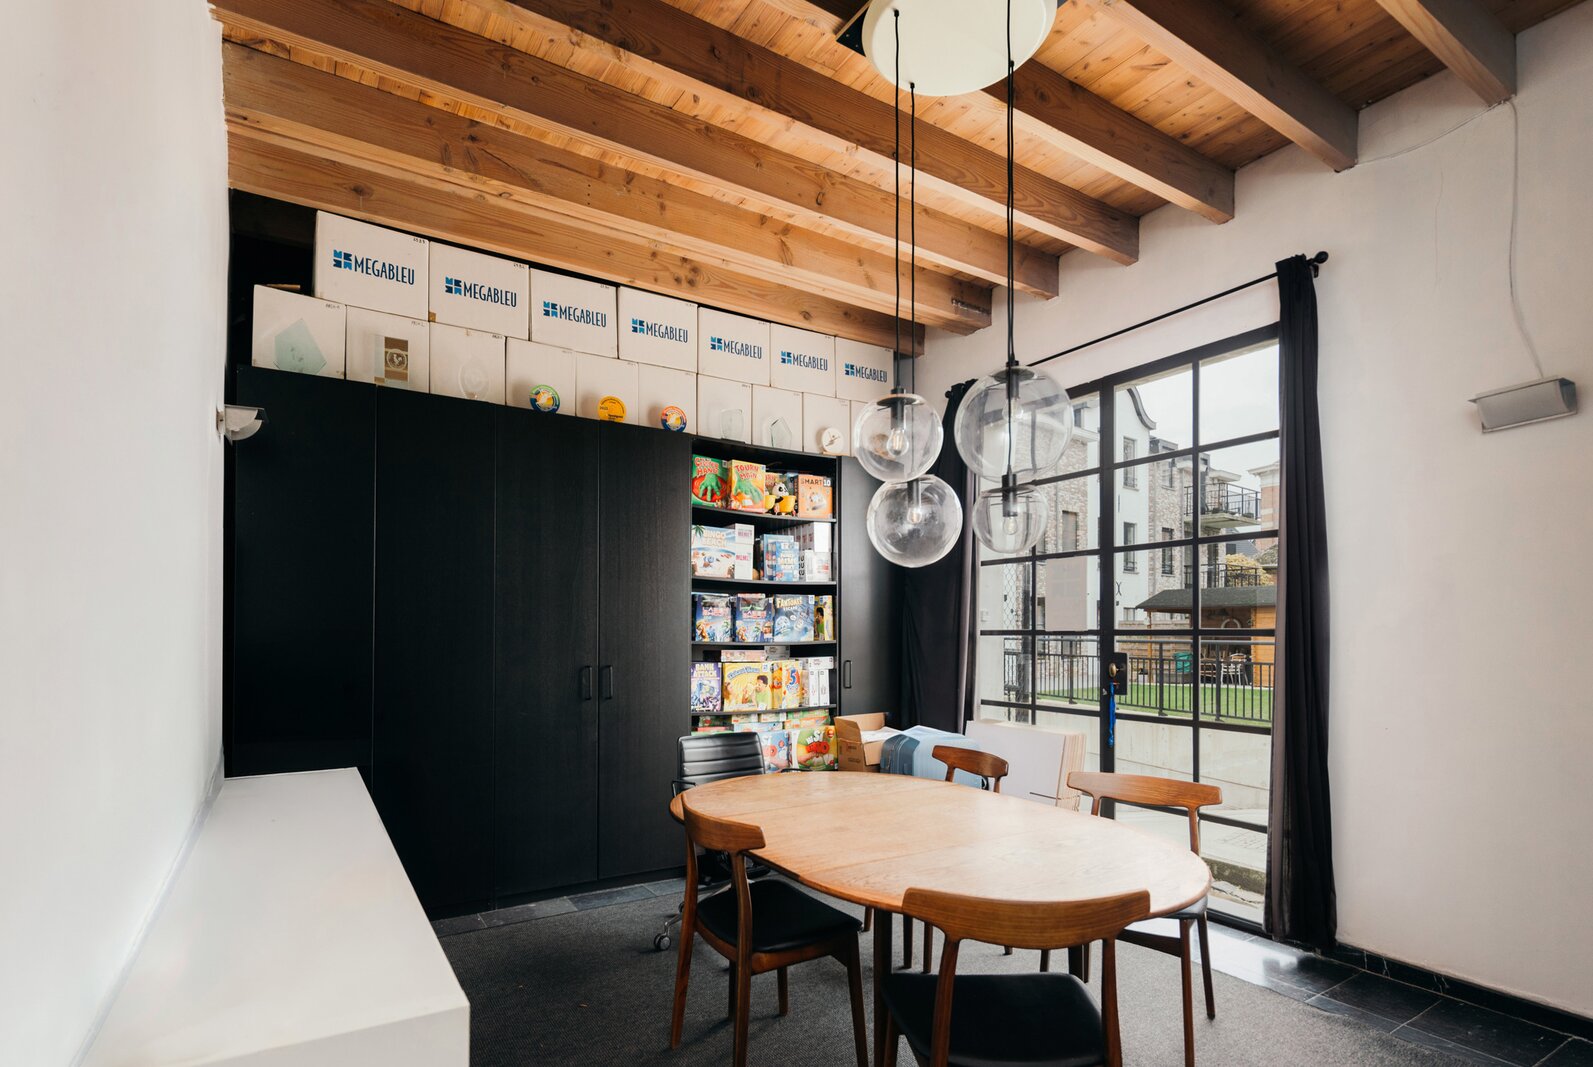
The adjoining ‘little cottage’ has a separate entrance, a multi-purpose room, an additional room and a bathroom. Ideal as a practice space, office or accommodation for live-in family.
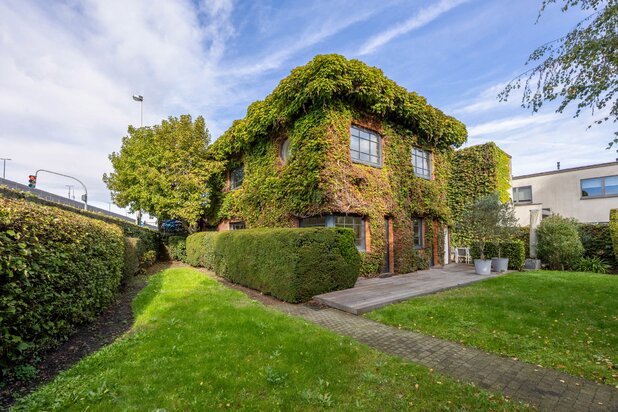
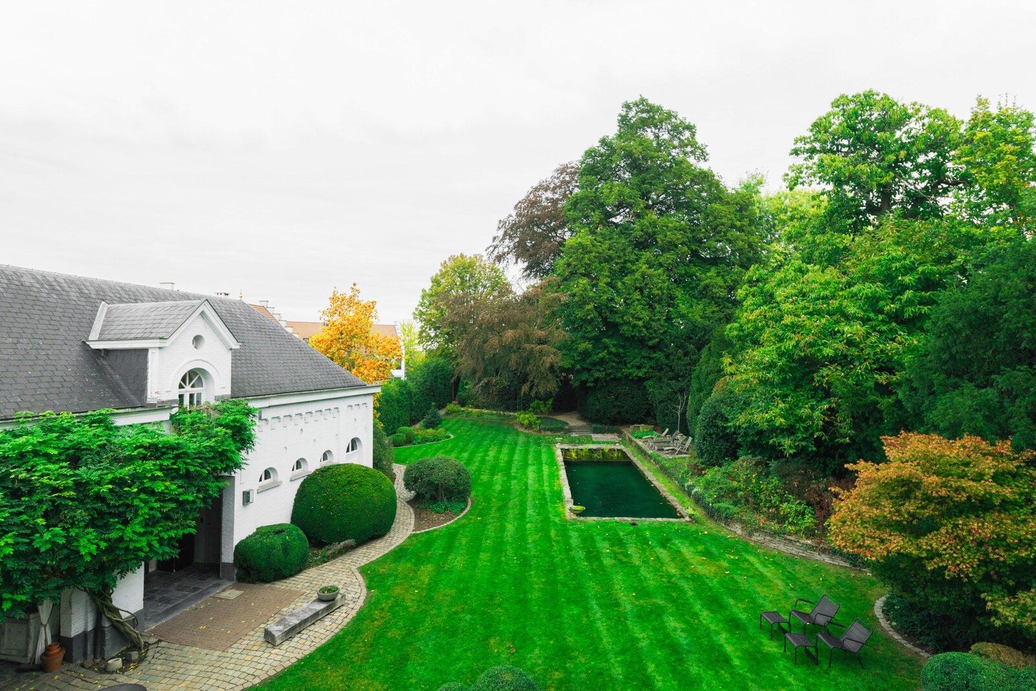
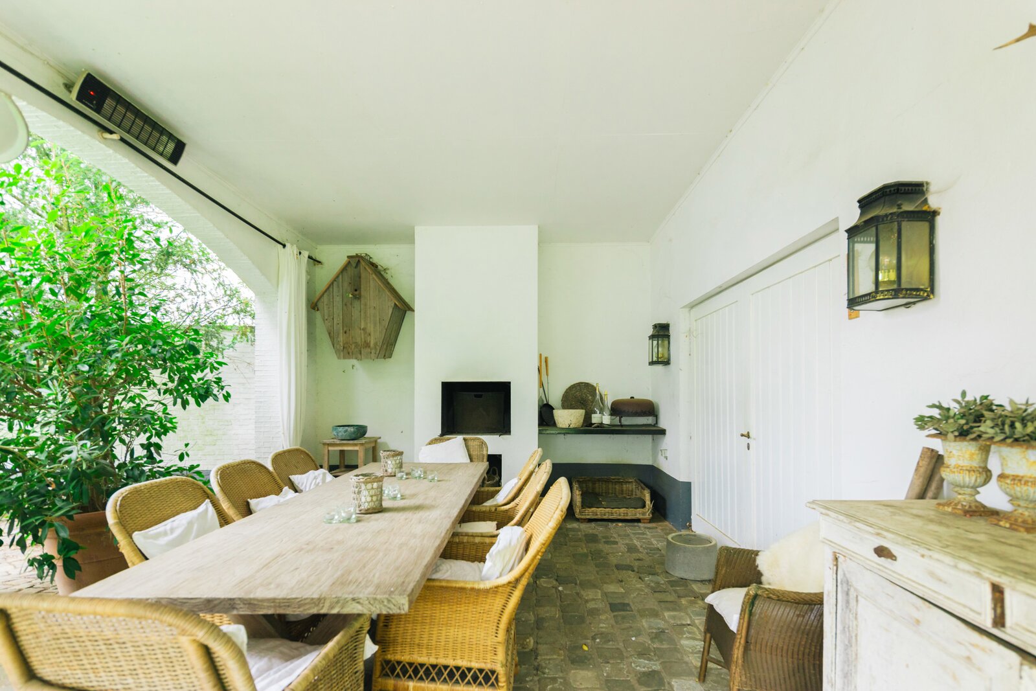
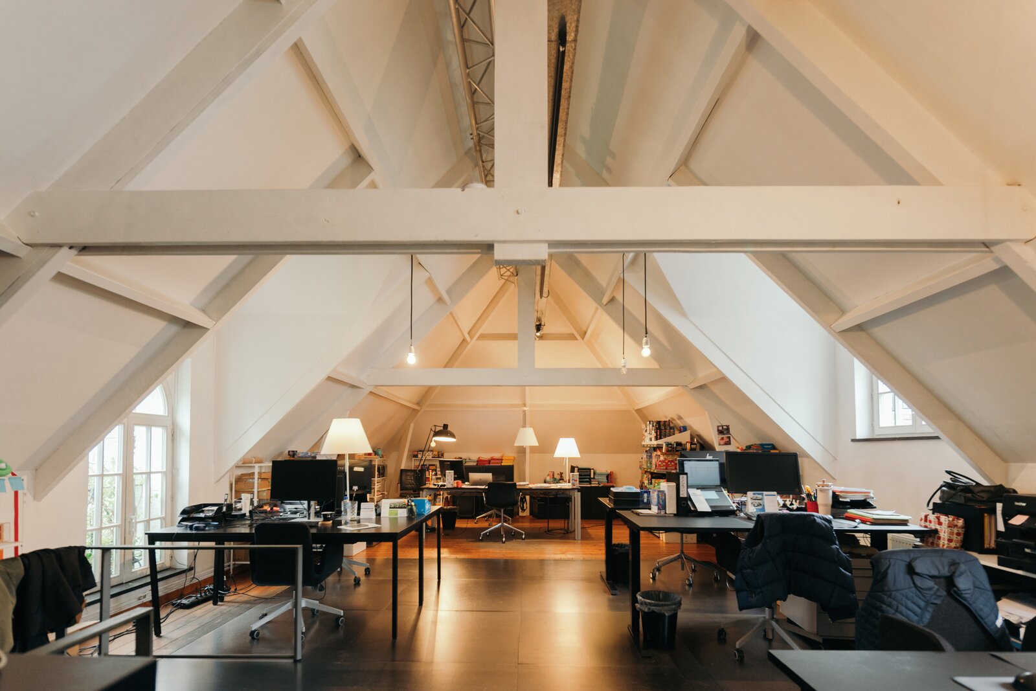
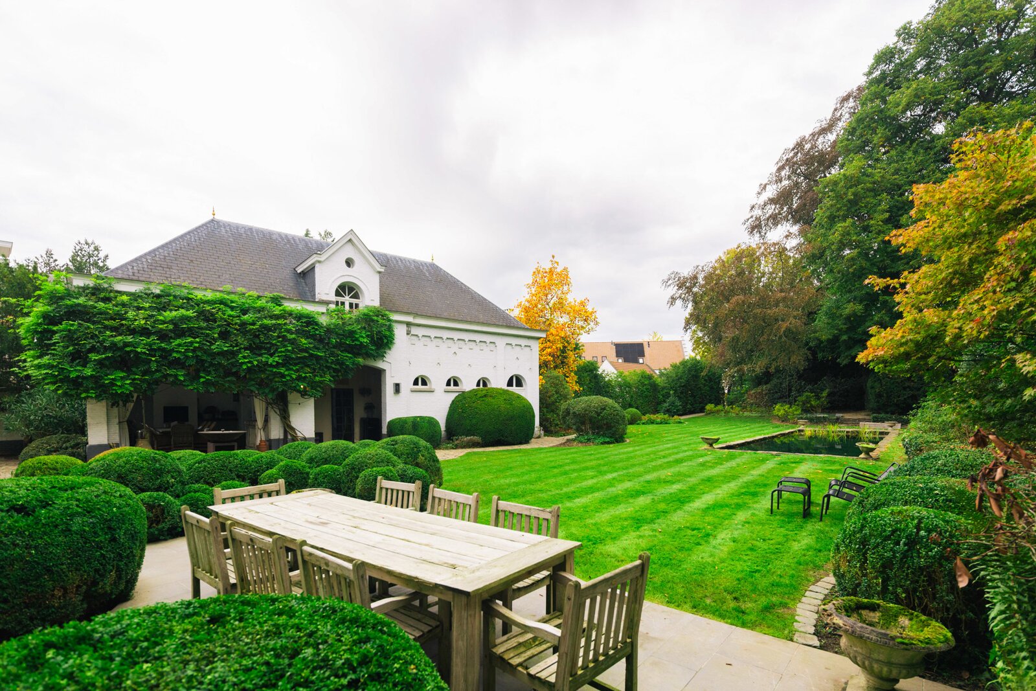
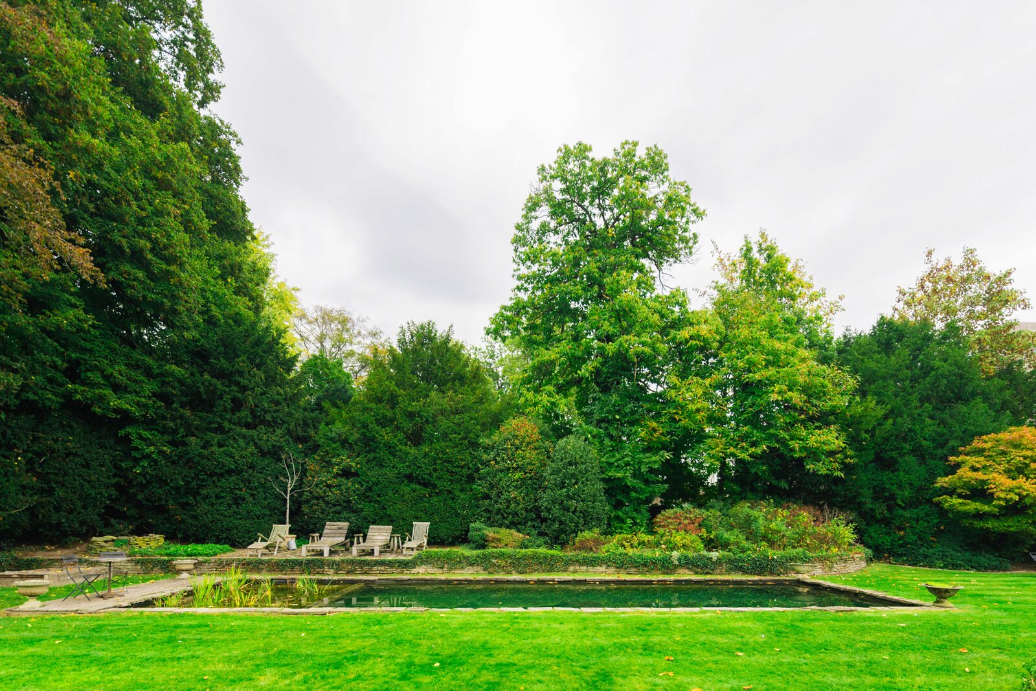
There is plenty to enjoy outdoors too. The former coach house has been converted into a covered terrace with a fireplace. The spacious garden offers several terraces, a lawn and a lovely swimming pond. Additional storage space and a large attic complete the property. At the rear, a separate gate, driveway and a two-car carport provide extra convenience.
A unique property combining grandeur, history and a wealth of possibilities
| Property ID | 7919742 |
|---|---|
| Asking price | € 1.495.000 |
| Type of house | Historical building |
| Living area | 700 m² |
| Terrasopp. | - |
| Lot surface area | 3.000 m² |
| Year of construction | - |
| Renovation year | - |
| Bedrooms | 7 |
| Bathrooms | 3 |
| Garages | - |
| Shower rooms | - |
| Cadastral Income | - |
|---|---|
| EPC | 287 kWh/m² |
| Unique code | - |
| Flood area | Niet medegedeeld |
| Planning permit | - |
| Parcelling permit | Yes |
| Planning permit | Residential area |
| Pre-emptive right | No |
| Originating Summons | No |
| Judicial decision | - |
| P-score | D |
| G-score | D |
| Maatregelenregister | - |
Immodôme Kempischveldweg 34, 2970 Schilde
- Telephone:+32.468.29.08.48
- EMAIL:hello@immodome.be
- Website:www.immodome.be
- Monday - FridayOpen from 09.30 - 16.30
- Saturday - SundayClosed