Studio Contekst: Design and character in the heart of Antwerp
Gijzelaarsstraat 36, 2000 Antwerpen—Ref. 7900959
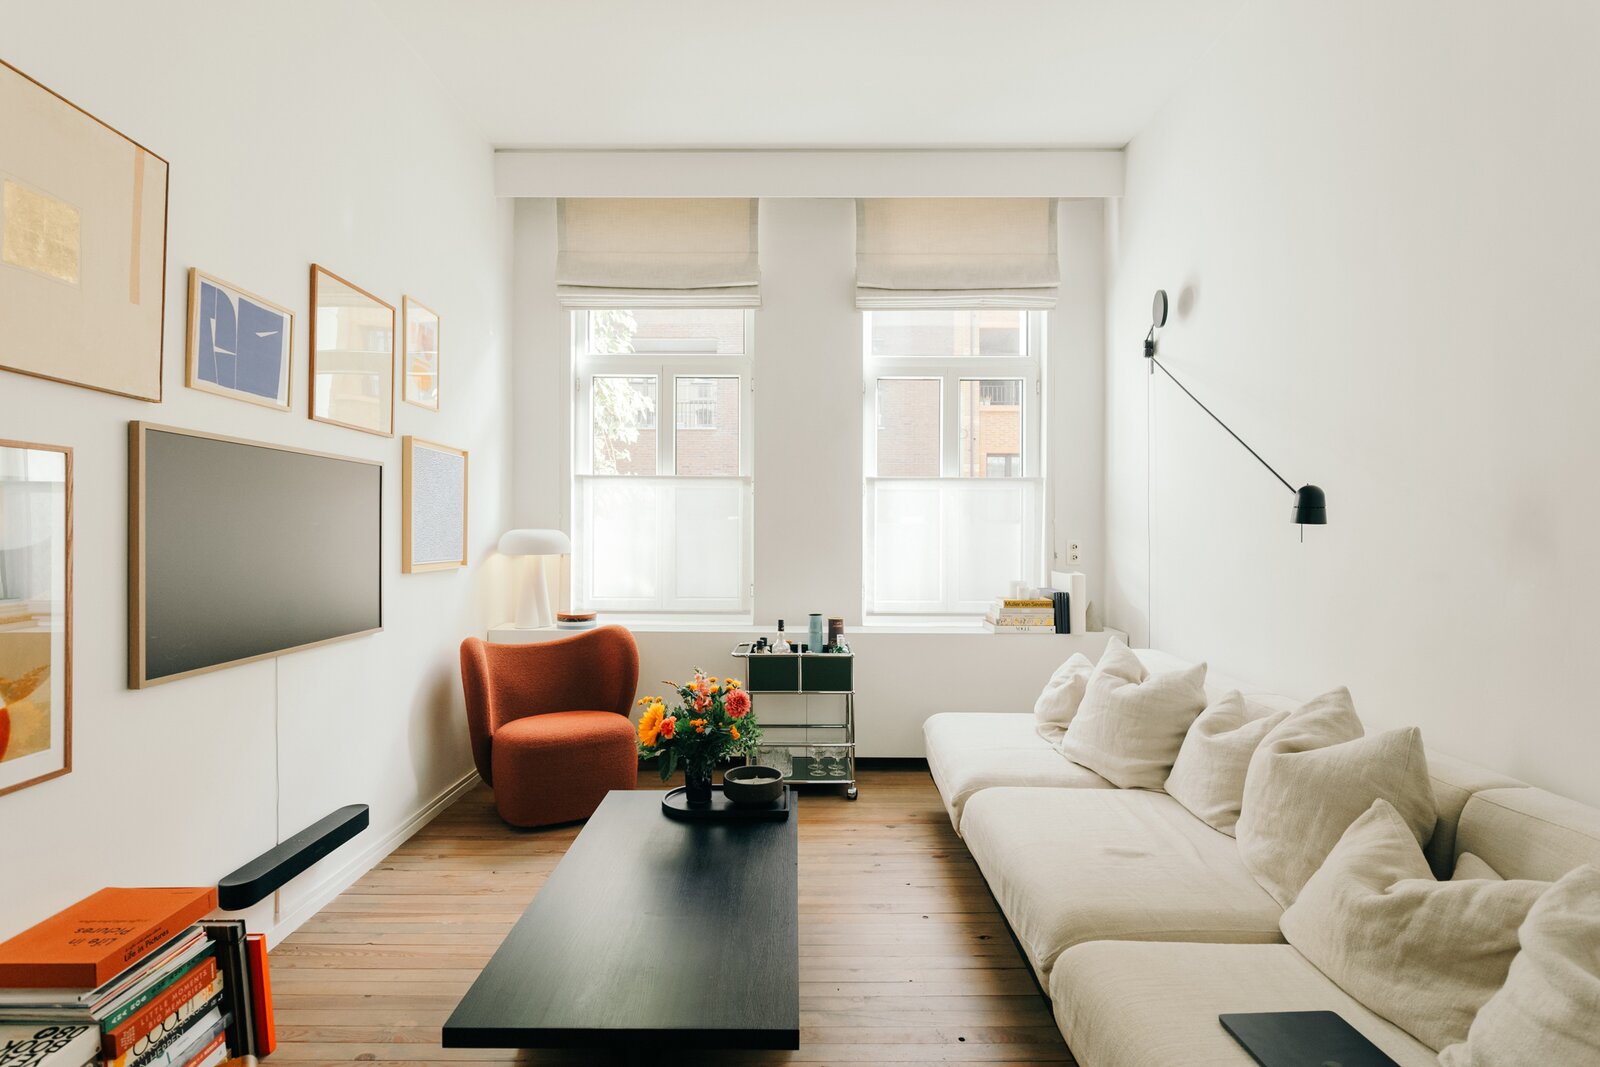
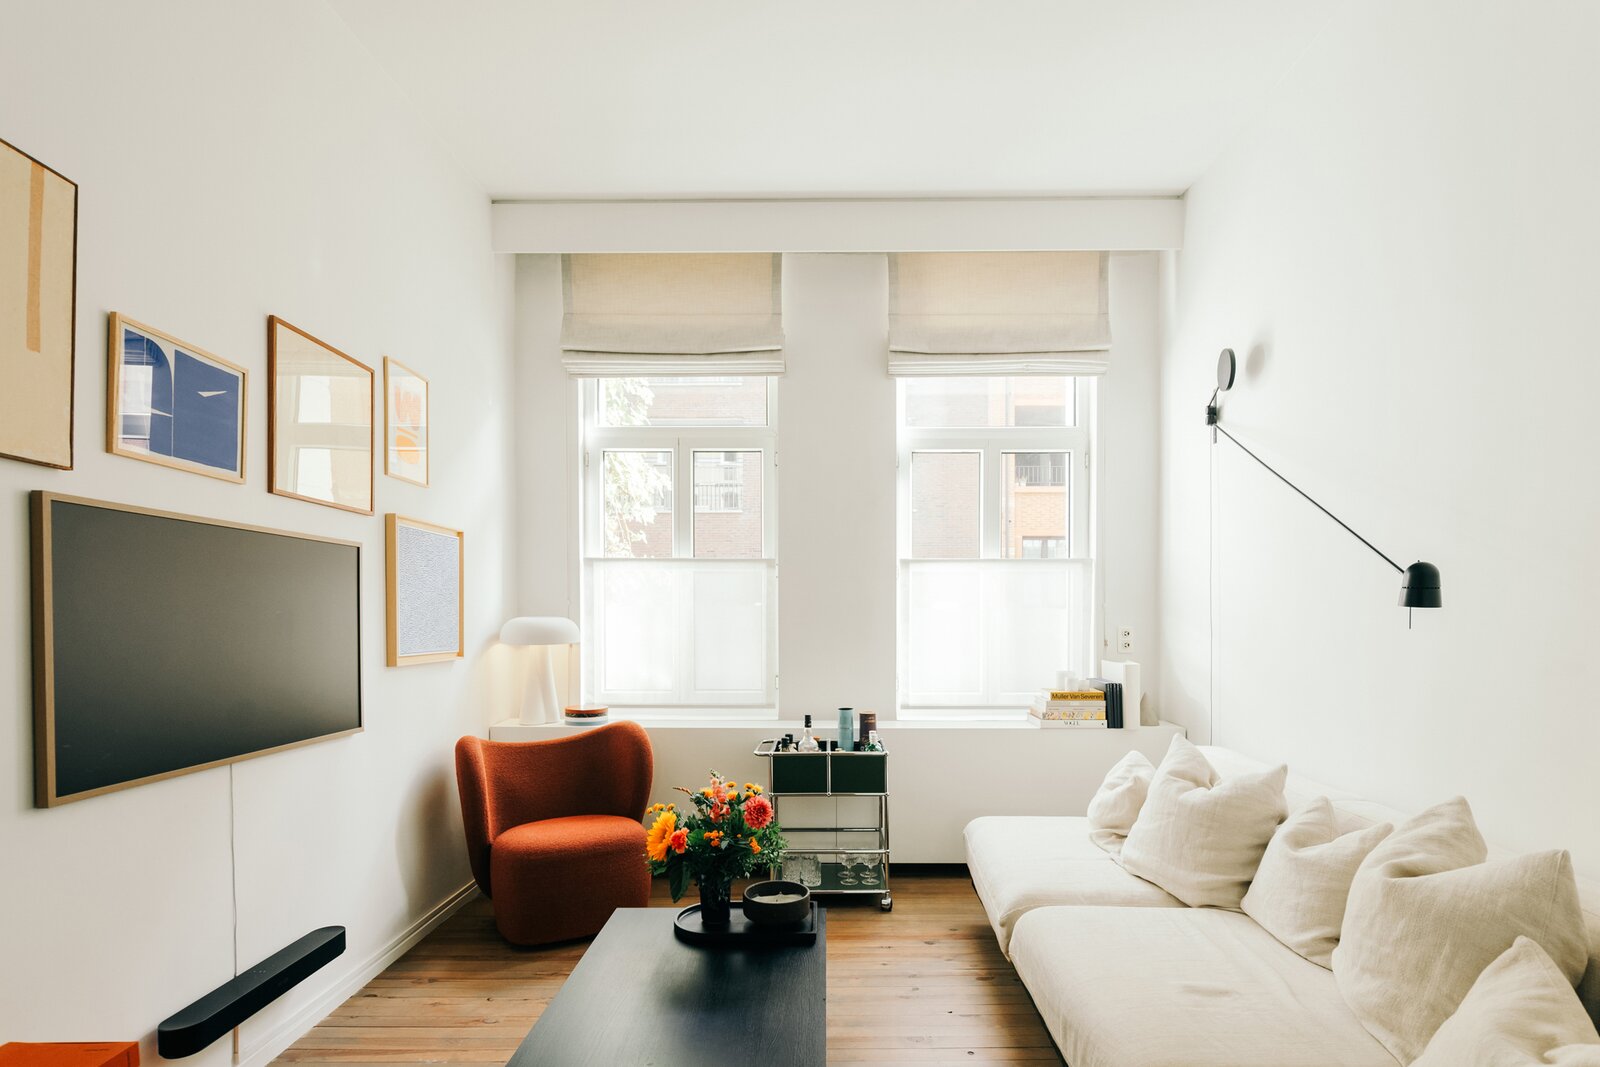

From the best specialist shops to cosy terraces and fascinating museums: you’ll find it all just round the corner. Here, you can head into town whenever you feel like it, before coming home to your own space. And with the park nearby, green spaces are never far away.
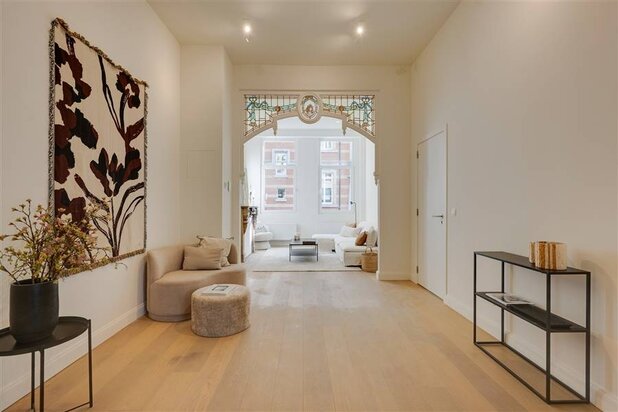
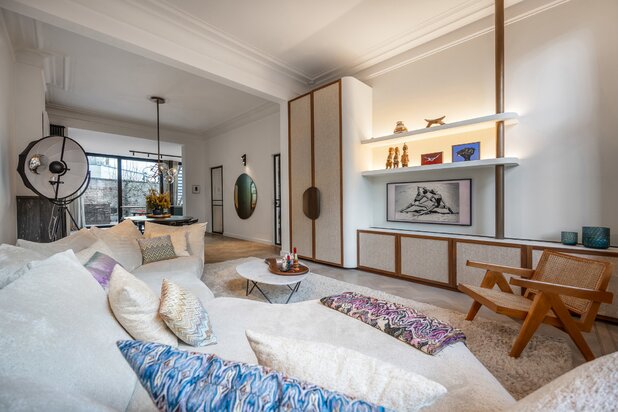
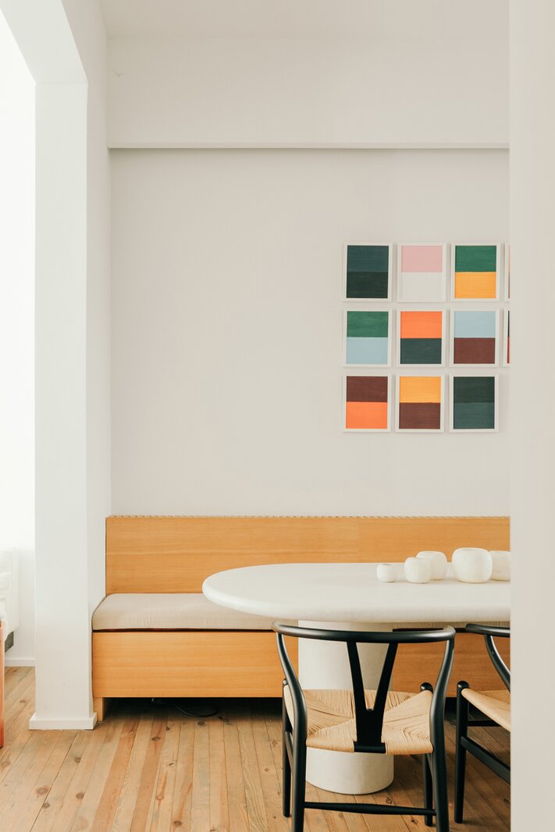
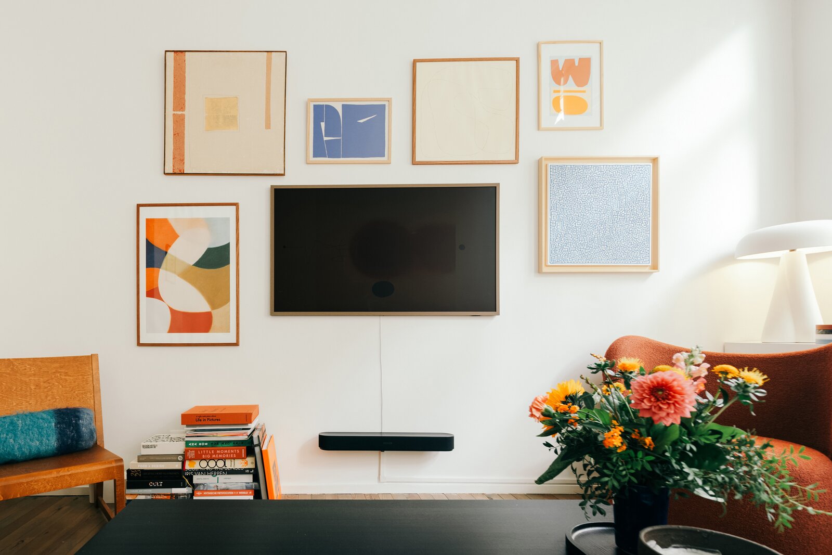
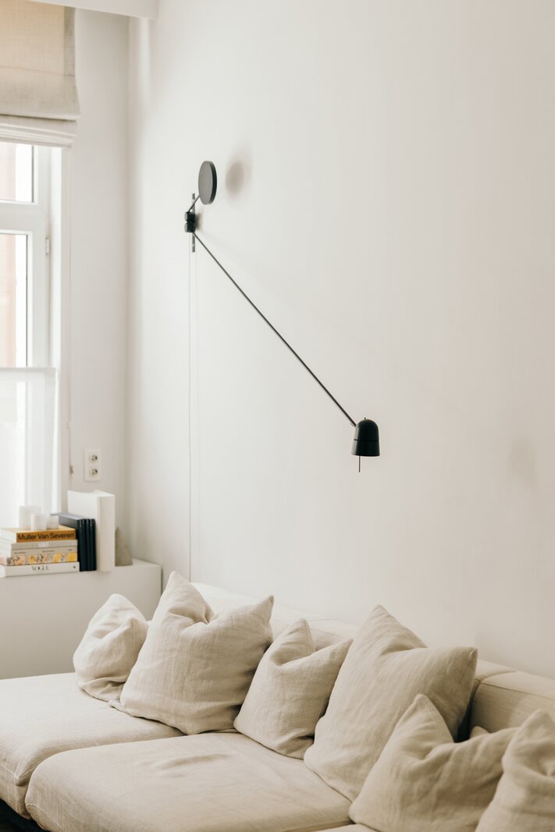
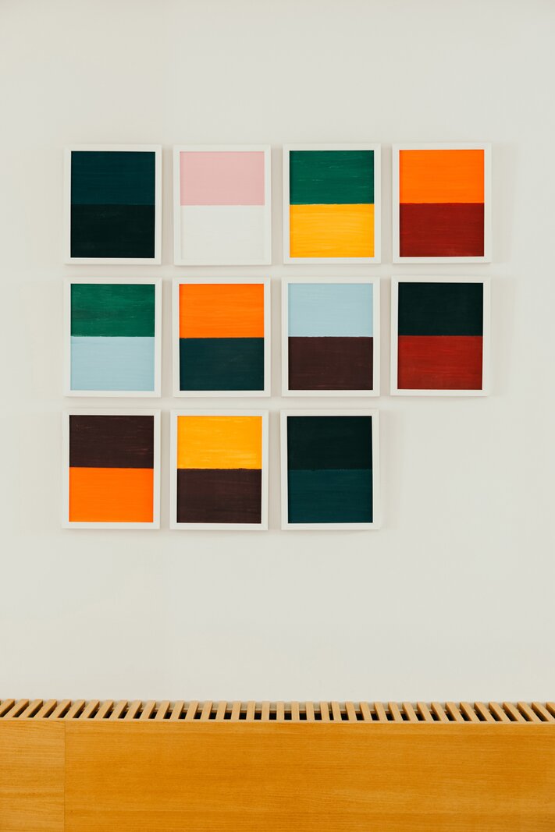
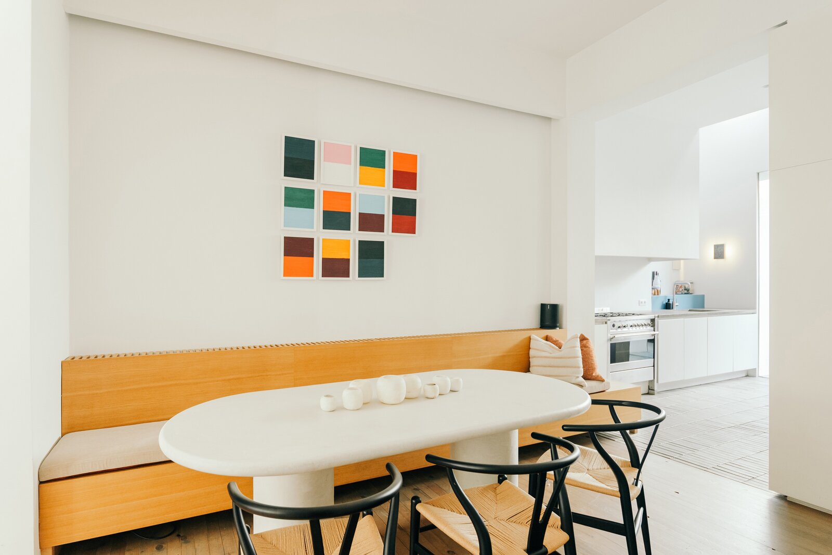
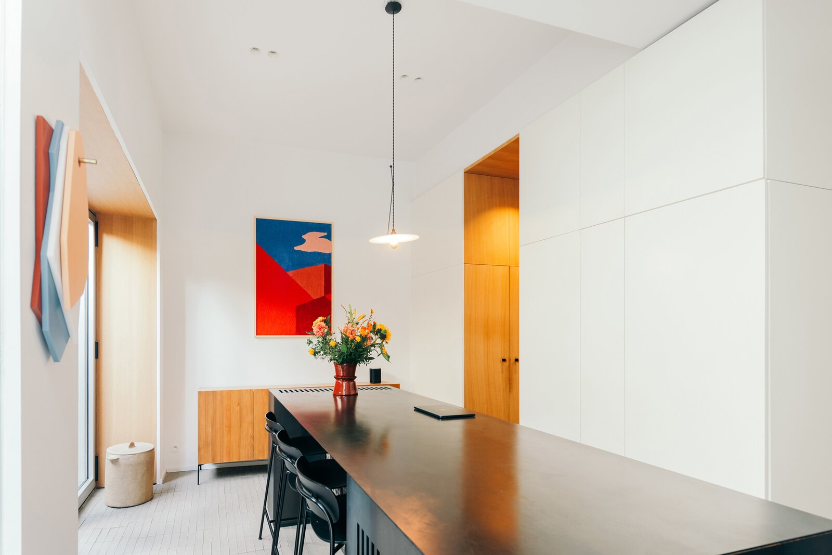
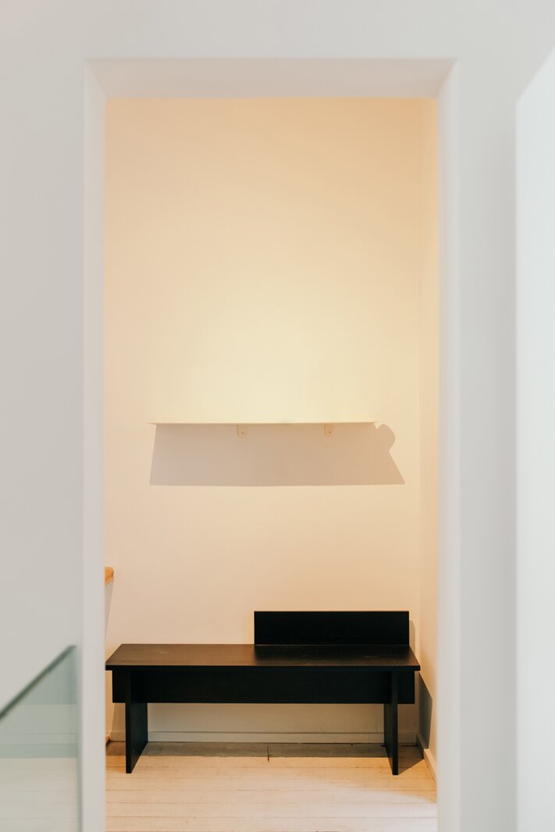
An interior that sets the tone straight away. This duplex was designed entirely by Studio Contekst, with a distinct flair for colour, materials and form. The result is a unique whole in which bespoke features and designer pieces come together perfectly.
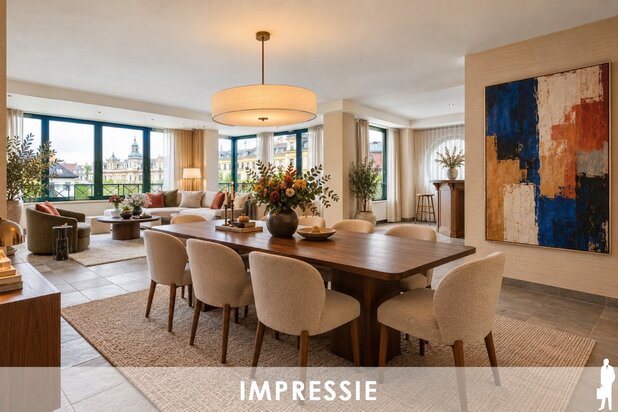
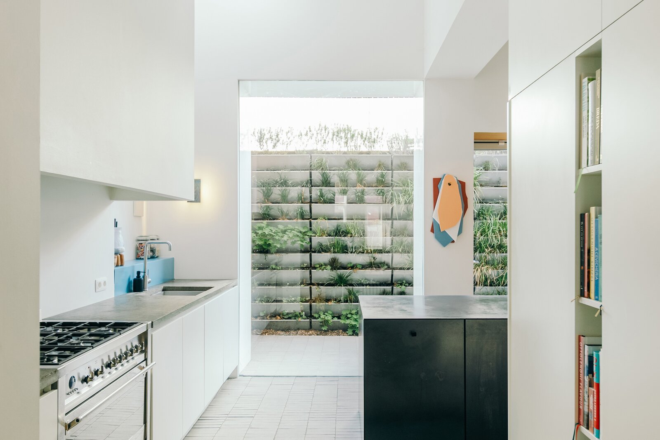
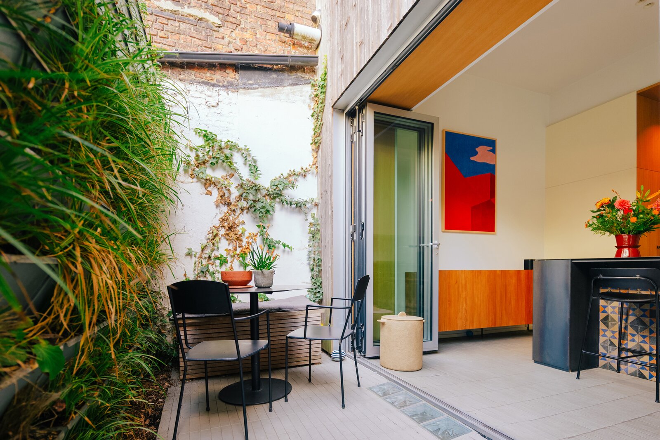
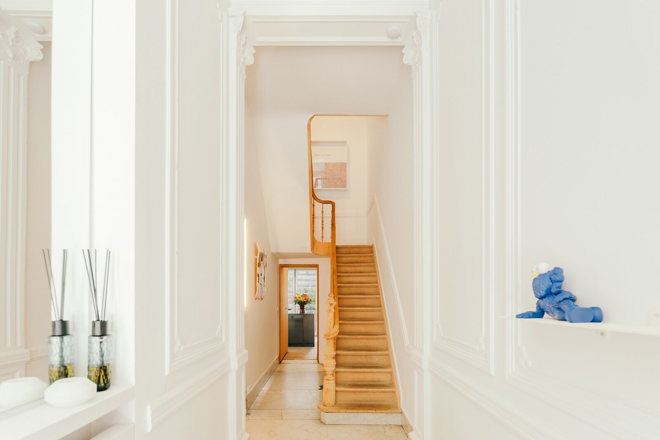
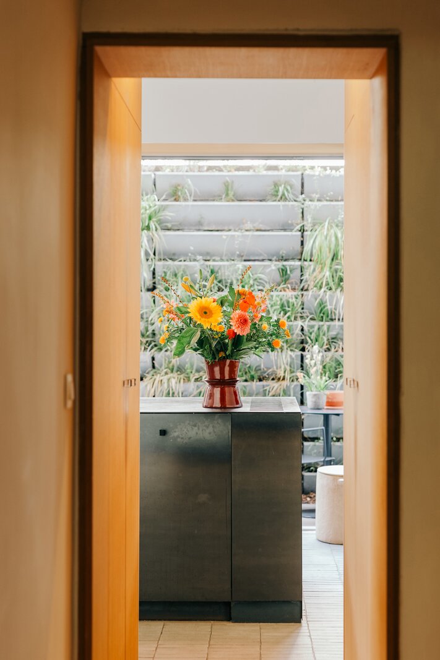
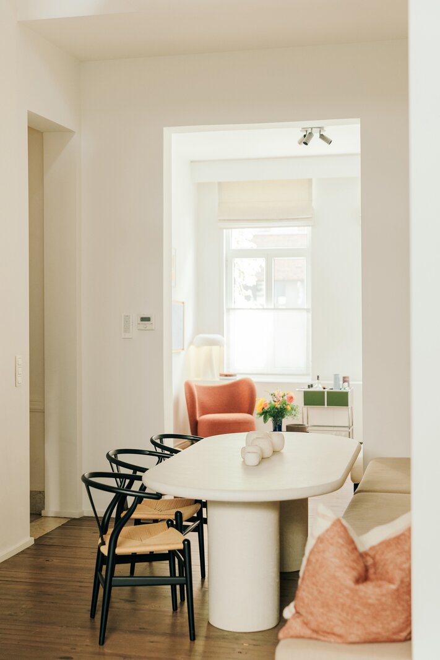
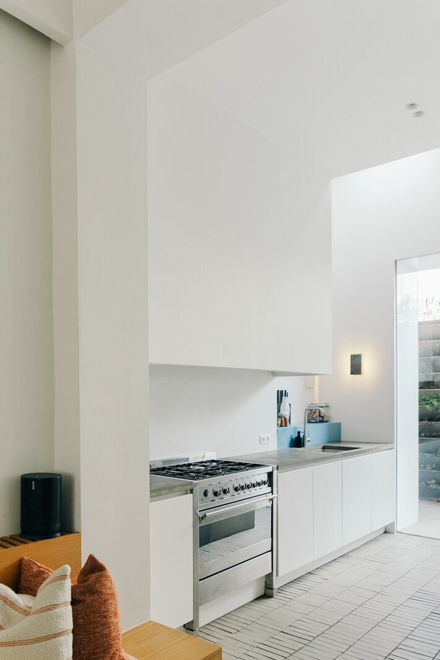
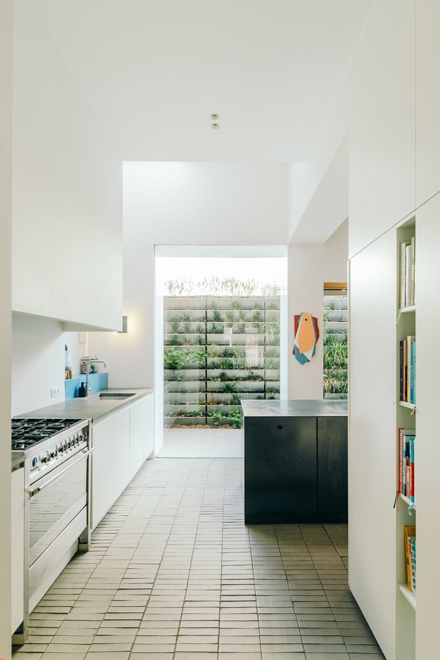
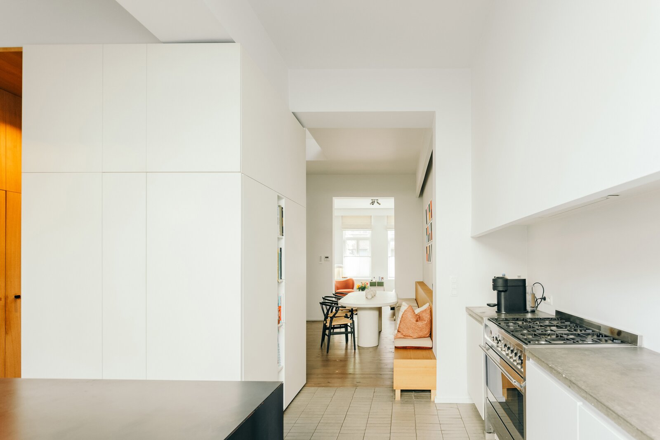
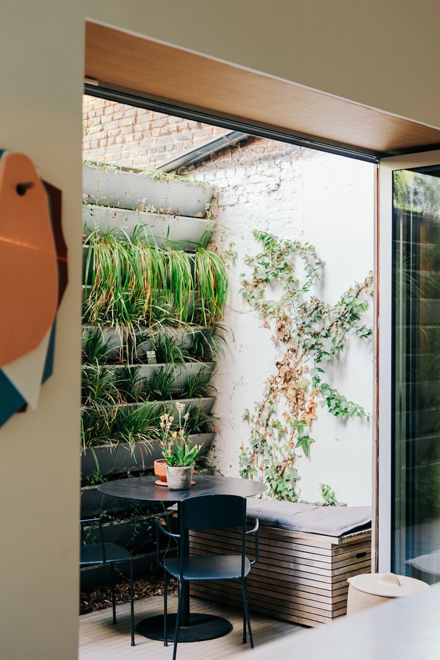
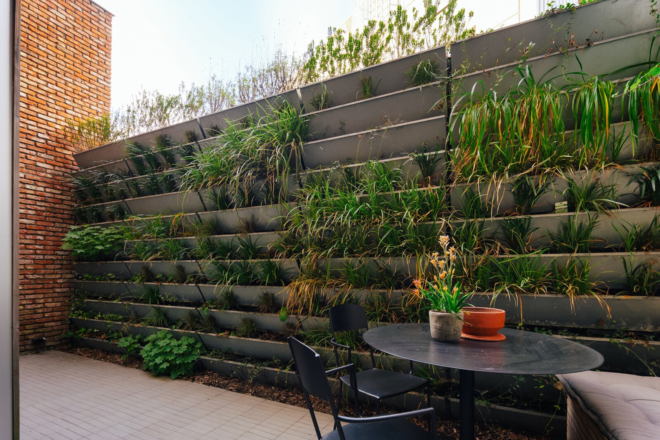
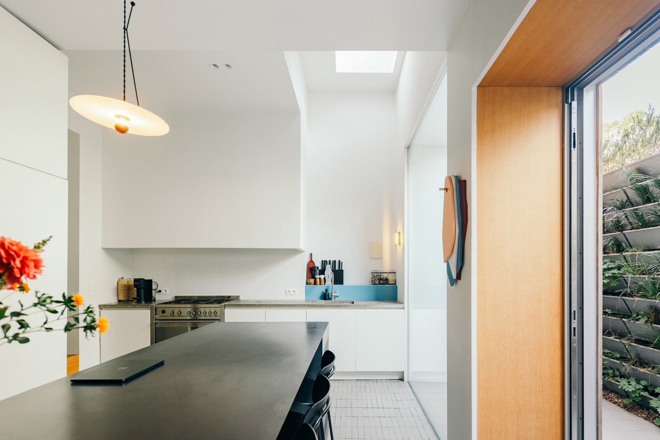
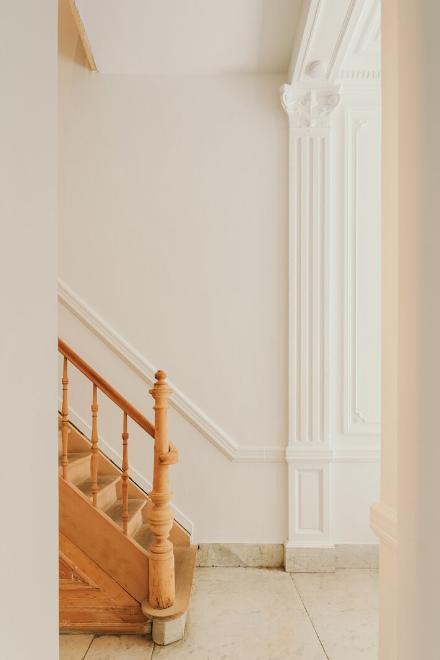
The stately entrance hall makes a strong first impression. On the ground floor, the living area, dining room and kitchen flow seamlessly into one another, with open-plan spaces and high ceilings as a common thread. The kitchen stands out thanks to its accordion window and the view of the green wall. It’s a place to cook to your heart’s content, enjoy an aperitif or have a cosy chat. Adjacent to this is the courtyard, a lovely extra outdoor space right in the heart of the city.
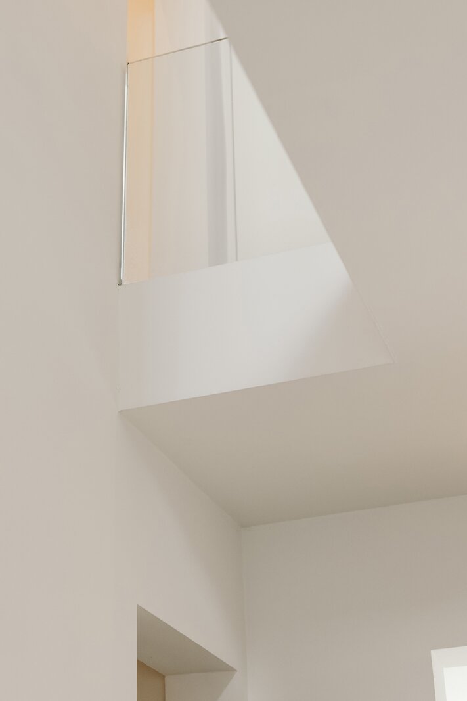
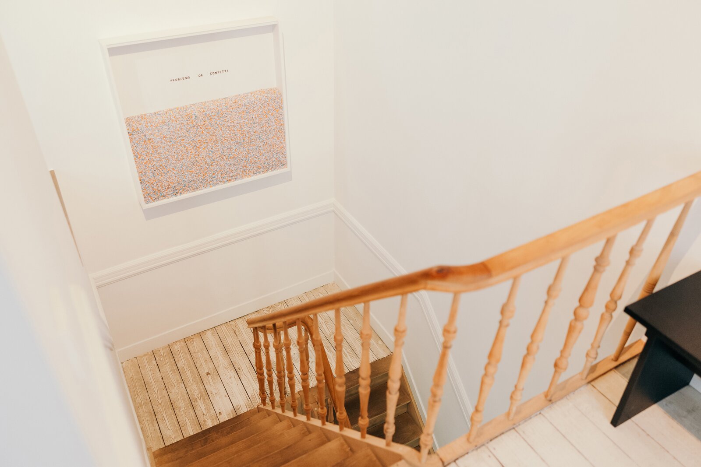
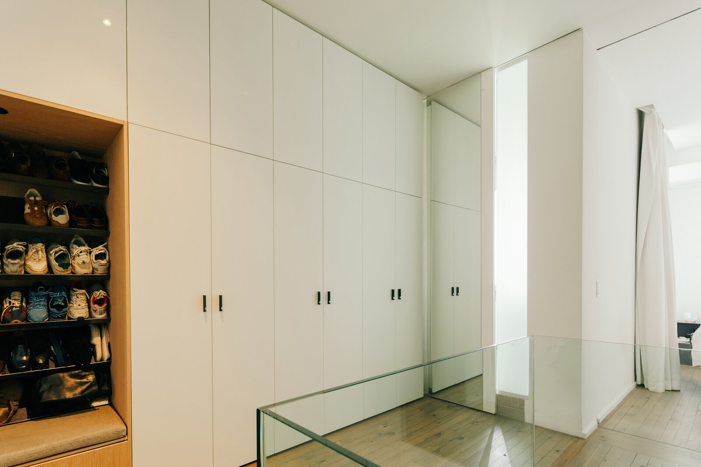
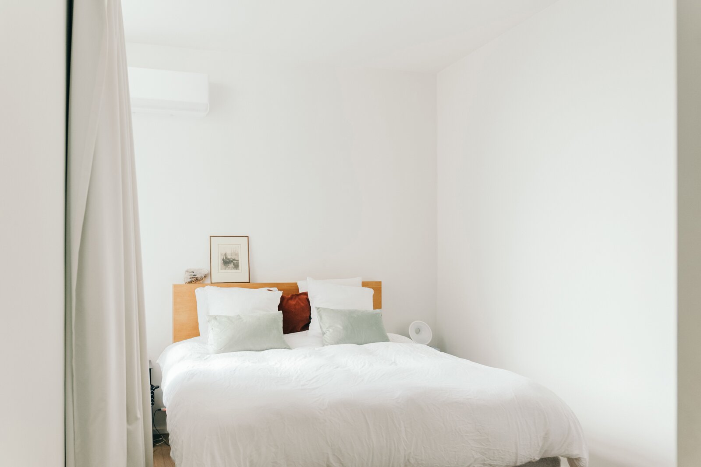
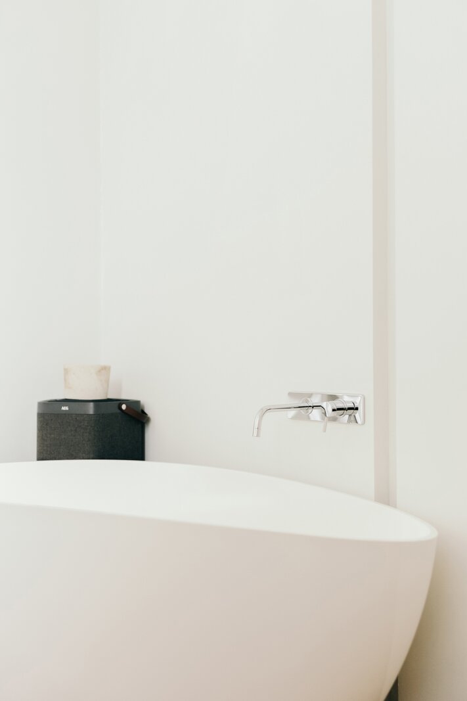
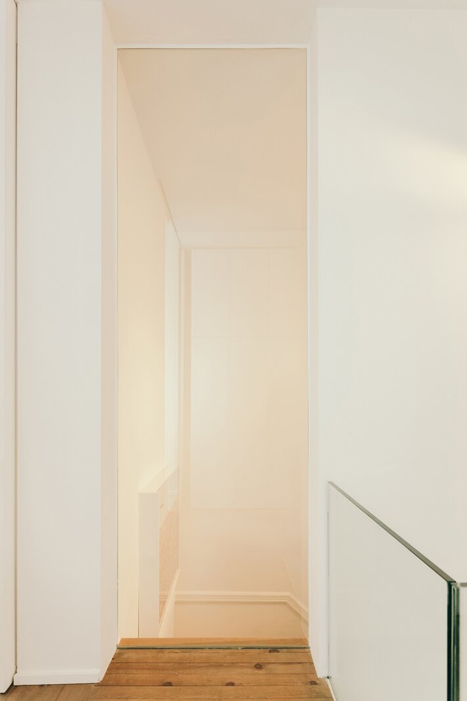
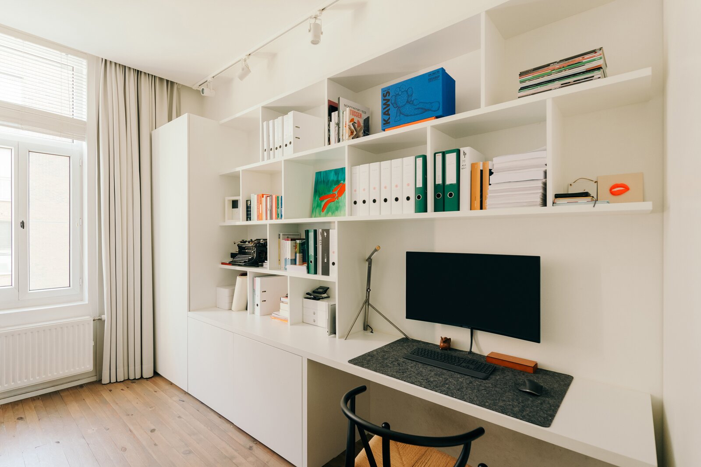
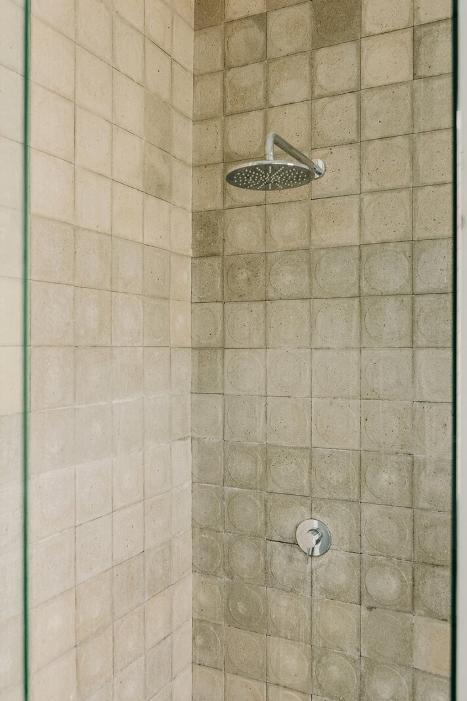
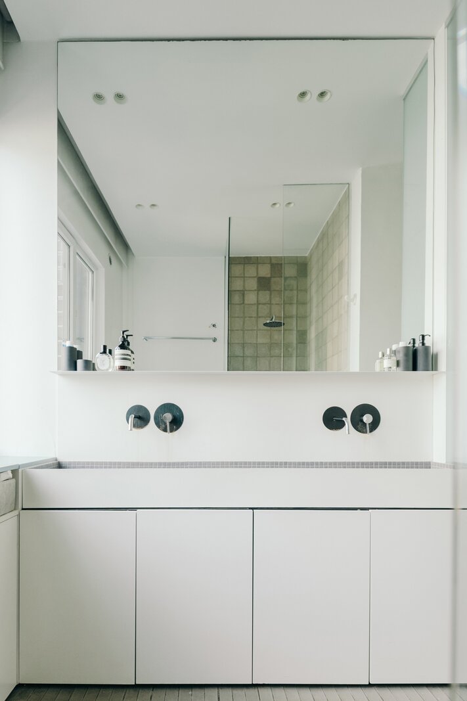
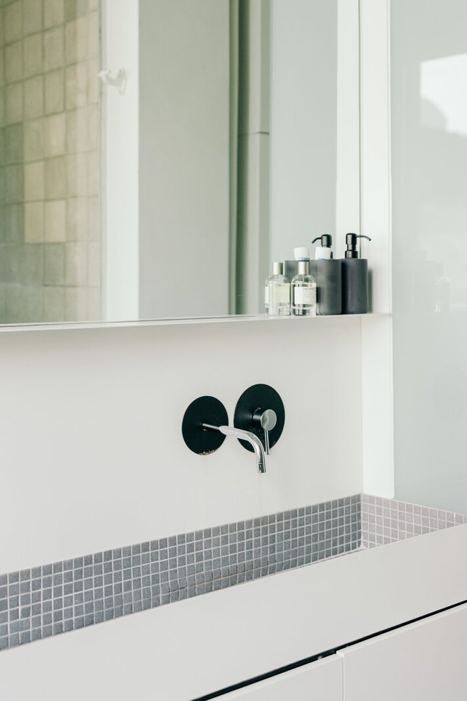
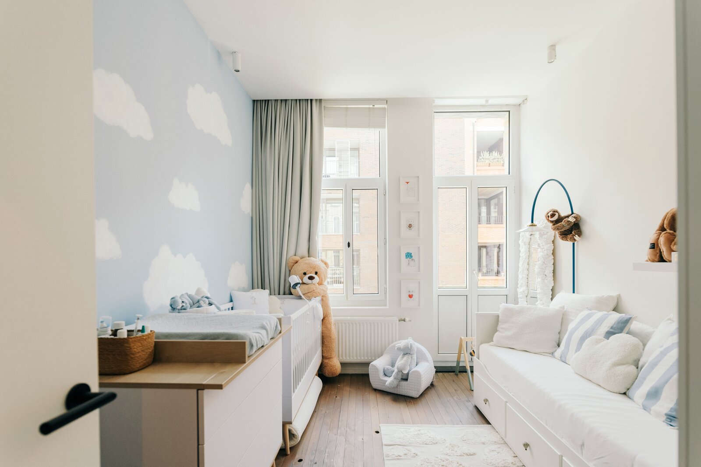
The bespoke design also extends throughout the rest of the flat, with built-in cupboards that blend beautifully into the interior. Upstairs, there are three bedrooms, a stylish bathroom and a dressing room in the upper hallway. The mezzanine adds an extra sense of space. In the master bedroom, the additional bath is a striking feature. There is also no shortage of storage space, thanks to the exceptionally spacious cellar.
A duplex with a distinctive interior, well-thought-out bespoke features, its own outdoor space and Antwerp city life within easy reach.
An interior that sets the tone straight away. This duplex was designed entirely by Studio Contekst, with a distinct flair for colour, materials and form. The result is a unique whole in which bespoke features and designer pieces come together perfectly.
The stately entrance hall makes a strong first impression. On the ground floor, the living area, dining room and kitchen flow seamlessly into one another, with open-plan spaces and high ceilings as a common thread. The kitchen stands out thanks to its accordion window and the view of the green wall. It’s a place to cook to your heart’s content, enjoy an aperitif or have a cosy chat. Adjacent to this is the courtyard, a lovely extra outdoor space right in the heart of the city.
The bespoke design also extends throughout the rest of the flat, with built-in cupboards that blend beautifully into the interior. Upstairs, there are three bedrooms, a stylish bathroom and a dressing room in the upper hallway. The mezzanine adds an extra sense of space. In the master bedroom, the additional bath is a striking feature. There is also no shortage of storage space, thanks to the exceptionally spacious cellar.
A duplex with a distinctive interior, well-thought-out bespoke features, its own outdoor space and Antwerp city life within easy reach.
| Property ID | 7900959 |
|---|---|
| Asking price | € 695.000 |
| Type of house | Apartment |
| Living area | 141 m² |
| Terrasopp. | - |
| Lot surface area | - |
| Year of construction | - |
| Renovation year | - |
| Bedrooms | 3 |
| Bathrooms | 1 |
| Garages | - |
| Shower rooms | - |
| Cadastral Income | - |
|---|---|
| EPC | 210 kWh/m² |
| Unique code | - |
| Flood area | Niet gelegen in gevoelig gebied |
| Planning permit | Yes |
| Parcelling permit | No |
| Planning permit | Other |
| Pre-emptive right | No |
| Originating Summons | No |
| Judicial decision | - |
| P-score | - |
| G-score | - |
| Maatregelenregister | - |
Immodôme Sint-Katelijnevest 24, 2000 Antwerpen
- Telephone:+32.468.29.08.48
- EMAIL:hello@immodome.be
- Website:www.immodome.be