Val de la Cambre - Exceptional house with renovation project
SQUARE DU VAL DE LA CAMBRE 22 , 1050 Ixelles—Ref. 87408876
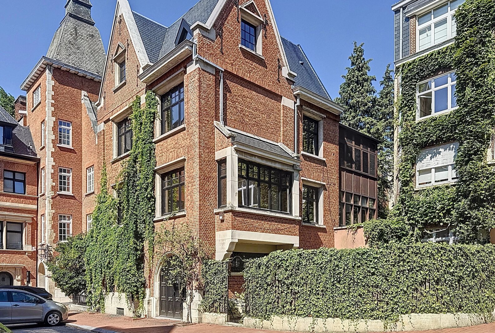
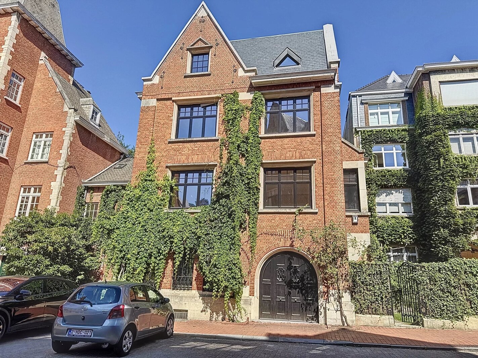
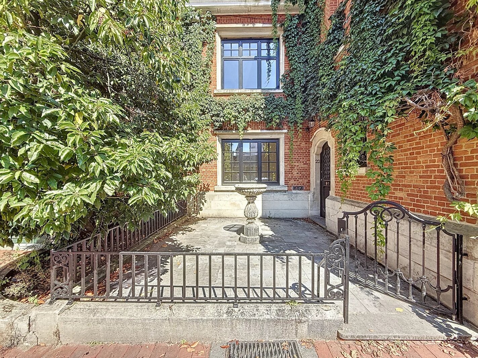
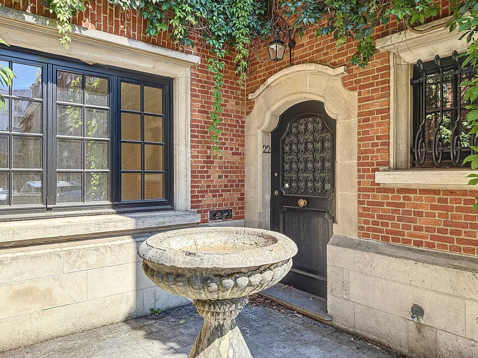
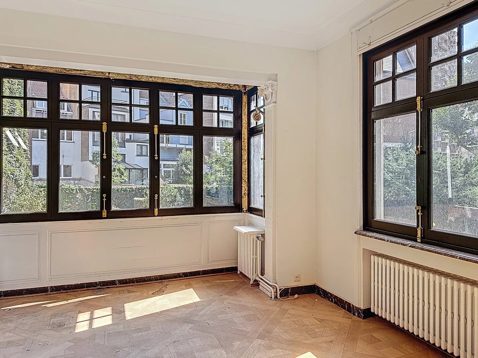
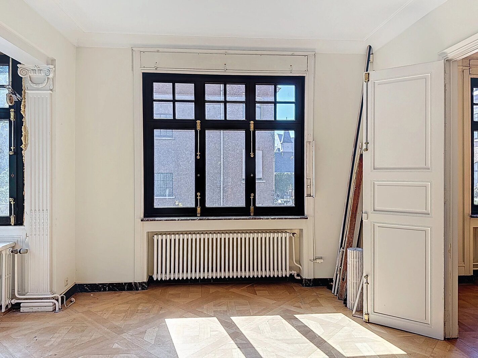
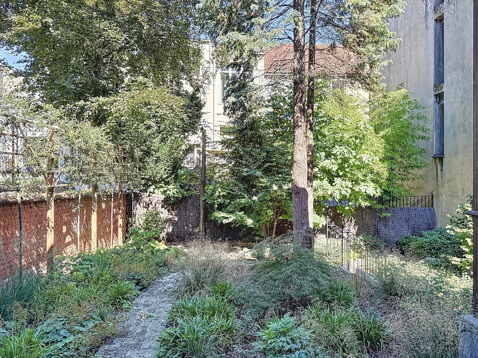
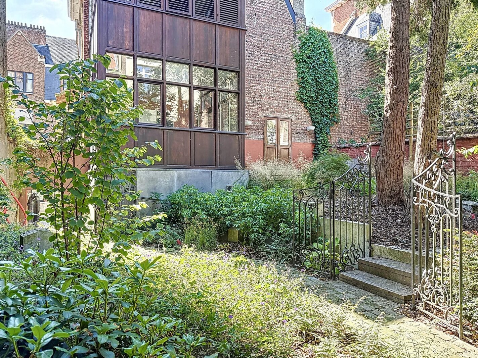
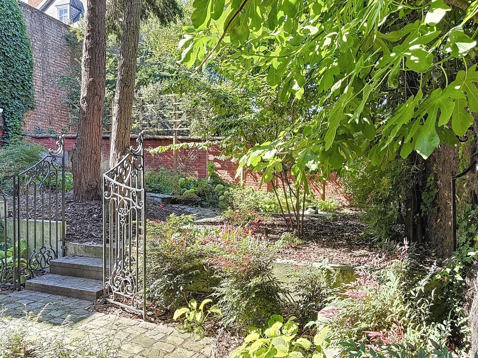
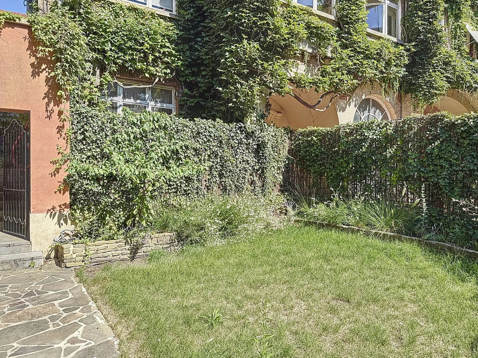
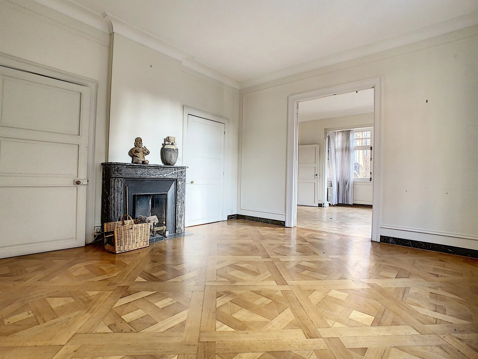
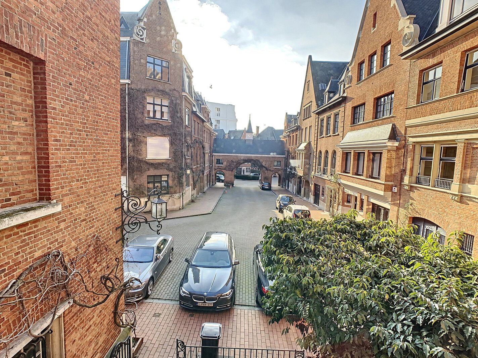
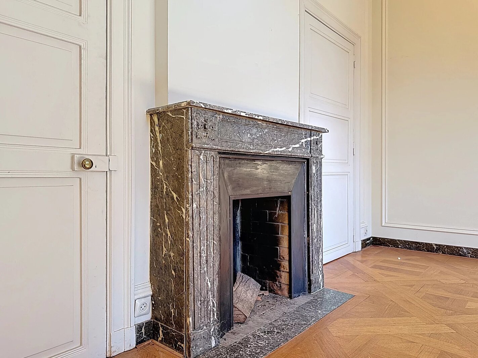
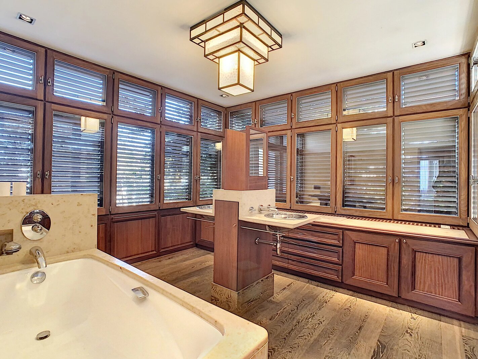
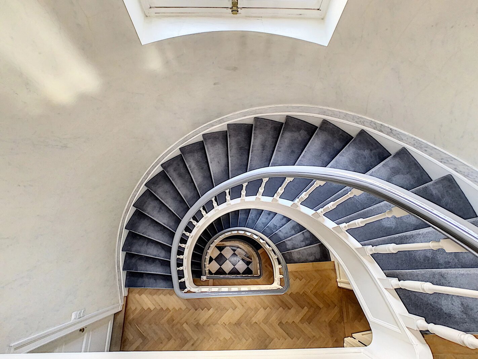
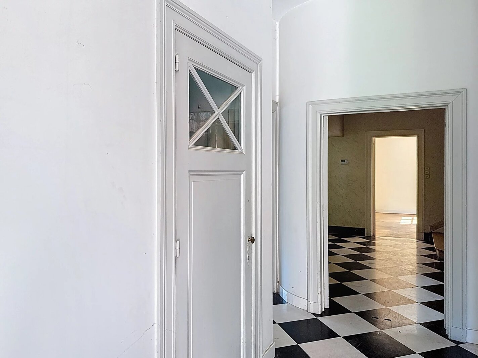
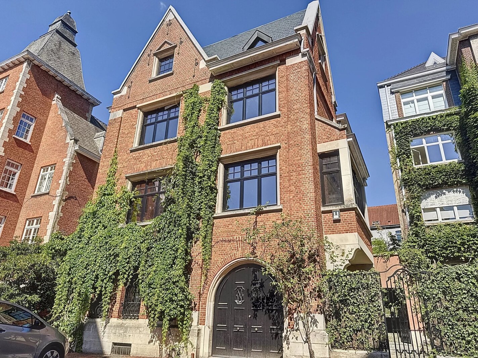
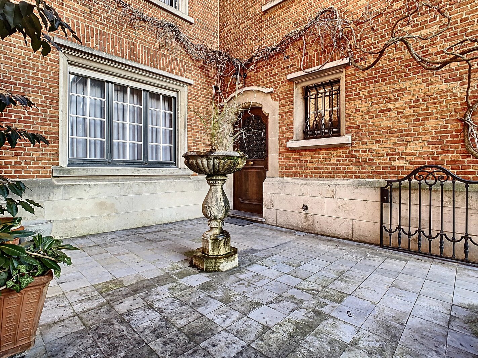
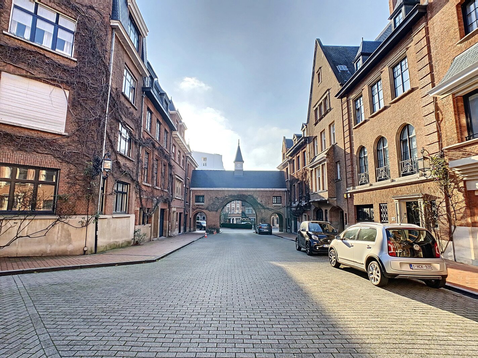

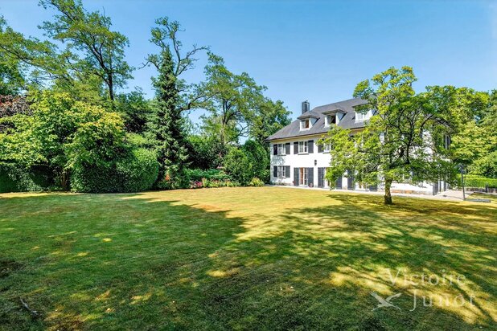
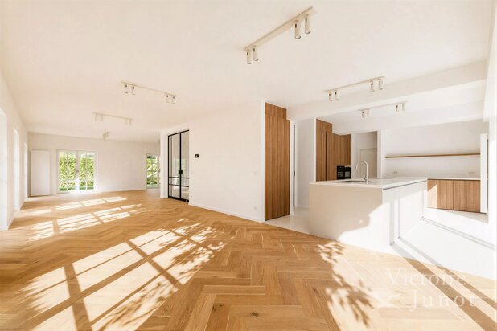
Ideally located in the very exclusive Square du Val de la Cambre, just steps from the Ixelles ponds, Barnes offers you this mansion of approximately 390 sqm of living space, benefiting from a lush and secure setting. Behind an elegant facade unfolds a characterful home, flooded with light, offering spacious volumes and a unique potential, enhanced by a high-end renovation project designed by architect Olivier Lempereur.
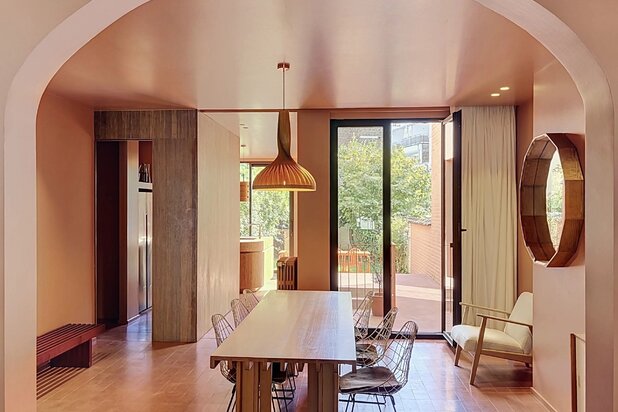
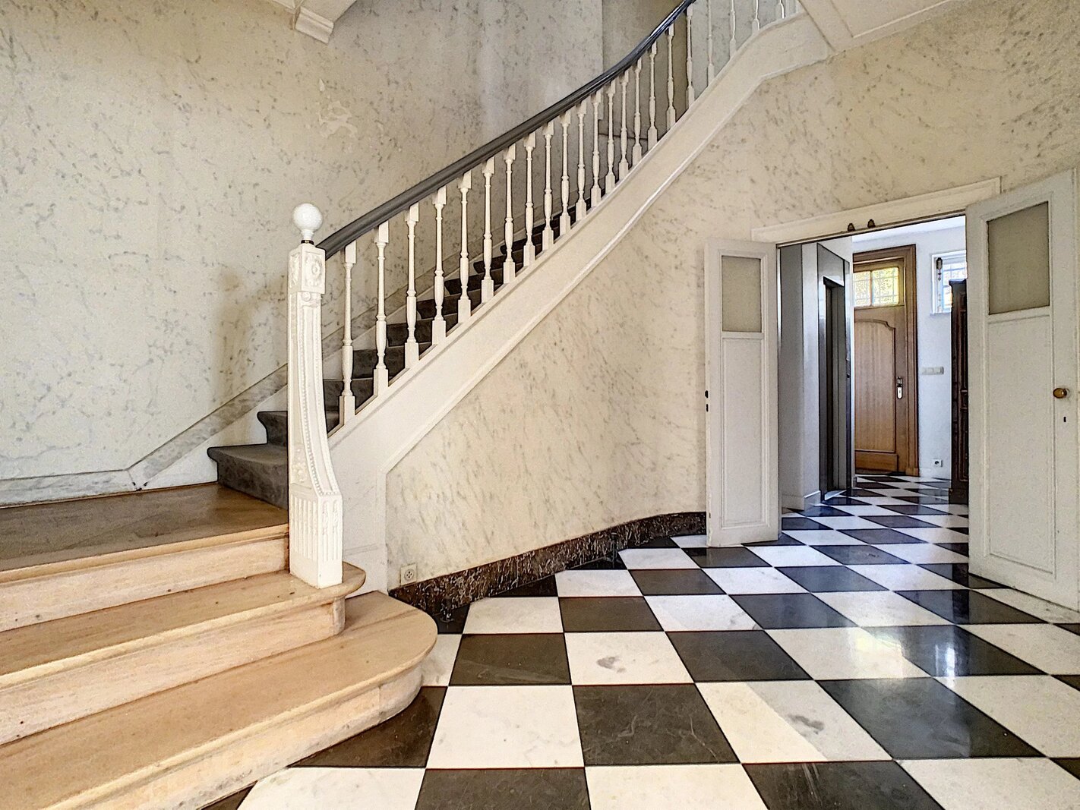
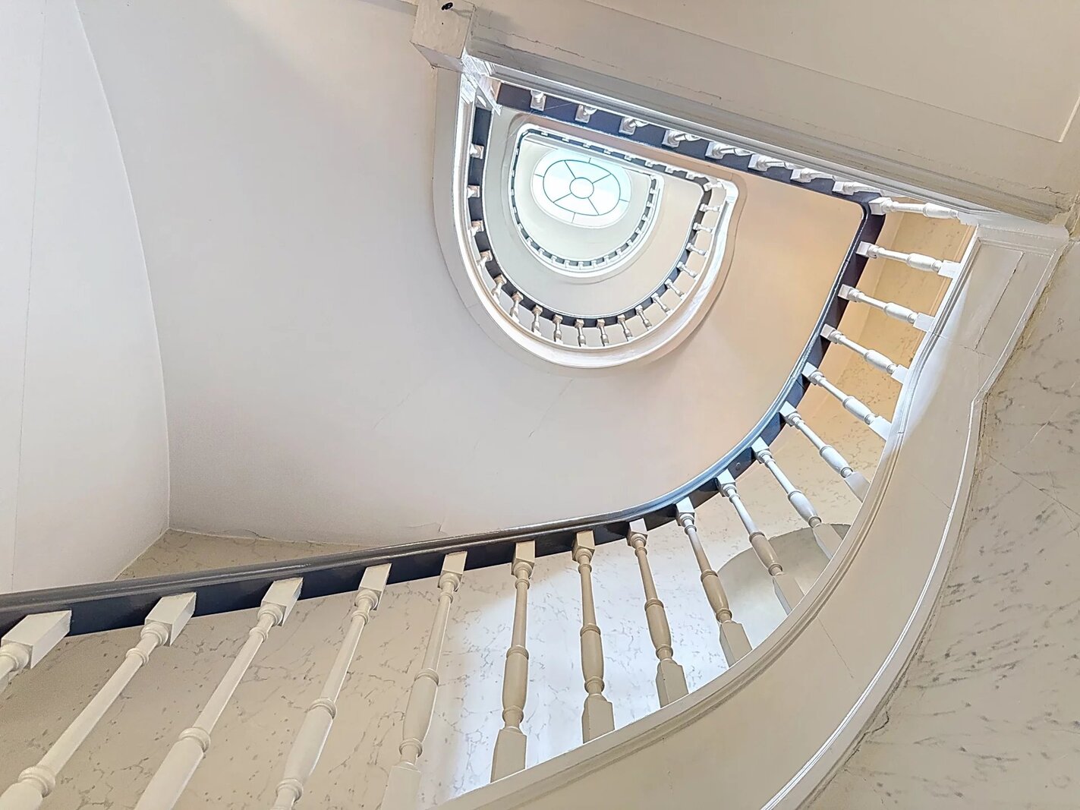
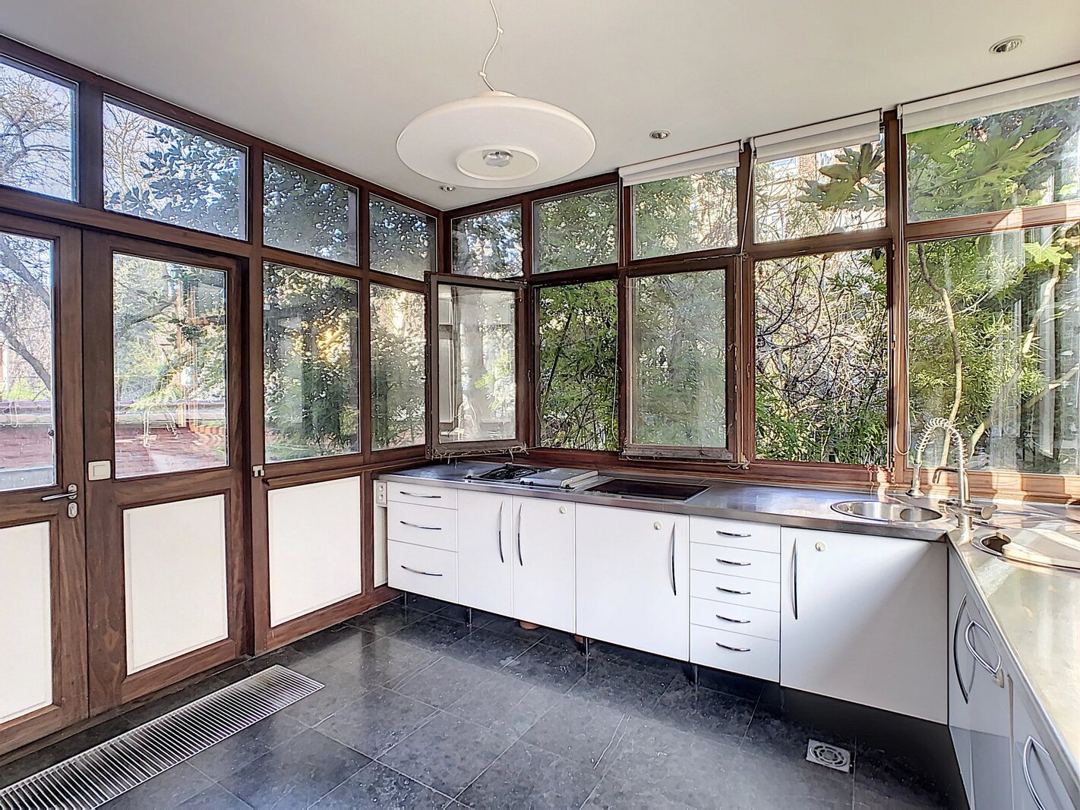
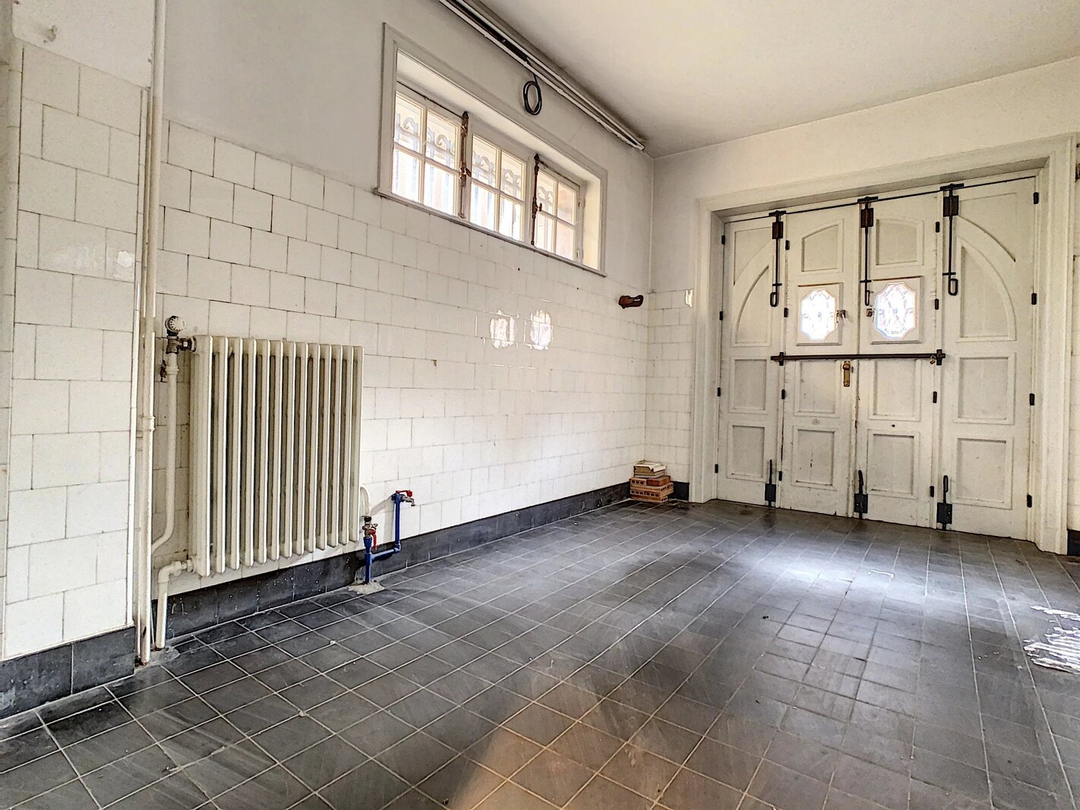
Composition: Ground floor: majestic entrance hall with cloakroom and guest toilets, office or versatile space ideal for private practice, laundry room and access to cellars. Upstairs: superb staircase leading to two bright lounges with access to the garden, convivial dining room and kitchen. On the 2nd floor: large master suite with dressing room and bathroom, as well as an additional bedroom with its own bathroom.
On the 3rd floor: two comfortable bedrooms and a shower room.
Basement: numerous cellars, storage spaces, and boiler room.
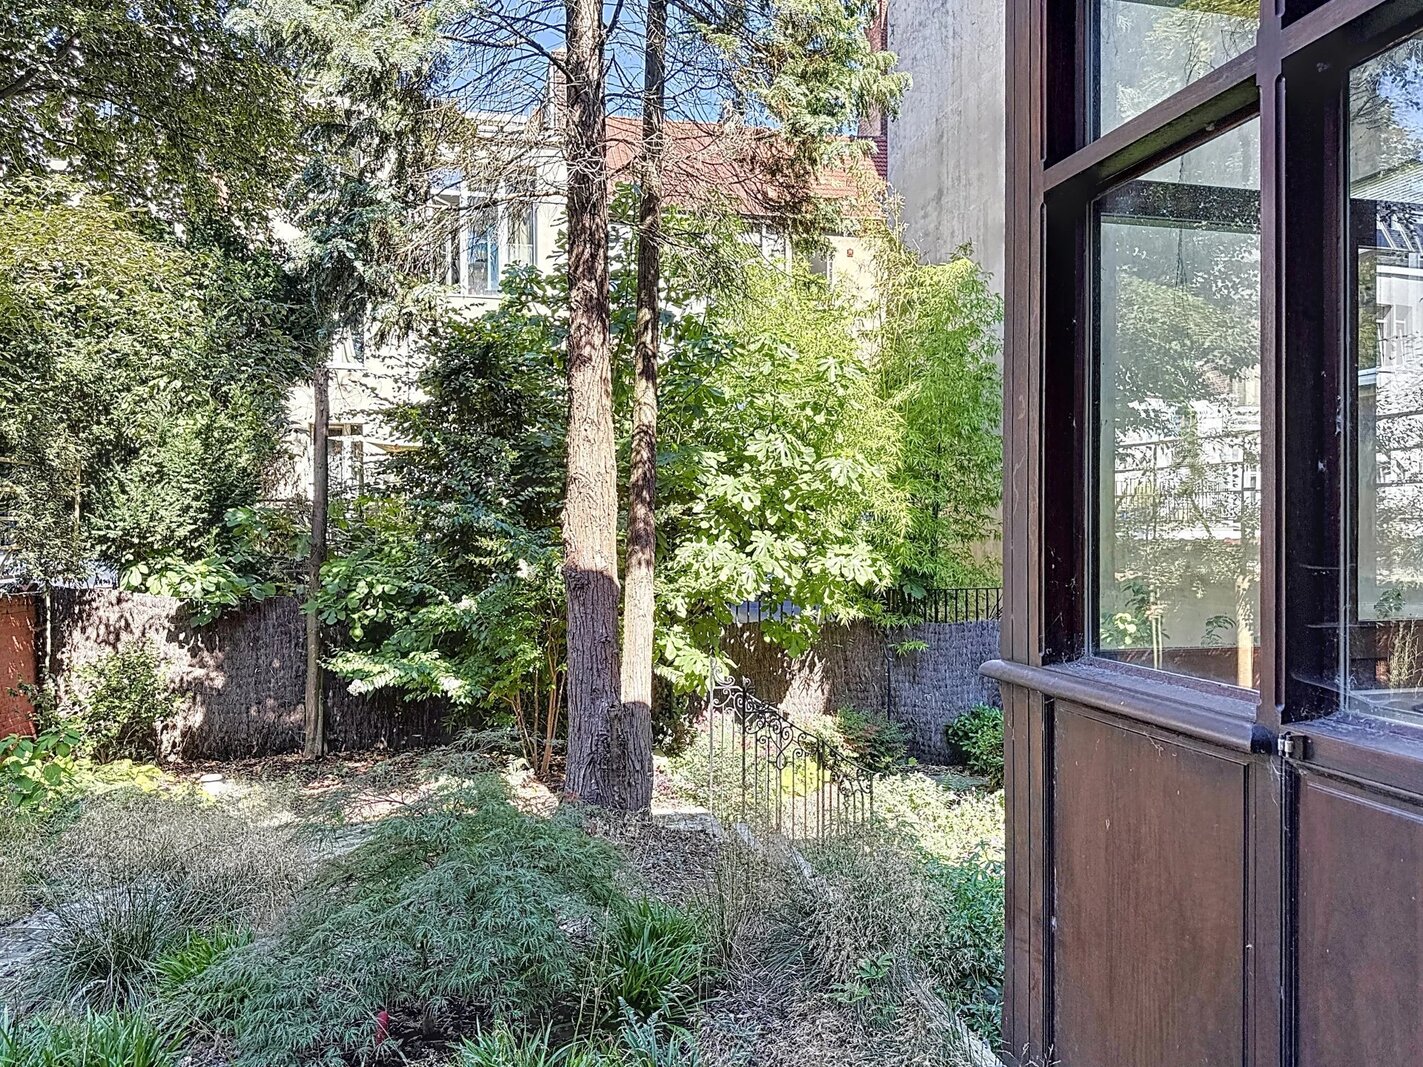
An elevator serves all floors, adding comfort and elegance to the layout. Outside, a secluded garden completes the ensemble.
The house also has a garage for one car (with the possibility of acquiring a second space).
Additional assets: New slate roof with insulation, new frames, built identically. Prestigious address, in a peaceful and secure gated community.
Rare opportunity to customize an exceptional project, an iconic address in Brussels, combining refinement, tranquility, and immediate proximity to European institutions, shops, restaurants, and renowned schools. EPC G
Composition: Ground floor: majestic entrance hall with cloakroom and guest toilets, office or versatile space ideal for private practice, laundry room and access to cellars. Upstairs: superb staircase leading to two bright lounges with access to the garden, convivial dining room and kitchen. On the 2nd floor: large master suite with dressing room and bathroom, as well as an additional bedroom with its own bathroom.
On the 3rd floor: two comfortable bedrooms and a shower room.
Basement: numerous cellars, storage spaces, and boiler room.
An elevator serves all floors, adding comfort and elegance to the layout. Outside, a secluded garden completes the ensemble.
The house also has a garage for one car (with the possibility of acquiring a second space).
Additional assets: New slate roof with insulation, new frames, built identically. Prestigious address, in a peaceful and secure gated community.
Rare opportunity to customize an exceptional project, an iconic address in Brussels, combining refinement, tranquility, and immediate proximity to European institutions, shops, restaurants, and renowned schools. EPC G
| Property ID | 87408876 |
|---|---|
| Asking price | € 1.975.000 |
| Type of house | Villa |
| Living area | 390 m² |
| Terrasopp. | - |
| Lot surface area | 390 m² |
| Year of construction | 1928 |
| Renovation year | - |
| Bedrooms | 4 |
| Bathrooms | 3 |
| Garages | - |
| Shower rooms | - |
| Cadastral Income | - |
|---|---|
| EPC | 463 kWh/m² |
| Unique code | 20200122 |
| Flood area | Niet medegedeeld |
| Planning permit | Yes |
| Parcelling permit | Yes |
| Planning permit | Other |
| Pre-emptive right | - |
| Originating Summons | Yes |
| Judicial decision | Yes |
| P-score | - |
| G-score | - |
| Maatregelenregister | - |
Premium broker
Barnes Brussels Avenue Louise 404a , 1050 Brussel
- Telephone:+32.2.880.15.15
- EMAIL:brussels@barnes-international.com
- Website:www.barnes-brussels.com
- Monday - FridayOpen from 09.00 - 18.00
- Saturday - SundayOn appointment