Châtelain - Exceptional Renovated House - Garden
Rue Faider 91 , 1050 Ixelles—Ref. 87363470
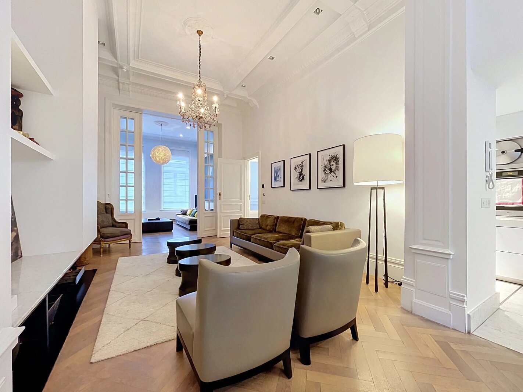
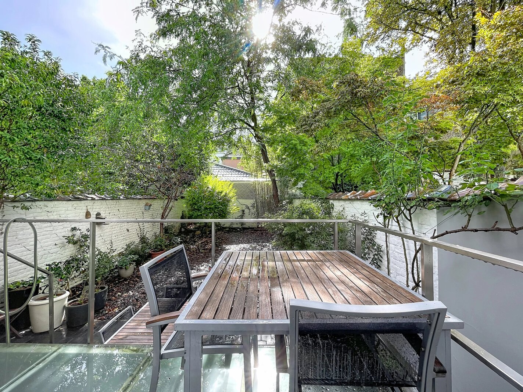
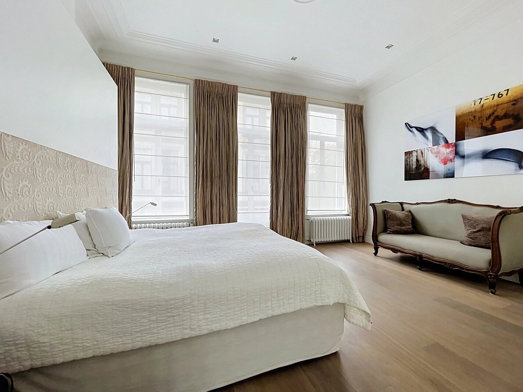
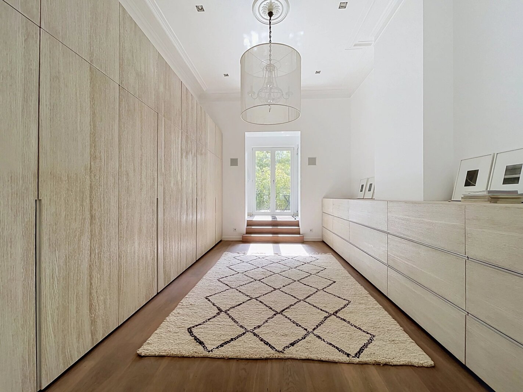
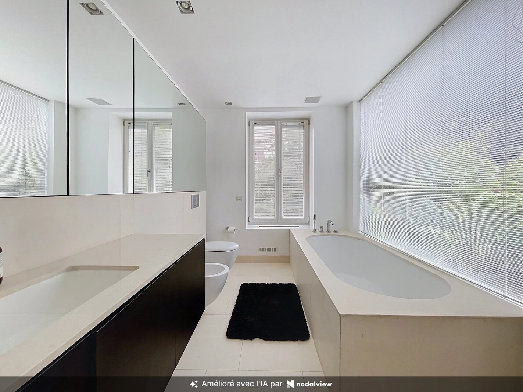
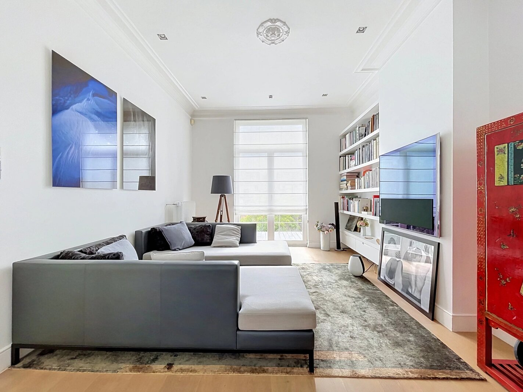
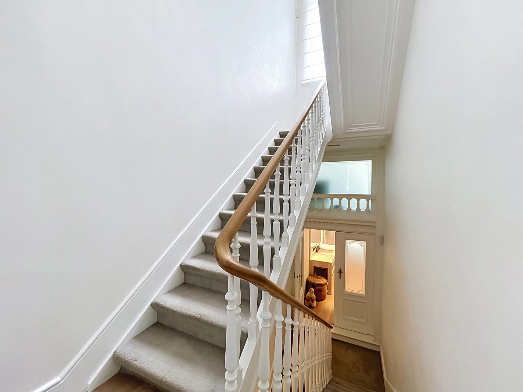
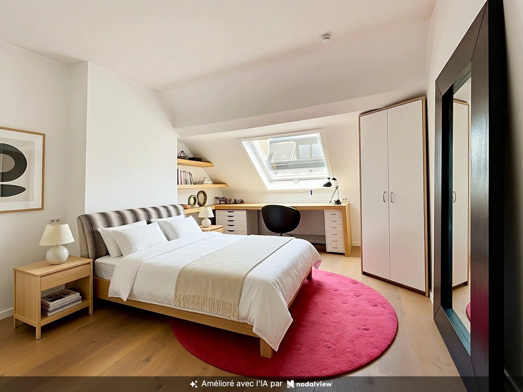
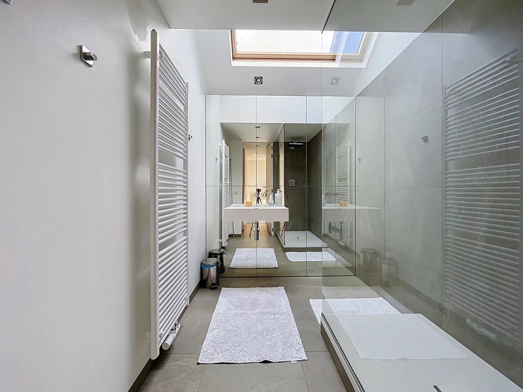
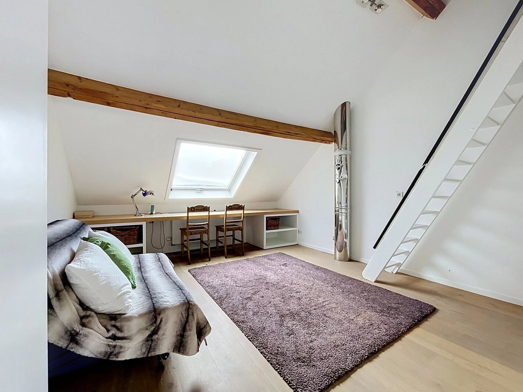
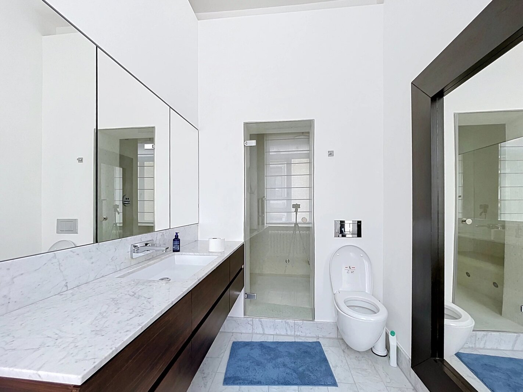
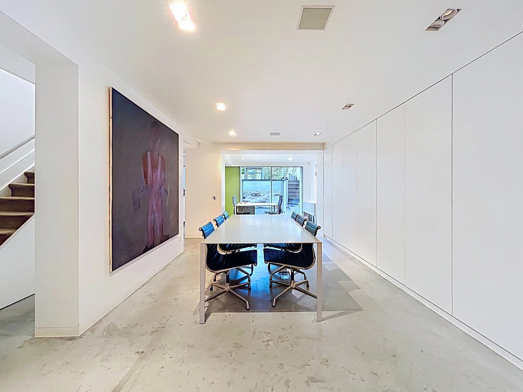
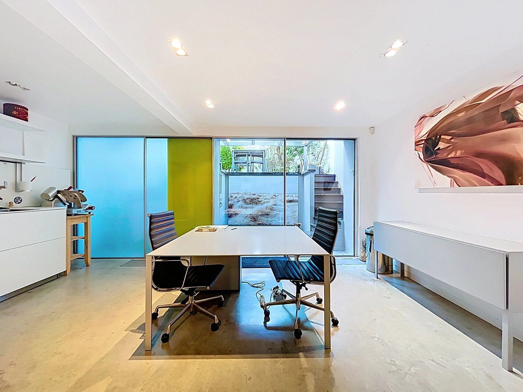
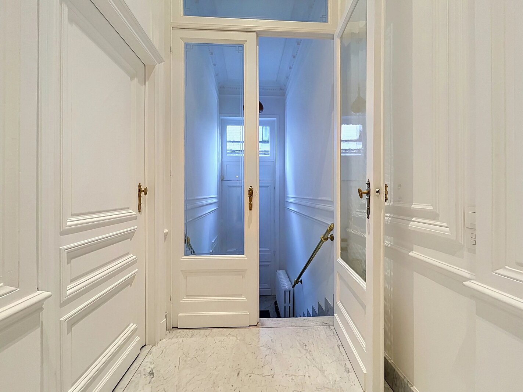
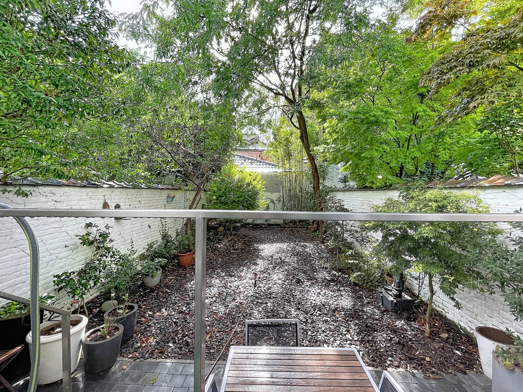
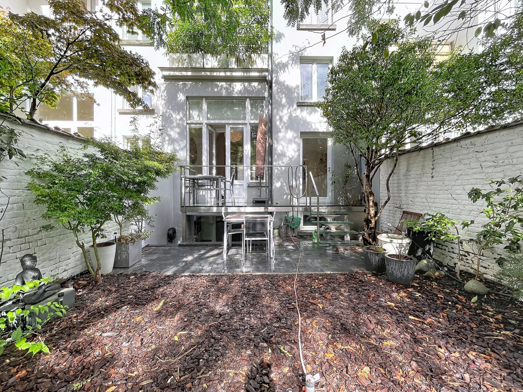
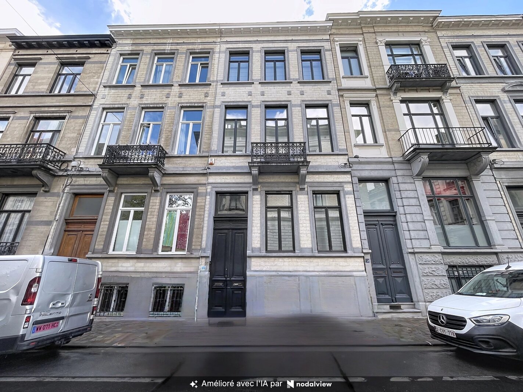

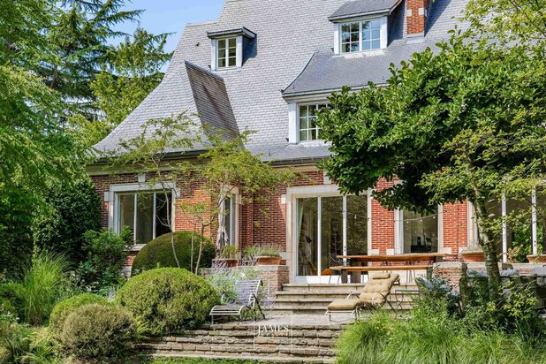
In the heart of Châtelain, just steps from Avenue Louise, this exceptional house offers ± 377 m² gross (according to EPC) dedicated to a rare urban lifestyle: four bedrooms, a sunny garden, and volumes rarely found in central Brussels.
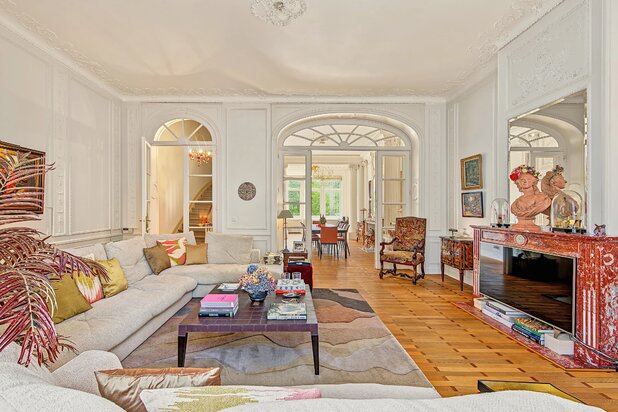
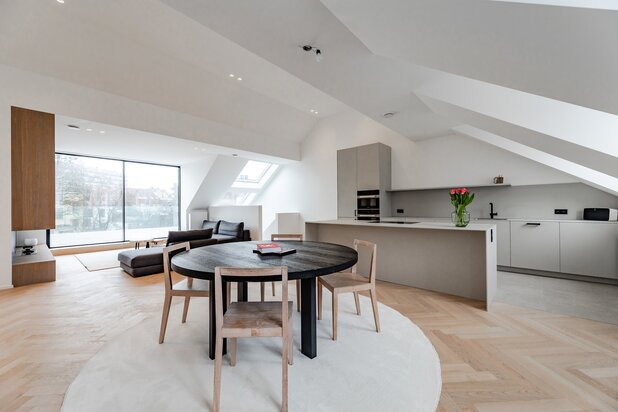
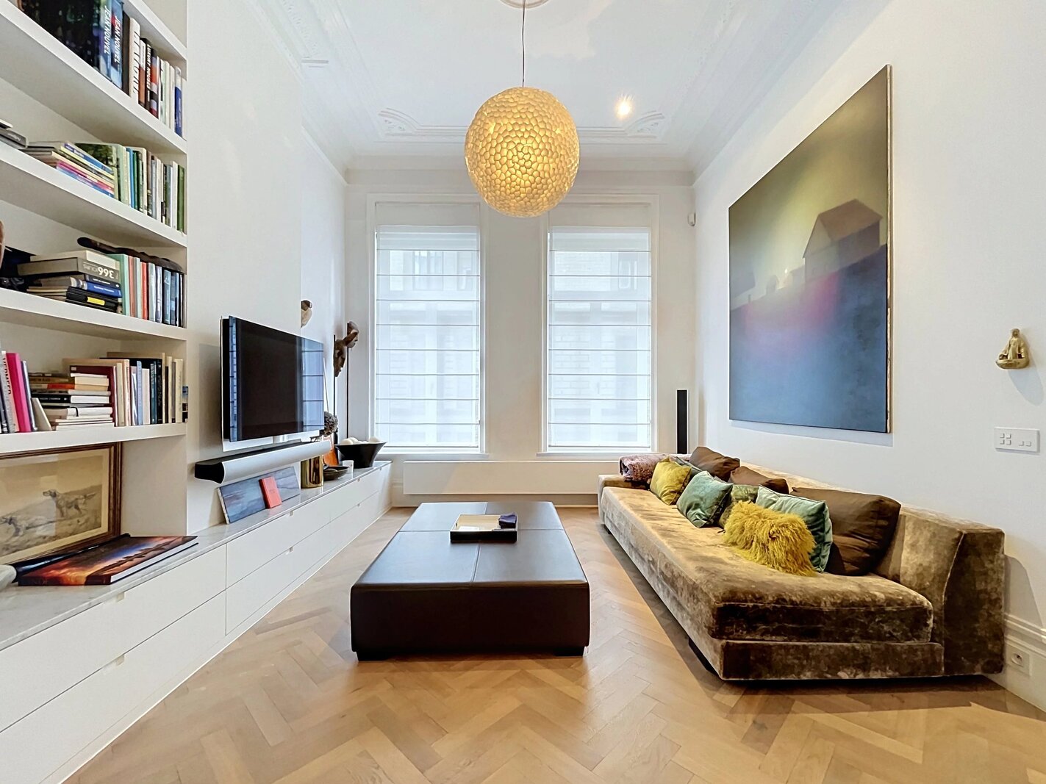
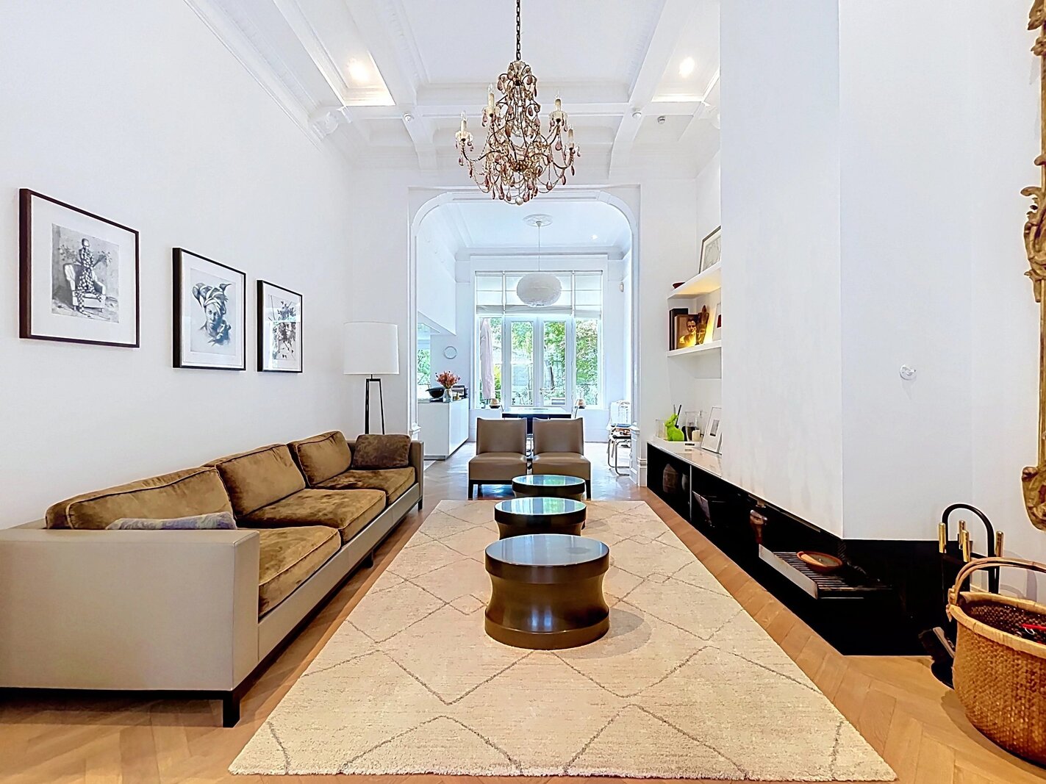
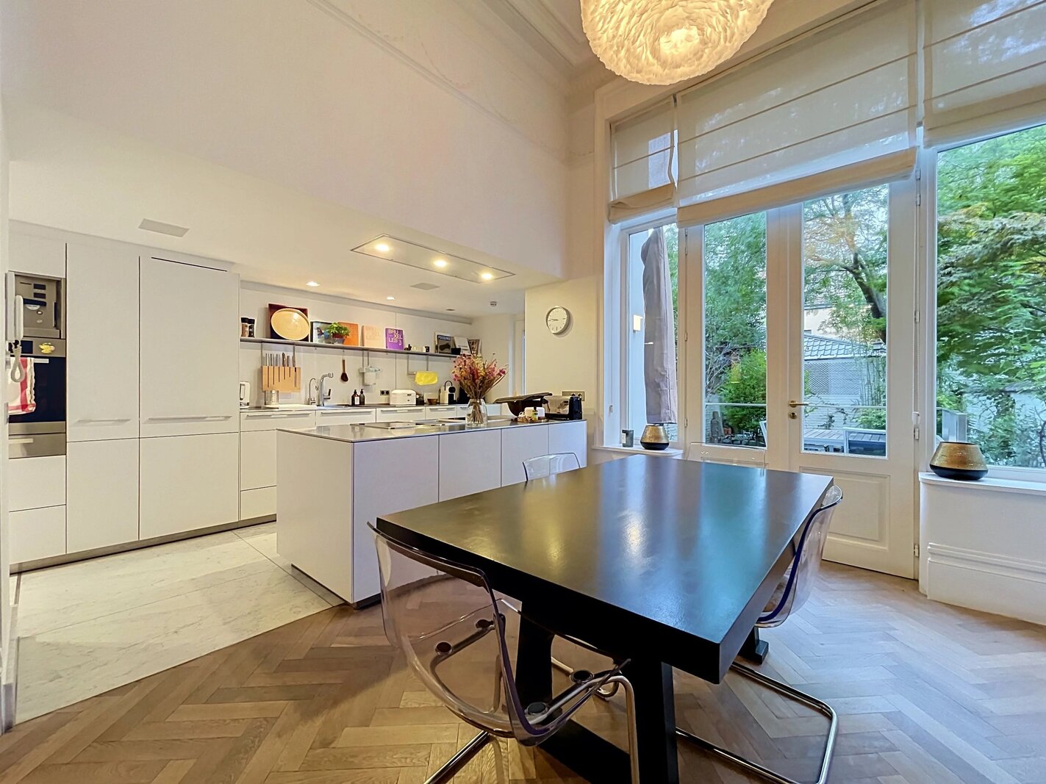
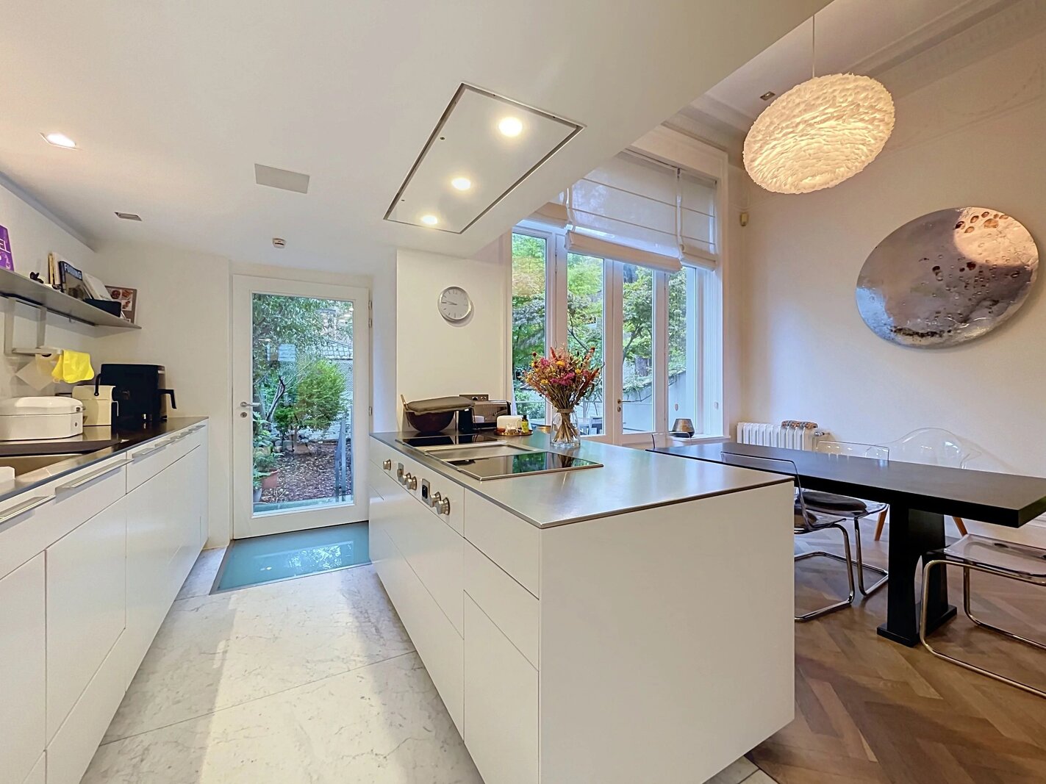
Fully renovated with a sober and refined aesthetic, it reveals itself from the entrance hall leading to the main floor. There, the reception rooms unfold enfilade under nearly 4 meters high ceilings: living room, TV lounge, and dining room follow in continuous light, opening onto a southwest-facing garden. The Bulthaup kitchen, open and fully equipped, naturally extends this reception space.
The mezzanine houses a guest cloakroom and an equipped laundry room.
On the first floor, the master suite forms a true private apartment: terrace, custom dressing room, and adjoining bathroom.
The second floor offers a bedroom — or multipurpose room — with terrace, complemented by a shower room with hammam. The top level houses two additional bedrooms served by a shower room.
An office of ± 50 m², with generous storage, a second kitchen, and direct access to the garden complete the discreet yet accomplished functionality of this house.
Features: custom integrated carpentry, alarm system, Bang & Olufsen audio installation, solar panels, garage in the street. EPC: C.
Châtelain combines the buzz of its restaurants and designer shops with the friendly atmosphere of its weekly market.
Come discover this property with BARNES — contact us at 02 880 15 15.
Fully renovated with a sober and refined aesthetic, it reveals itself from the entrance hall leading to the main floor. There, the reception rooms unfold enfilade under nearly 4 meters high ceilings: living room, TV lounge, and dining room follow in continuous light, opening onto a southwest-facing garden. The Bulthaup kitchen, open and fully equipped, naturally extends this reception space.
The mezzanine houses a guest cloakroom and an equipped laundry room.
On the first floor, the master suite forms a true private apartment: terrace, custom dressing room, and adjoining bathroom.
The second floor offers a bedroom — or multipurpose room — with terrace, complemented by a shower room with hammam. The top level houses two additional bedrooms served by a shower room.
An office of ± 50 m², with generous storage, a second kitchen, and direct access to the garden complete the discreet yet accomplished functionality of this house.
Features: custom integrated carpentry, alarm system, Bang & Olufsen audio installation, solar panels, garage in the street. EPC: C.
Châtelain combines the buzz of its restaurants and designer shops with the friendly atmosphere of its weekly market.
Come discover this property with BARNES — contact us at 02 880 15 15.
| Property ID | 87363470 |
|---|---|
| Asking price | € 2.300.000 |
| Type of house | Villa |
| Living area | 377 m² |
| Terrasopp. | - |
| Lot surface area | 377 m² |
| Year of construction | 1930 |
| Renovation year | 2008 |
| Bedrooms | 4 |
| Bathrooms | 4 |
| Garages | - |
| Shower rooms | - |
| Cadastral Income | - |
|---|---|
| EPC | 144 kWh/m² |
| Unique code | 20241129-0000697367-01-3 |
| Flood area | Niet medegedeeld |
| Planning permit | No |
| Parcelling permit | No |
| Planning permit | Other |
| Pre-emptive right | No |
| Originating Summons | No |
| Judicial decision | No |
| P-score | - |
| G-score | - |
| Maatregelenregister | - |
Premium broker
Barnes Brussels Avenue Louise 404a , 1050 Brussel
- Telephone:+32.2.880.15.15
- EMAIL:brussels@barnes-international.com
- Website:www.barnes-brussels.com
- Monday - FridayOpen from 09.00 - 18.00
- Saturday - SundayOn appointment