Espinette – Stunning new contemporary villa
1640 Sint-Genesius-Rode—Ref. 87339571
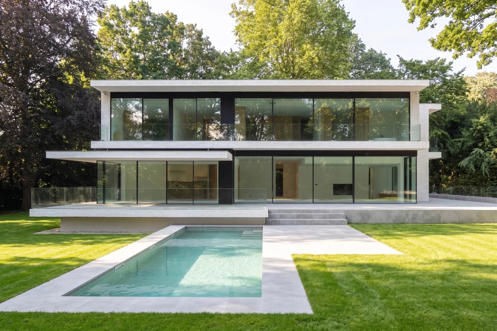
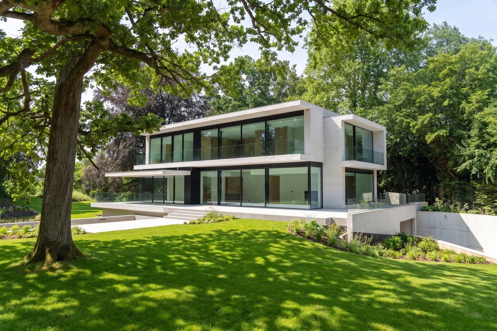
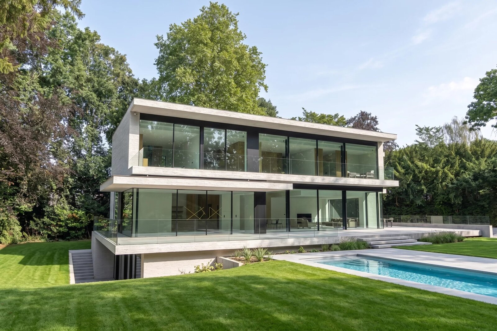
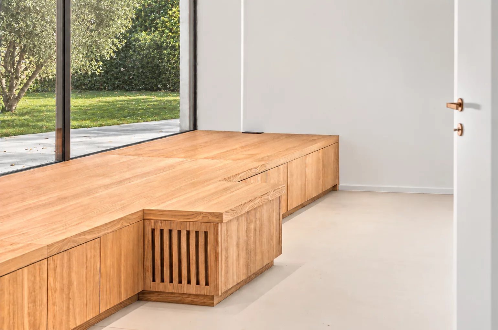
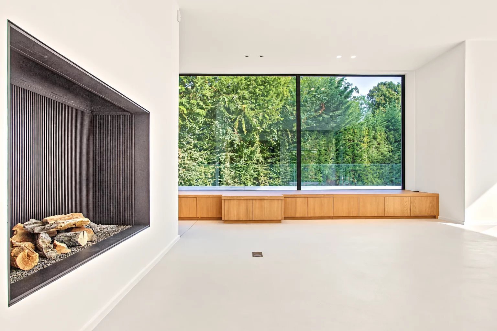
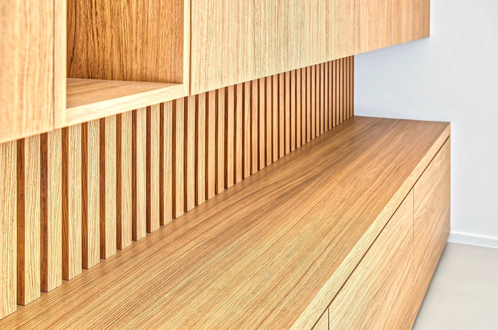
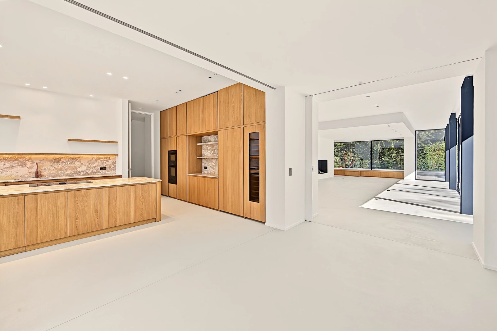
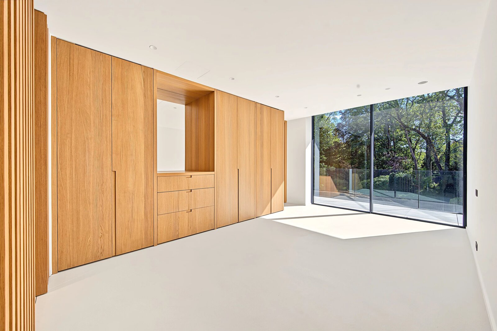
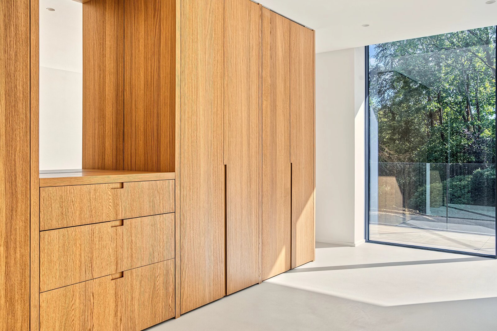
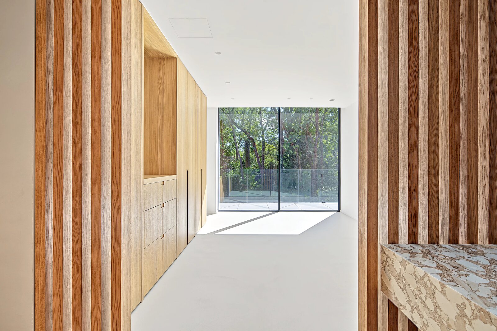
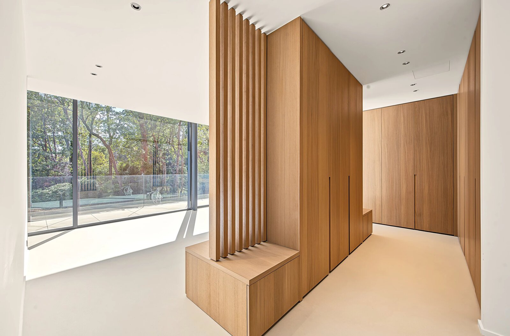
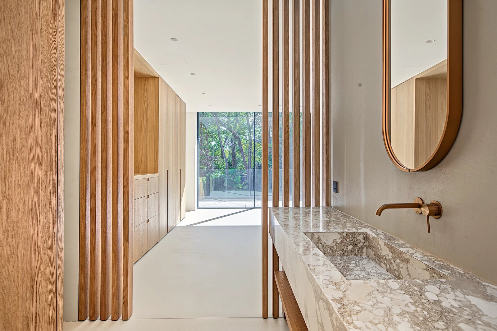
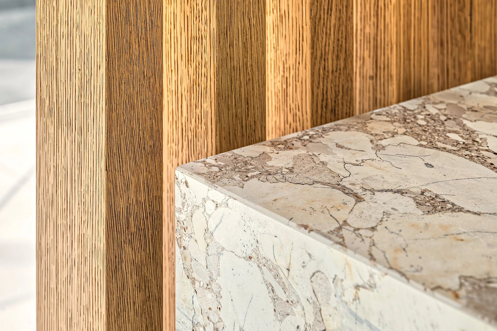
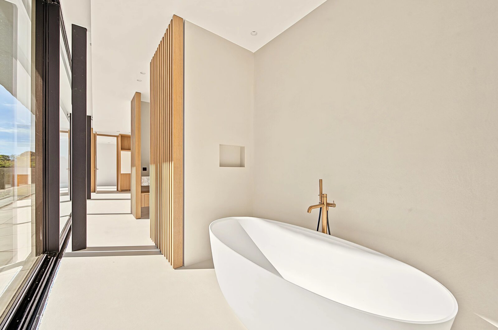
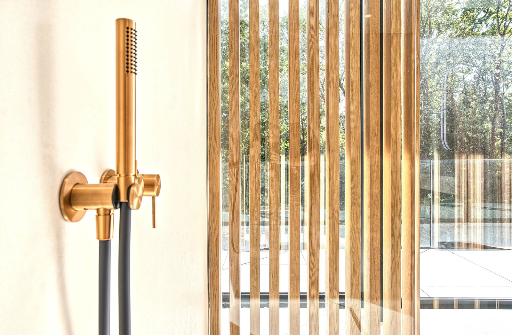
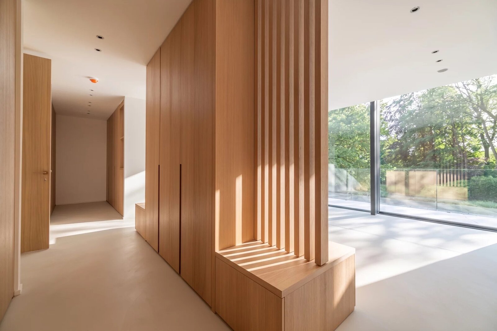
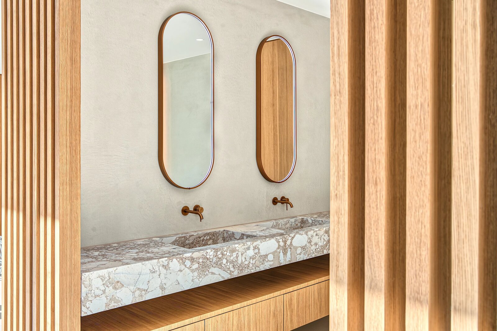
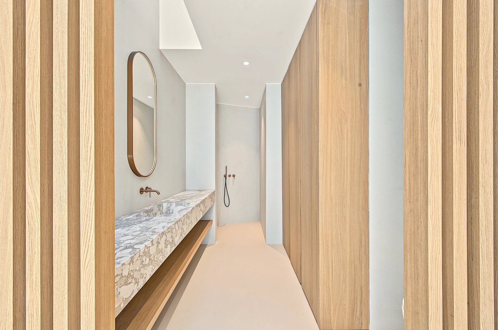
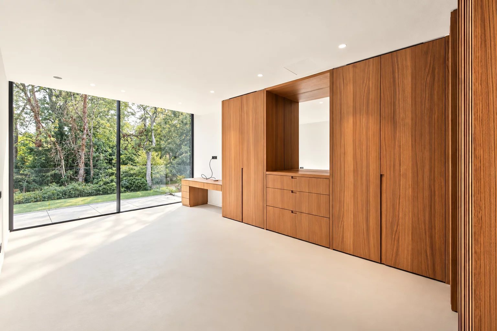

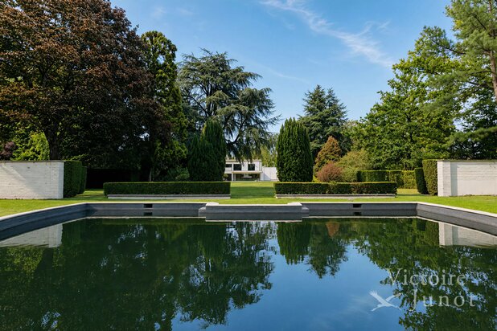
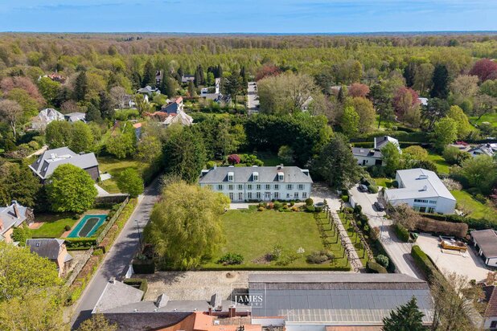
Set on a landscaped plot of 41 ares ideally situated in the sought-after neighbourhood of La Petite Espinette, this remarkable contemporary villa designed by Marc Corbiau captivates with the quality of its architecture, its generous proportions and a particularly comprehensive layout, designed with comfort and well-being in mind.
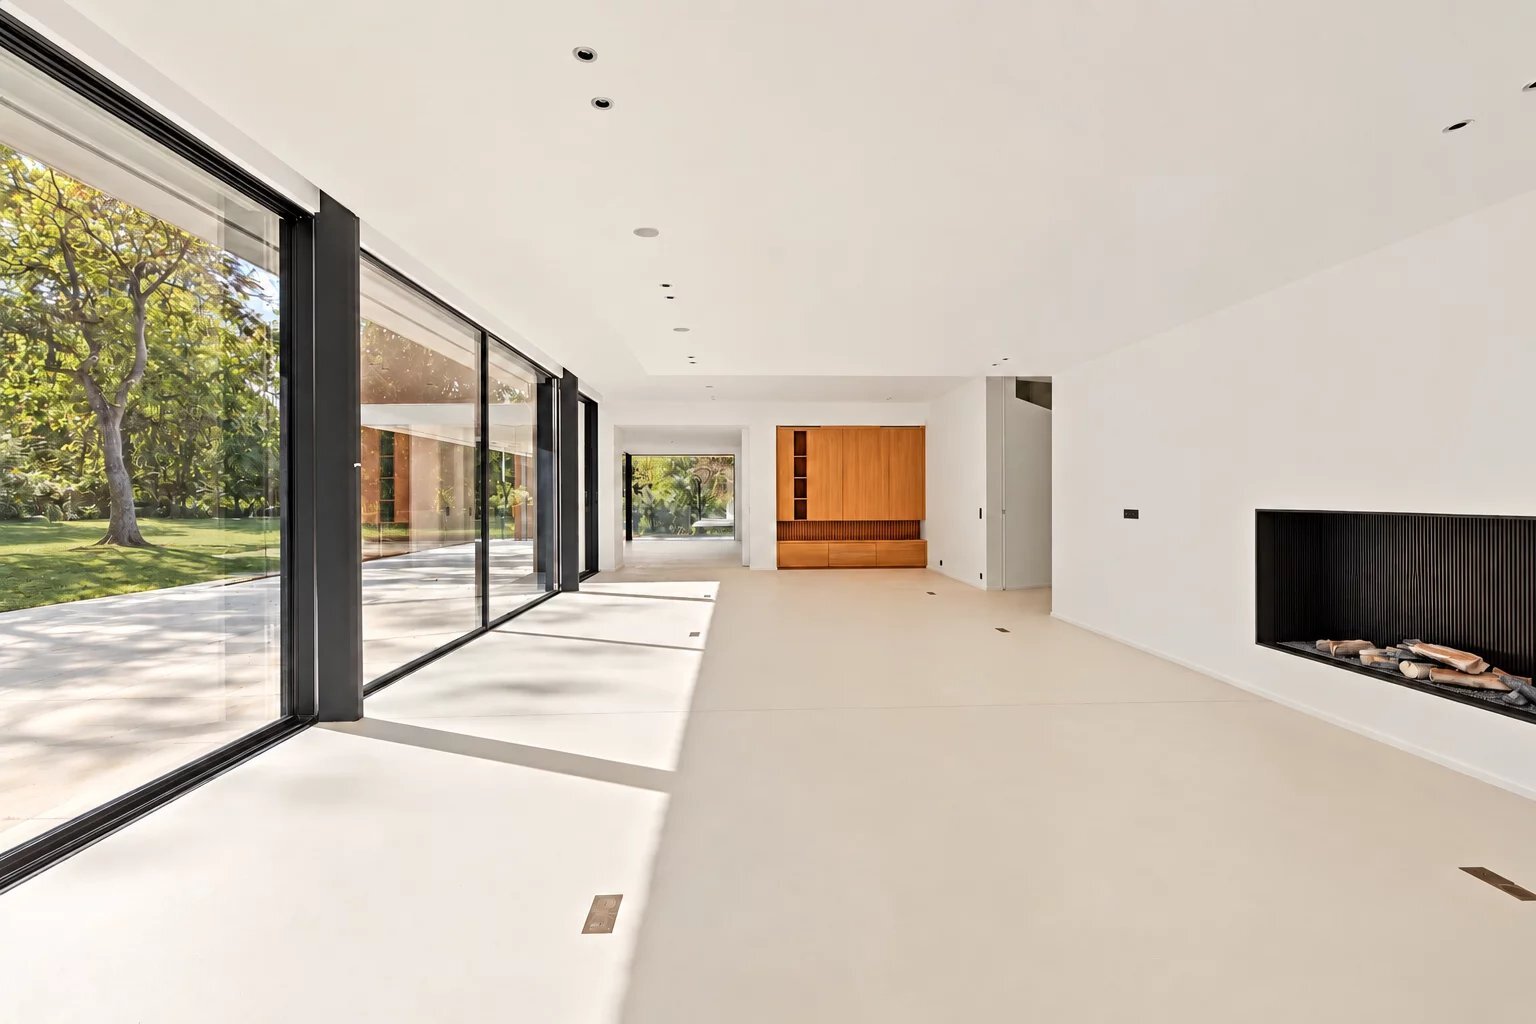
The ground floor centres on an elegant entrance hall with a cloakroom and guest toilet. The spacious reception areas, bathed in natural light, comprise a living room featuring an open gas fire, a dining room and a study. Large bay windows naturally extend the living spaces out into the garden.
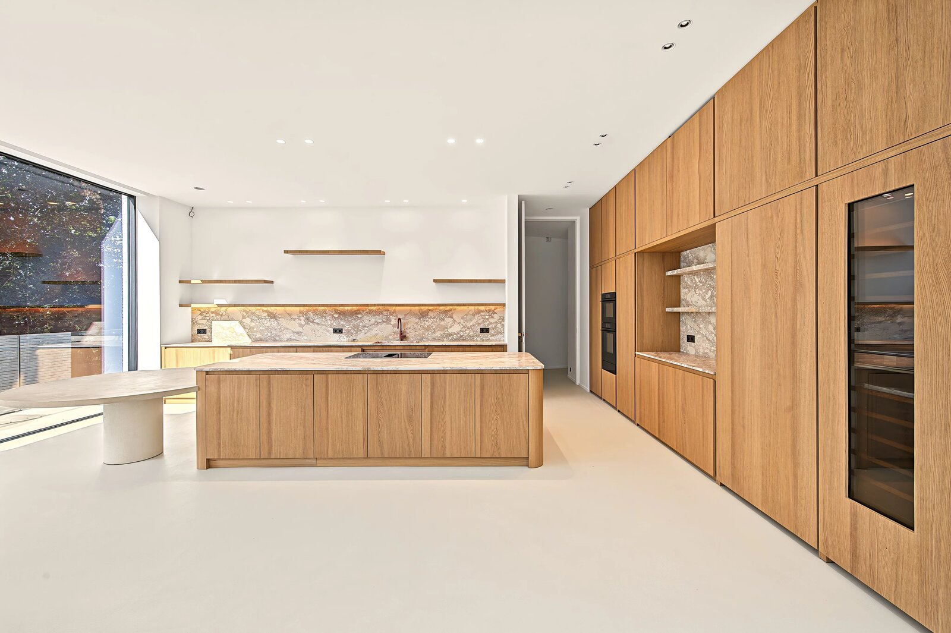
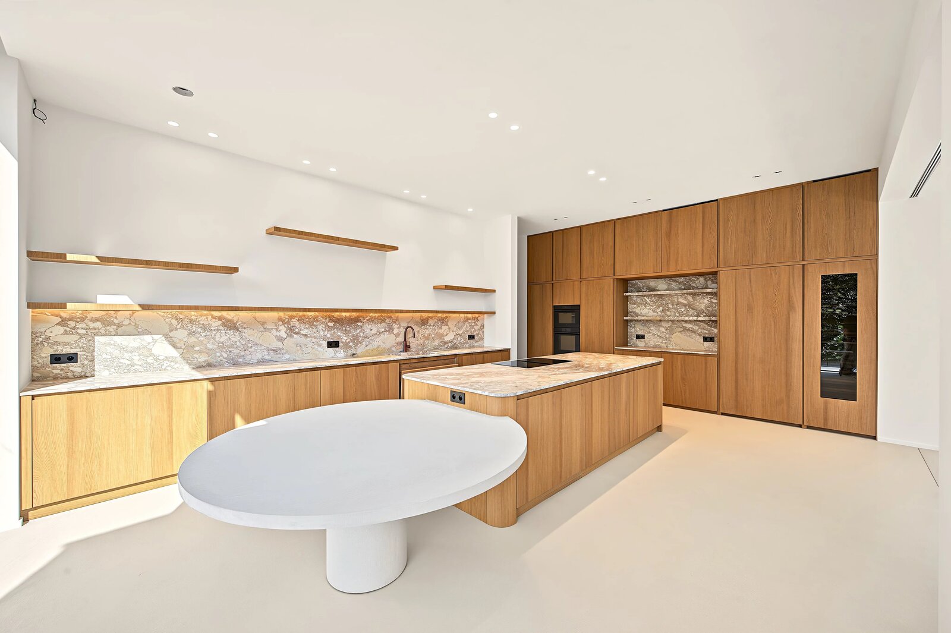
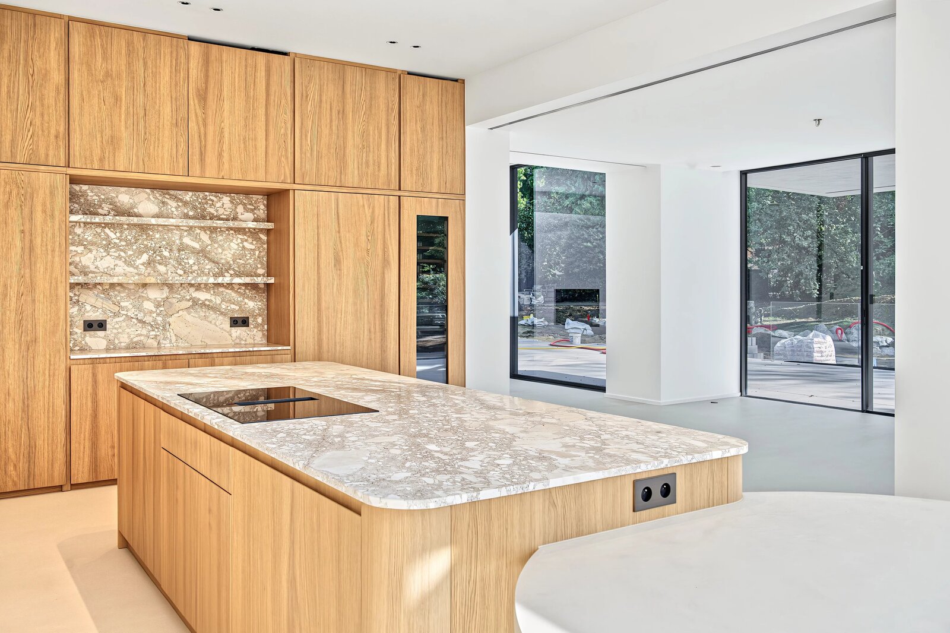
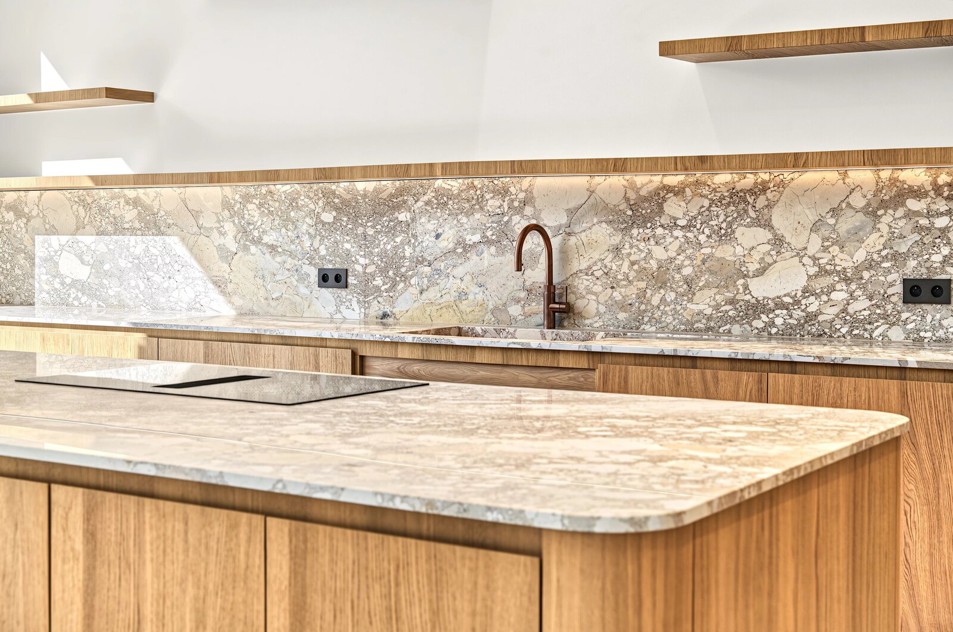
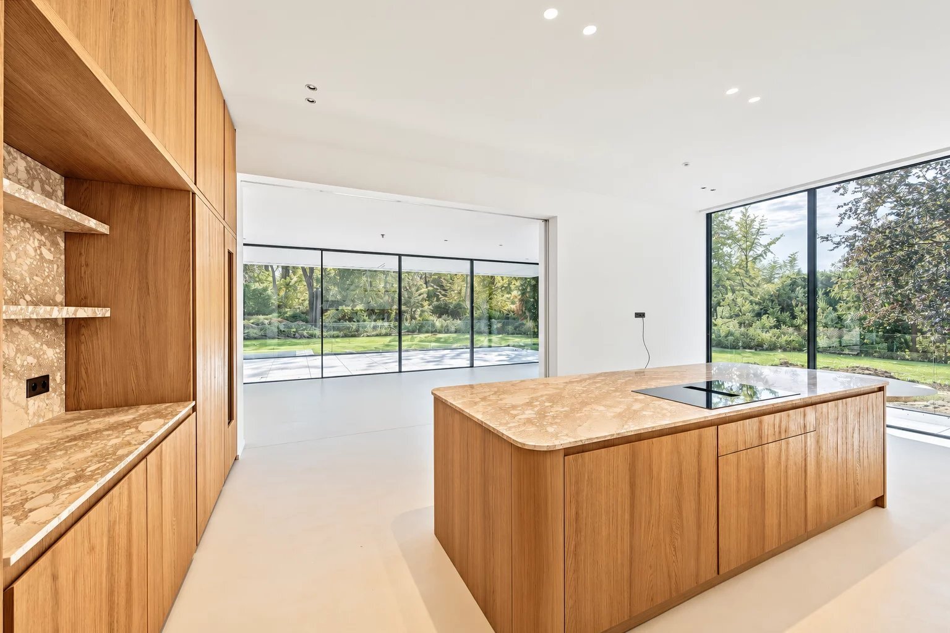
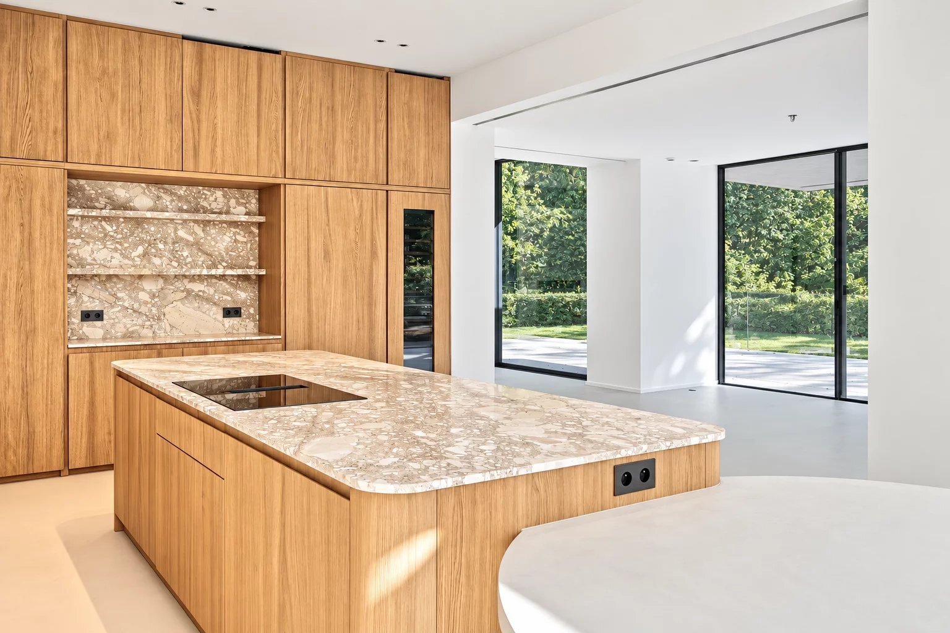
The fully fitted kitchen, organised around a generous central island, combines style with practicality. It also features a utility room and a cold storage room.
Upstairs, the master suite offers a private area comprising a walk-in wardrobe and a full bathroom. It is complemented by four further bedrooms, each with built-in storage and its own en-suite shower room.
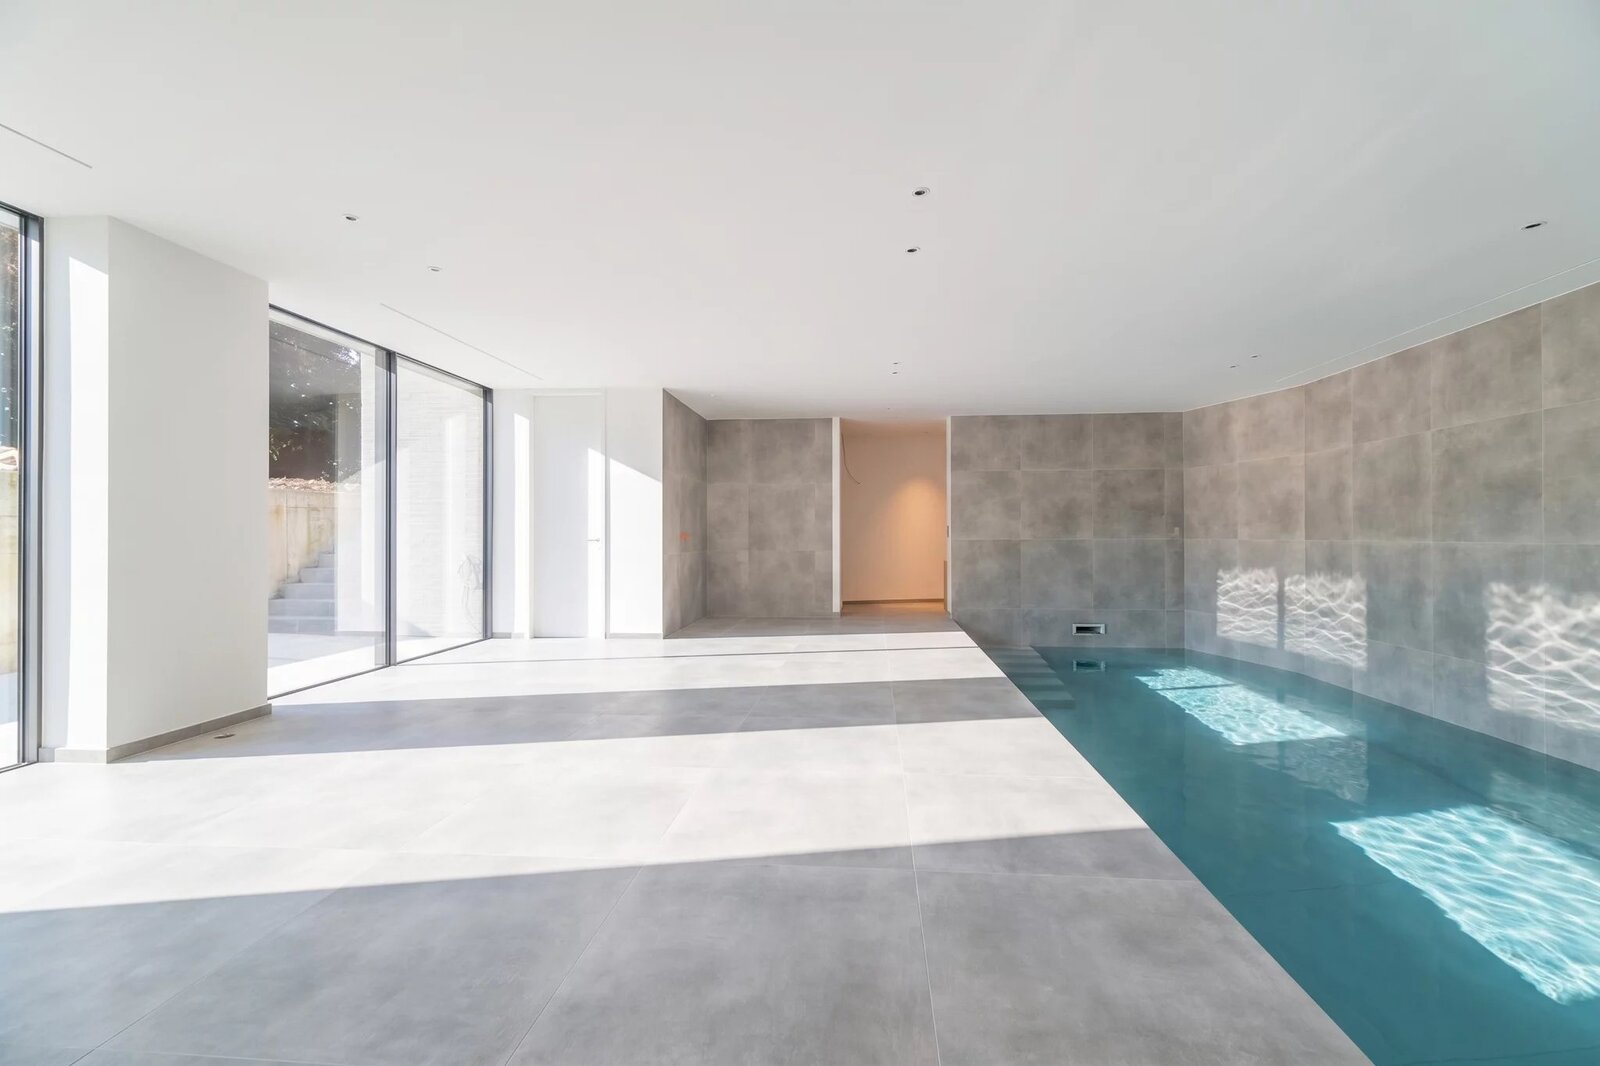
The lower level houses a staff flat with separate access, a garage capable of accommodating up to five vehicles, and a remarkable wellness area comprising an indoor swimming pool that extends outdoors, a gym and a wine cellar.
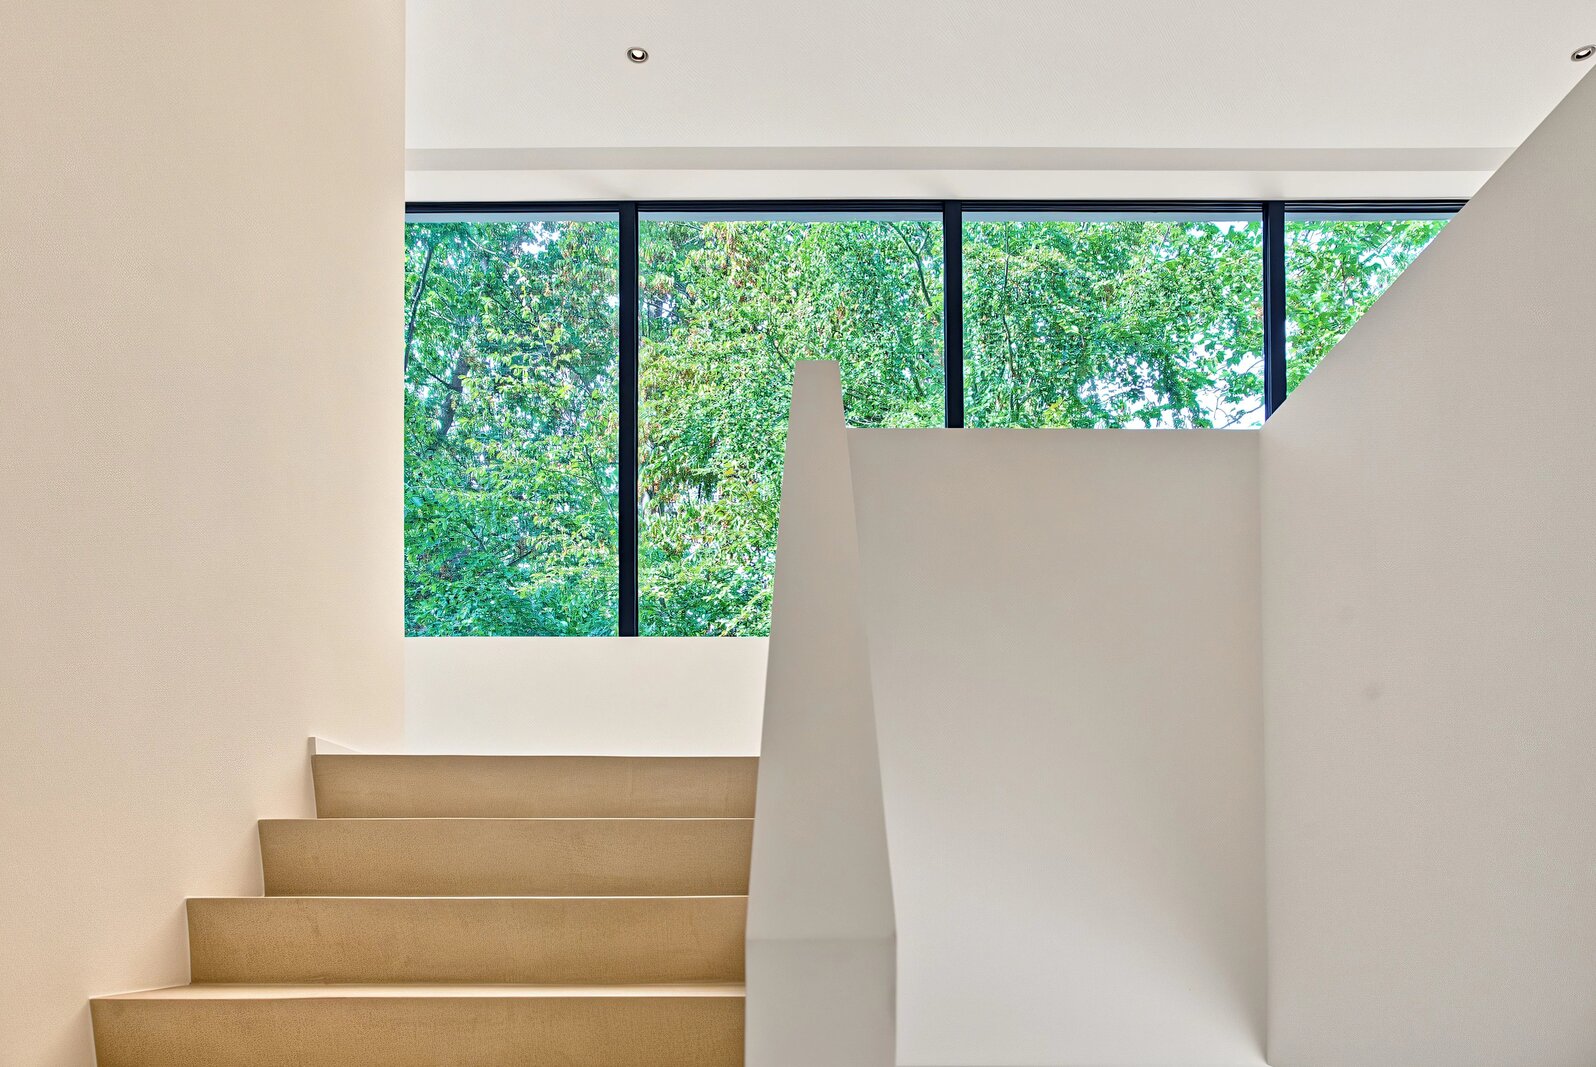
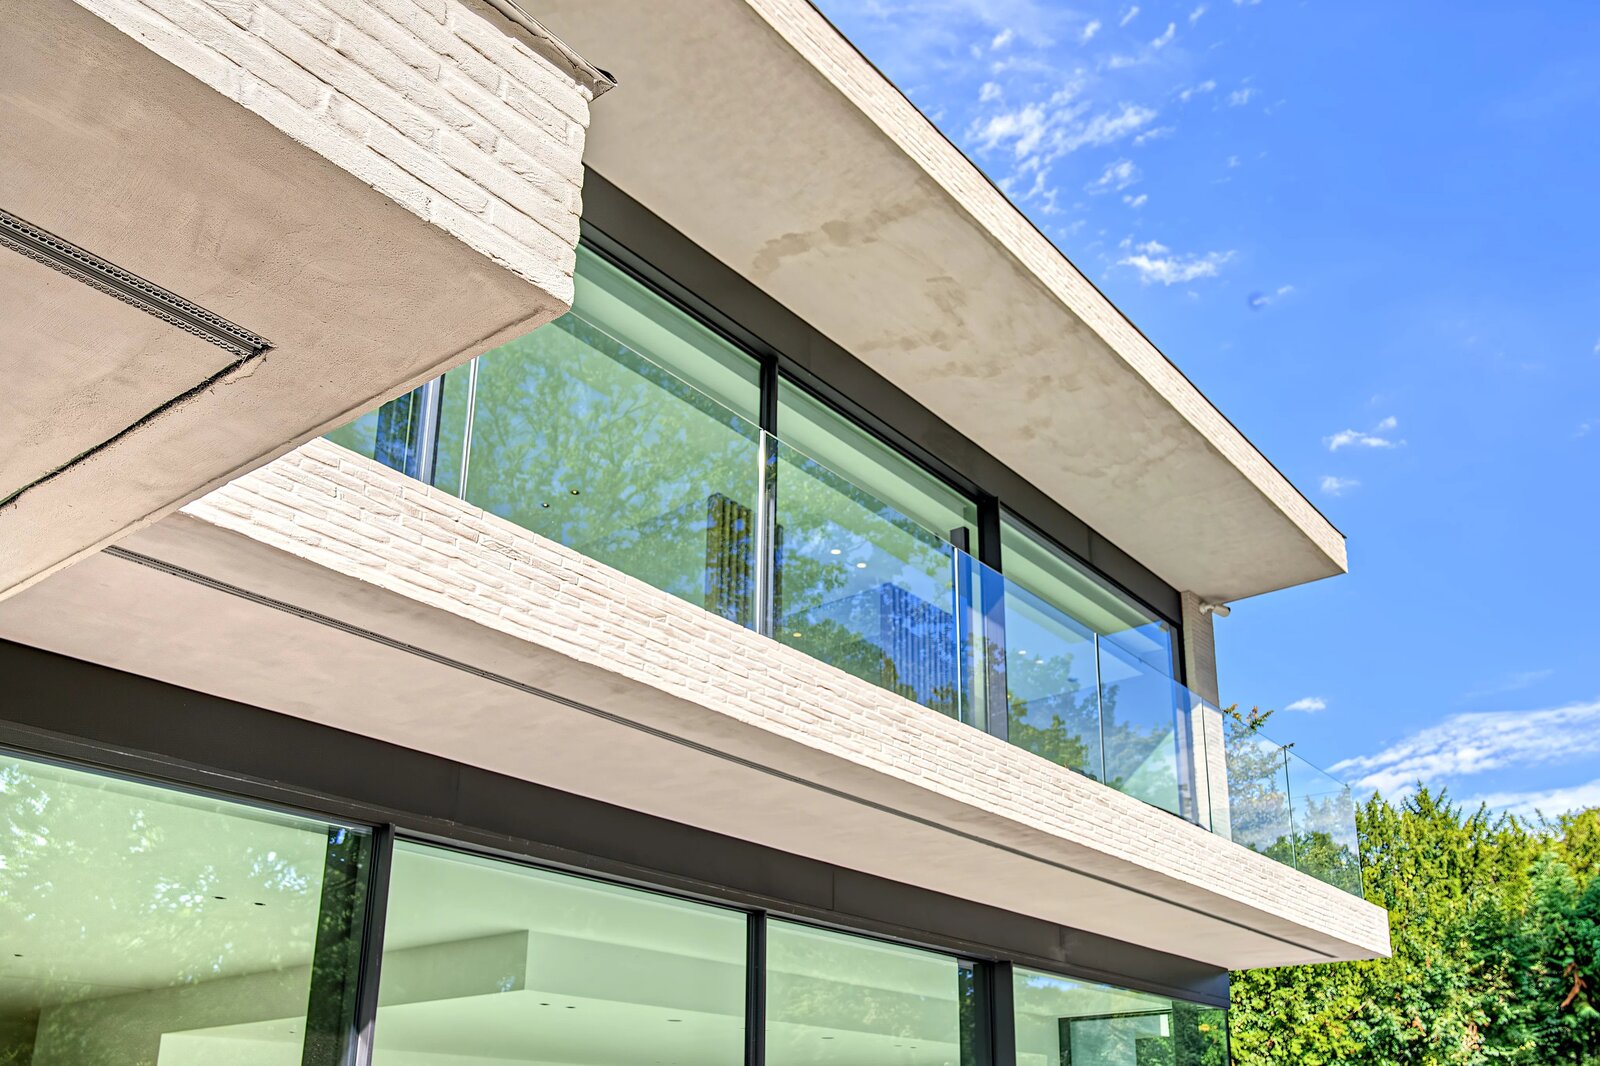
The property stands out for its contemporary architecture with clean lines, generous proportions and unobstructed views of the landscape, offering an exclusive lifestyle within a highly sought-after residential area.
Sold in accordance with VAT regulations.
The ground floor centres on an elegant entrance hall with a cloakroom and guest toilet. The spacious reception areas, bathed in natural light, comprise a living room featuring an open gas fire, a dining room and a study. Large bay windows naturally extend the living spaces out into the garden.
The fully fitted kitchen, organised around a generous central island, combines style with practicality. It also features a utility room and a cold storage room.
Upstairs, the master suite offers a private area comprising a walk-in wardrobe and a full bathroom. It is complemented by four further bedrooms, each with built-in storage and its own en-suite shower room.
The lower level houses a staff flat with separate access, a garage capable of accommodating up to five vehicles, and a remarkable wellness area comprising an indoor swimming pool that extends outdoors, a gym and a wine cellar.
The property stands out for its contemporary architecture with clean lines, generous proportions and unobstructed views of the landscape, offering an exclusive lifestyle within a highly sought-after residential area.
Sold in accordance with VAT regulations.
| Property ID | 87339571 |
|---|---|
| Asking price | On request |
| Type of house | Villa |
| Living area | 1.031 m² |
| Terrasopp. | - |
| Lot surface area | - |
| Year of construction | - |
| Renovation year | - |
| Bedrooms | - |
| Bathrooms | - |
| Garages | - |
| Shower rooms | - |
| Cadastral Income | - |
|---|---|
| EPC | - |
| Unique code | |
| Flood area | Niet medegedeeld |
| Planning permit | Yes |
| Parcelling permit | - |
| Planning permit | Other |
| Pre-emptive right | Yes |
| Originating Summons | - |
| Judicial decision | - |
| P-score | - |
| G-score | - |
| Maatregelenregister | - |
Premium broker
Barnes Brussels Avenue Louise 404a , 1050 Brussel
- Telephone:+32.2.880.15.15
- EMAIL:brussels@barnes-international.com
- Website:www.barnes-brussels.com
- Monday - FridayOpen from 09.00 - 18.00
- Saturday - SundayOn appointment