Exceptional duplex penthouse with panoramic roof terrace
1000 Bruxelles—Ref. W-04A4WP
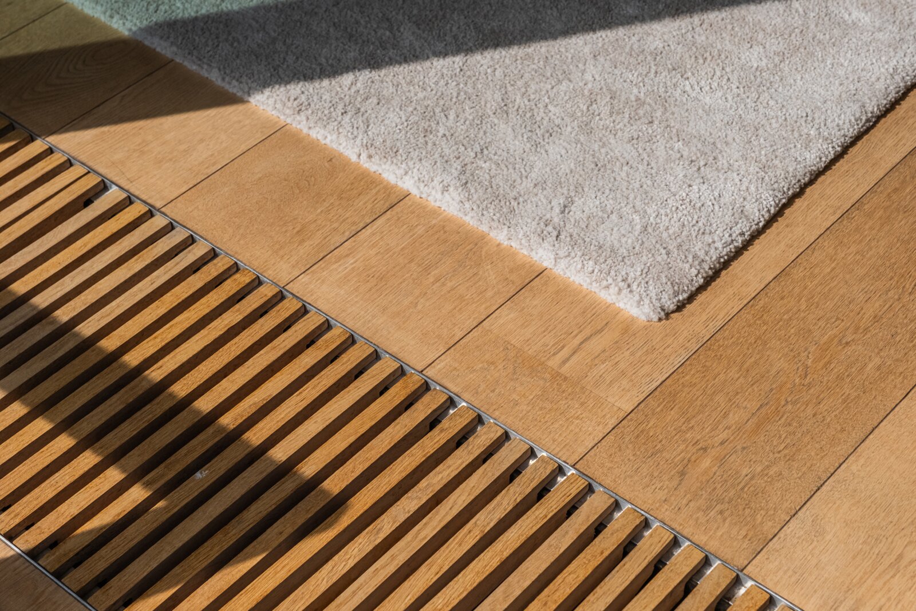
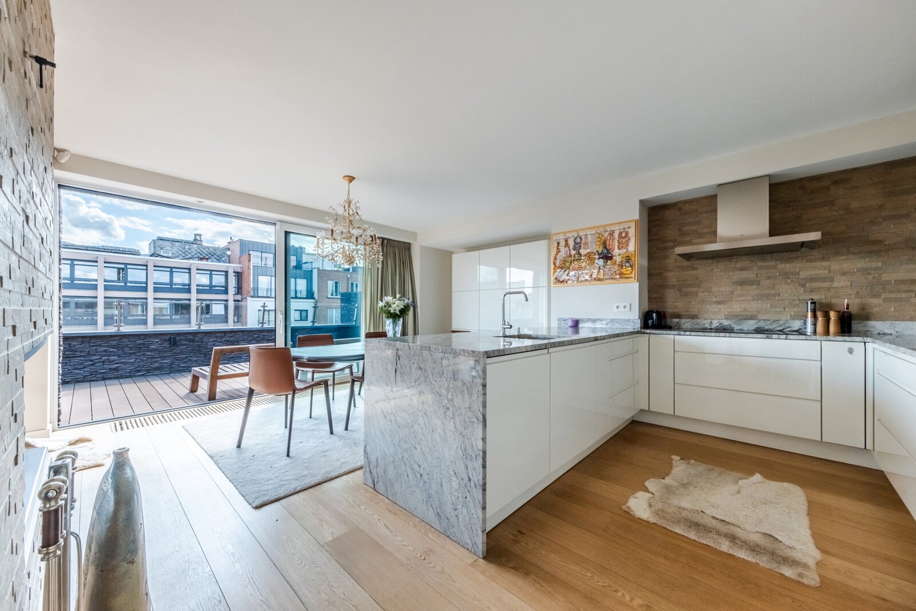
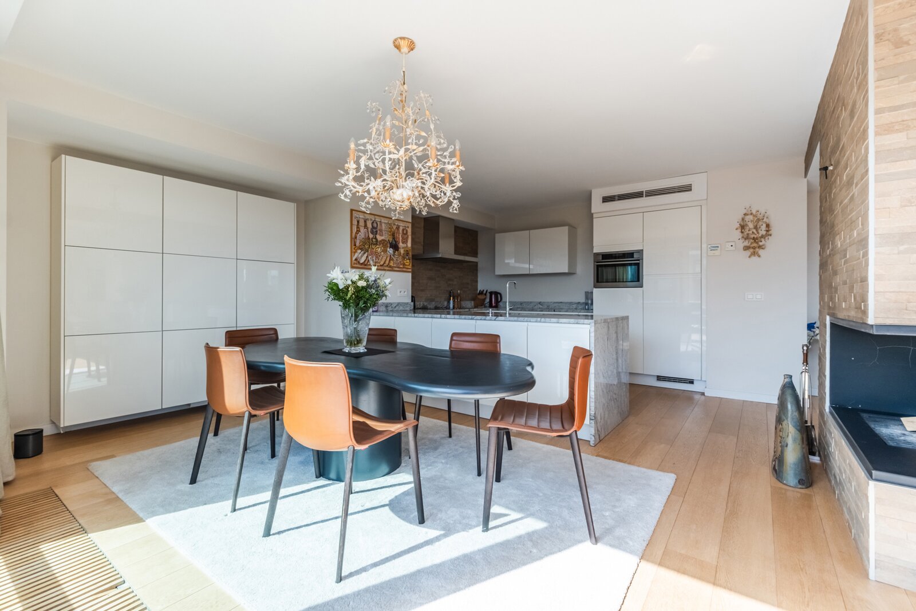
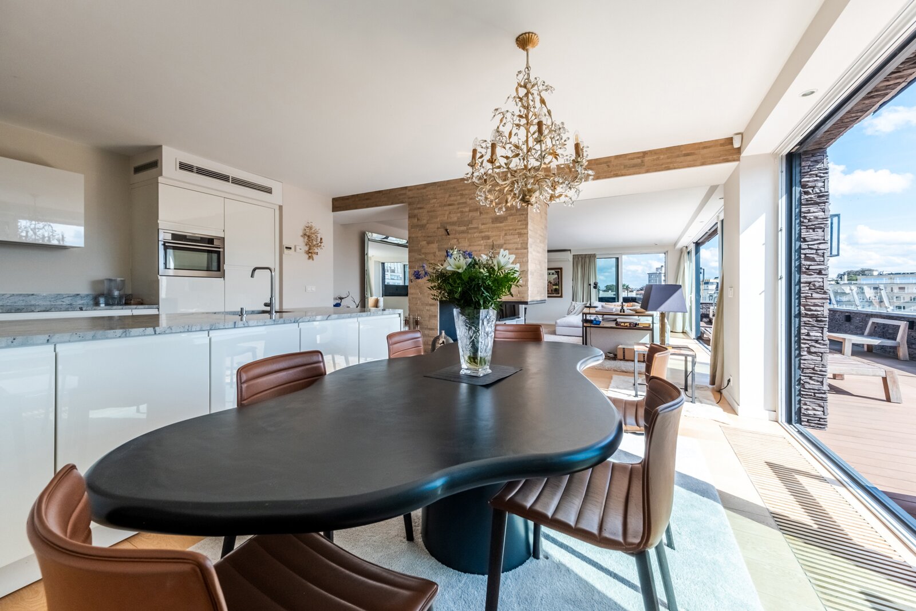
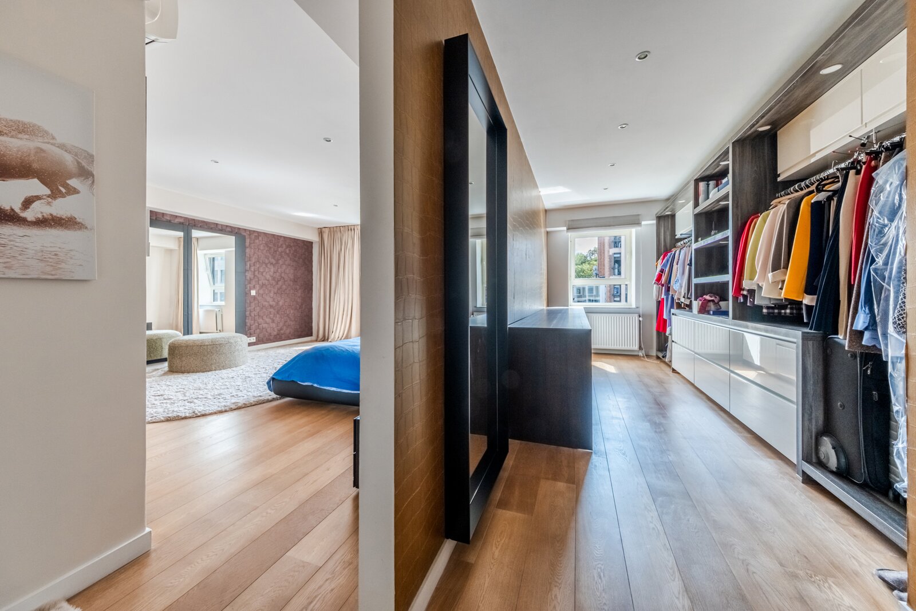
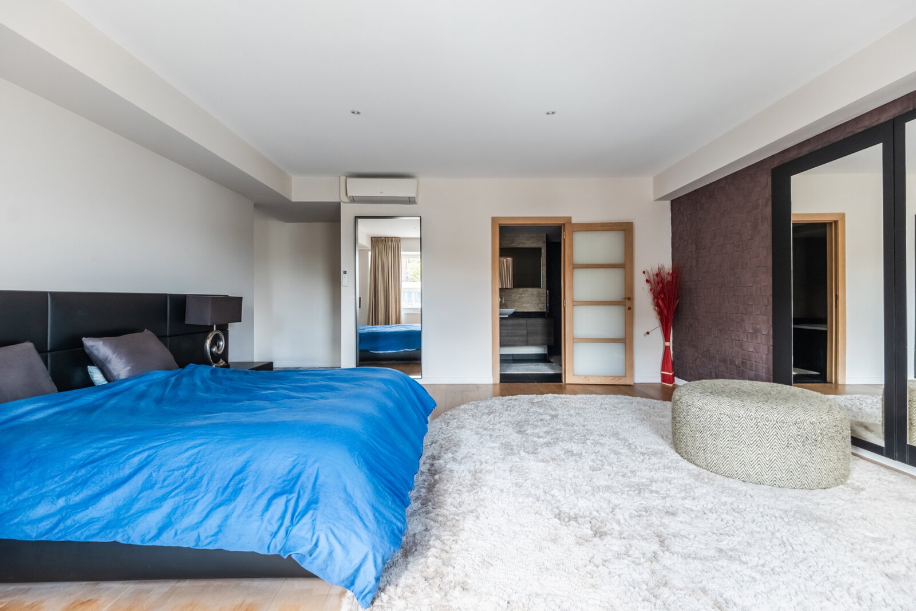

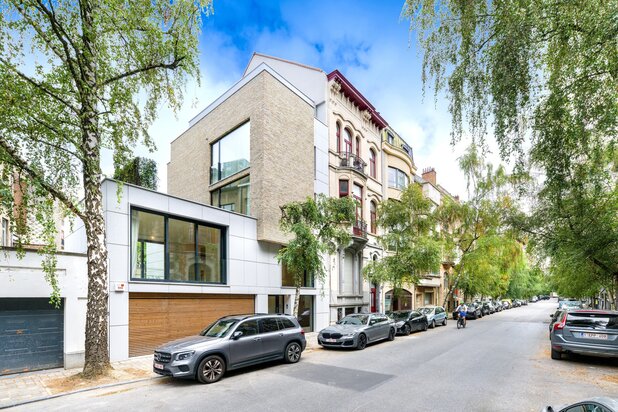
Located on the sixth and seventh floors of a 1990 building, on the edge of the Bois de la Cambre and within walking distance of Avenue Louise, this duplex penthouse offers a gross floor area of ± 258 m² (EPB).
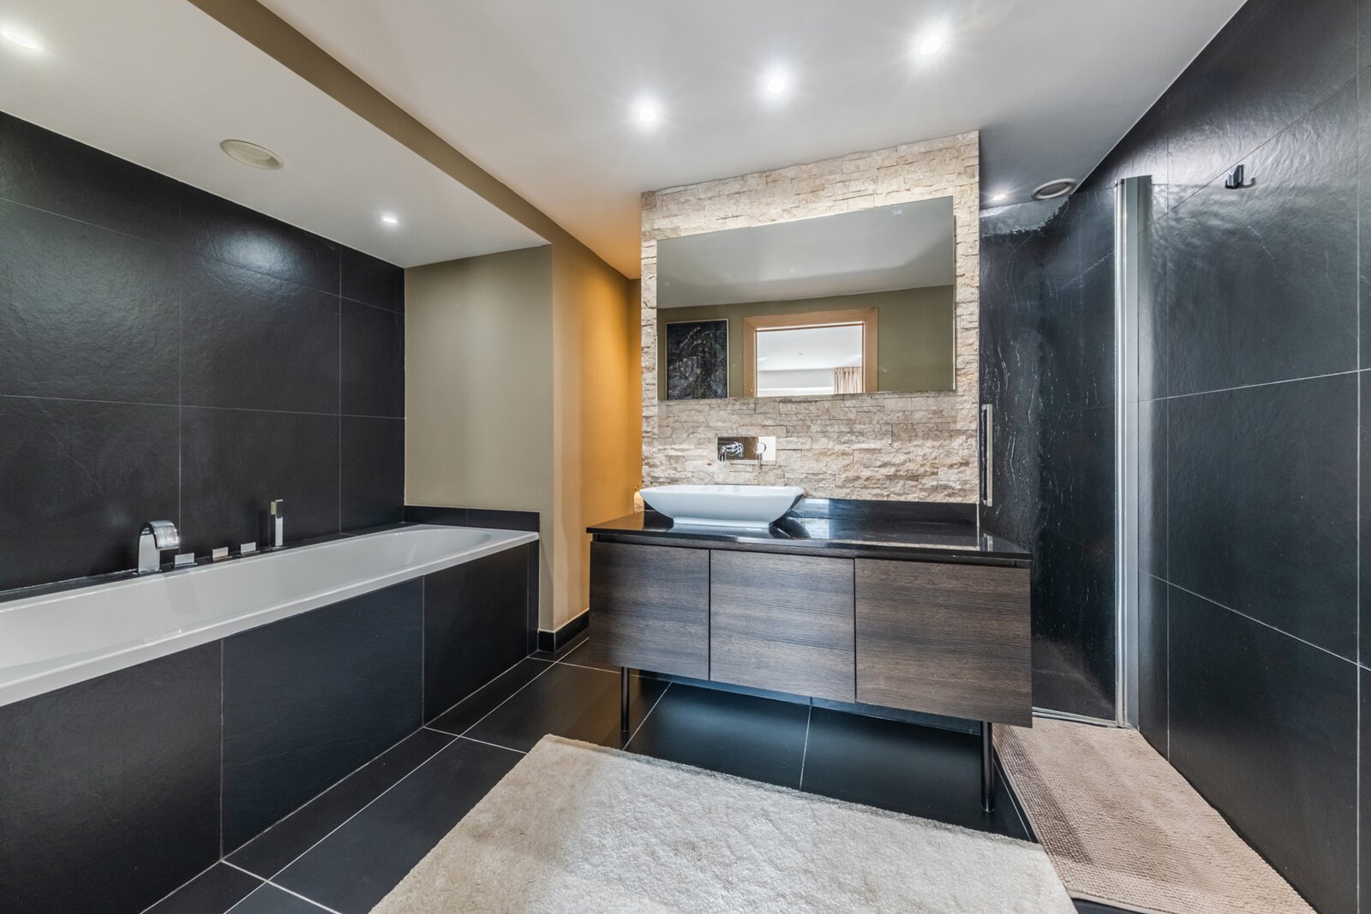
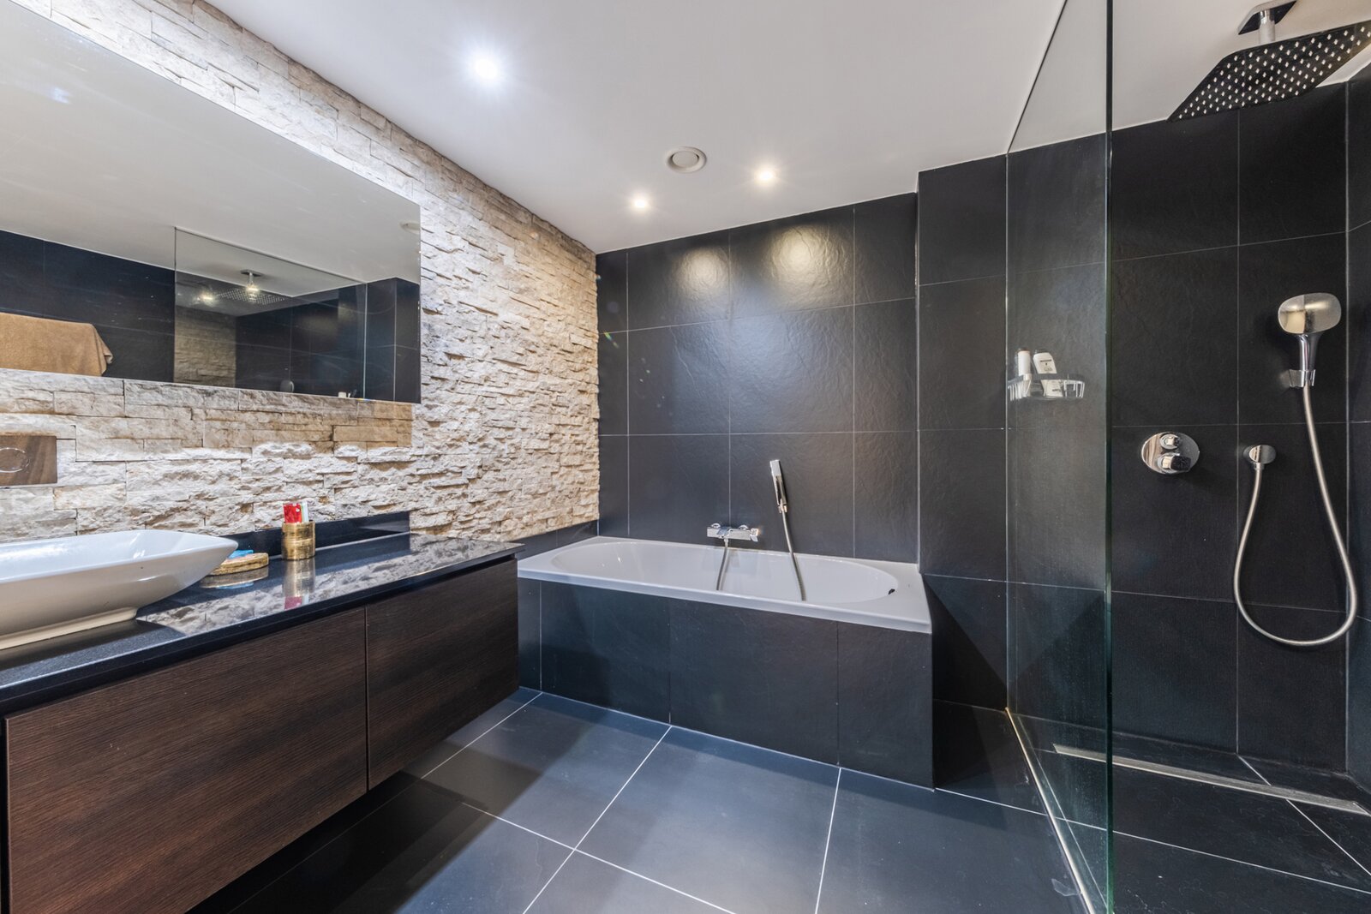
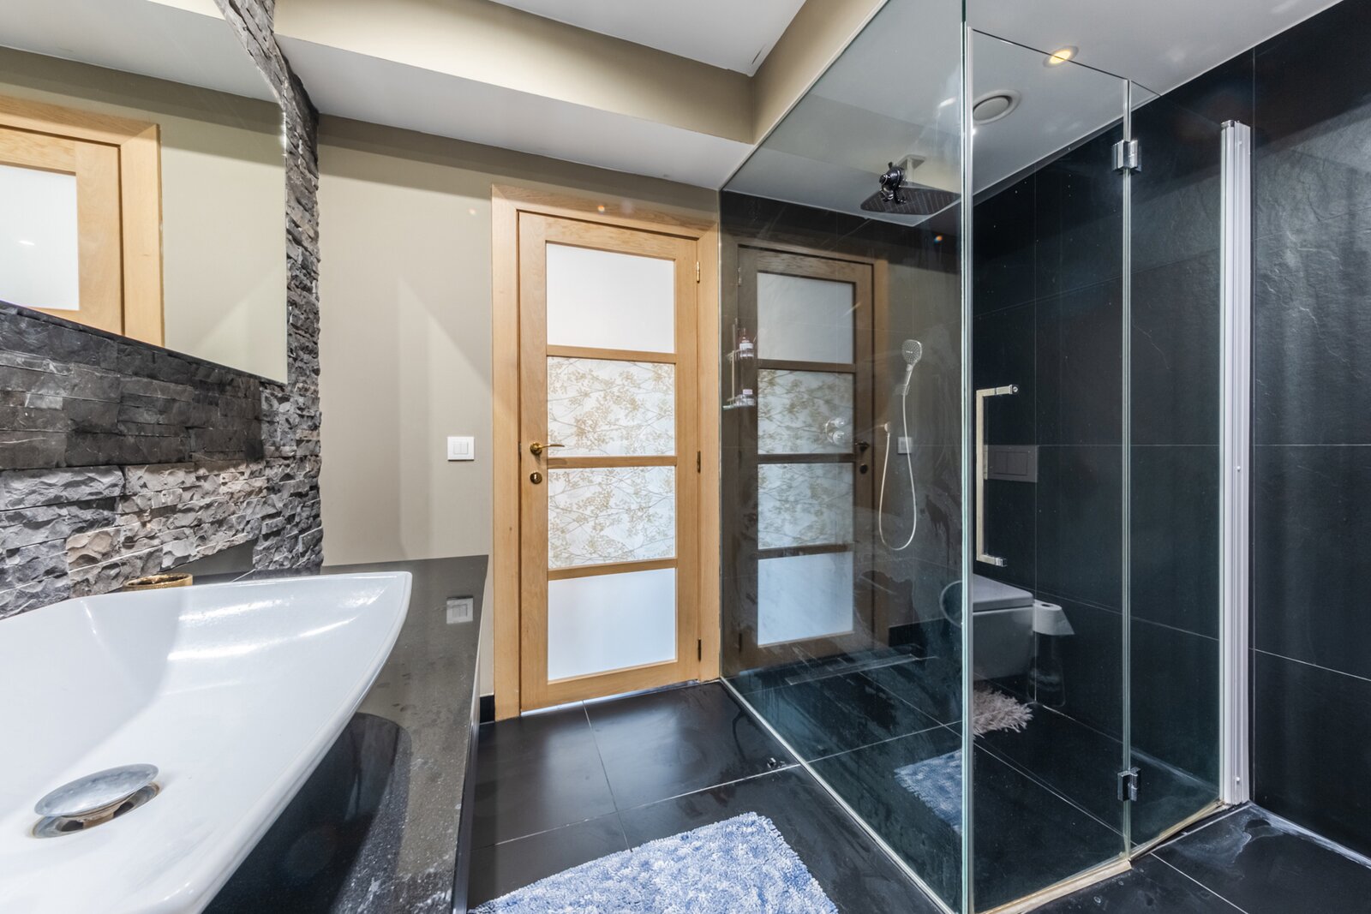
The apartment was fully renovated in 2014 in collaboration with an architect, and the bathrooms were renovated in 2024.
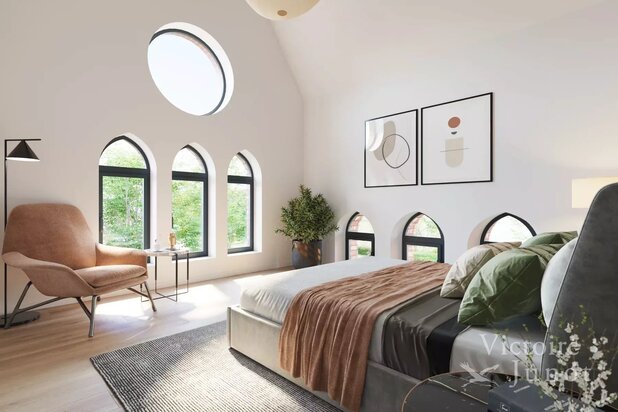
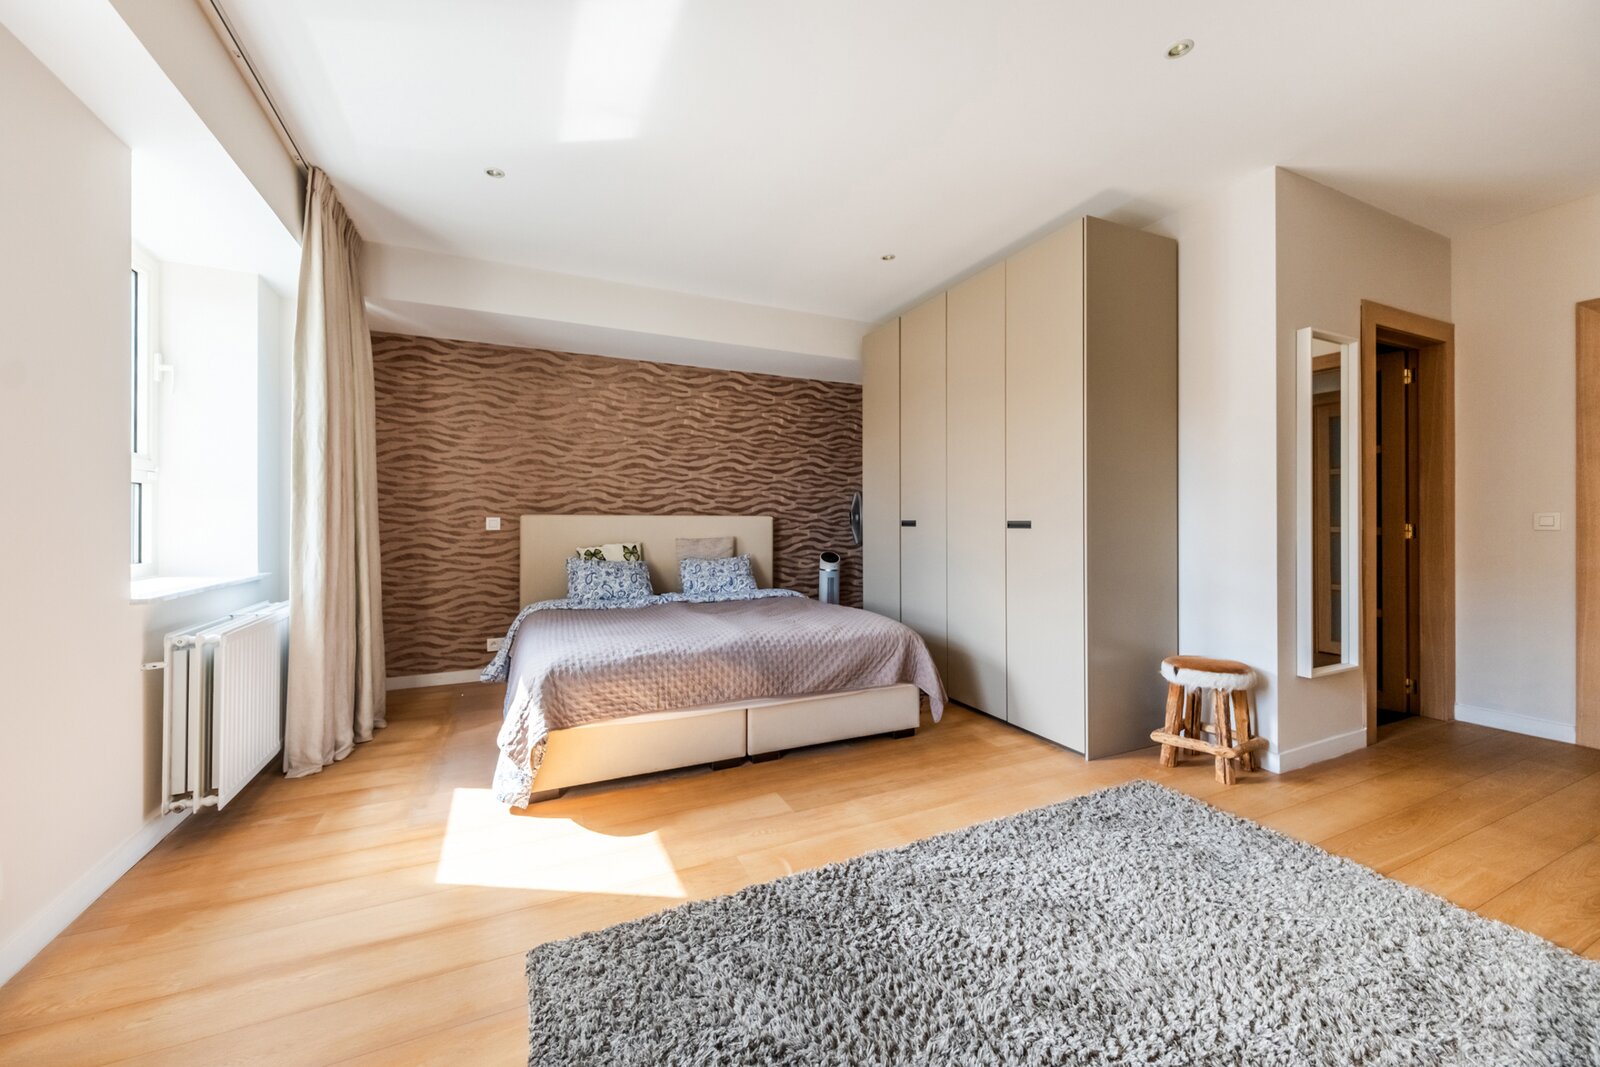
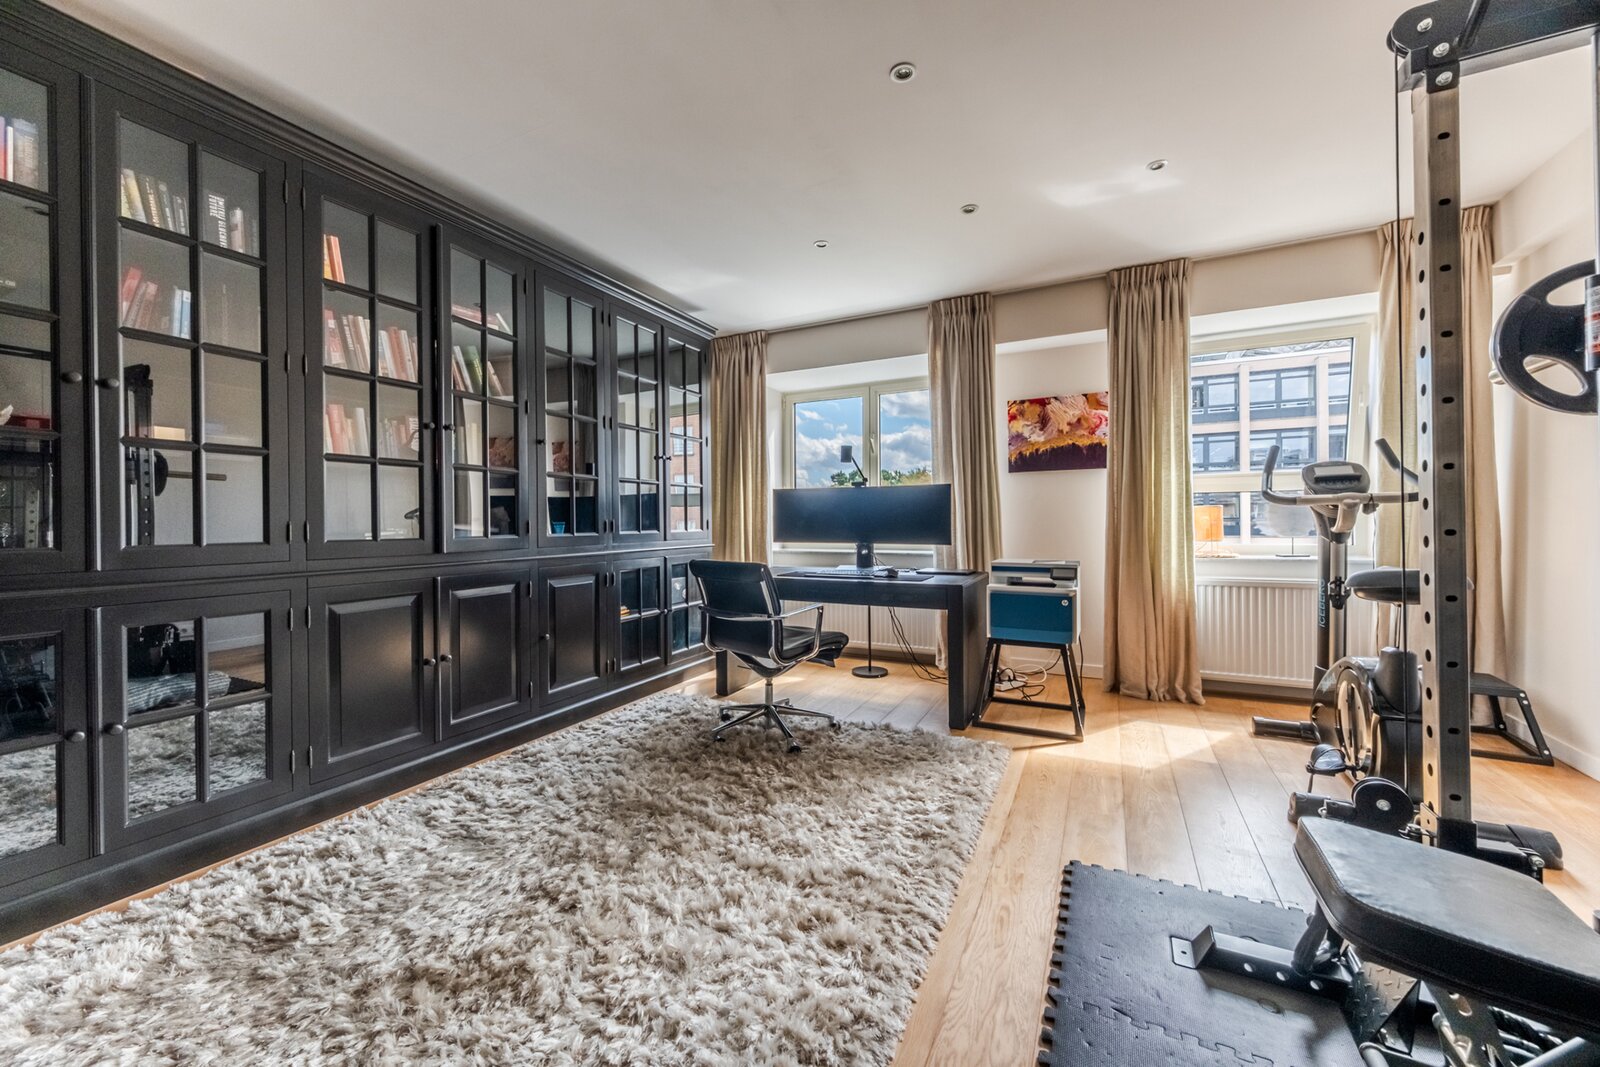
The sixth floor houses the night area: a spacious night hall, a master suite of ± 29 m² with a separate dressing room and en suite bathroom, two additional bedrooms of ± 24 m² and ± 25 m² respectively, a shower room, a bathroom, a separate toilet and a laundry room.
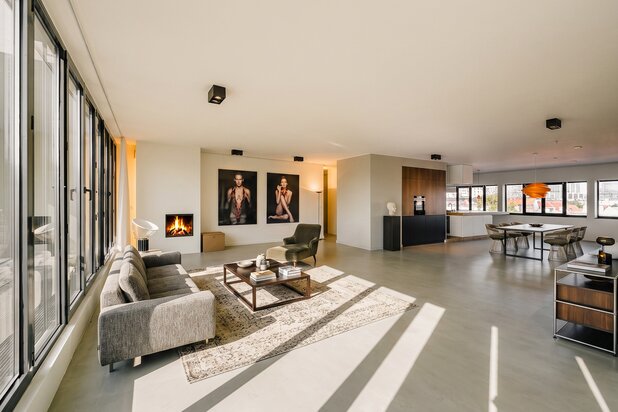
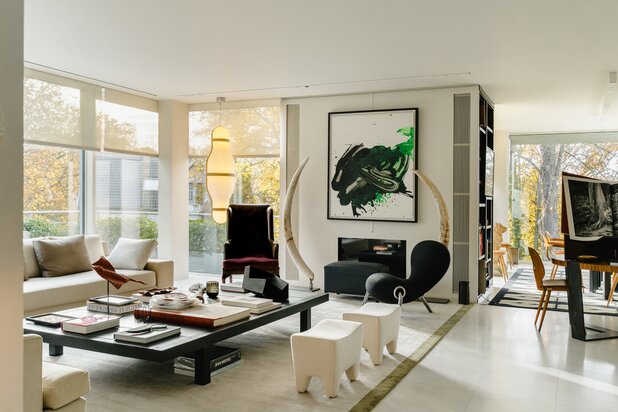
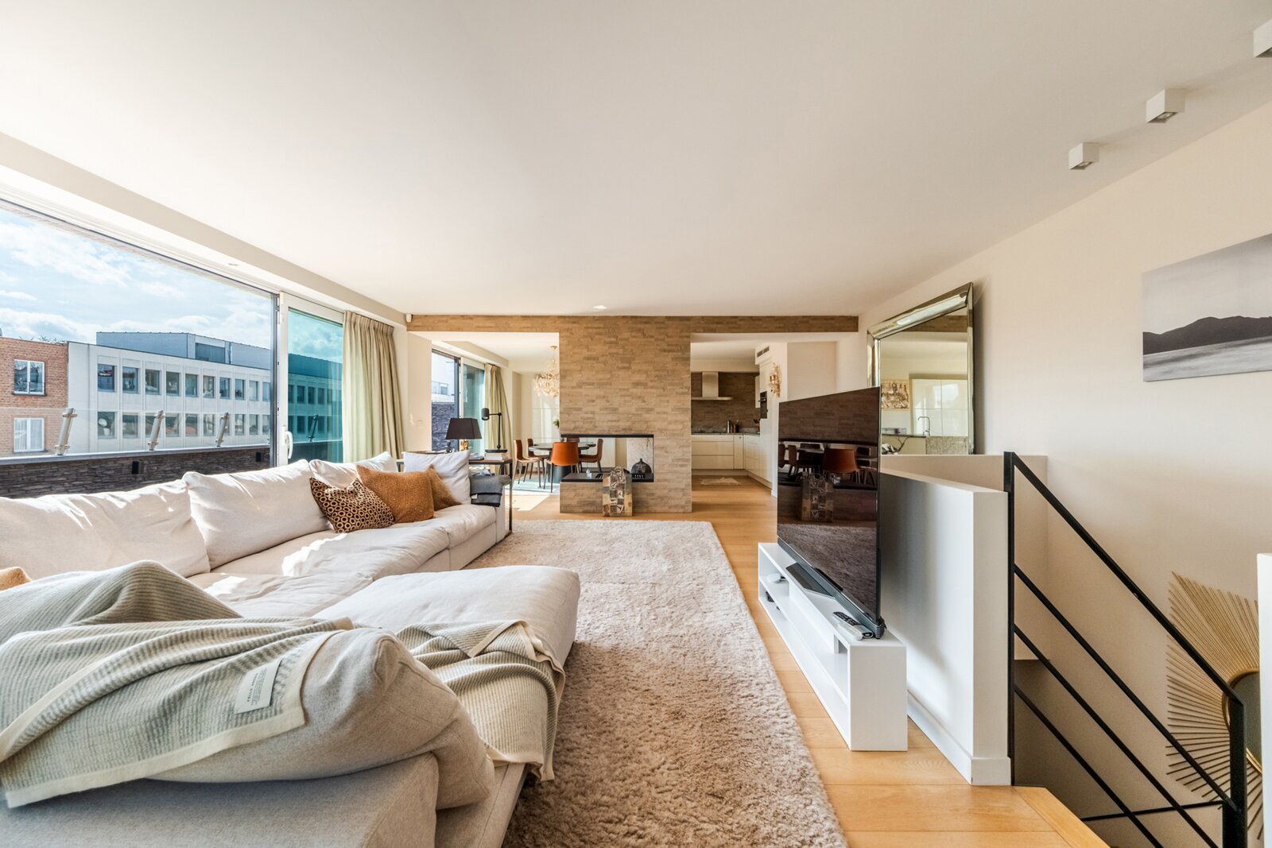
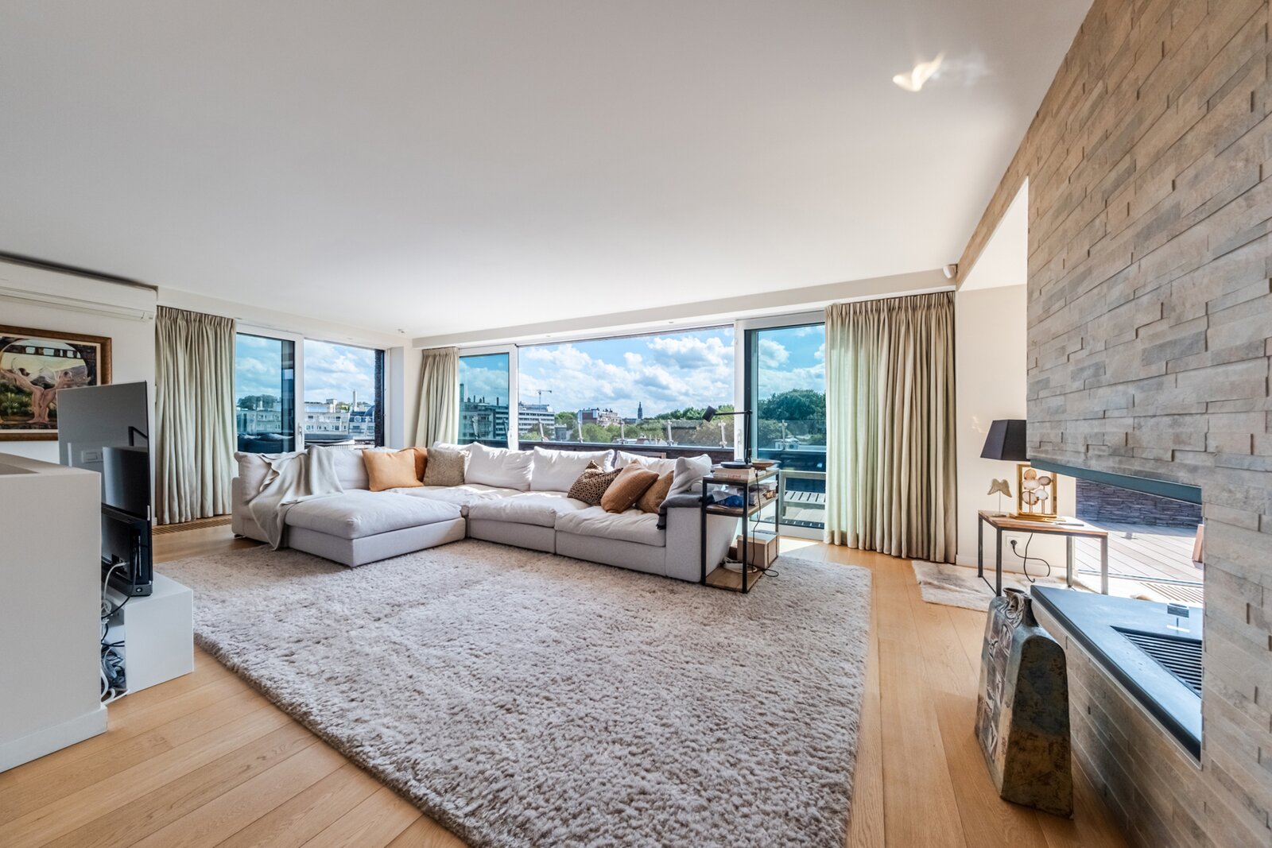
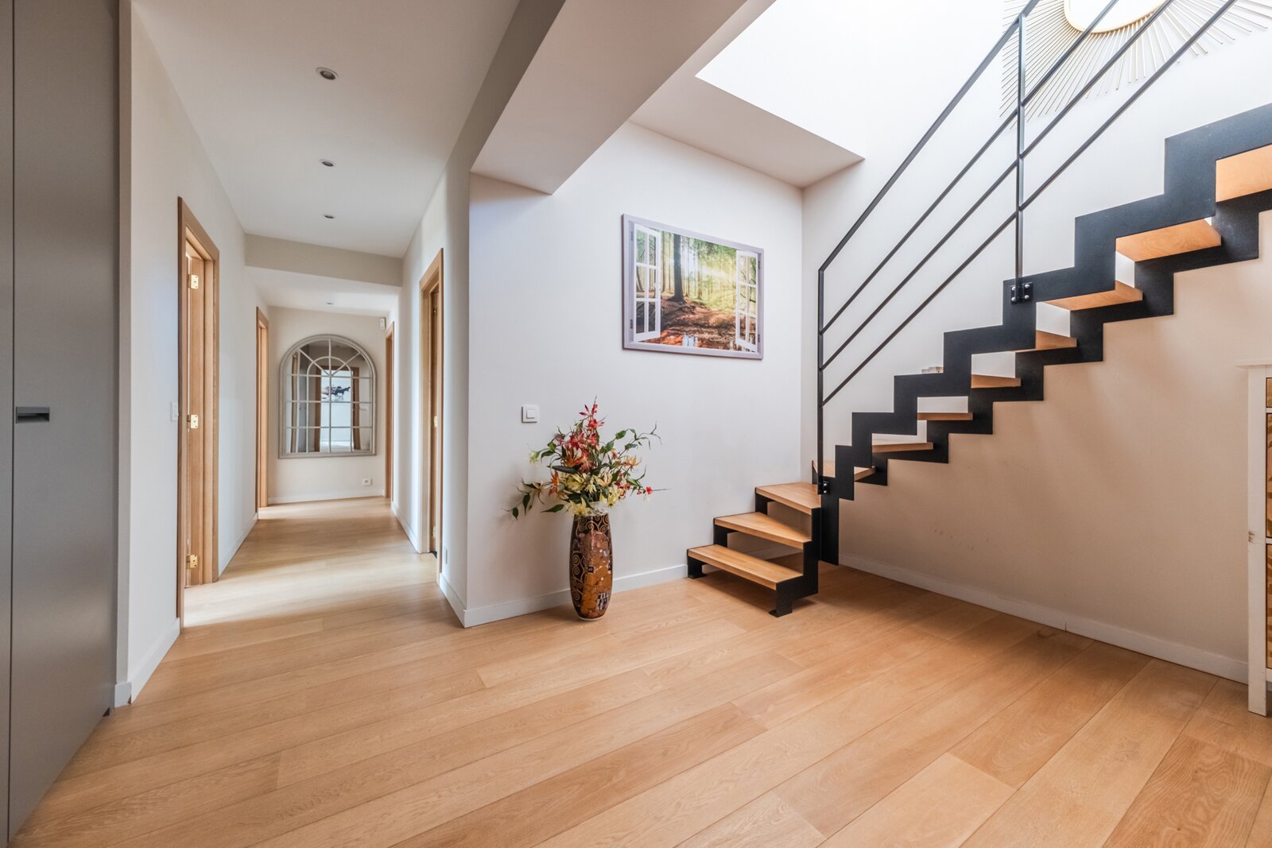
A sculptural staircase in wood and black metal leads to the seventh floor, entirely dedicated to the living area: a bright, dual aspect living room of ± 67 m² with an open fireplace, lounge, dining area and open kitchen.
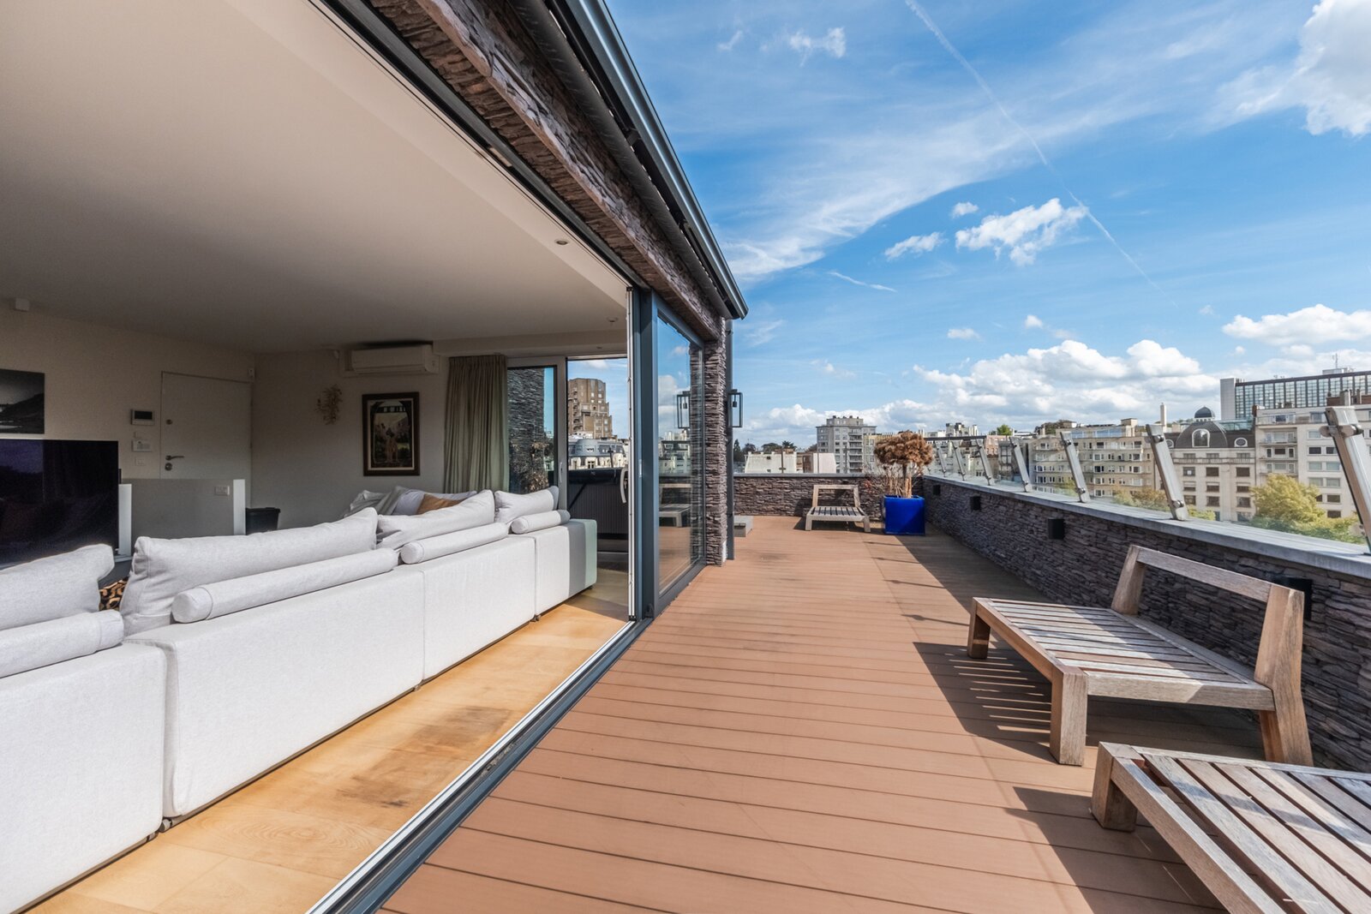
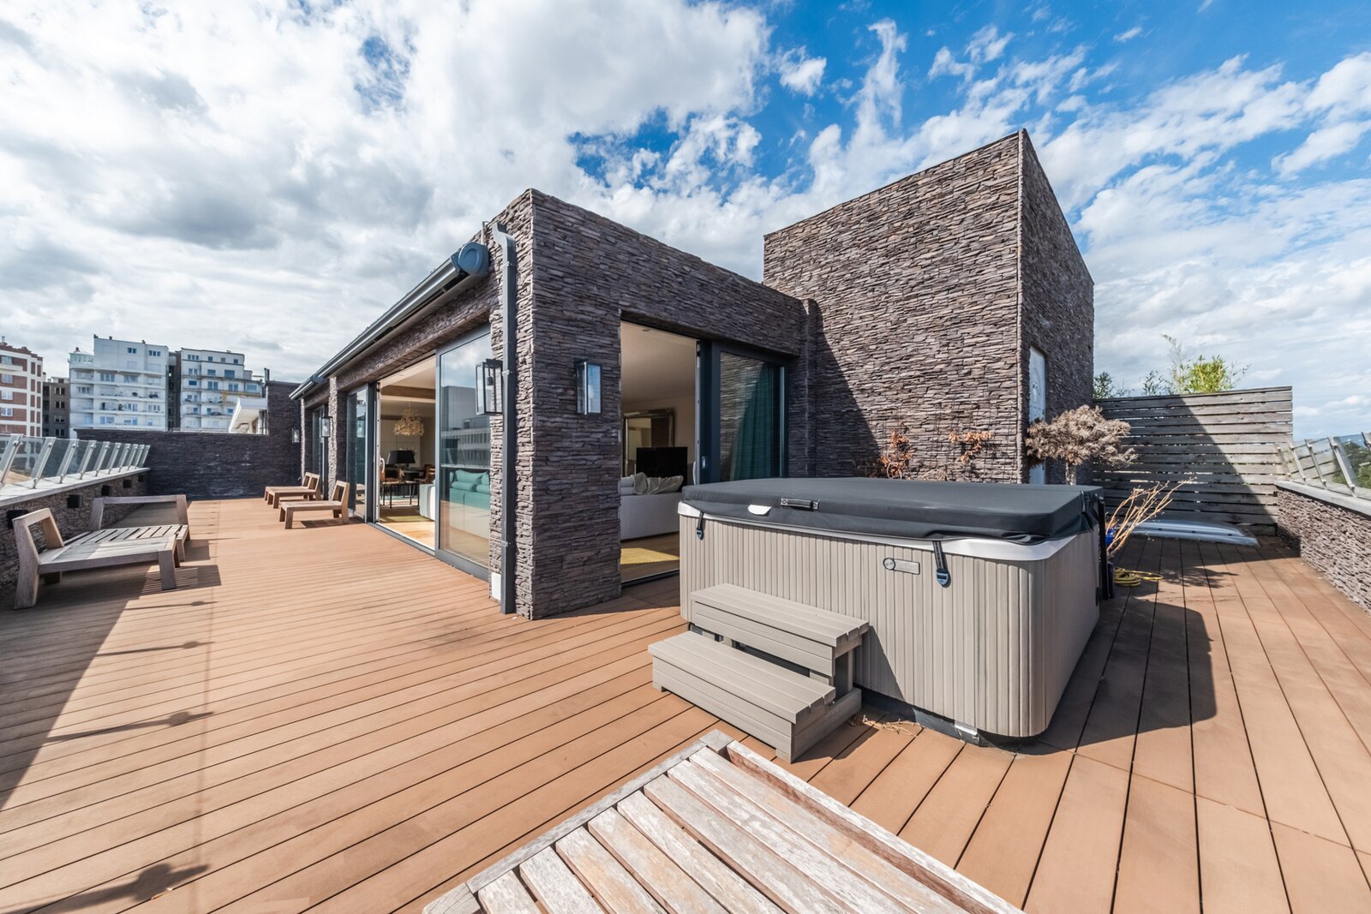
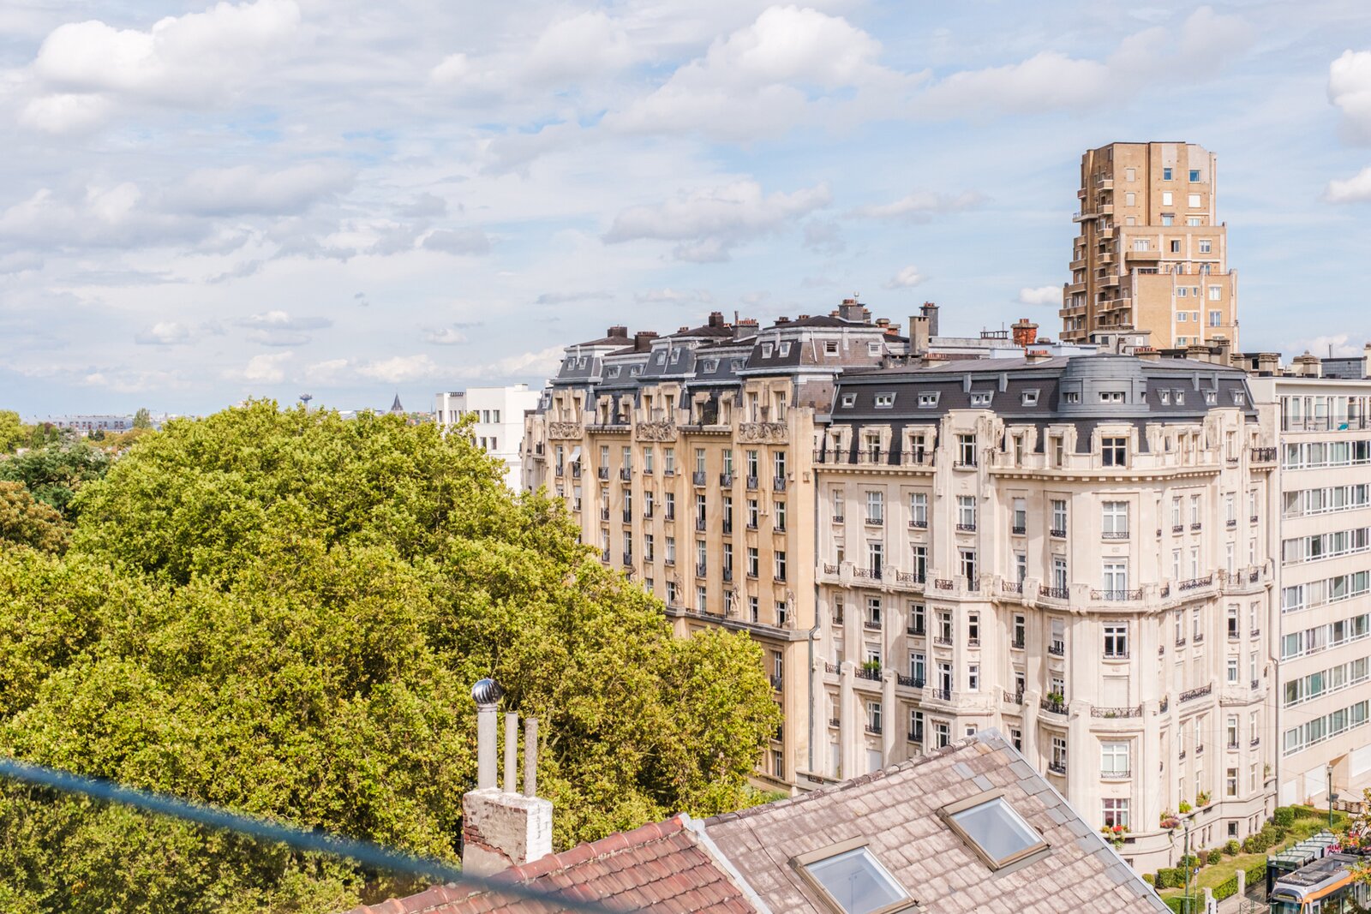
The living room opens along its full width onto a roof terrace of ± 62 m², with jacuzzi and unobstructed views over the rooftops.
A private cellar completes the property. A parking space in the building can be purchased separately.
Additional features: EPC D+, compliant electrical installation, air conditioning.
The apartment was fully renovated in 2014 in collaboration with an architect, and the bathrooms were renovated in 2024.
The sixth floor houses the night area: a spacious night hall, a master suite of ± 29 m² with a separate dressing room and en suite bathroom, two additional bedrooms of ± 24 m² and ± 25 m² respectively, a shower room, a bathroom, a separate toilet and a laundry room.
A sculptural staircase in wood and black metal leads to the seventh floor, entirely dedicated to the living area: a bright, dual aspect living room of ± 67 m² with an open fireplace, lounge, dining area and open kitchen.
The living room opens along its full width onto a roof terrace of ± 62 m², with jacuzzi and unobstructed views over the rooftops.
A private cellar completes the property. A parking space in the building can be purchased separately.
Additional features: EPC D+, compliant electrical installation, air conditioning.
| Property ID | W-04A4WP |
|---|---|
| Asking price | € 1.295.000 |
| Type of house | Penthouse |
| Living area | 258 m² |
| Terrasopp. | 62 m² |
| Lot surface area | - |
| Year of construction | 1990 |
| Renovation year | 2014 |
| Bedrooms | 3 |
| Bathrooms | 3 |
| Garages | - |
| Shower rooms | - |
| Cadastral Income | € 5.761 |
|---|---|
| EPC | 170 kWh/m² |
| Unique code | 202306230000648355013 |
| Flood area | Niet gelegen in gevoelig gebied |
| Planning permit | - |
| Parcelling permit | - |
| Planning permit | Residential area |
| Pre-emptive right | - |
| Originating Summons | - |
| Judicial decision | - |
| P-score | - |
| G-score | - |
| Maatregelenregister | - |
Engel & Völkers Sablon - Vente Rue de la Régence 9, 1000 Bruxelles
- Telephone:+32.2.256.07.77
- EMAIL:leads-vente.sablon@engelvoelkers.com
- Website:www.engelvoelkers.com/belgium
- Monday - SaturdayOpen from 10.00 - 18.00
- Sunday Closed