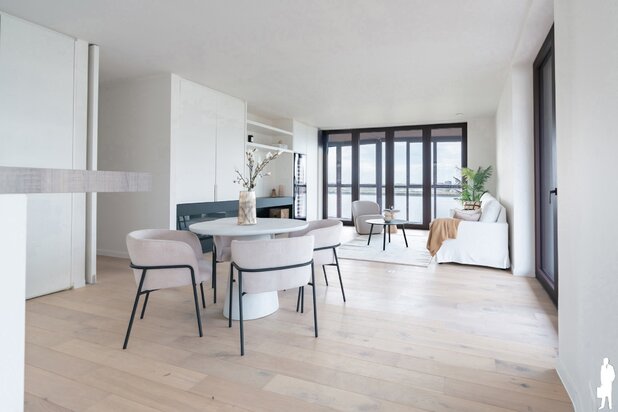
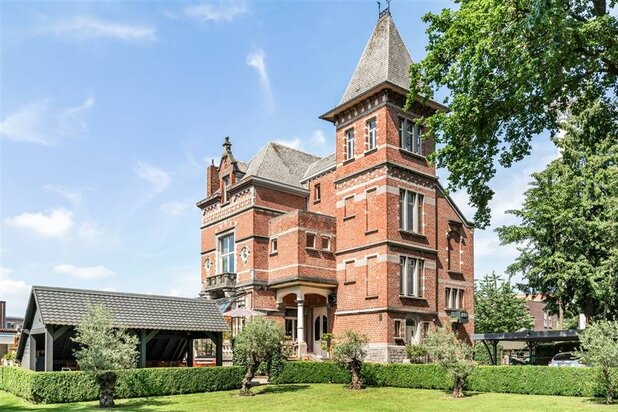
Unique combination: high-end city house with a villa feeling
Van Schoonbekestraat 106, 2018 Antwerpen—Ref. 7769180
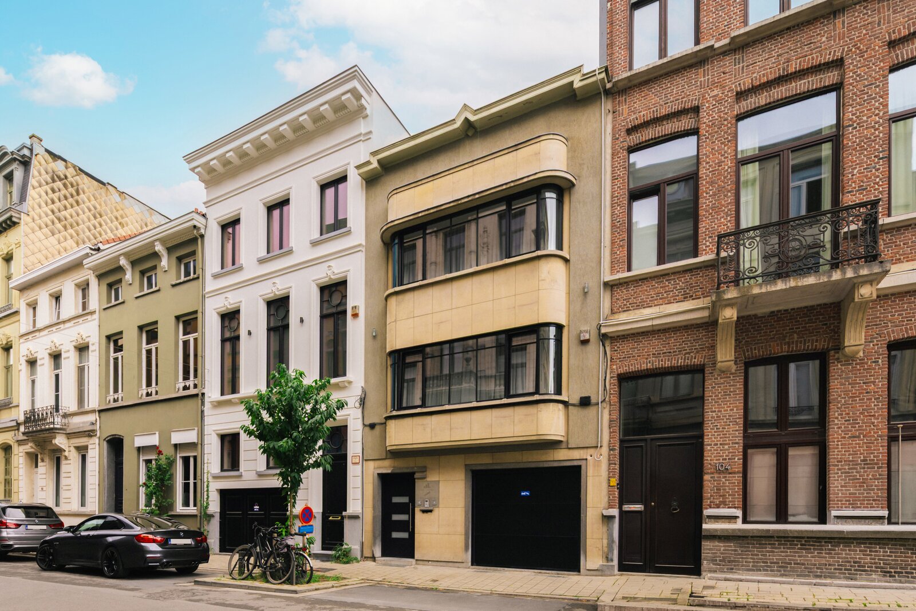
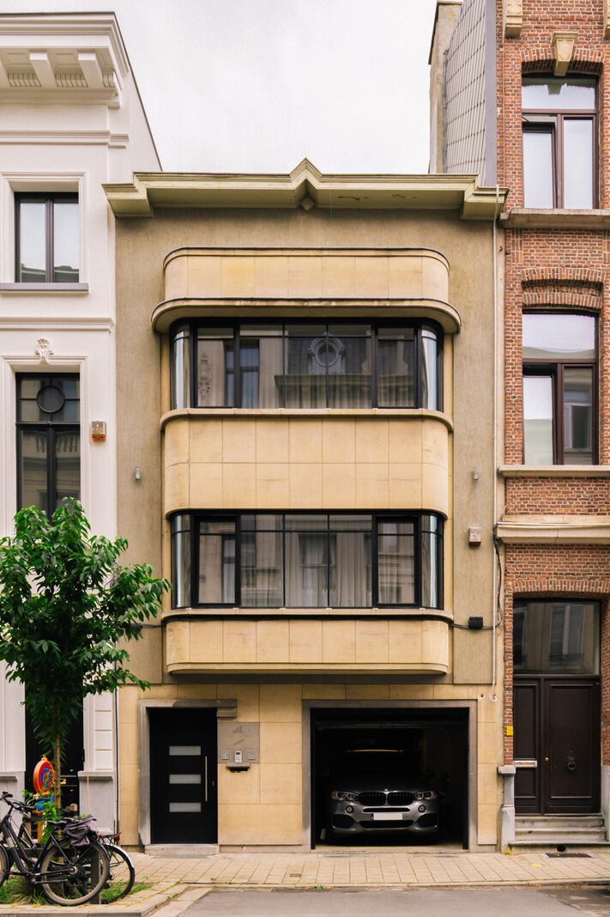
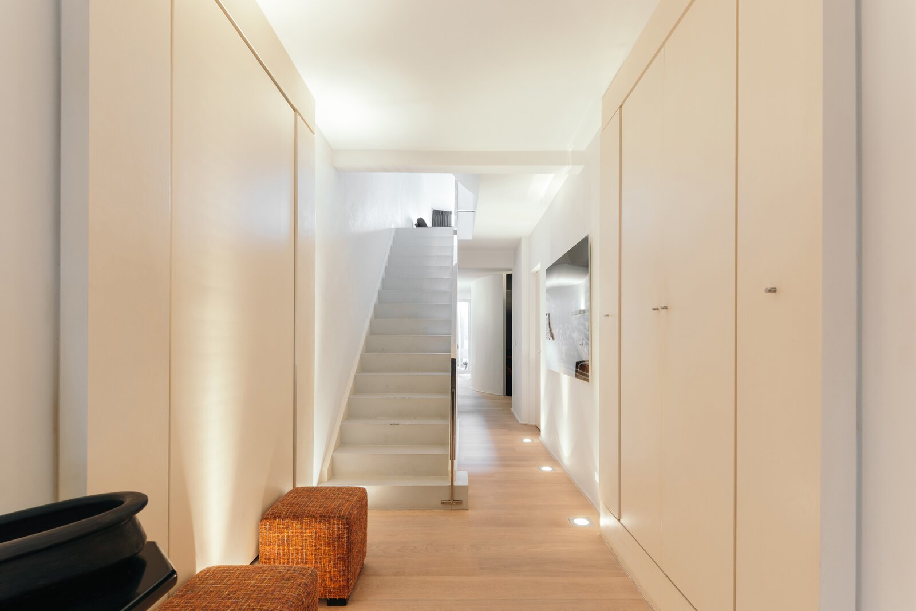
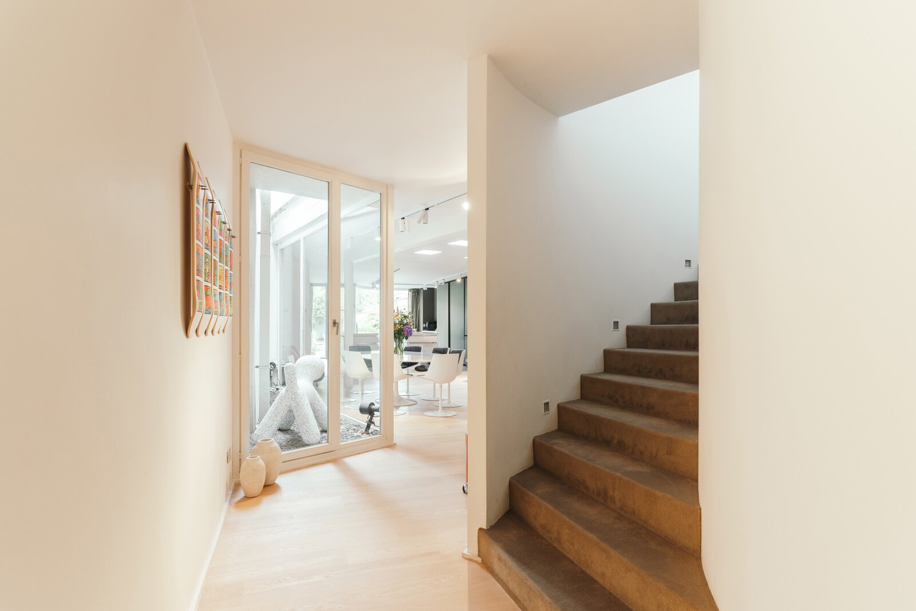
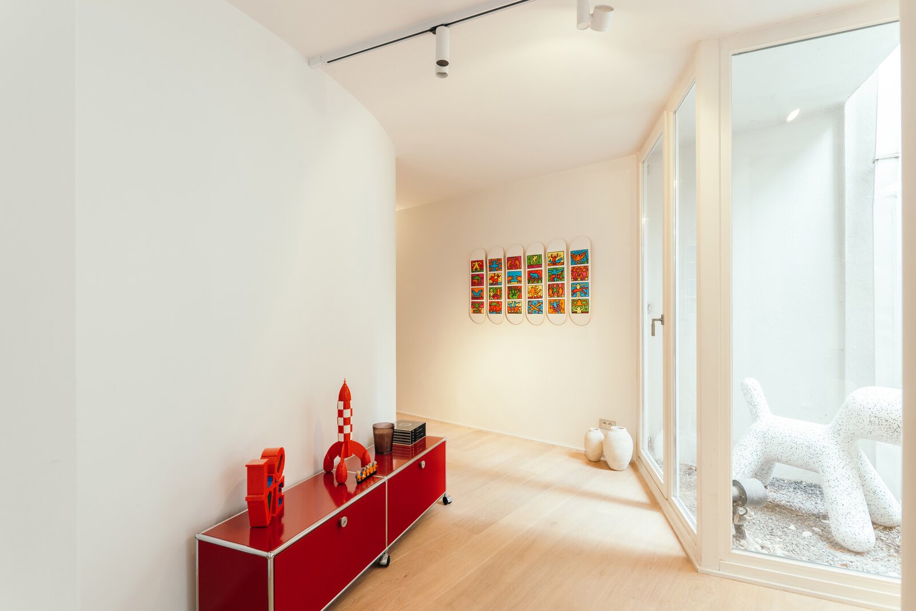
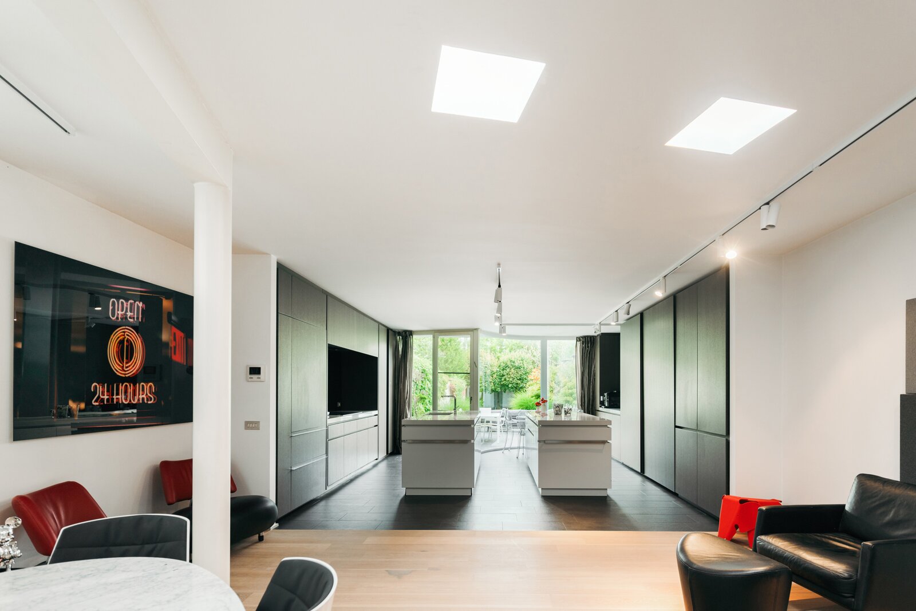

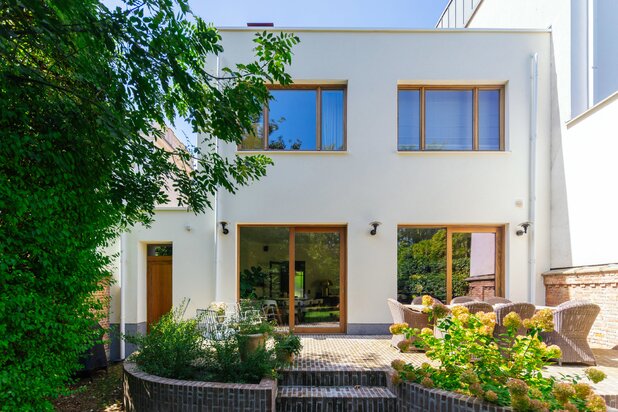
Quiet and residential, in one of Antwerp’s most sought-after neighbourhoods, close to the city centre, shops, schools, great local hotspots such as Café Kamiel, Cobra House and Cèpes, stately parks and major access roads. Here, you experience the perfect blend of urban energy and your own green oasis at the rear.
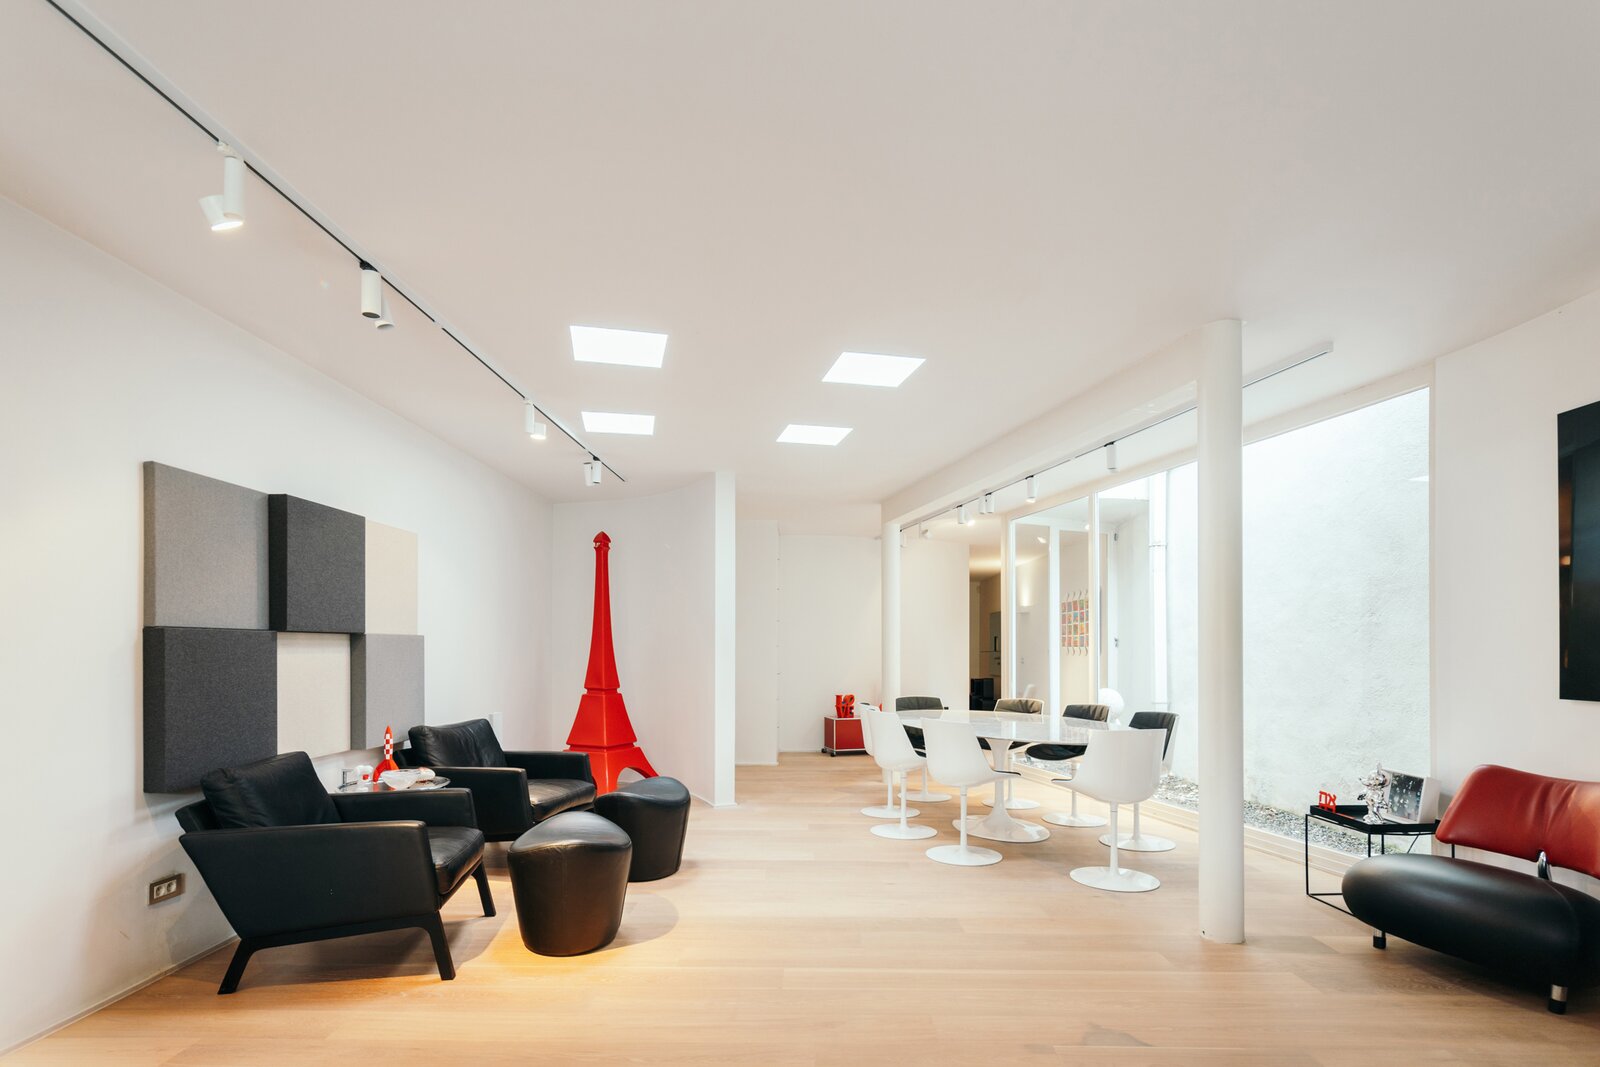
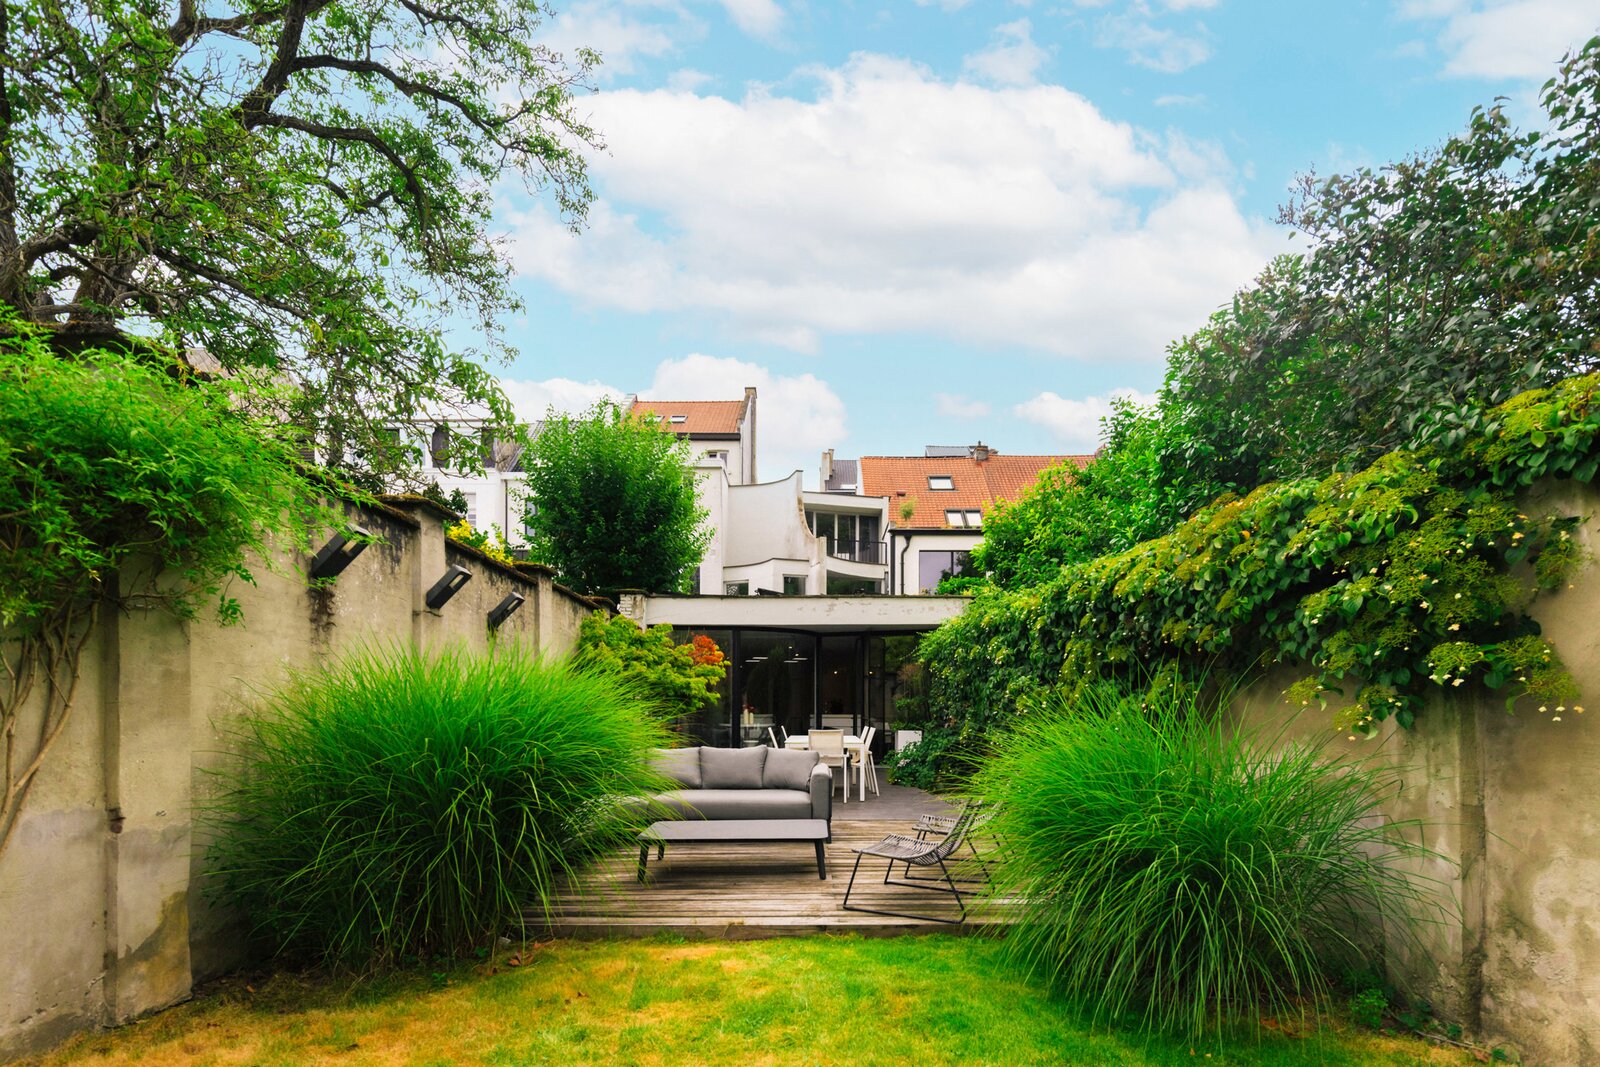
From the street, a stylish and classic townhouse; inside, an unconventional architectural family home offering 400 m² of living space, filled with space, light and comfort. A unique home that brings it all together: aesthetics with personality, design with comfort, spaces for coming together as well as cocooning, and all the advantages of city living combined with the atmosphere and spaciousness of a villa.
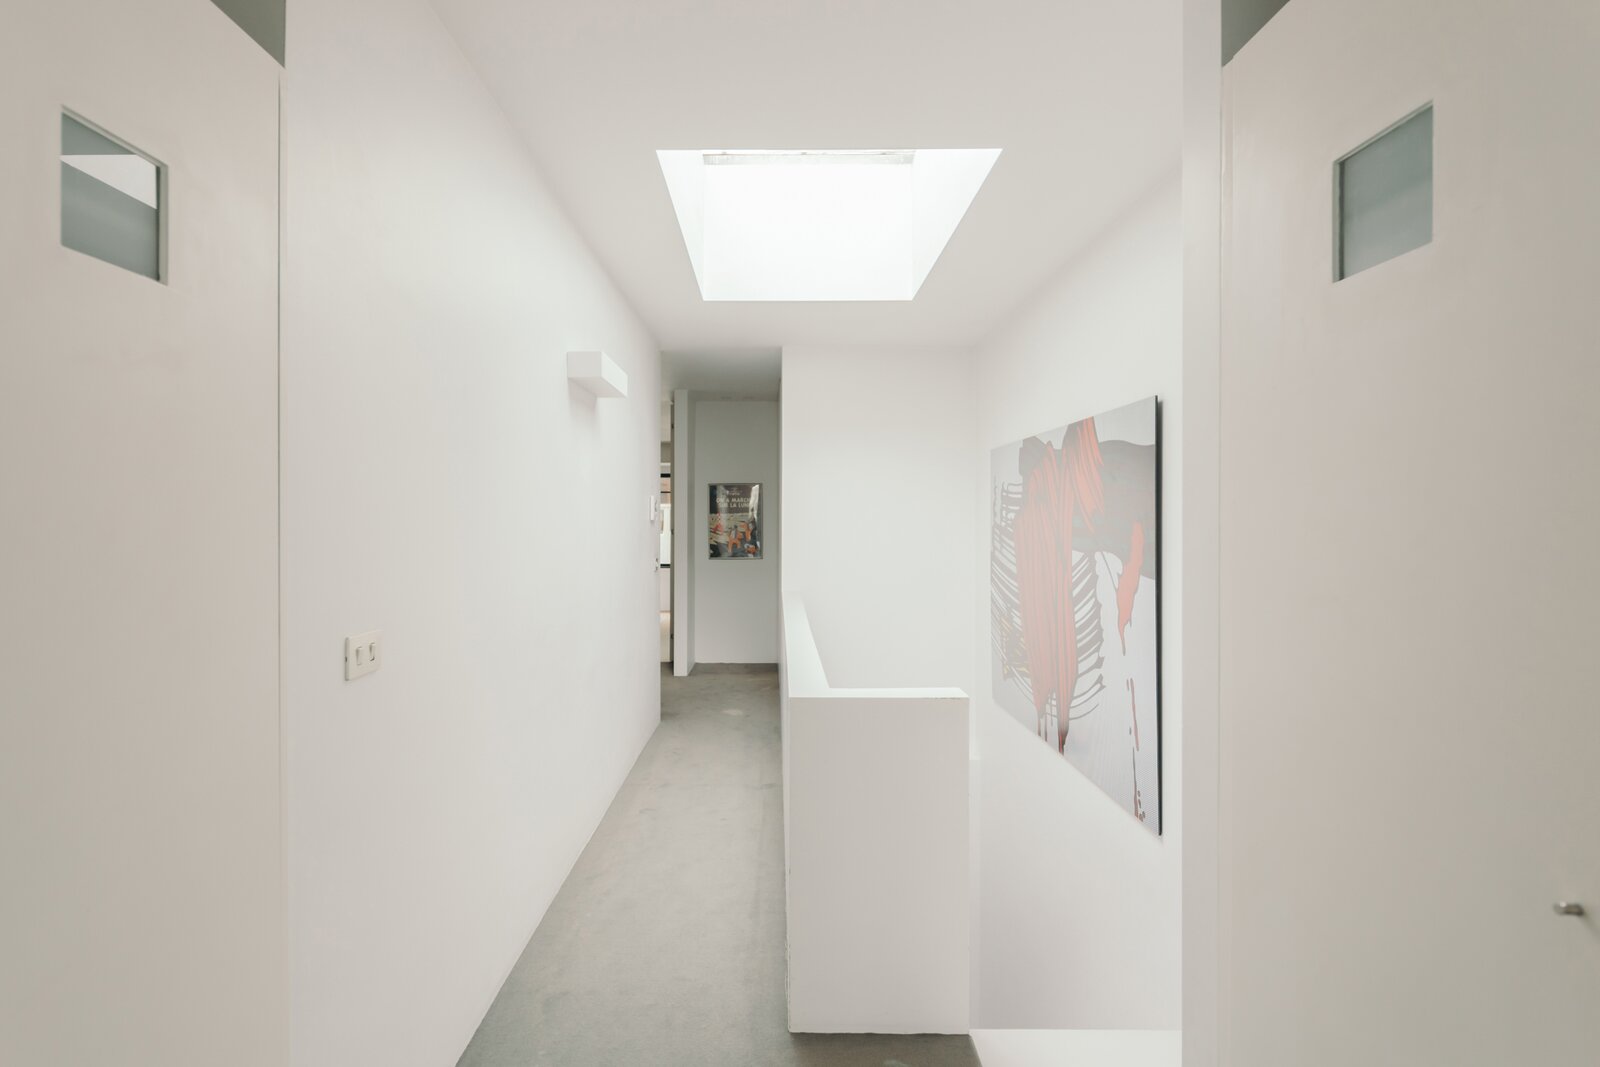
Floor by floor, the house gradually reveals its many secrets. Around every corner, a new surprise awaits. Split levels and intriguing sightlines, recurring rounded forms, large windows, open connections, two staircases, patios and unexpected living spaces make this home both playful and fascinating.
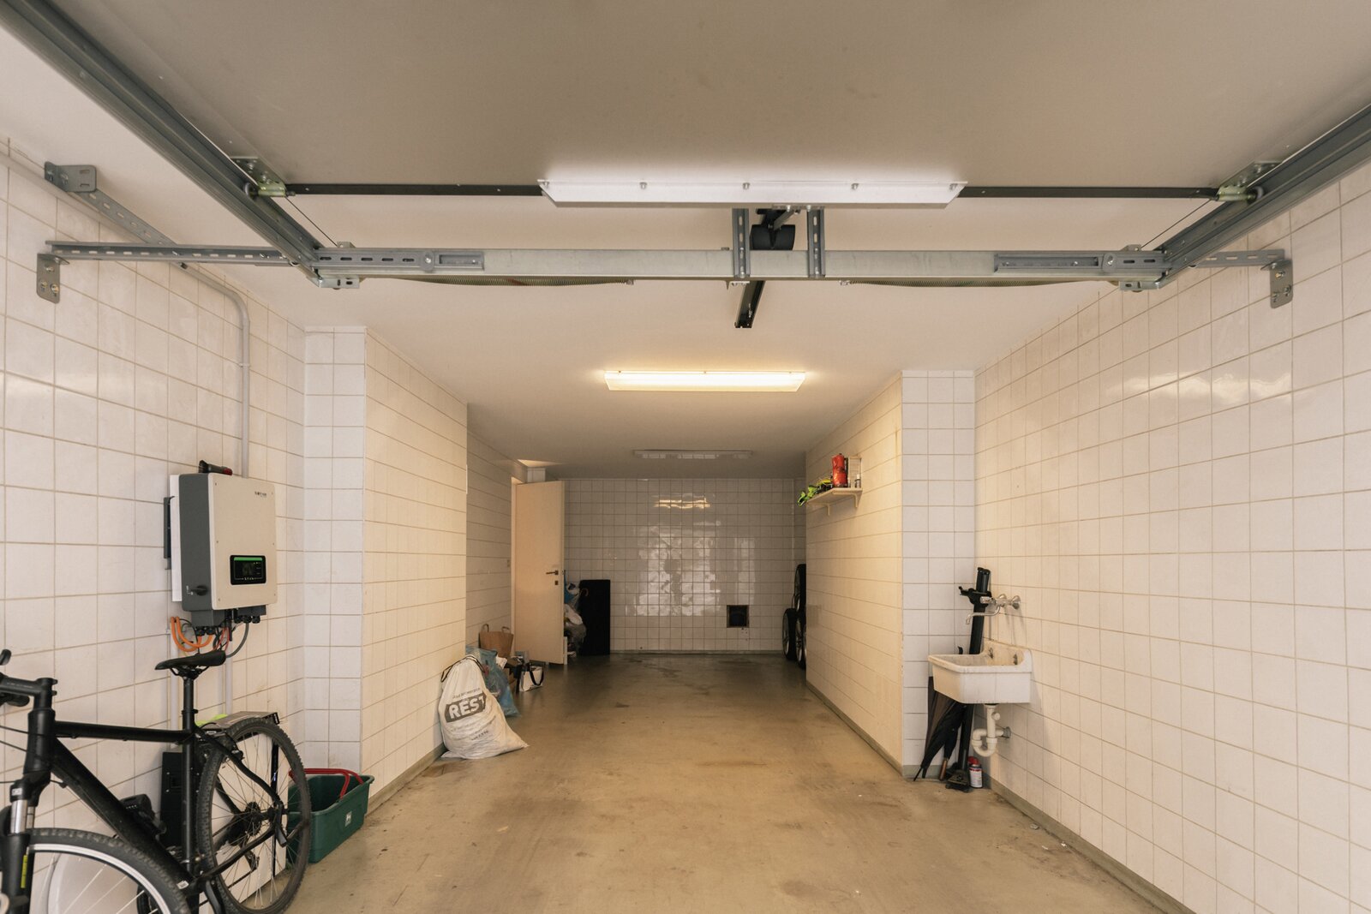
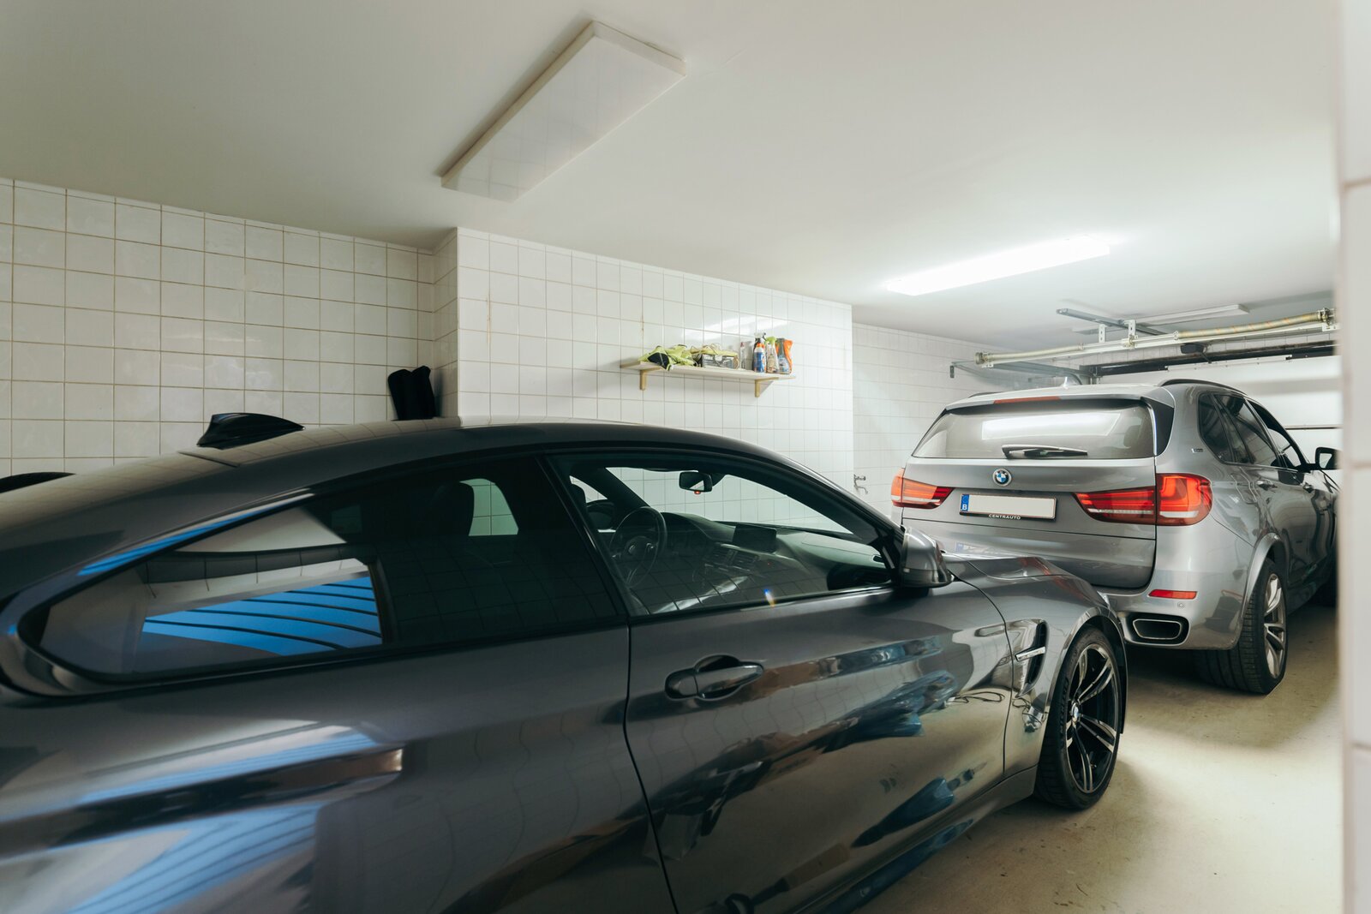
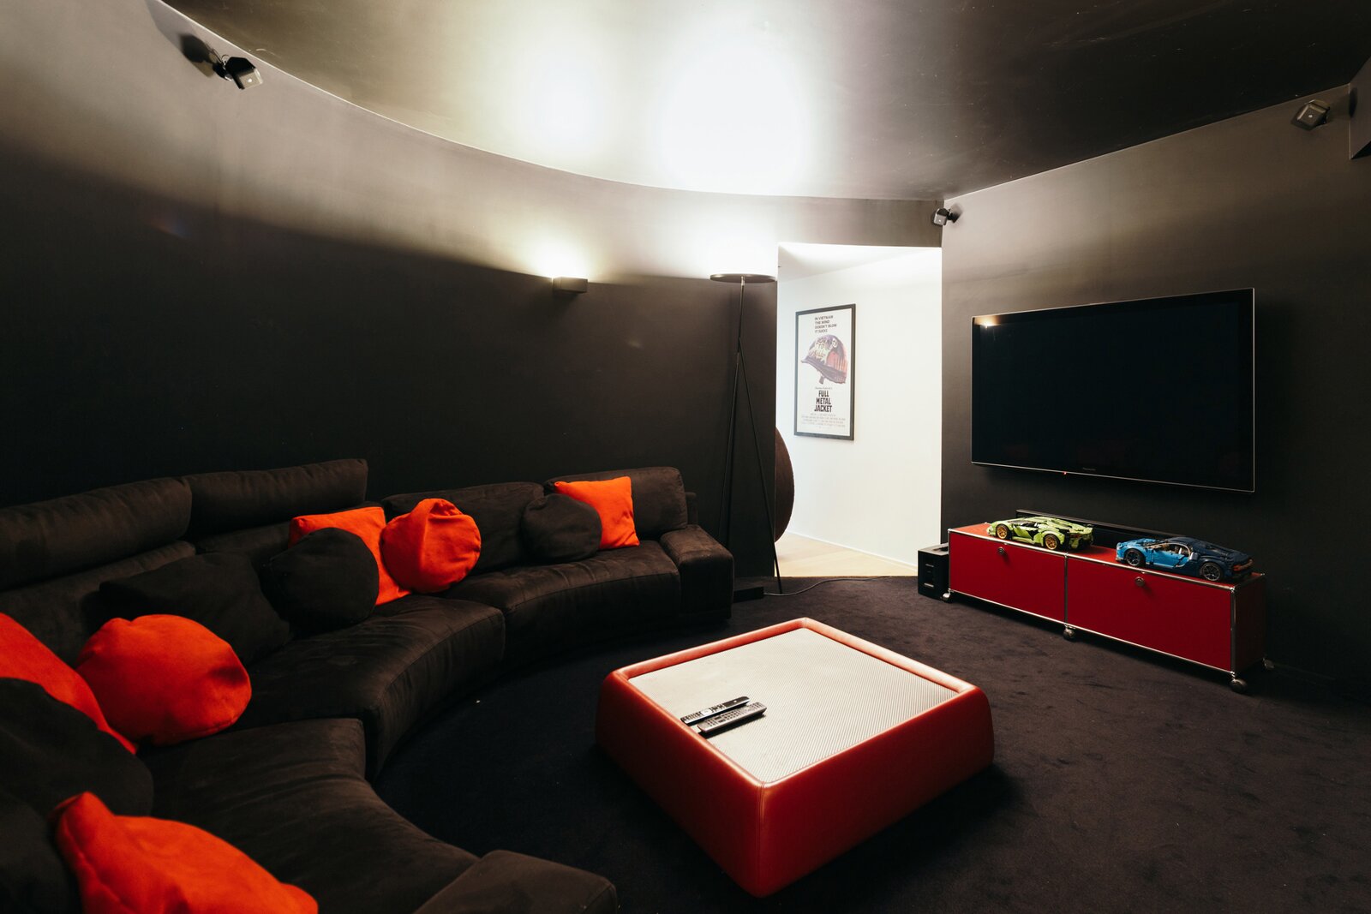
Each floor has its own character and function, designed around harmonious family living. The spacious entrance hall with natural stone flooring, entrance vestibule, guest toilet and cloakroom is the first architectural eye-catcher. From here, you can access the large internal garage for two cars (!) plus bicycles – with the added convenience of an extra parking space in front of the garage – the separate home office, or the seriously cool home cinema with a large plasma screen and custom-made Roche Bobois seating area. A fantastic setting for cosy family movie nights, live sports and evenings of music with friends.
An original twist: the second, carpeted, curved staircase connects the different spaces and further enhances the home’s architectural character.
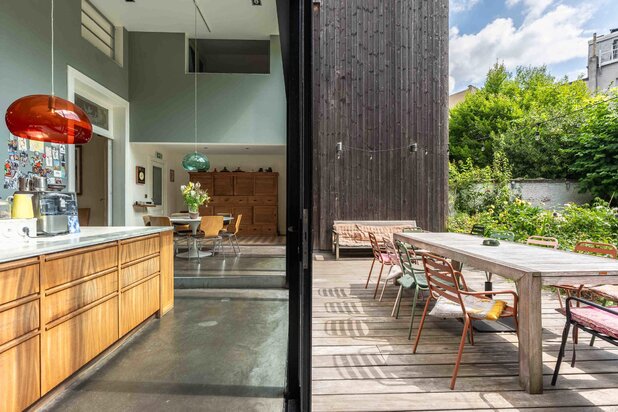
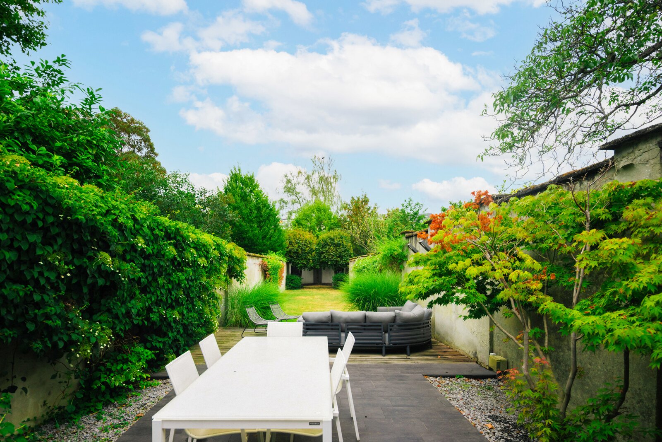
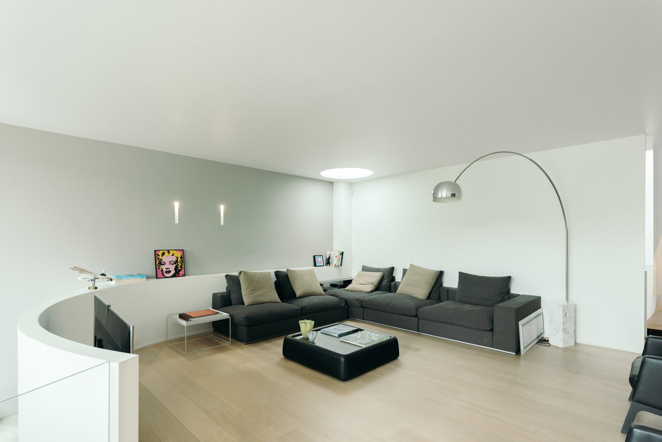
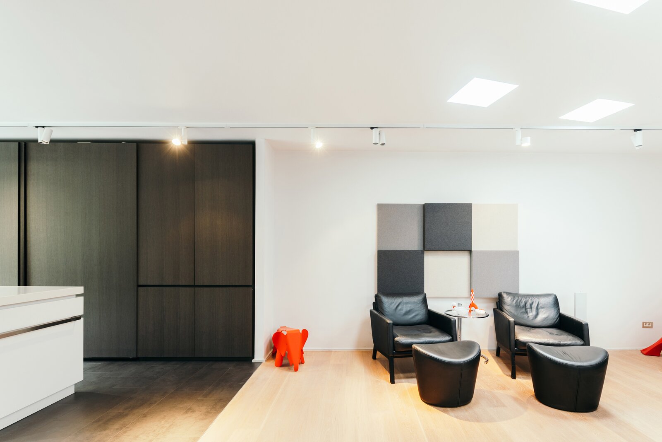
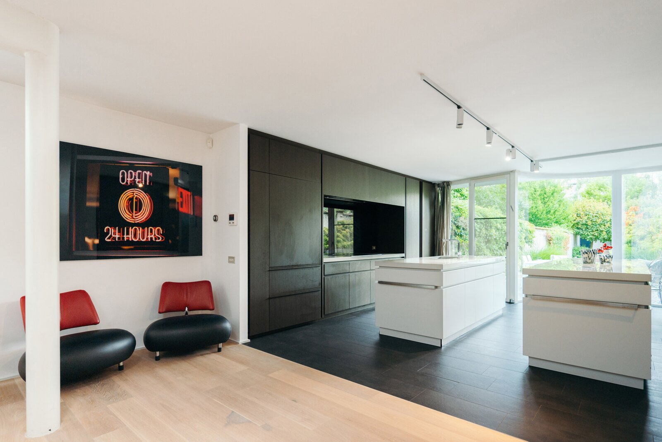
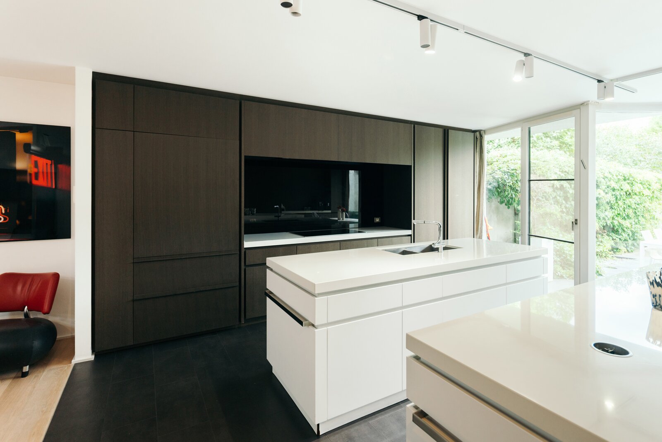
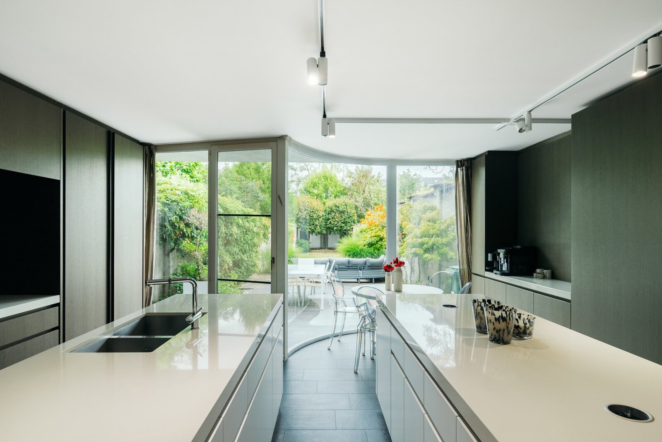
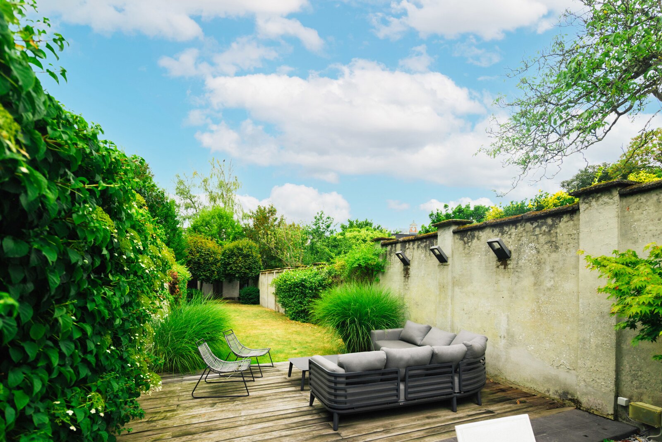
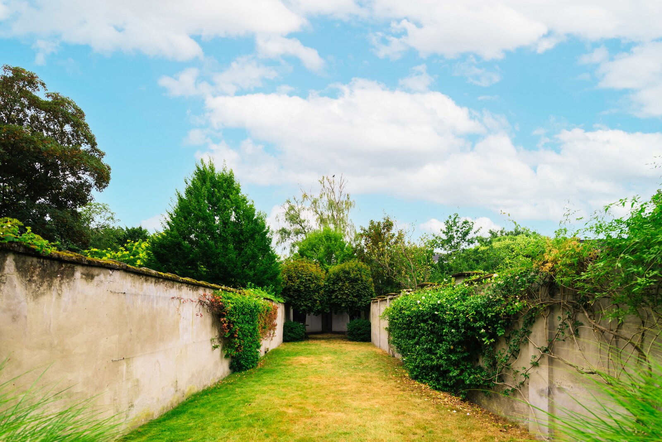
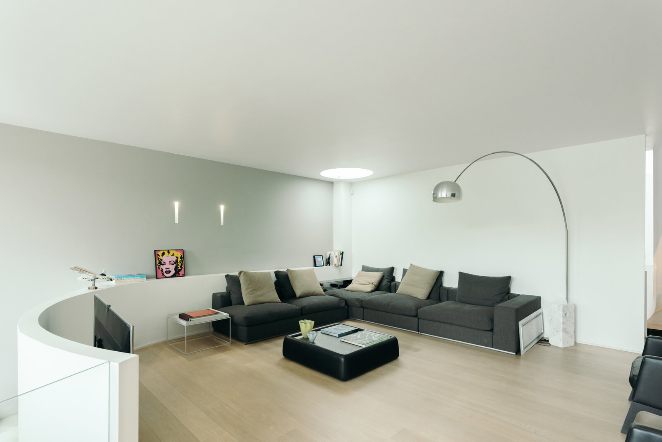
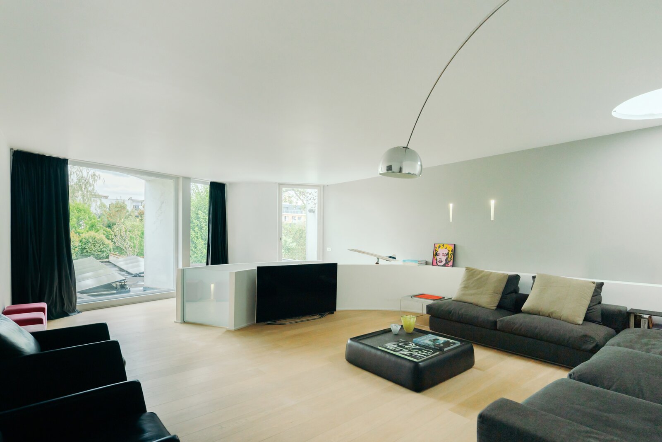
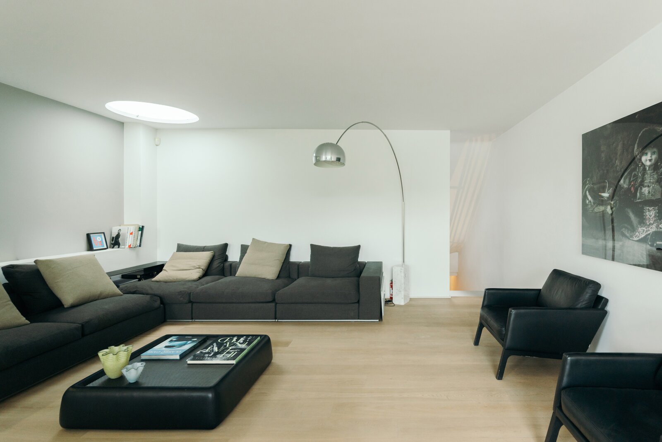
The central living area is the social heart of the house: spacious, open and flexible, with several inviting zones. Adjoining it is yet another showstopper: the generous, thoughtfully designed kitchen, ideal for large families who love to entertain. A bar area, dining space, double sink and two dishwashers – this kitchen was clearly conceived for a lively and extensive social and family life. Large, curved windows maintain a constant connection with the pièce de résistance: the expansive city garden. In summer, this sunny, peaceful and green retreat, with several inviting spots for relaxing and dining, becomes a fully fledged extension of the living space. Offering plenty of privacy and no overlooking neighbours, it would also be perfect for a natural swimming pond.
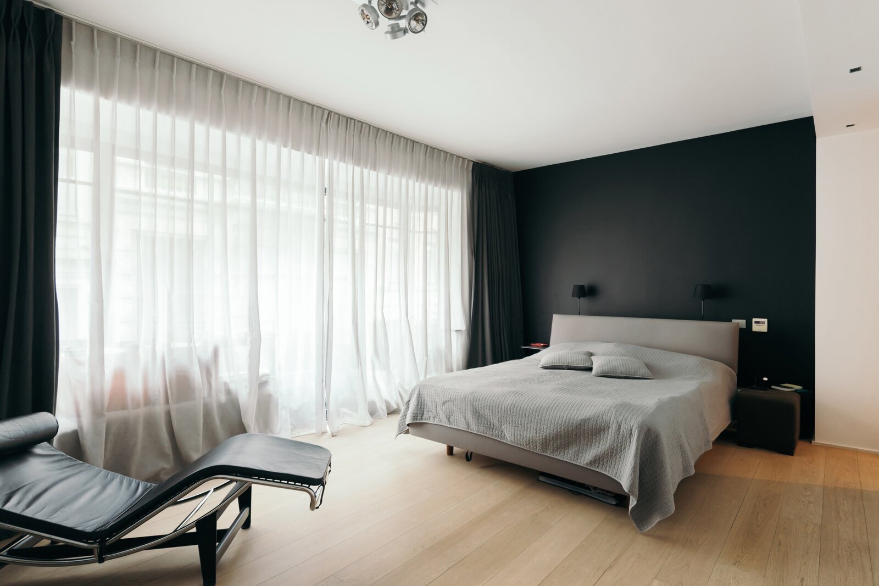
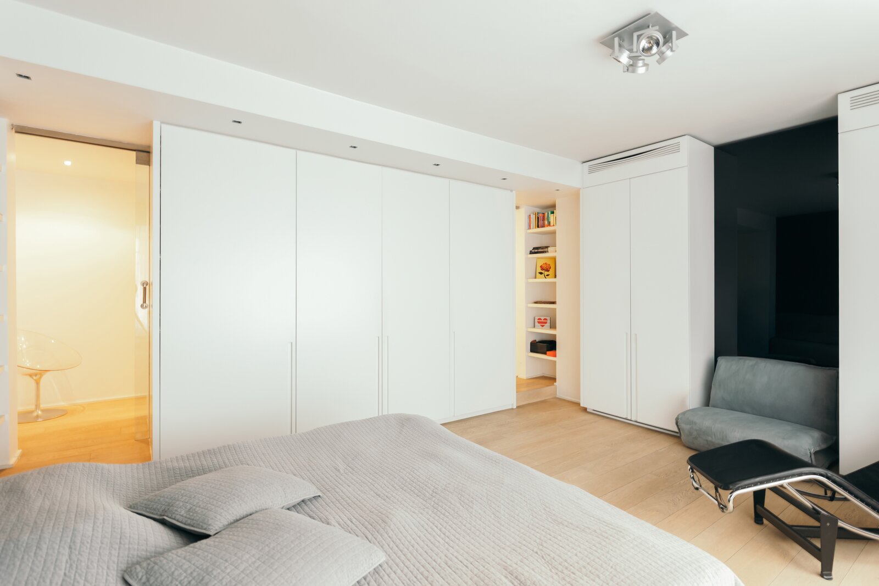
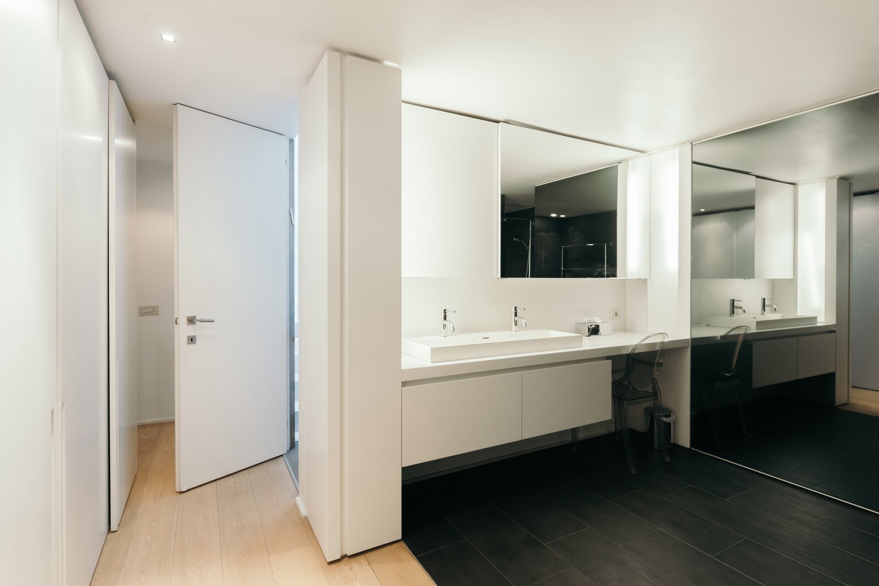
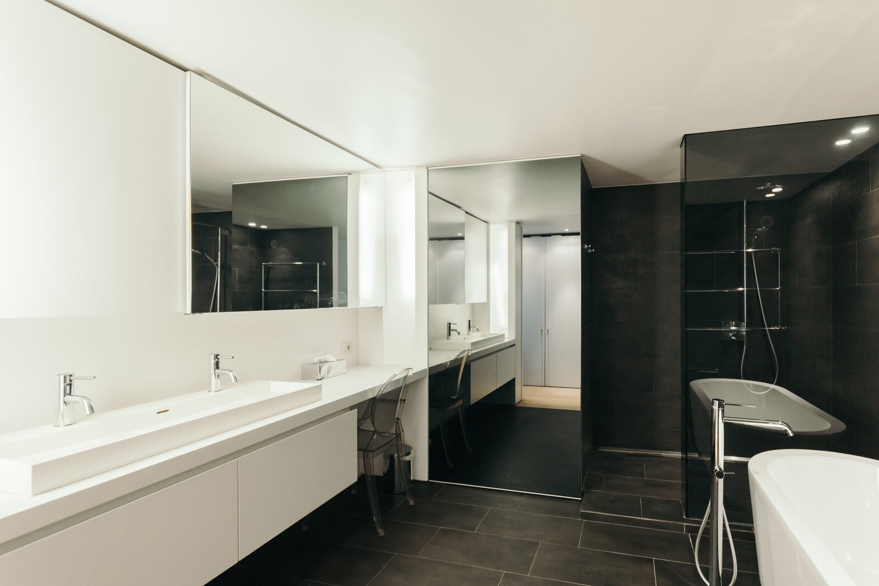
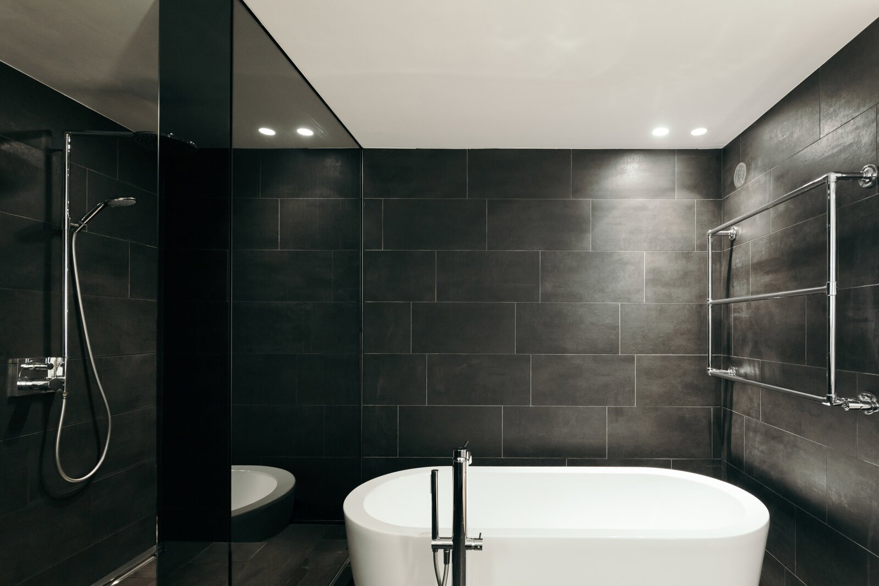
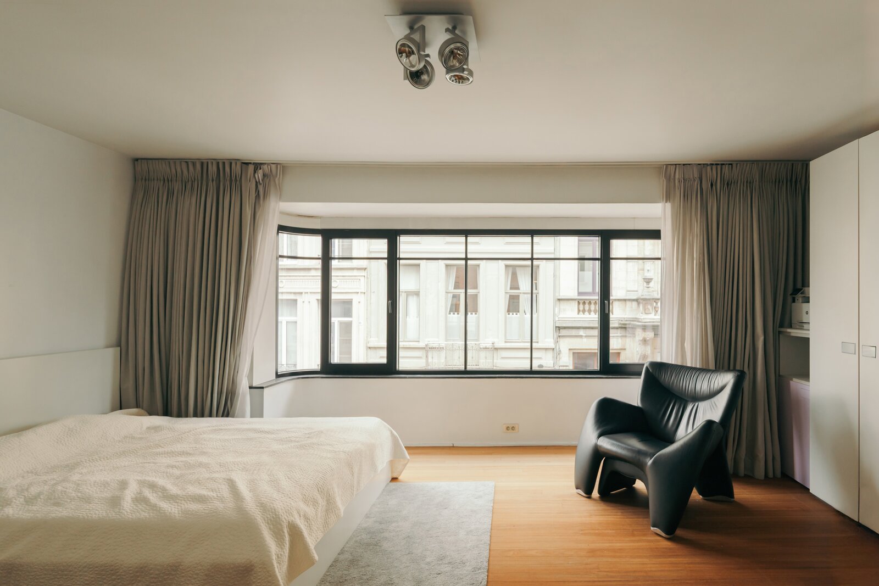
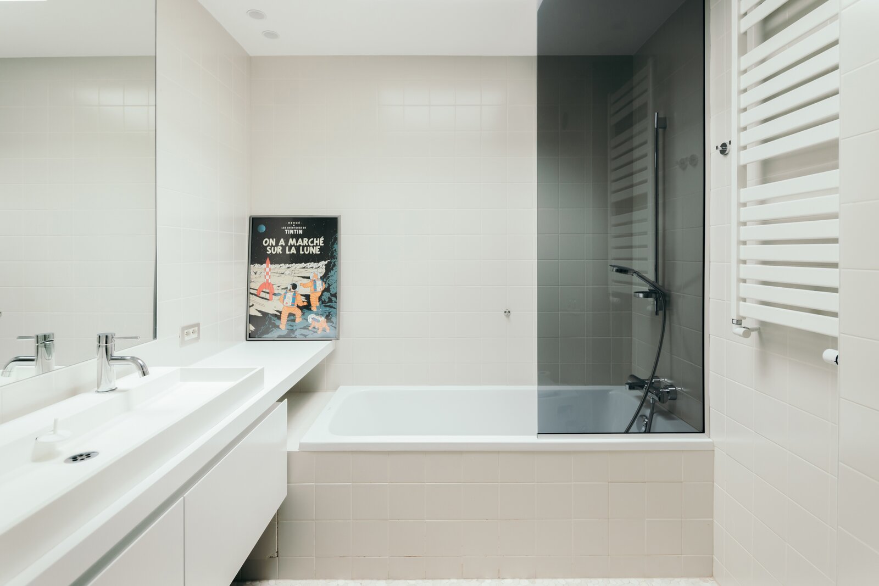
On the first floor: a second, informal living area with a roof terrace. Green views, abundant natural light and plenty of space make relaxing here effortless. The impressive master suite features a generously sized bedroom and a top-notch bathroom with a walk-in shower and designer bathtub. A haven of tranquillity with the atmosphere of a luxury hotel – the ultimate private floor for the parents.
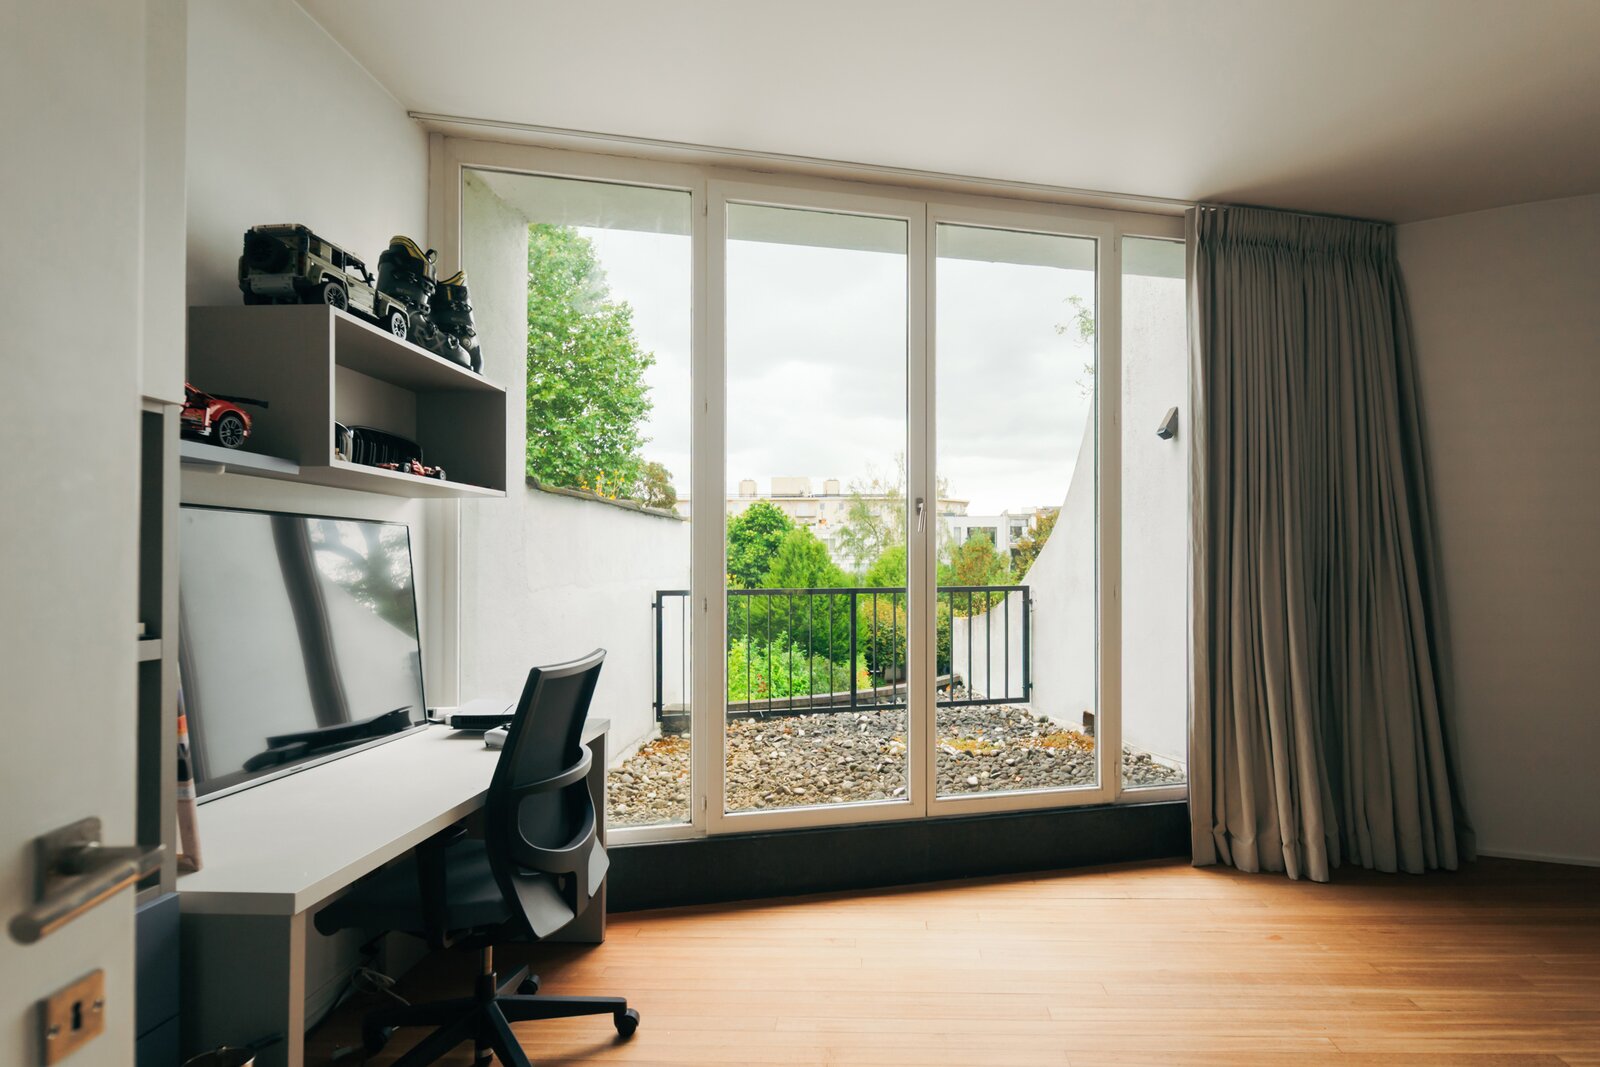
On the second floor: three bedrooms, one with its own terrace, and two bathrooms with wonderfully comfortable underfloor heating. Stress during the morning rush? Not here.
Even the spacious basement has been optimised down to the last detail, with three storage rooms and a practical laundry chute.
| Property ID | 7769180 |
|---|---|
| Asking price | € 1.685.000 |
| Type of house | Villa |
| Living area | 400 m² |
| Terrasopp. | - |
| Lot surface area | 420 m² |
| Year of construction | - |
| Renovation year | 2013 |
| Bedrooms | 4 |
| Bathrooms | 3 |
| Garages | 1 |
| Shower rooms | - |
| Cadastral Income | € 2.171 |
|---|---|
| EPC | 117 kWh/m² |
| Unique code | 20260902-0003913433-RES-1 |
| Flood area | Niet gelegen in gevoelig gebied |
| Planning permit | Yes |
| Parcelling permit | No |
| Planning permit | Residential area |
| Pre-emptive right | No |
| Originating Summons | No |
| Judicial decision | - |
| P-score | B |
| G-score | B |
| Maatregelenregister | - |
Immodôme Sint-Katelijnevest 24, 2000 Antwerpen
- Telephone:+32.468.29.08.48
- EMAIL:hello@immodome.be
- Website:www.immodome.be