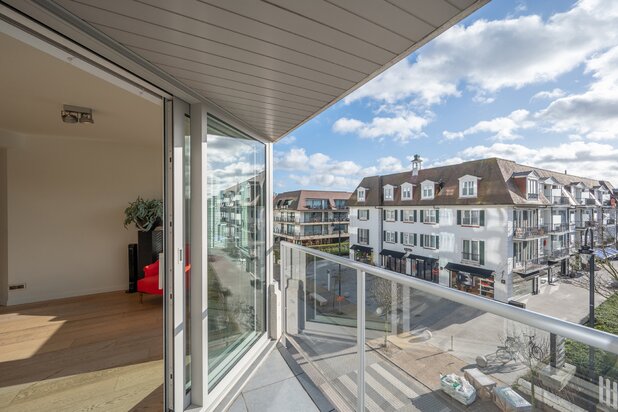
L’Appartement Cairo in Knokke, designed by architect Glenn Sestig.
Swolfsstraat 9 box 31, 8300 Knokke—Ref. 4469638
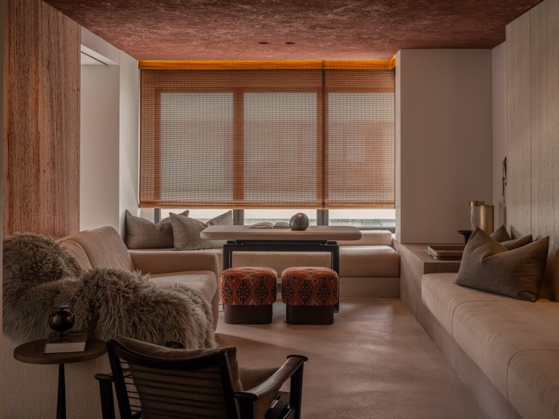
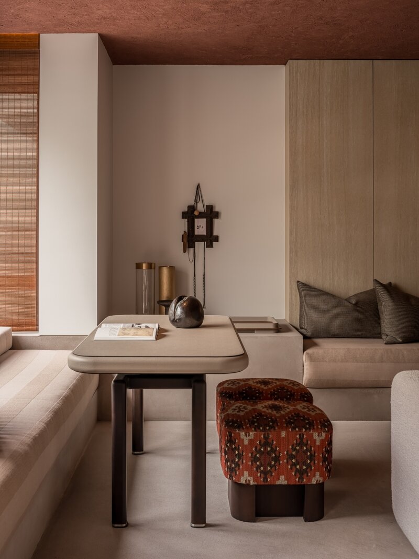
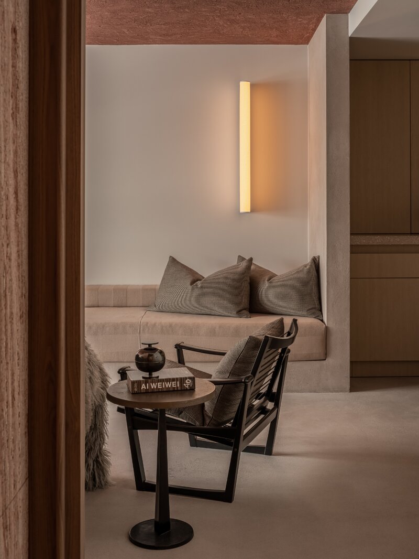
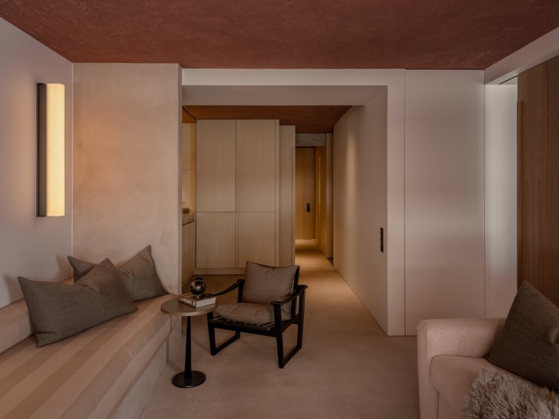
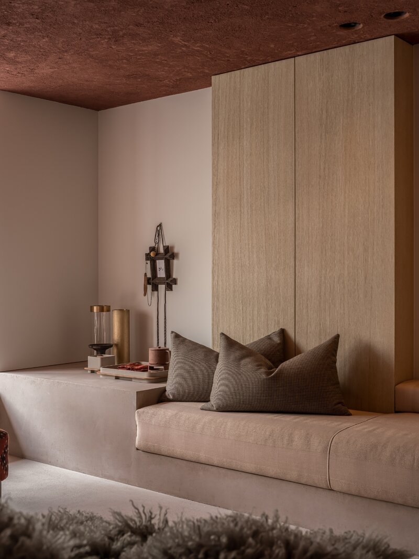
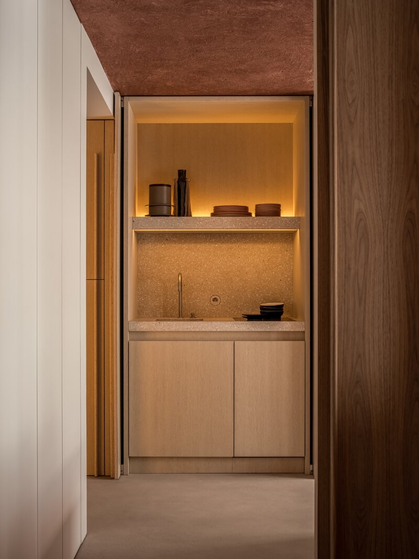
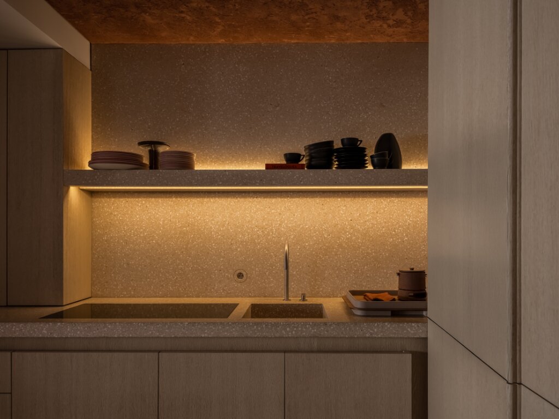
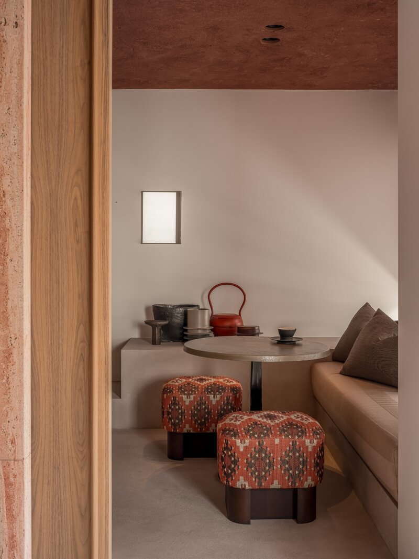
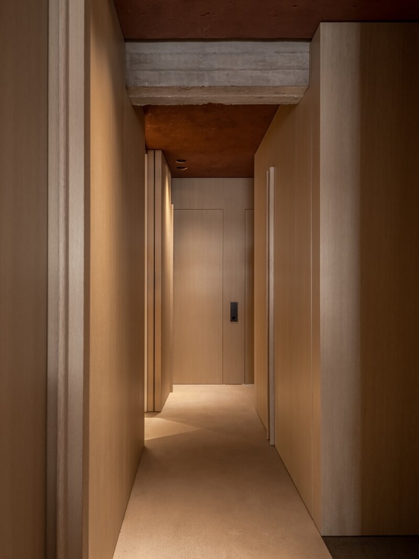
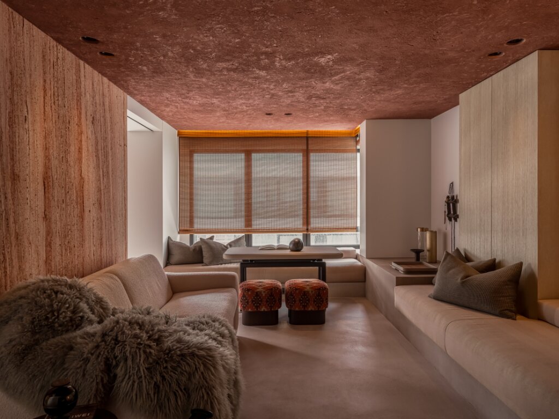
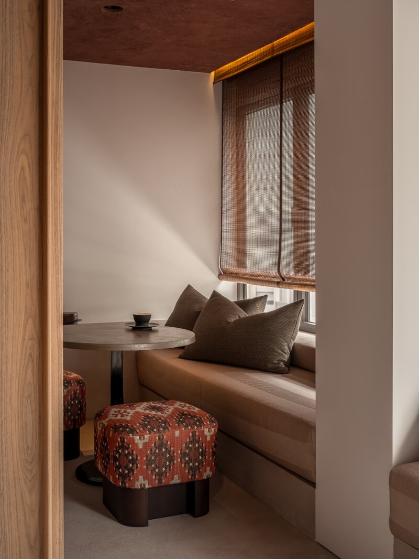
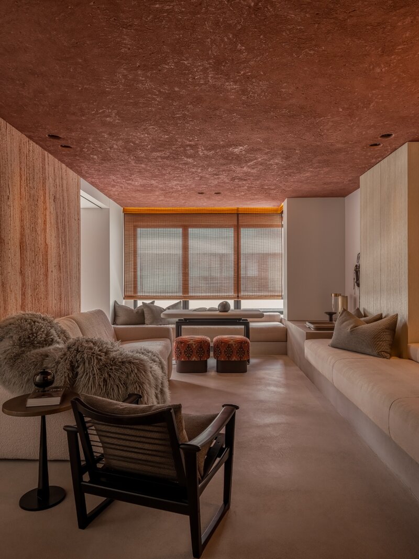
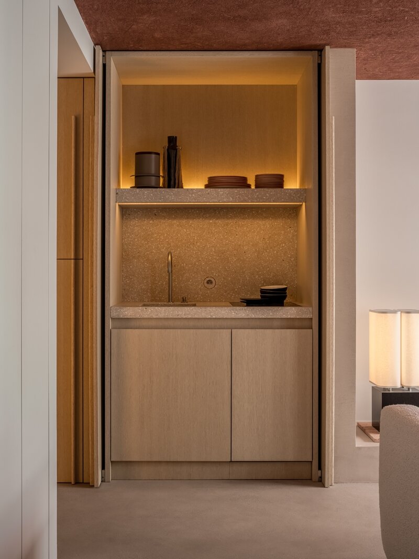
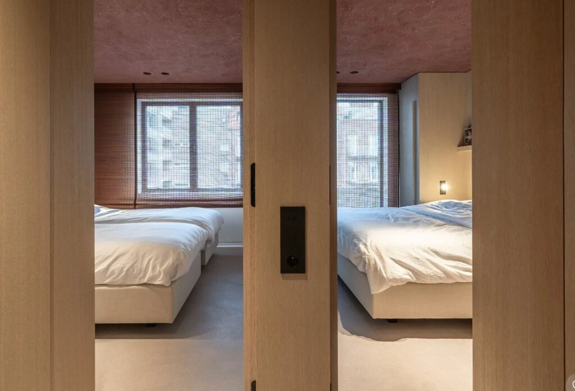
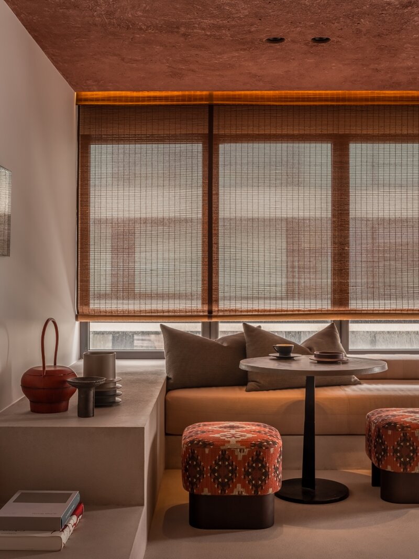
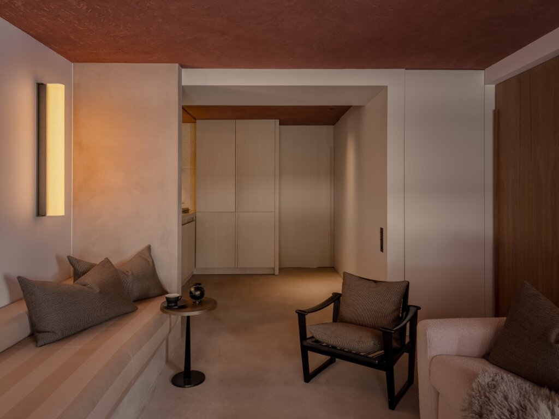
L’Appartement Cairo in Knokke, designed by architect Glenn Sestig.
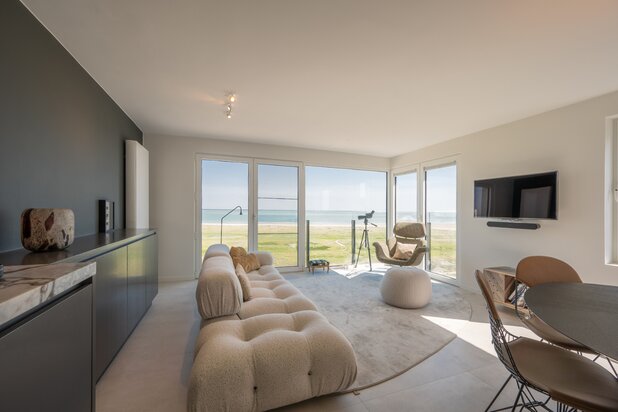
A unique design bearing the architect’s distinctive signature, where architecture, aesthetics and materiality are conceived as one coherent whole. Strong horizontal lines and integrated seating volumes give the apartment its serene, almost sculptural character.
This spacious apartment of approximately 110 m², with lateral sea views, can be configured with three bedrooms. It features bespoke joinery by De Coene, while natural stone by Van den Weghe adds a subtle mineral depth to the interior.
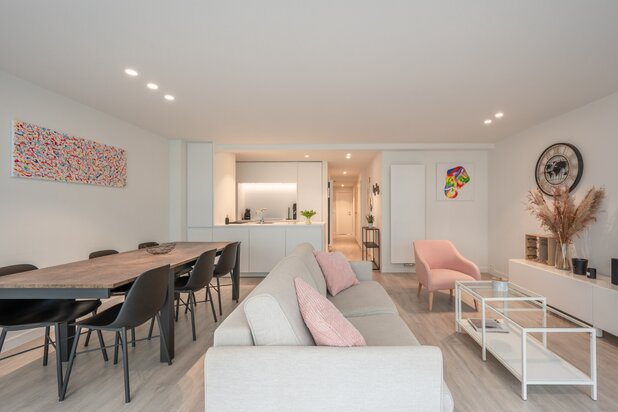
Apartment layout: entrance hall with cloakroom and guest toilet. Bespoke open-plan kitchen adjoining the first living area with seating space and lateral sea views. Principal bedroom with en-suite bathroom. Second bedroom. All bedrooms are fitted with bespoke built-in wardrobes. Second living area, with the option to convert it into a third bedroom, kitchen and shower room. Guest toilet.
Possibility to purchase a private garage box in a nearby residence. Communal bicycle storage and a double private cellar.
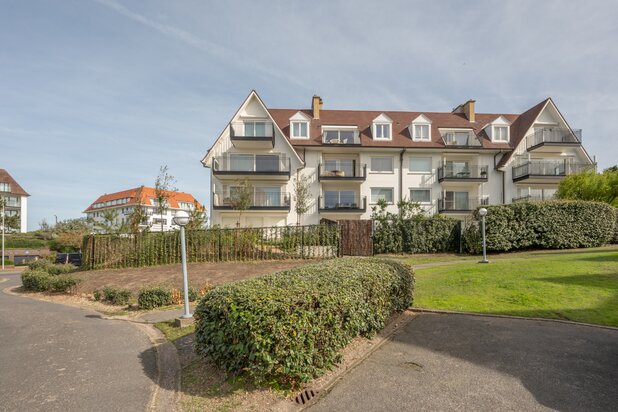
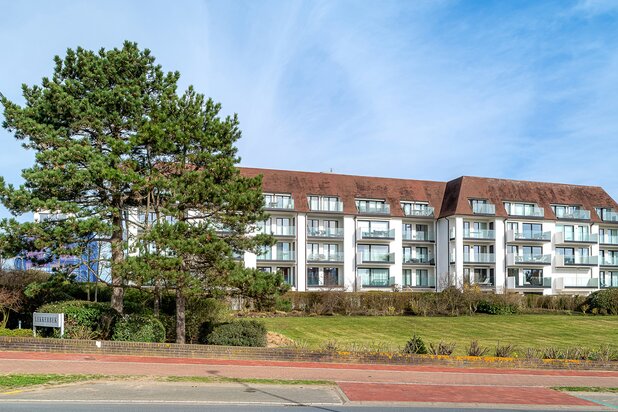
A truly distinctive and exclusive apartment, located just a few metres from Knokke’s seafront promenade and Driehoeksplein, where architecture, materials and detailing come together in an exceptional way.
A unique design bearing the architect’s distinctive signature, where architecture, aesthetics and materiality are conceived as one coherent whole. Strong horizontal lines and integrated seating volumes give the apartment its serene, almost sculptural character.
This spacious apartment of approximately 110 m², with lateral sea views, can be configured with three bedrooms. It features bespoke joinery by De Coene, while natural stone by Van den Weghe adds a subtle mineral depth to the interior.
Apartment layout: entrance hall with cloakroom and guest toilet. Bespoke open-plan kitchen adjoining the first living area with seating space and lateral sea views. Principal bedroom with en-suite bathroom. Second bedroom. All bedrooms are fitted with bespoke built-in wardrobes. Second living area, with the option to convert it into a third bedroom, kitchen and shower room. Guest toilet.
Possibility to purchase a private garage box in a nearby residence. Communal bicycle storage and a double private cellar.
A truly distinctive and exclusive apartment, located just a few metres from Knokke’s seafront promenade and Driehoeksplein, where architecture, materials and detailing come together in an exceptional way.
| Property ID | 4469638 |
|---|---|
| Asking price | € 1.295.000 |
| Type of house | Apartment |
| Living area | 110 m² |
| Terrasopp. | - |
| Lot surface area | - |
| Year of construction | - |
| Renovation year | 2021 |
| Bedrooms | 3 |
| Bathrooms | 2 |
| Garages | 1 |
| Shower rooms | - |
| Cadastral Income | - |
|---|---|
| EPC | 92 kWh/m² |
| Unique code | - |
| Flood area | Niet gelegen in gevoelig gebied |
| Planning permit | Yes |
| Parcelling permit | Yes |
| Planning permit | Residential area |
| Pre-emptive right | No |
| Originating Summons | No |
| Judicial decision | - |
| P-score | - |
| G-score | - |
| Maatregelenregister | - |
Carlo Eggermont Grote Huidevettershoek 1-102, 9000 Gent
- Telephone:+32.492.08.70.47
- EMAIL:info@carloeggermont.be
- Website:www.carloeggermont.be