Extra spacious and very peacefully located villa in Damme-Sijsele
8340 Sijsele—Ref. 3911161
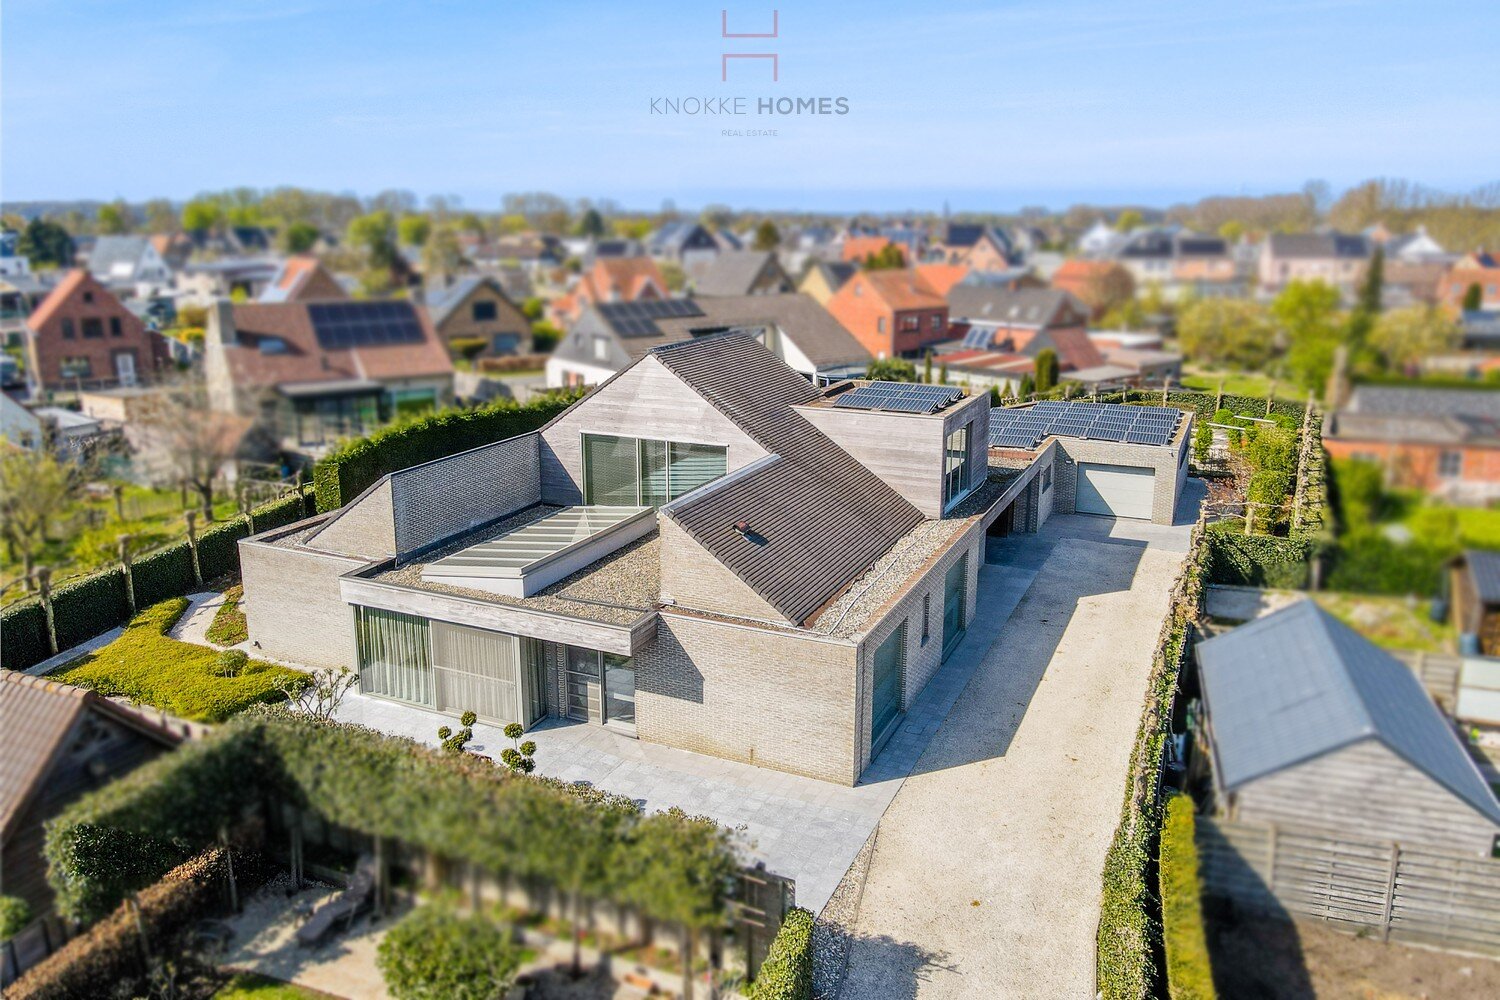
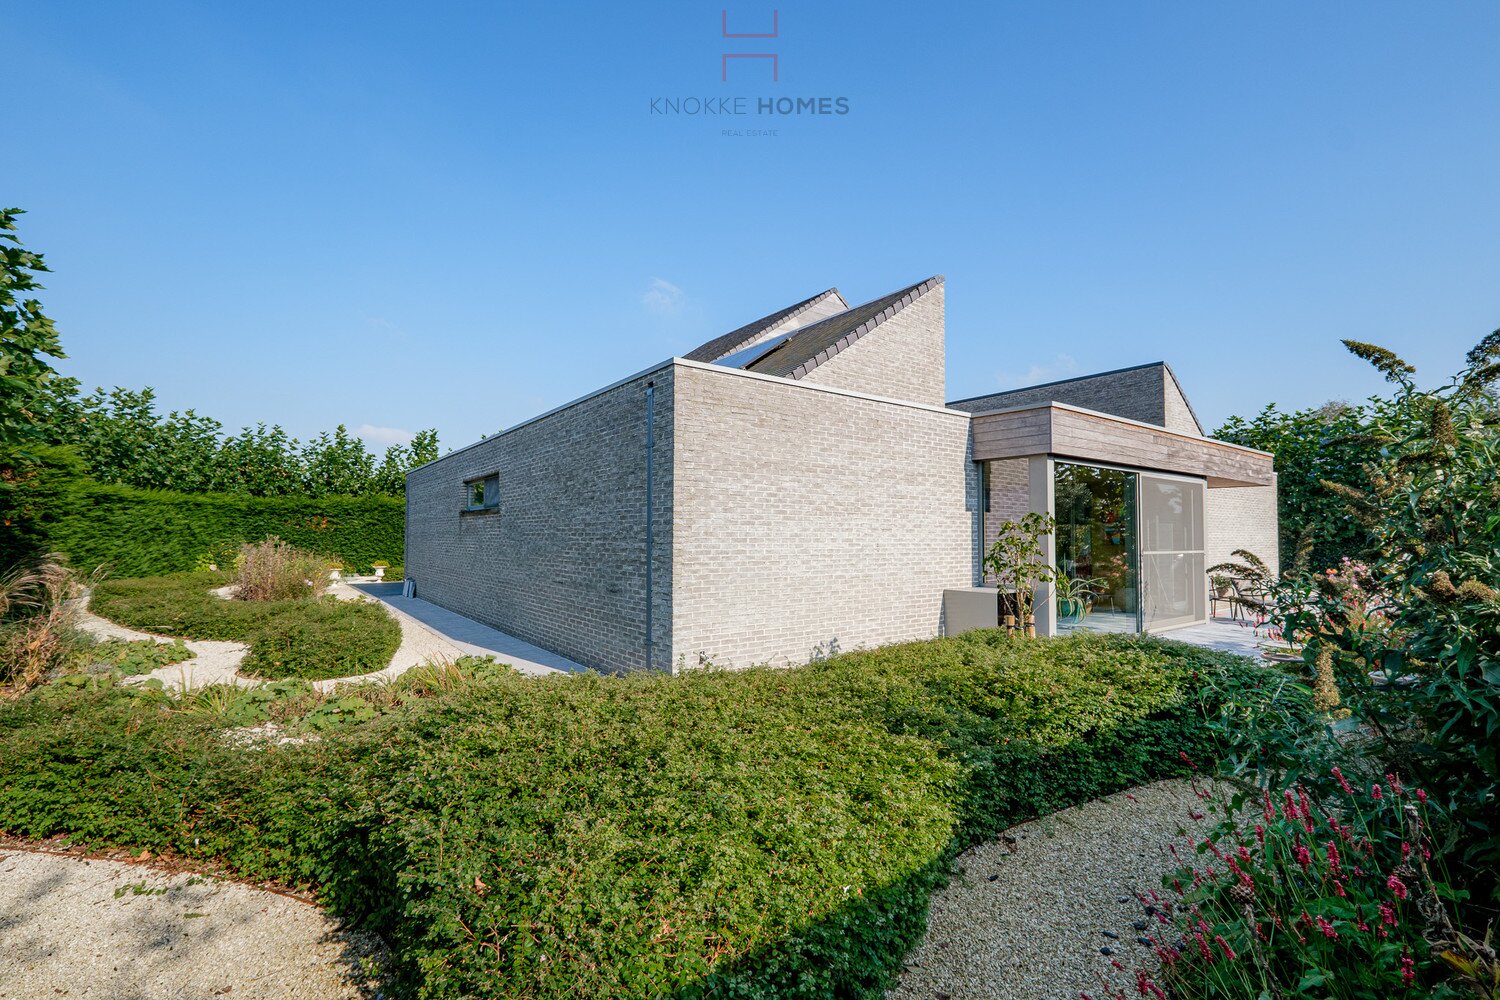

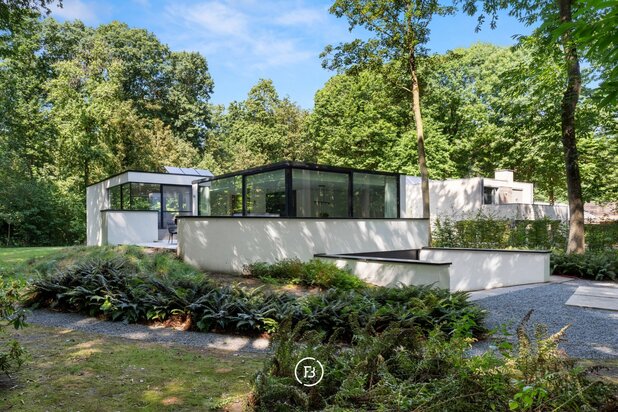
This unique modern villa was completed in 2019 and is nestled in the second row in the peaceful and rural Sijsele near the Damme golf course.
Its residents enjoy over 400 m2 of living space, a spacious garage, several parking spots, and multiple sunny terraces.
Layout:
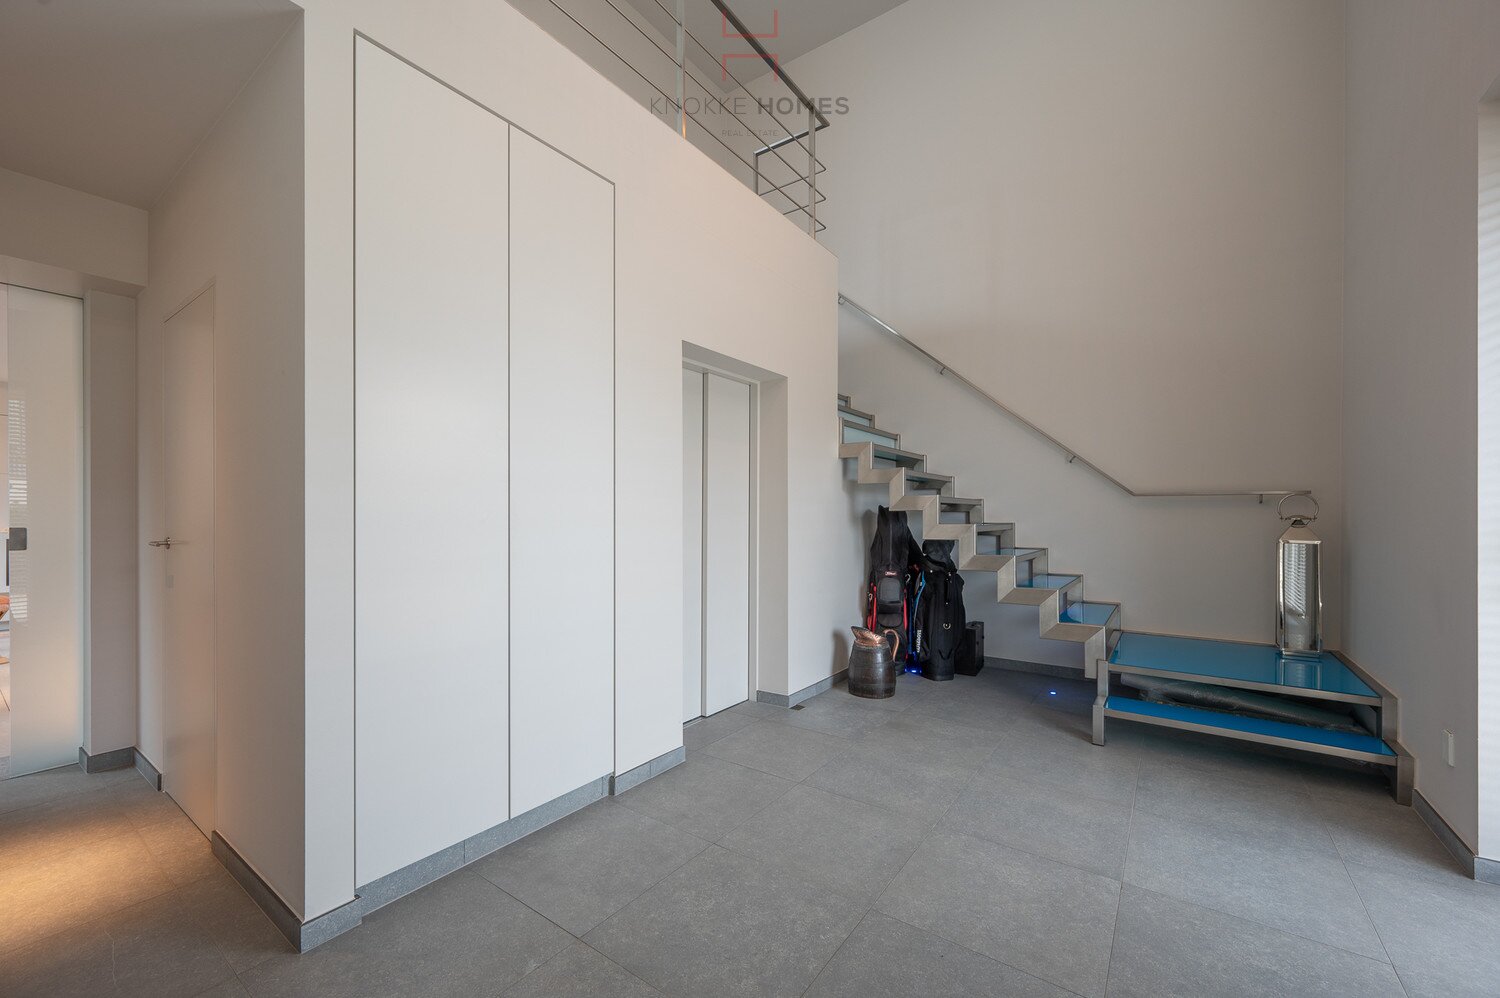
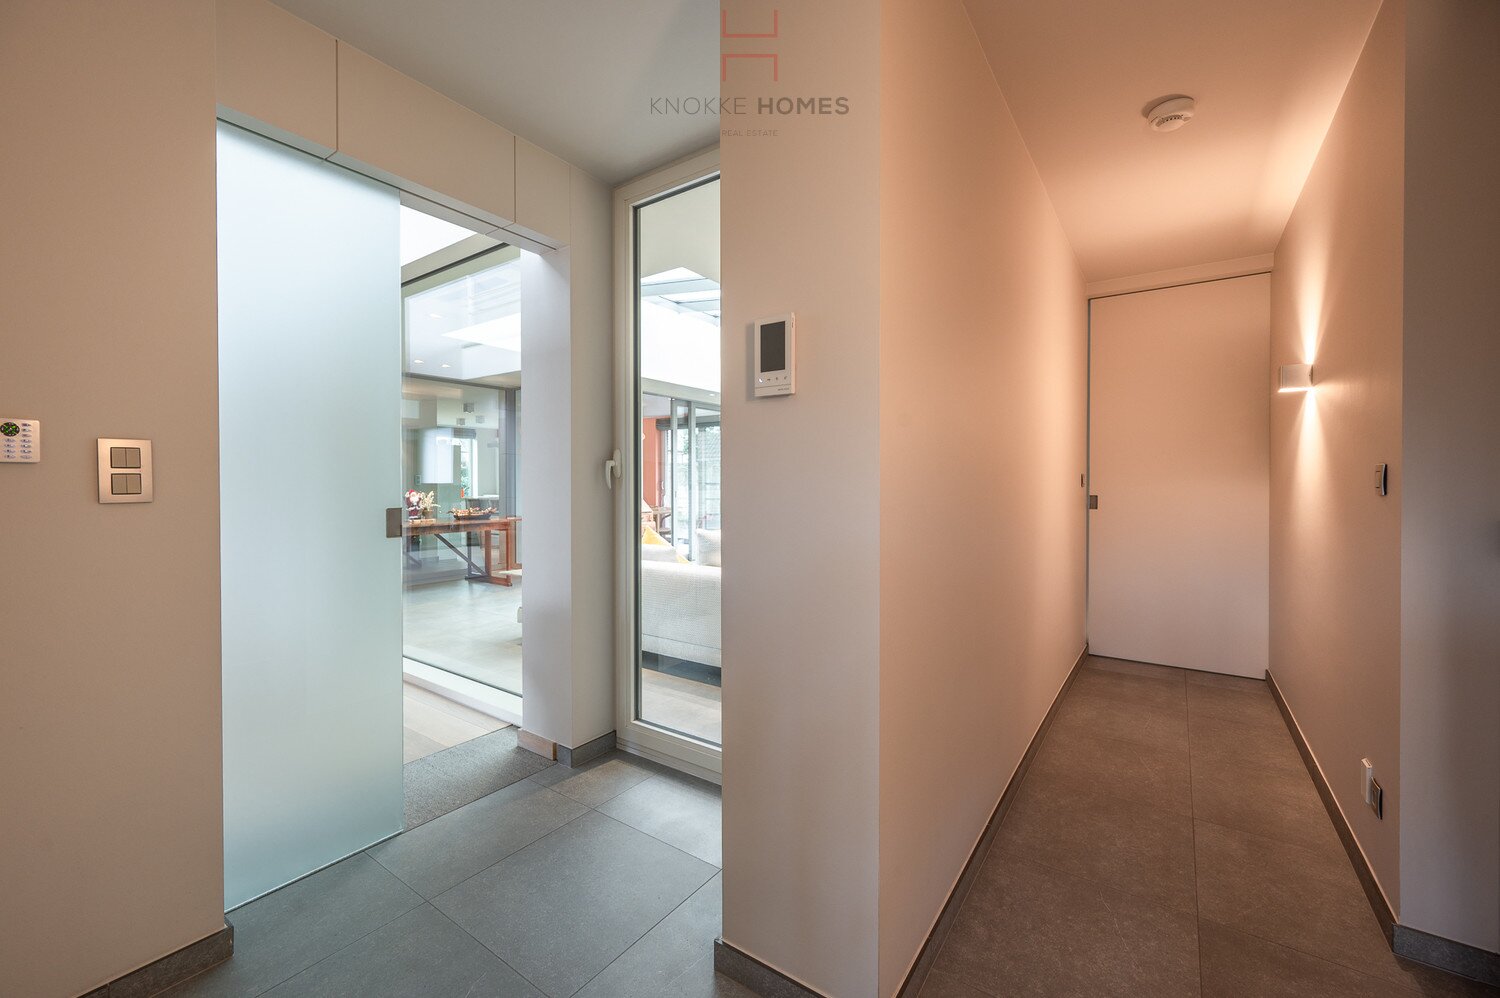
Entrance hall. Ceramic tile flooring. Custom-made cloakroom. Guest toilet with washbasin. Access to the elevator.
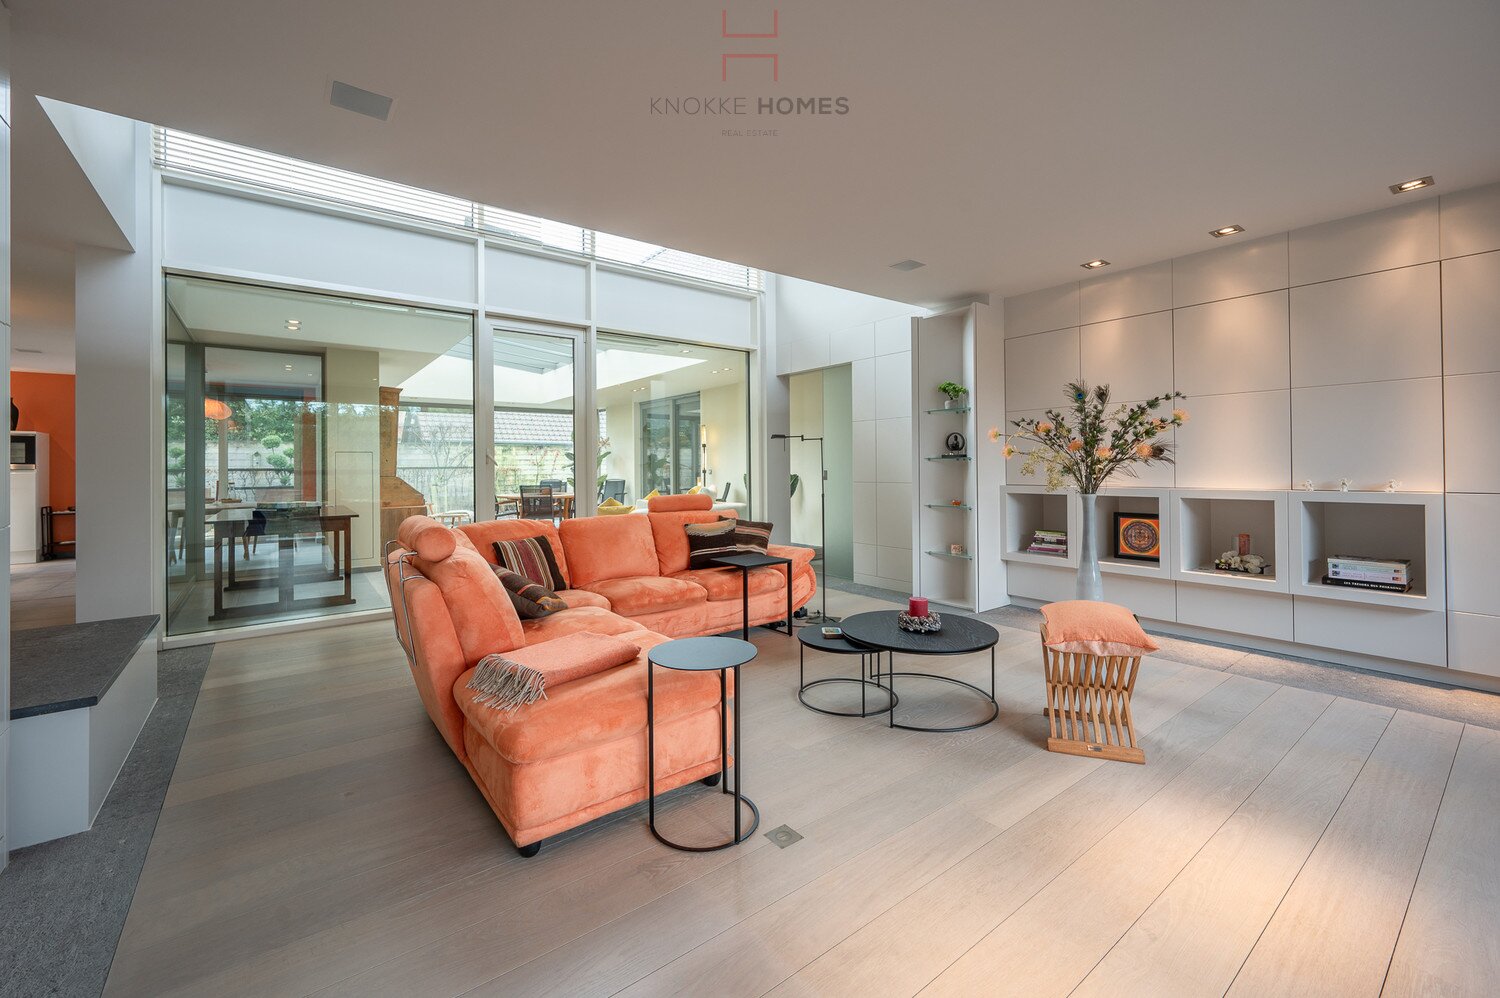
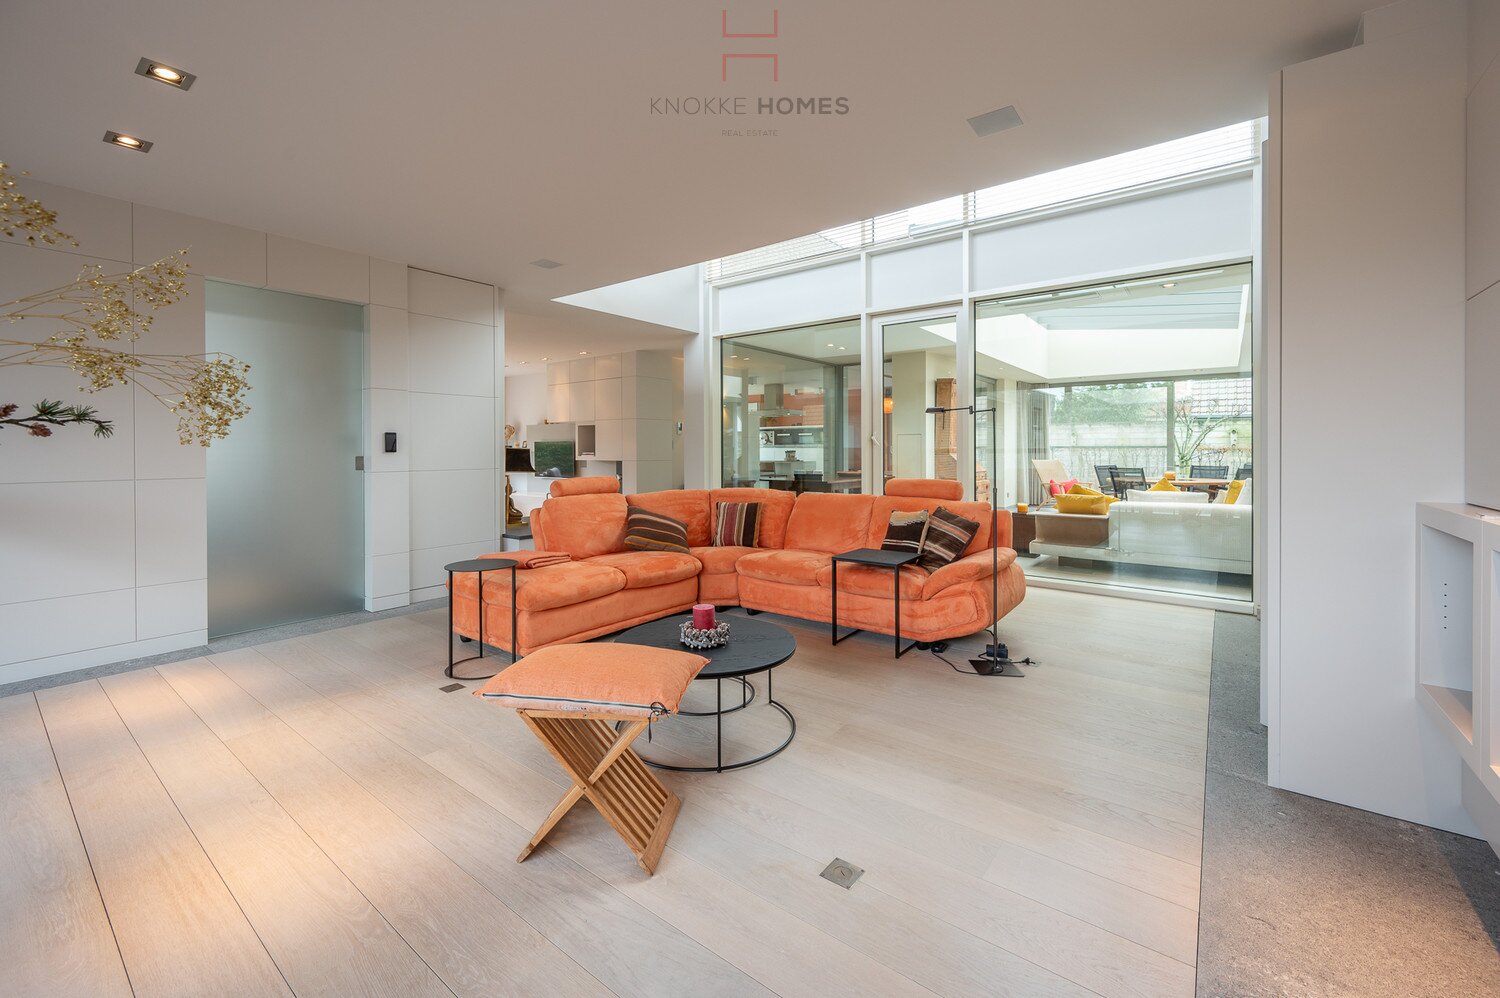
Upon entering the living area through the double glass doors, it is instantly clear that this home is bathed in sunlight, enhancing the various living spaces to their fullest potential.
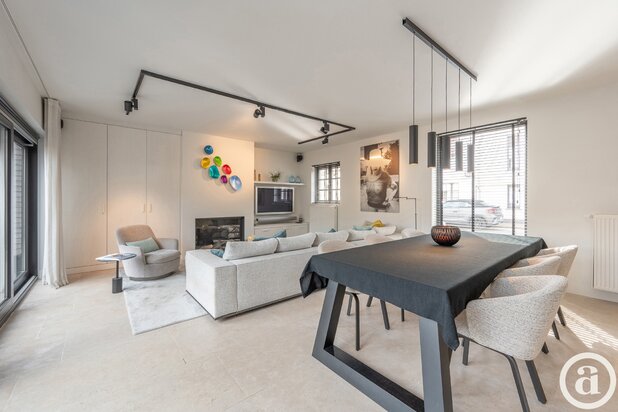
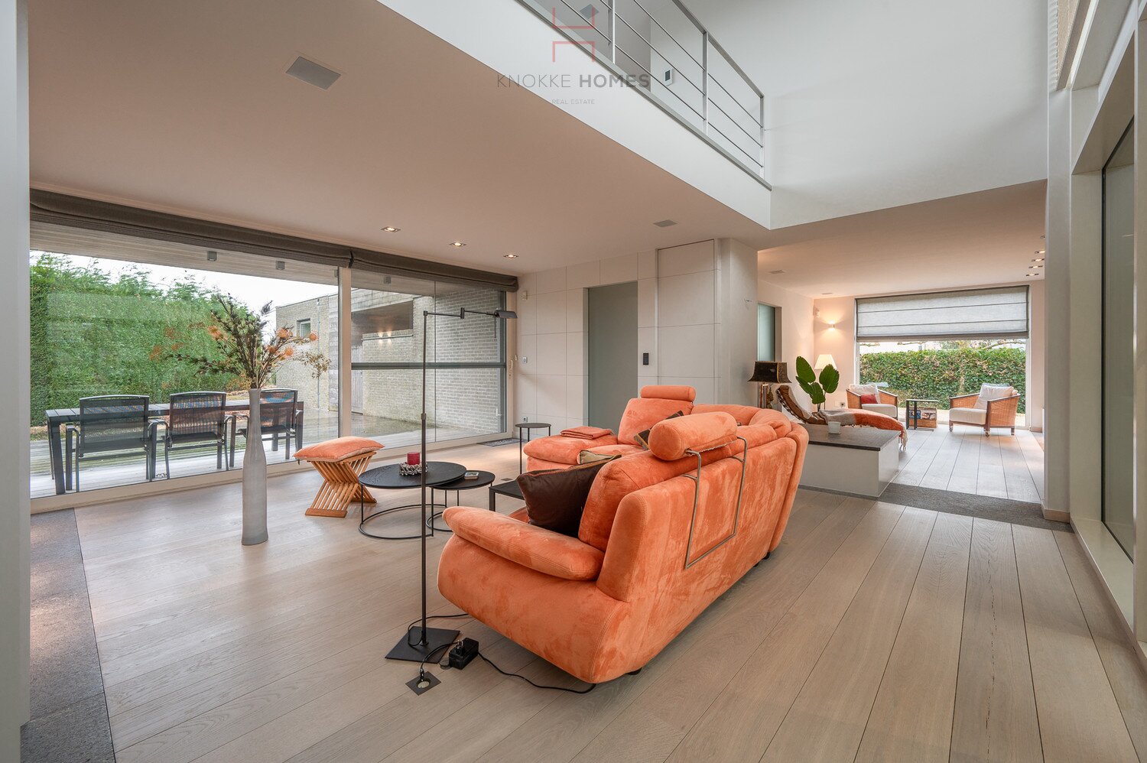
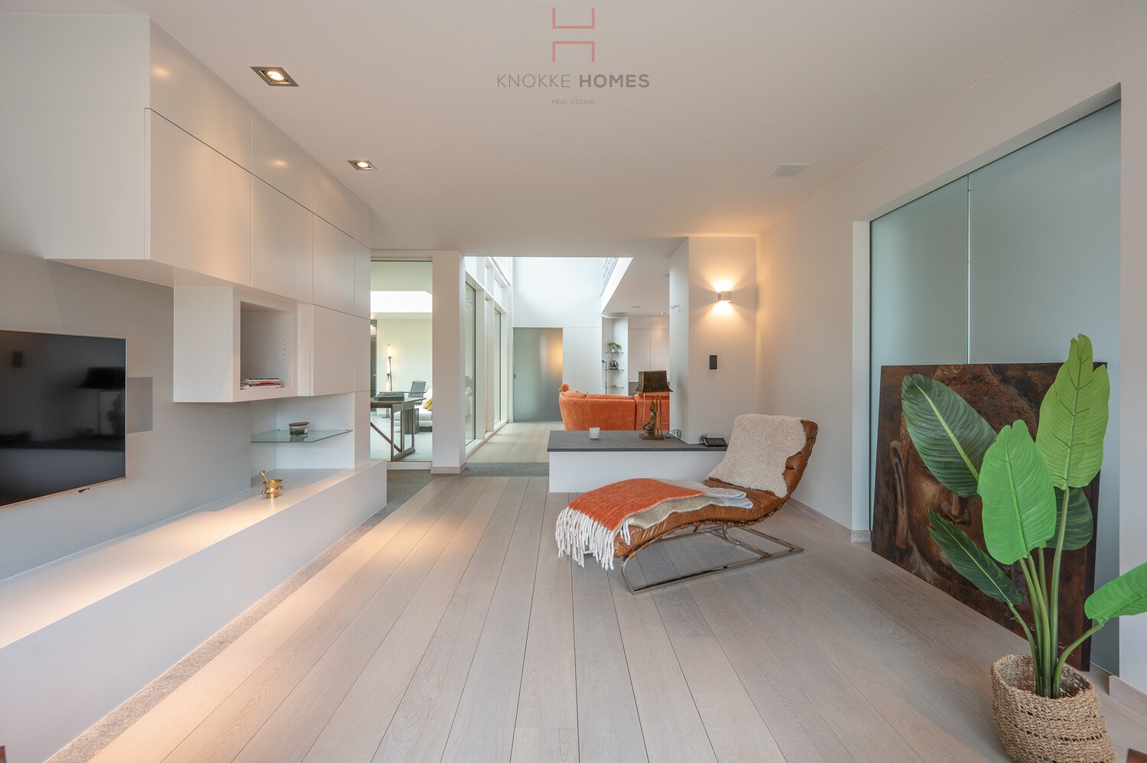
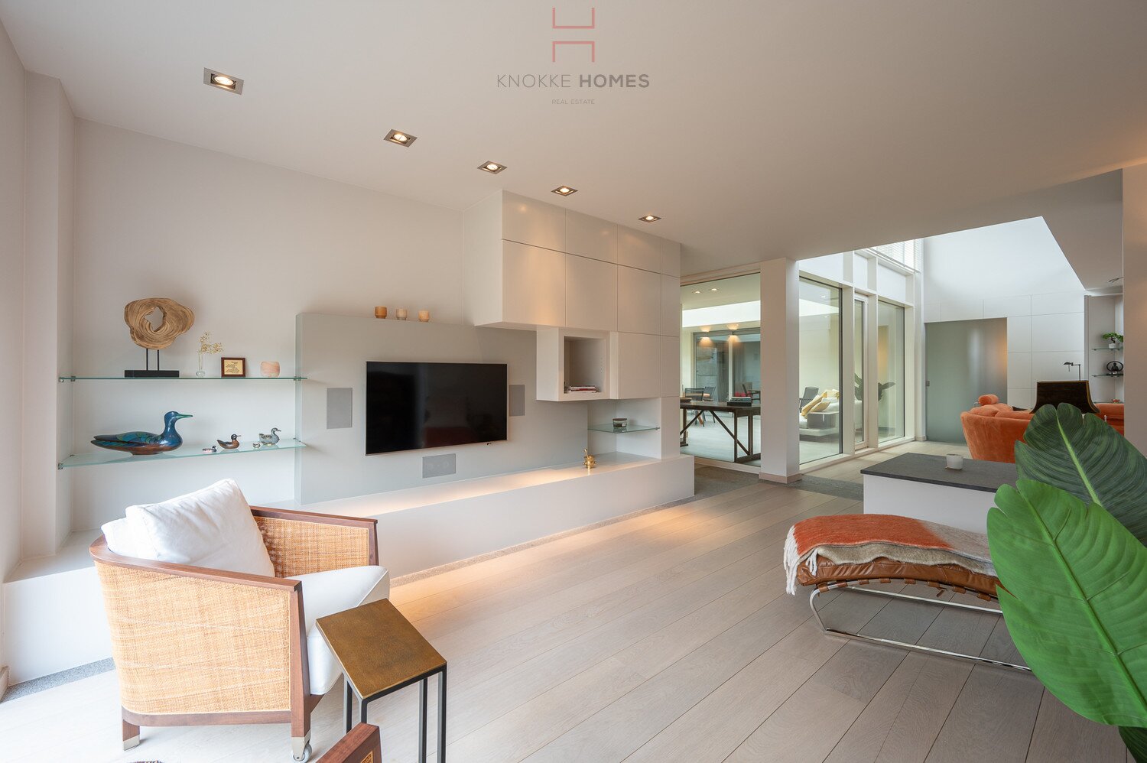
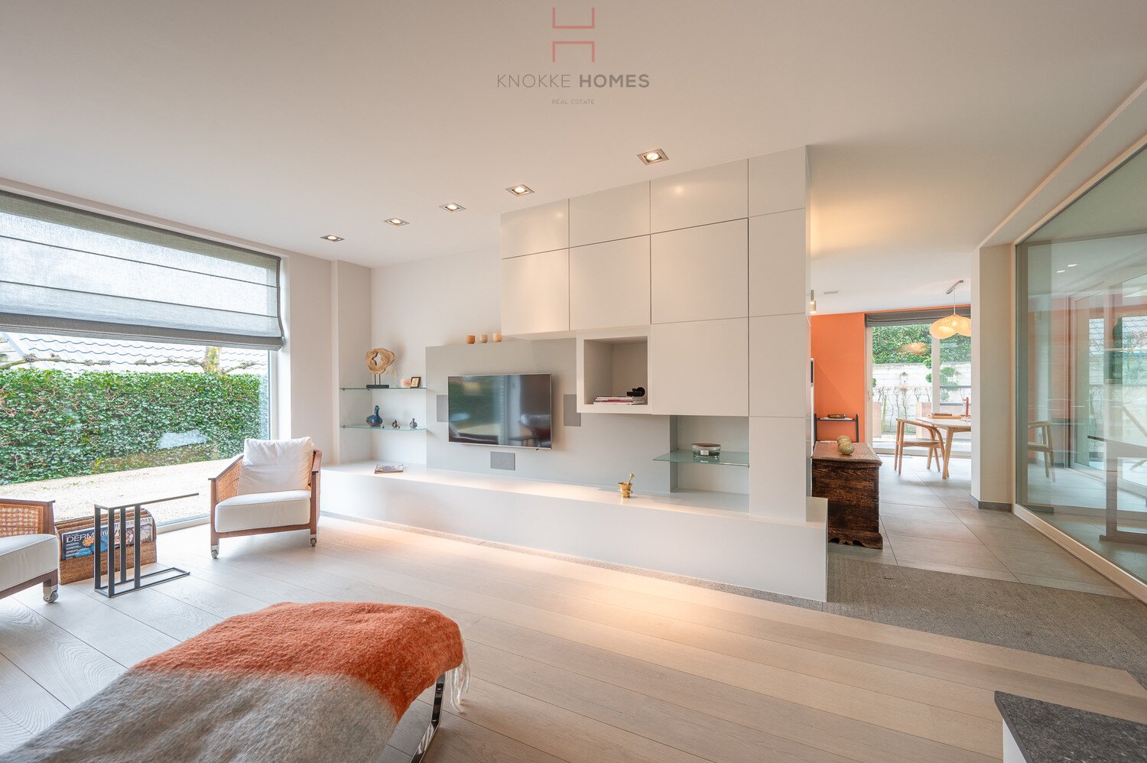
Living space: On one side, there is the cozy and inviting TV lounge, and on the other, the generous sitting area with access to the beautiful sun terrace via large door windows. Both spaces feature parquet flooring and tasteful custom-built wall cabinets.
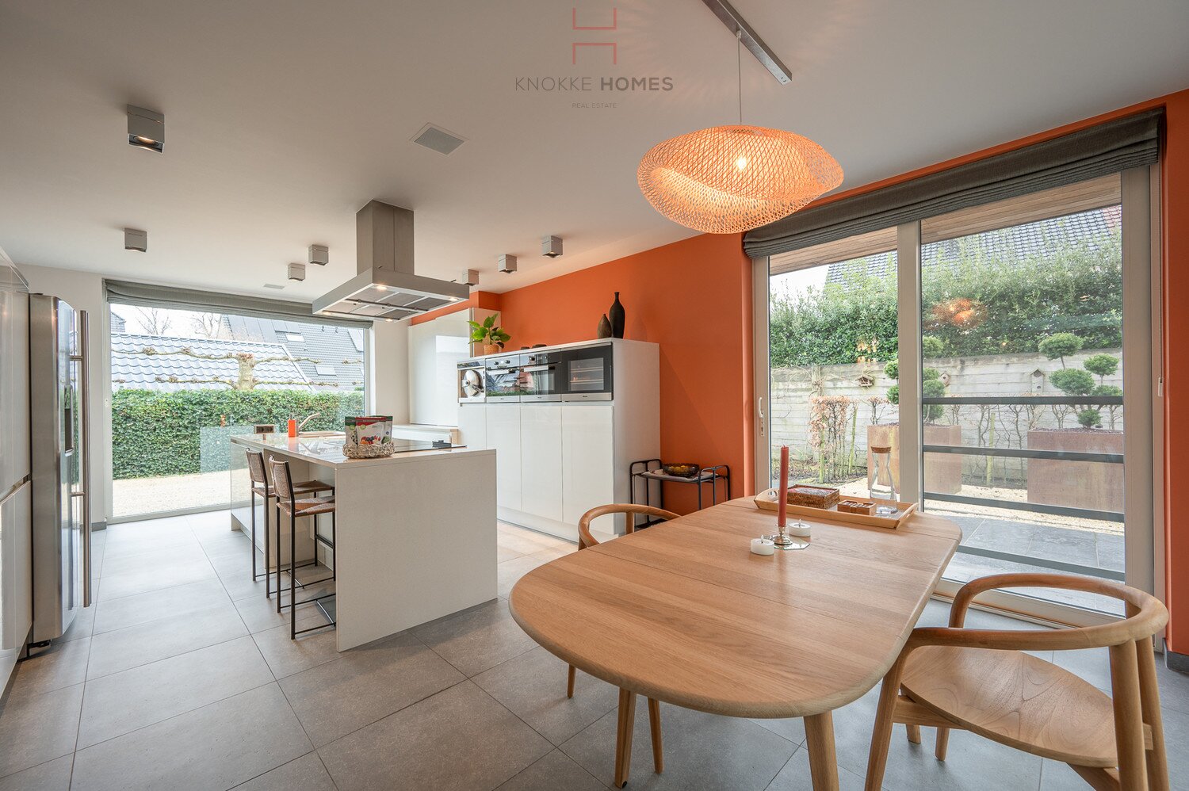
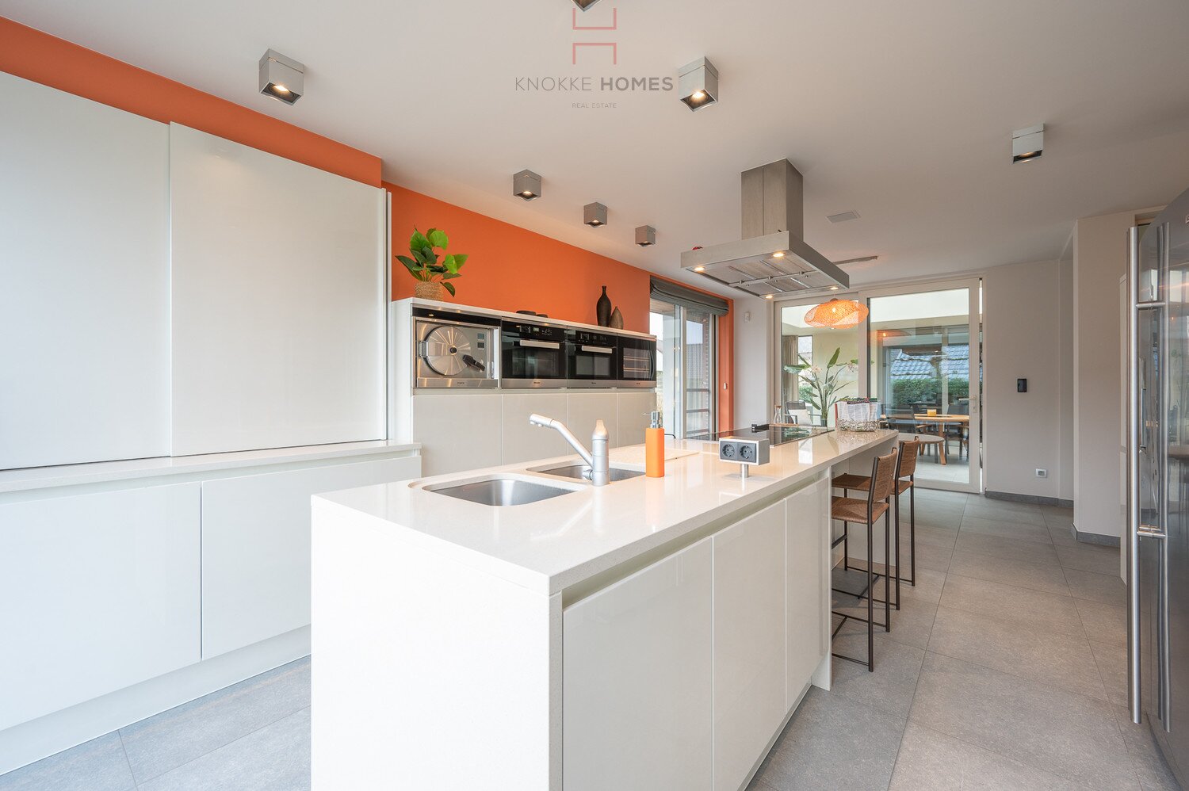
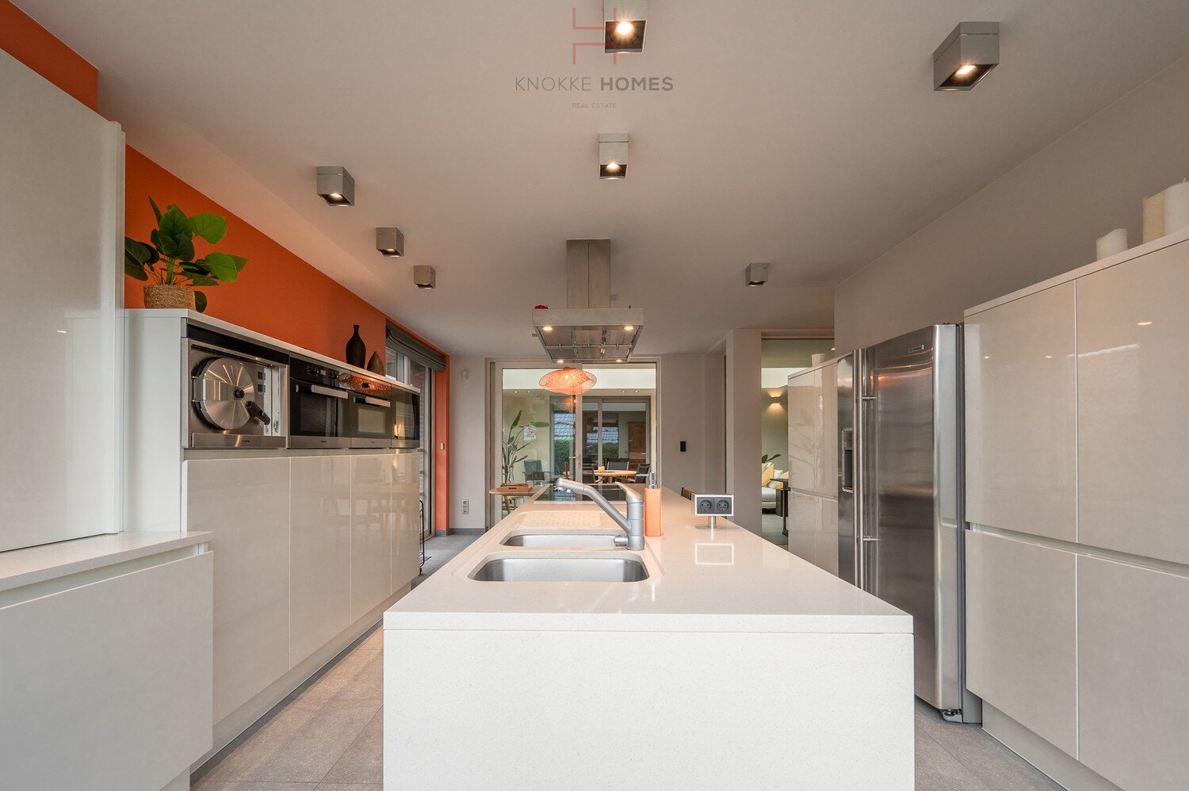
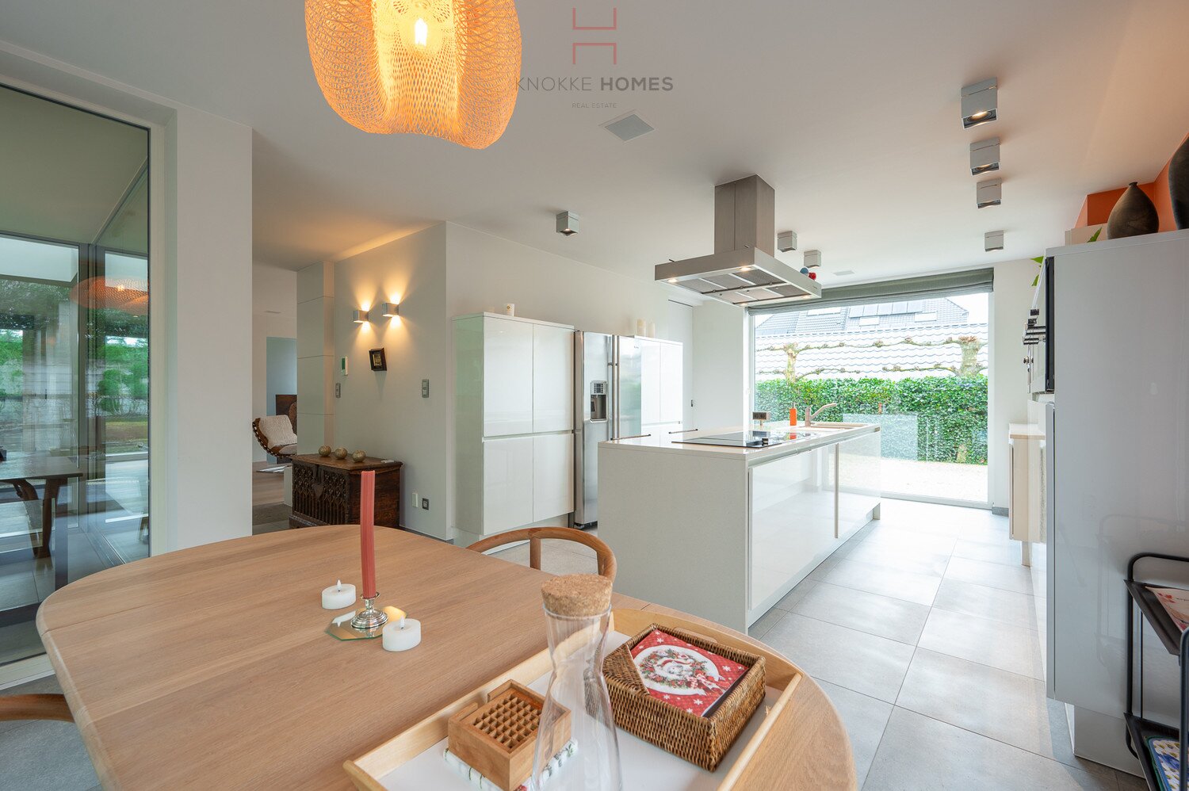
The kitchen: a modern custom kitchen with tile flooring, equipped with composite countertops, practical pot drawers, and cabinets, and technically outfitted with Miele appliances (induction cooktop, oven, steam oven, microwave, and wine cooler), an extra-wide USA-made refrigerator with freezer, built-in fryer, and wide extraction hood.
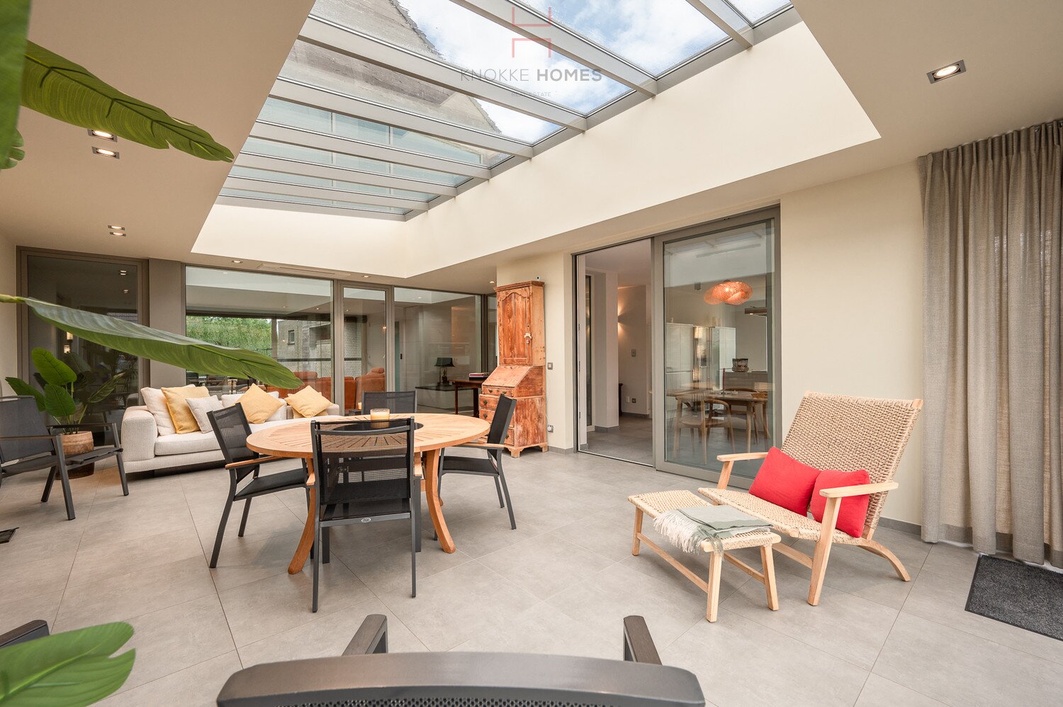
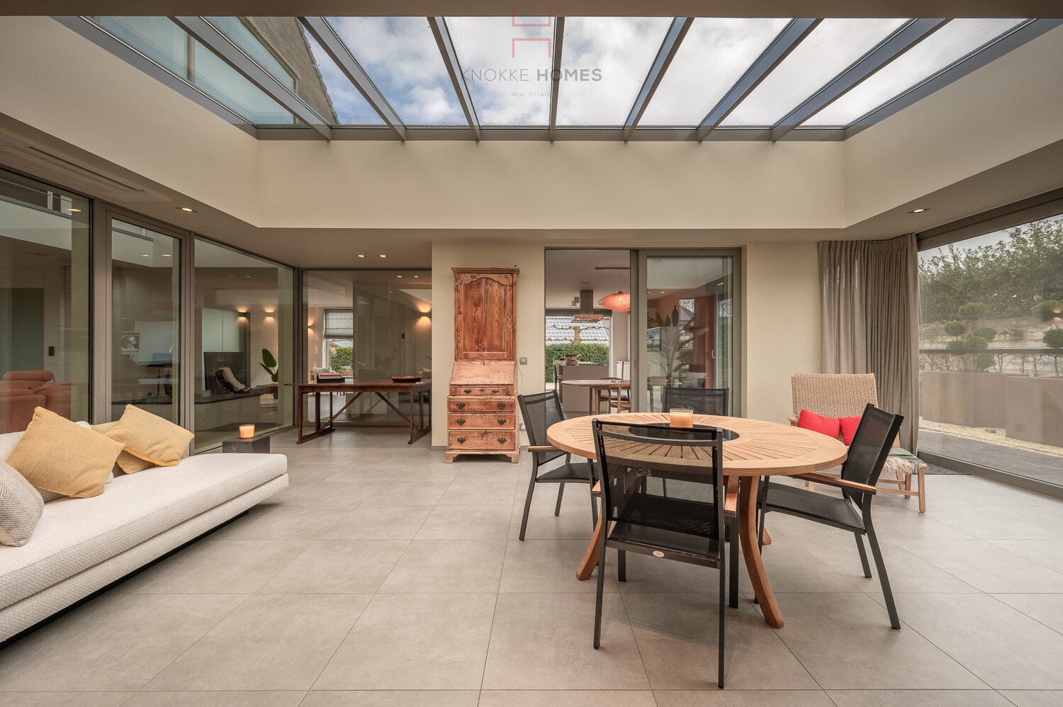
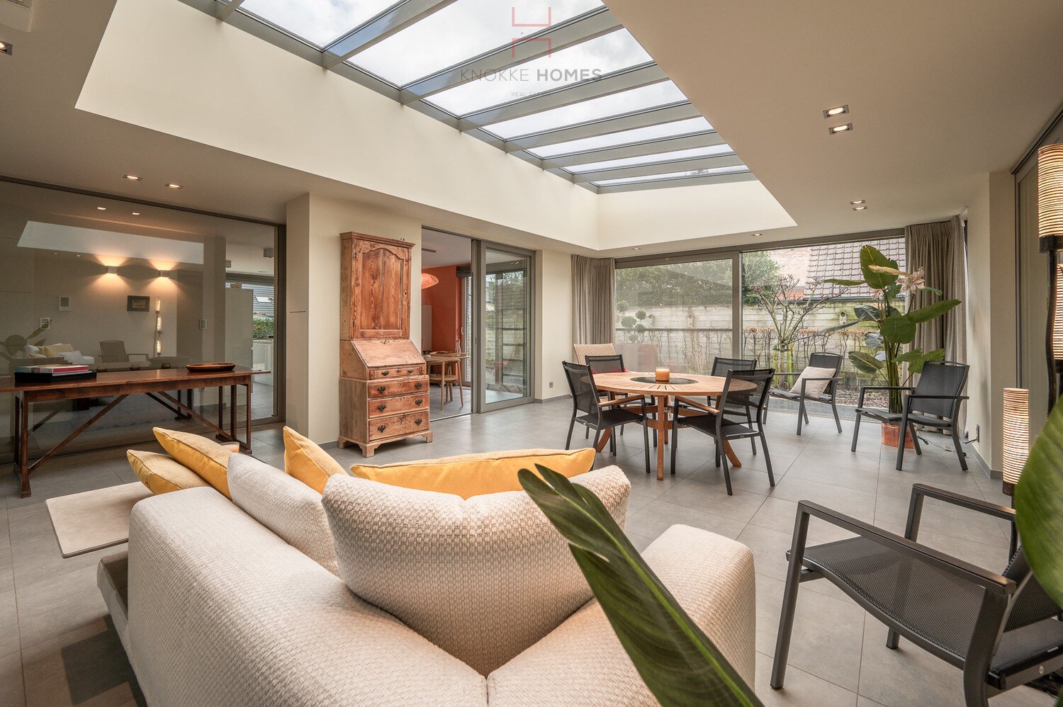
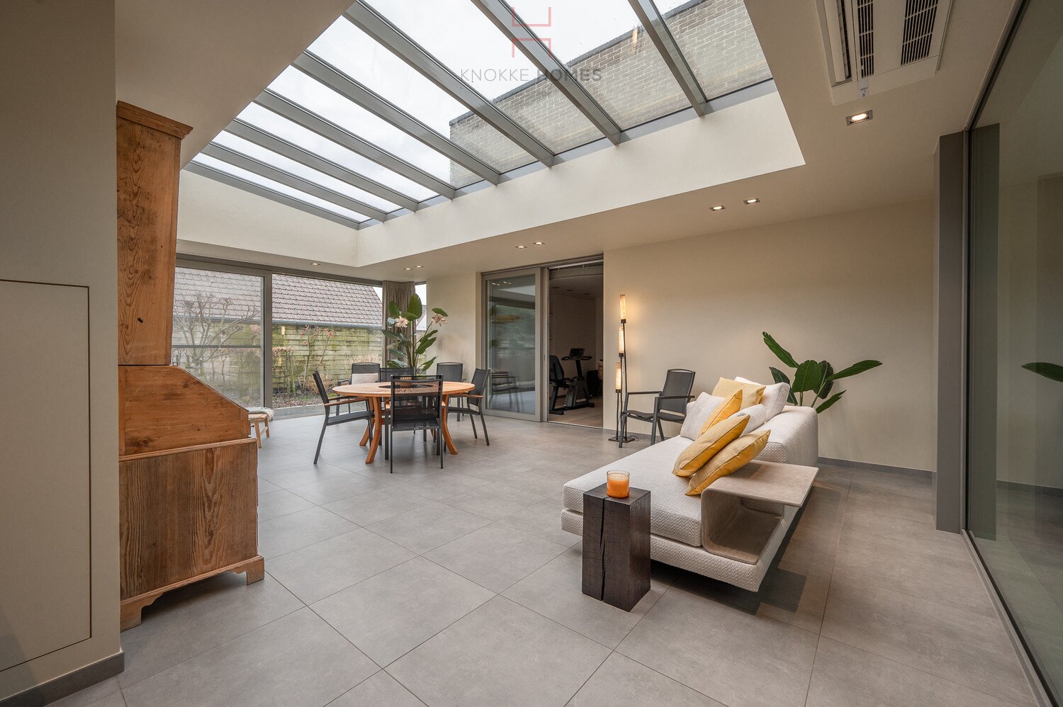
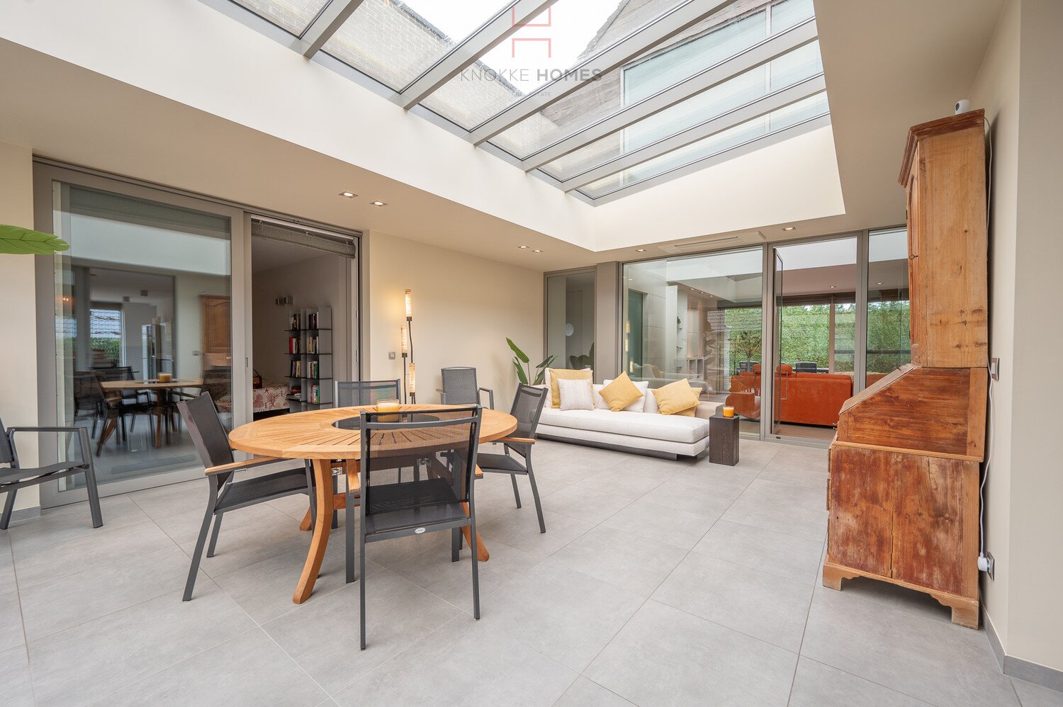
Between the living and sleeping areas lies a patio that connects both parts. Thanks to the glass roof and numerous windows, this is the sunny heart of this lovely home, featuring both a dining area and an extra sitting space. Here too, wide sliding doors lead to the adjacent terrace. For warm summer days, air conditioning is provided, and in winter, the feet stay warm thanks to the energy-efficient underfloor heating.
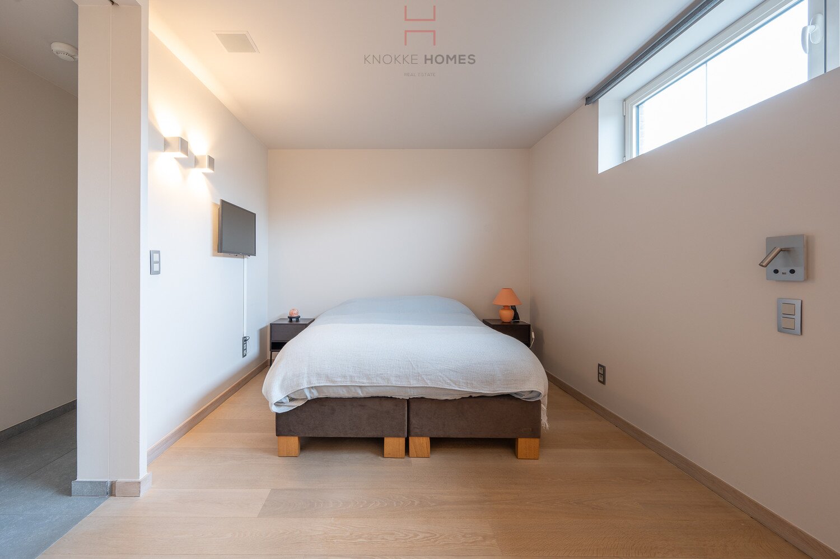
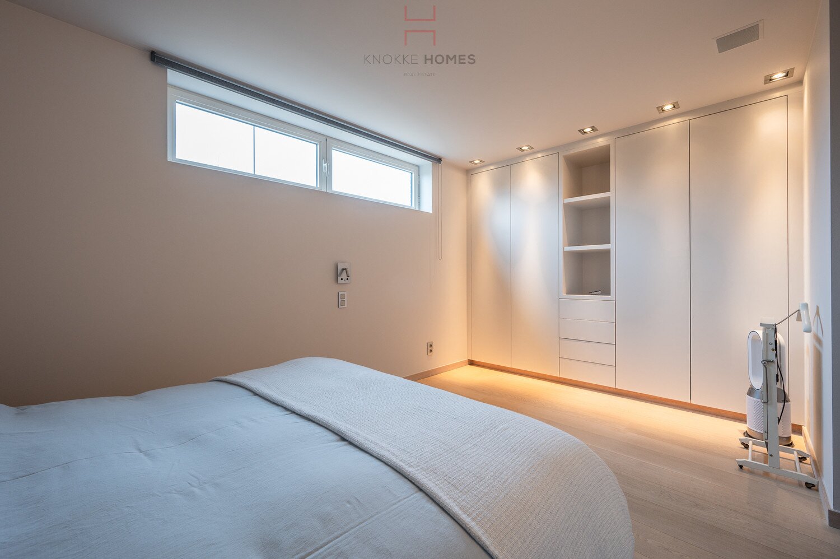
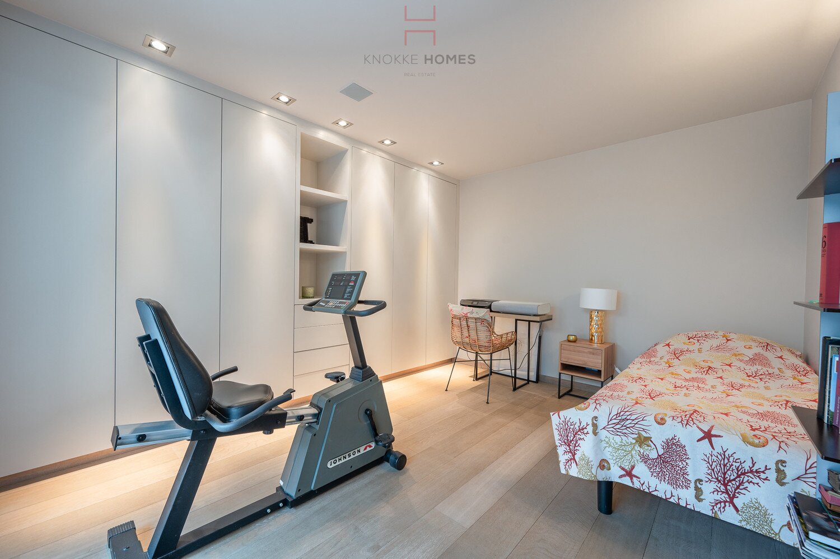
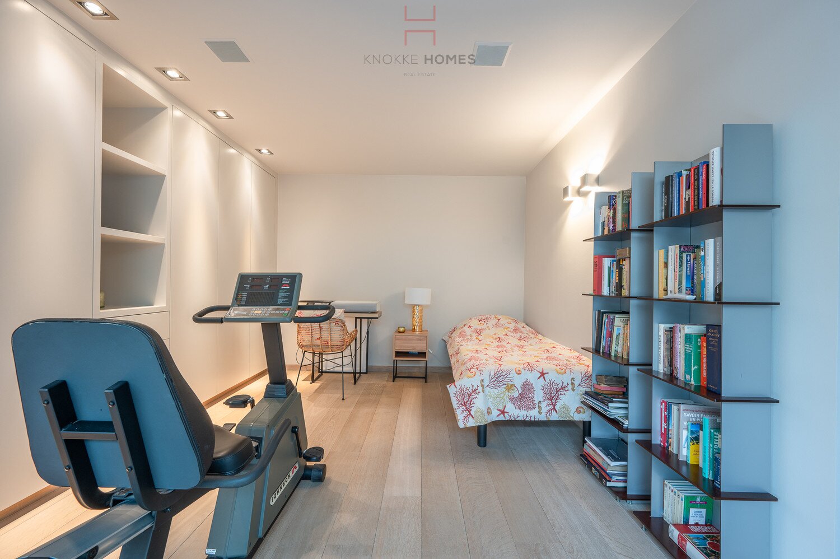
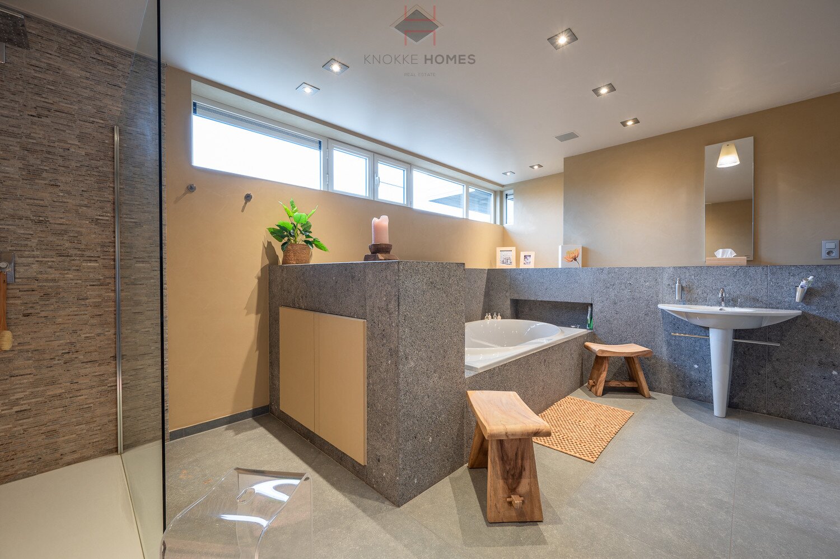
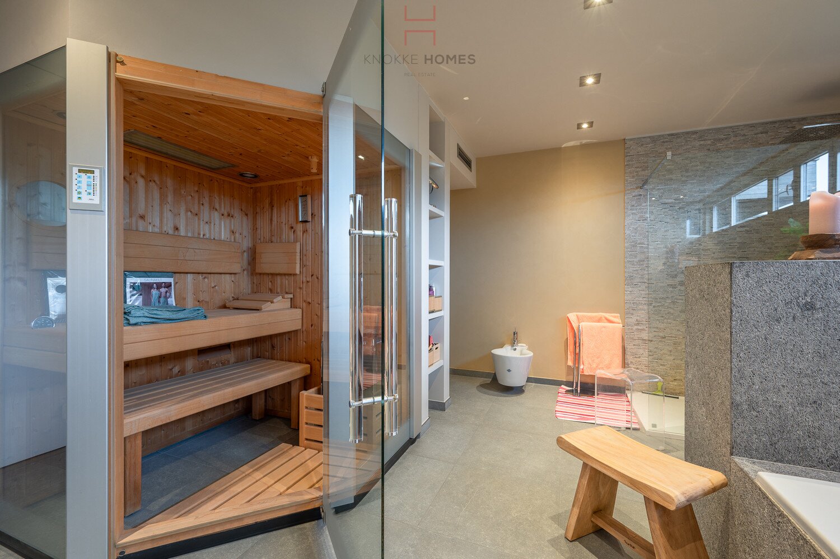
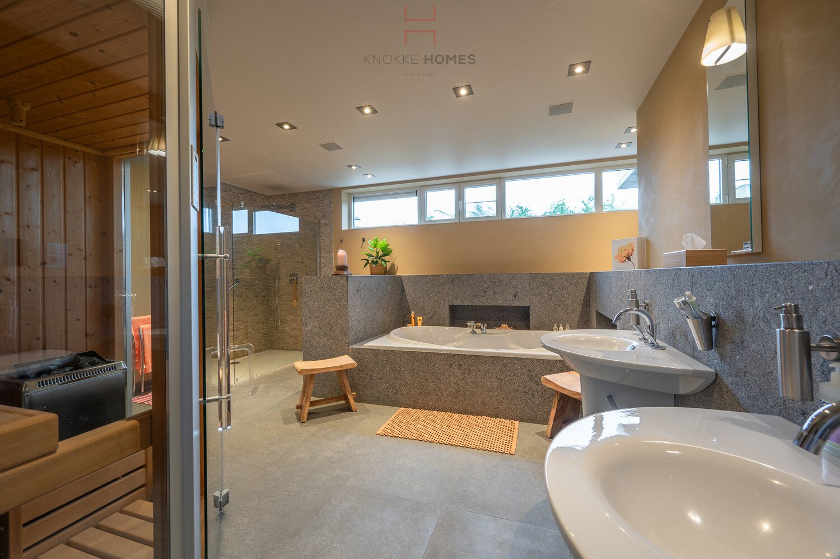
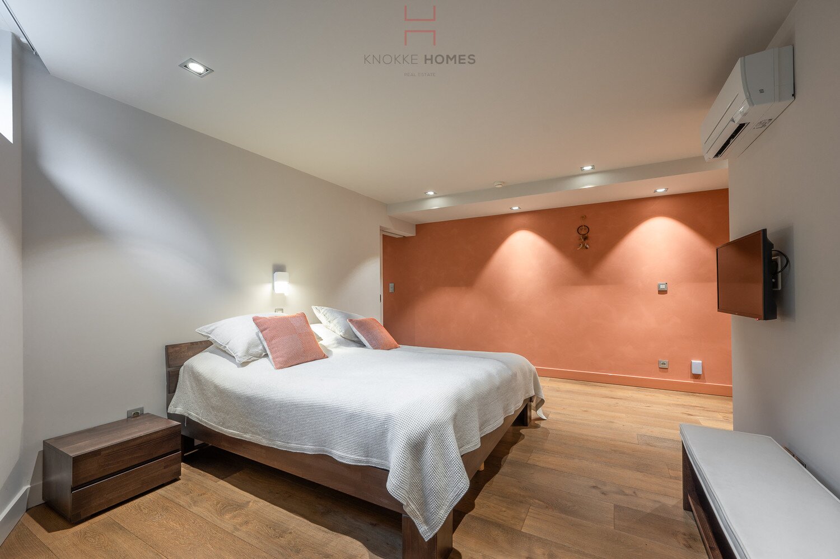
On the ground floor, there are two spacious bedrooms and a luxurious bathroom with a large bathtub, generous walk-in shower, double sink, toilet, and sauna.
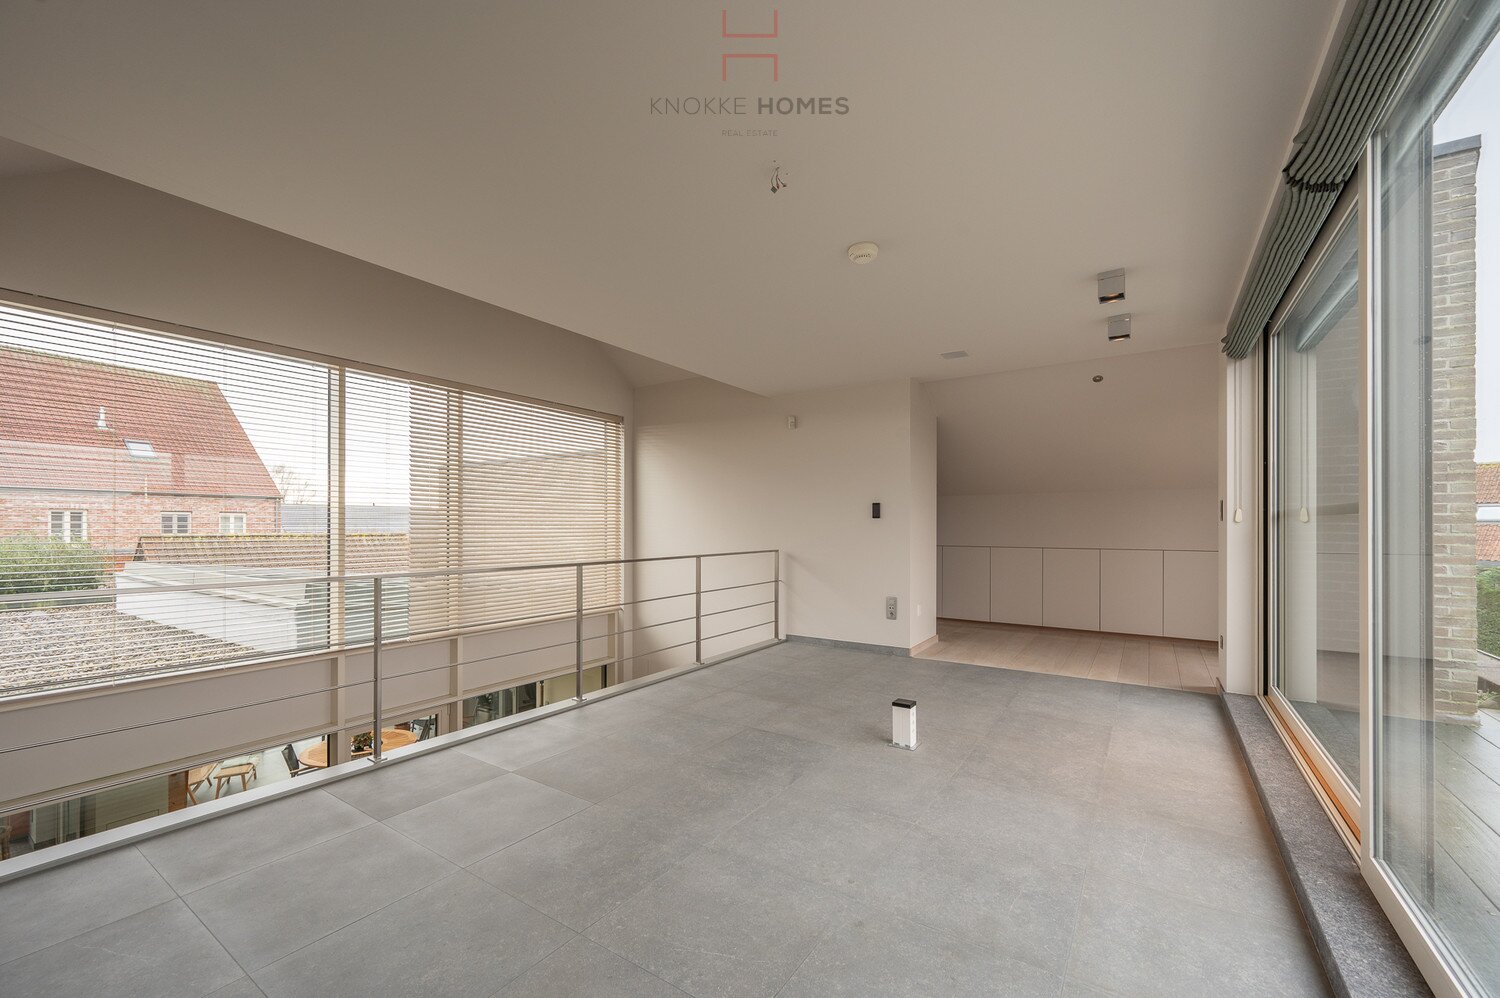
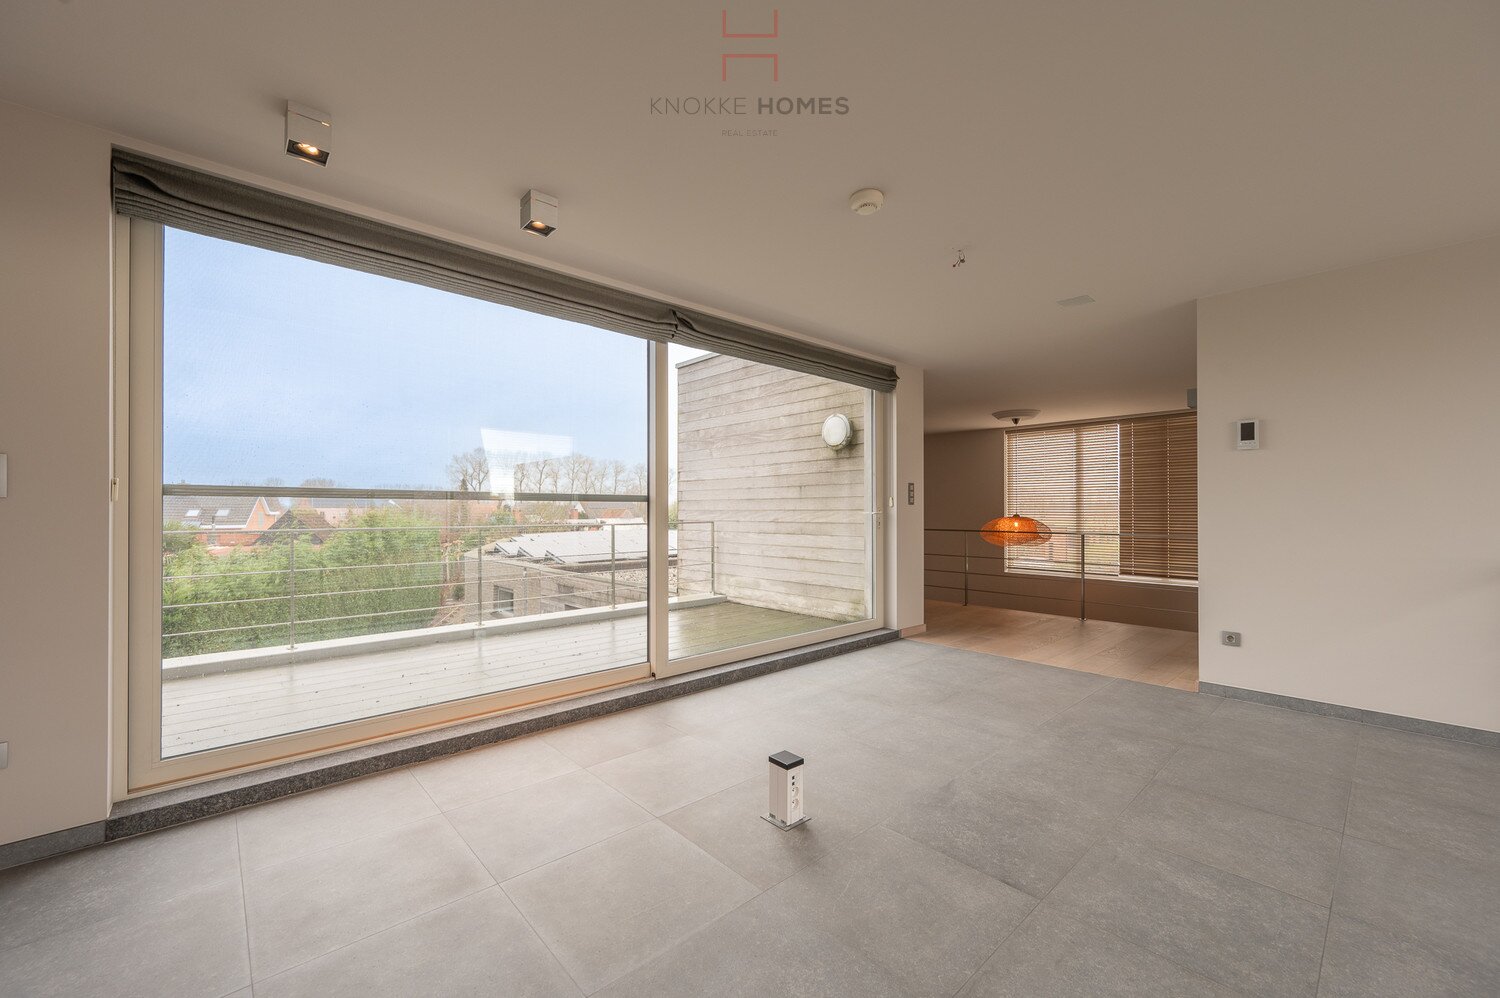
From the staircase in the entrance hall, one can reach the mezzanine level, which is ideal as an extra sitting space due to the adjacent sun terrace but can equally be set up as an office or workspace. Here, many built-in cabinets are included, as well as a large storage room housing the technical heart of the electrical home automation system for lighting, activation of the discreetly integrated speakers in each room, etc.
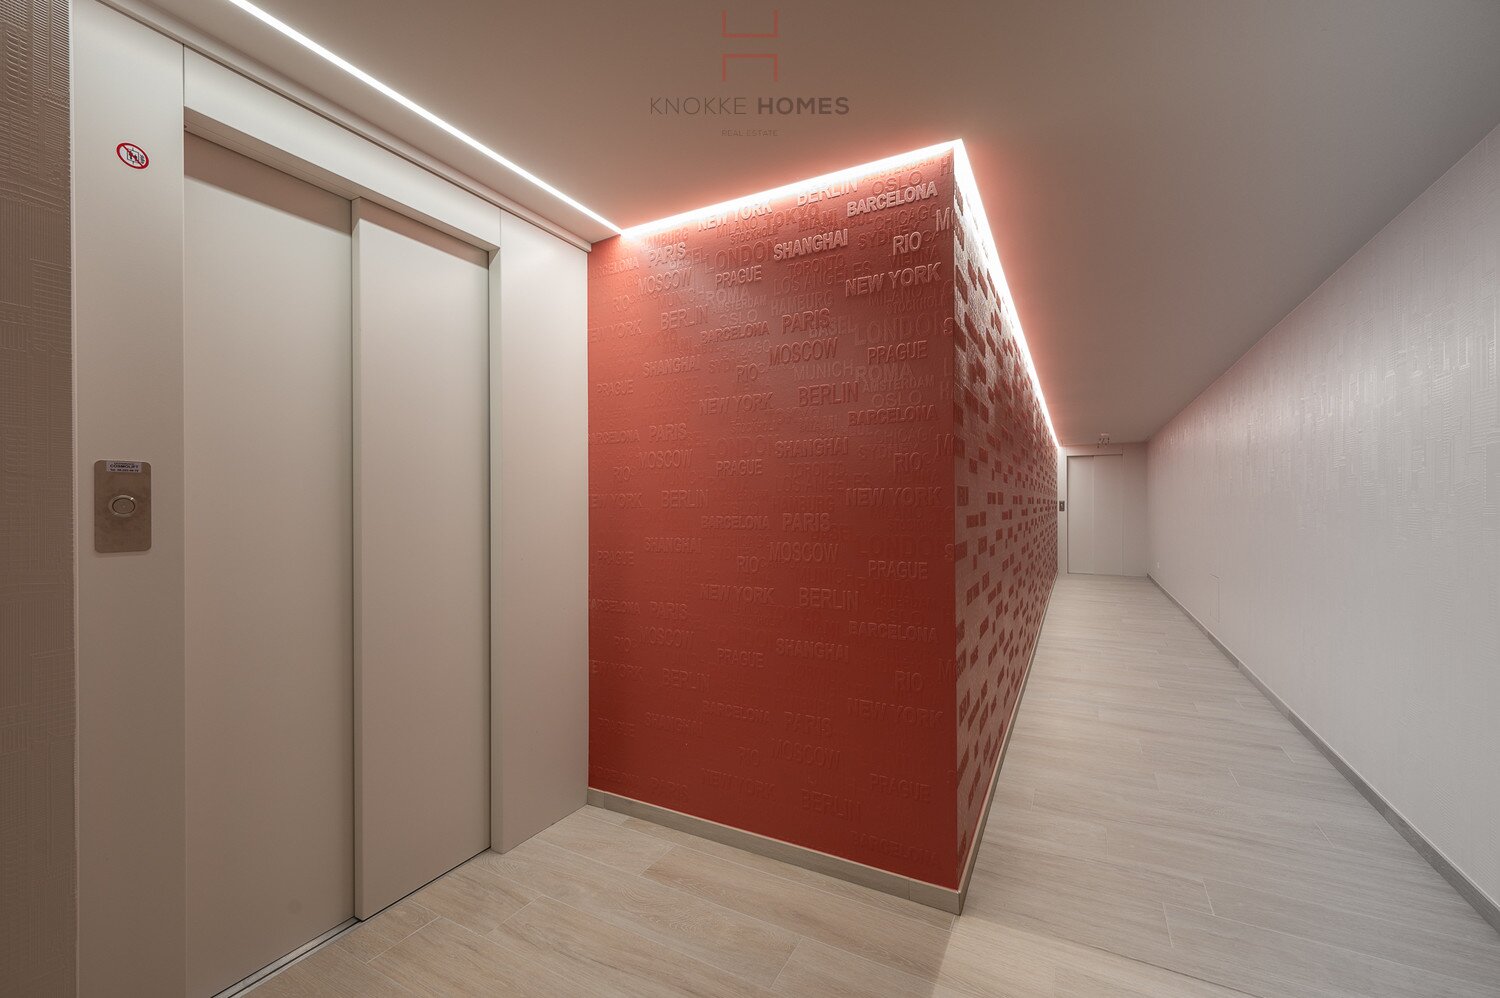
The impressively spacious elevator leads to the underground level, which contains a laundry room with a central vacuum system and connections for a washing machine and dryer. Through the trendy underground hall, one reaches the technical areas where the heat pump system, as well as the inverter for the solar panels, irrigation system, water purification system, and water softener are arranged. Spacious cellar with access to the large garage above.
Guest area: the guest section has been built next to the garage and consists of two spacious bedrooms, each with its own en-suite bathroom and shower. This "guesthouse" is accessible from the exterior of the property on the ground floor but can also be reached via the underground passage with a second spacious elevator. This makes this separate unit ideal as a guest accommodation for rental with access from outside (and with its own outdoor space) or for additional family rooms as an extension of the main house.
General finishing: the finishing of all spaces is equal and calming due to the deliberate and thoughtful choice of consistently high-quality high-end materials, allowing each space to seamlessly flow into the next while emphasizing the spacious effect even more.
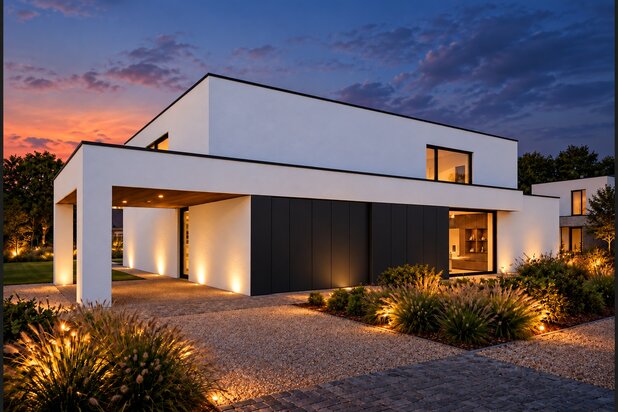
Outdoor space: Various sunny terraces, low-maintenance garden design, long driveway with automatic gate, large garage, and separate carport. Space for 4 additional cars on the driveway.
Technical: Central underfloor heating with heat pump controllable via central thermostat.
Electrical household installation with home automation control and numerous features (including domestic remote features) and integrated speakers throughout for creating a captivating surround effect or quietly enjoying background music in many spaces. Hot water production via the central heating in combination with a boiler.
Aluminum windows and railings. Double and insulating glazing. Wall and roof insulation. Solar panels. EPC = A.
This exceptional property is particularly difficult to capture in photos or descriptions and deserves to be discovered and experienced. Schedule an appointment for a non-binding visit and be amazed by the space and light of this top villa!
Its residents enjoy over 400 m2 of living space, a spacious garage, several parking spots, and multiple sunny terraces.
Layout:
Entrance hall. Ceramic tile flooring. Custom-made cloakroom. Guest toilet with washbasin. Access to the elevator.
Upon entering the living area through the double glass doors, it is instantly clear that this home is bathed in sunlight, enhancing the various living spaces to their fullest potential.
Living space: On one side, there is the cozy and inviting TV lounge, and on the other, the generous sitting area with access to the beautiful sun terrace via large door windows. Both spaces feature parquet flooring and tasteful custom-built wall cabinets.
The kitchen: a modern custom kitchen with tile flooring, equipped with composite countertops, practical pot drawers, and cabinets, and technically outfitted with Miele appliances (induction cooktop, oven, steam oven, microwave, and wine cooler), an extra-wide USA-made refrigerator with freezer, built-in fryer, and wide extraction hood.
Between the living and sleeping areas lies a patio that connects both parts. Thanks to the glass roof and numerous windows, this is the sunny heart of this lovely home, featuring both a dining area and an extra sitting space. Here too, wide sliding doors lead to the adjacent terrace. For warm summer days, air conditioning is provided, and in winter, the feet stay warm thanks to the energy-efficient underfloor heating.
On the ground floor, there are two spacious bedrooms and a luxurious bathroom with a large bathtub, generous walk-in shower, double sink, toilet, and sauna.
From the staircase in the entrance hall, one can reach the mezzanine level, which is ideal as an extra sitting space due to the adjacent sun terrace but can equally be set up as an office or workspace. Here, many built-in cabinets are included, as well as a large storage room housing the technical heart of the electrical home automation system for lighting, activation of the discreetly integrated speakers in each room, etc.
The impressively spacious elevator leads to the underground level, which contains a laundry room with a central vacuum system and connections for a washing machine and dryer. Through the trendy underground hall, one reaches the technical areas where the heat pump system, as well as the inverter for the solar panels, irrigation system, water purification system, and water softener are arranged. Spacious cellar with access to the large garage above.
Guest area: the guest section has been built next to the garage and consists of two spacious bedrooms, each with its own en-suite bathroom and shower. This "guesthouse" is accessible from the exterior of the property on the ground floor but can also be reached via the underground passage with a second spacious elevator. This makes this separate unit ideal as a guest accommodation for rental with access from outside (and with its own outdoor space) or for additional family rooms as an extension of the main house.
General finishing: the finishing of all spaces is equal and calming due to the deliberate and thoughtful choice of consistently high-quality high-end materials, allowing each space to seamlessly flow into the next while emphasizing the spacious effect even more.
Outdoor space: Various sunny terraces, low-maintenance garden design, long driveway with automatic gate, large garage, and separate carport. Space for 4 additional cars on the driveway.
Technical: Central underfloor heating with heat pump controllable via central thermostat.
Electrical household installation with home automation control and numerous features (including domestic remote features) and integrated speakers throughout for creating a captivating surround effect or quietly enjoying background music in many spaces. Hot water production via the central heating in combination with a boiler.
Aluminum windows and railings. Double and insulating glazing. Wall and roof insulation. Solar panels. EPC = A.
This exceptional property is particularly difficult to capture in photos or descriptions and deserves to be discovered and experienced. Schedule an appointment for a non-binding visit and be amazed by the space and light of this top villa!
| Property ID | 3911161 |
|---|---|
| Asking price | € 1.325.000 |
| Type of house | Villa |
| Living area | 426 m² |
| Terrasopp. | - |
| Lot surface area | 1.613 m² |
| Year of construction | 2008 |
| Renovation year | 2019 |
| Bedrooms | 4 |
| Bathrooms | 3 |
| Garages | 1 |
| Shower rooms | - |
| Cadastral Income | € 1.647 |
|---|---|
| EPC | 65 kWh/m² |
| Unique code | 2367786 |
| Flood area | Niet gelegen in gevoelig gebied |
| Planning permit | Yes |
| Parcelling permit | Yes |
| Planning permit | Residential area |
| Pre-emptive right | No |
| Originating Summons | No |
| Judicial decision | - |
| P-score | - |
| G-score | - |
| Maatregelenregister | - |
Knokke Homes Zeedijk 420, 8301 Duinbergen
- Telephone:+32.50.760.760
- EMAIL:info@knokkehomes.be
- Website:www.knokkehomes.be/