MINIMALISTISCHE VILLA
Groene Wandeling 4, 2970 Schilde—Ref. 7697640
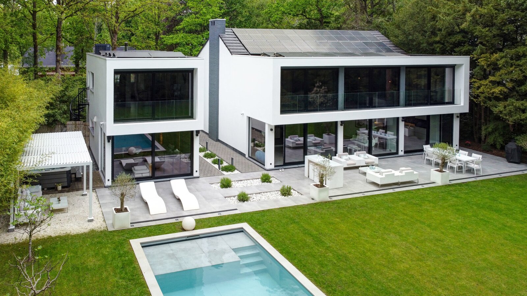
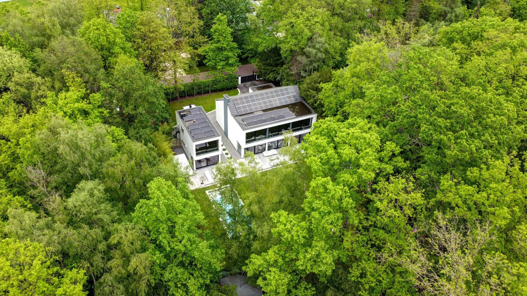
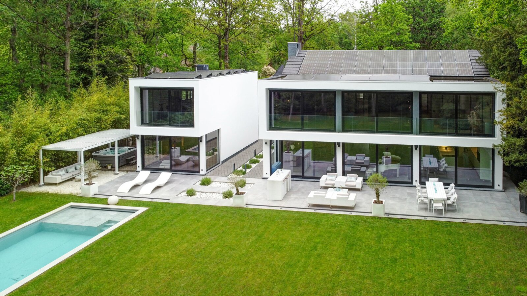
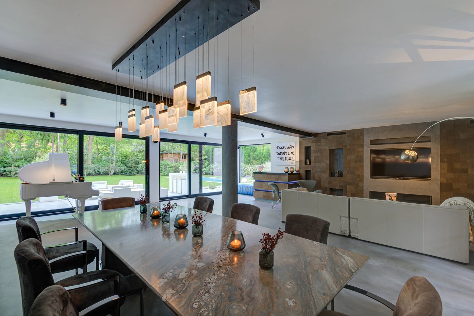
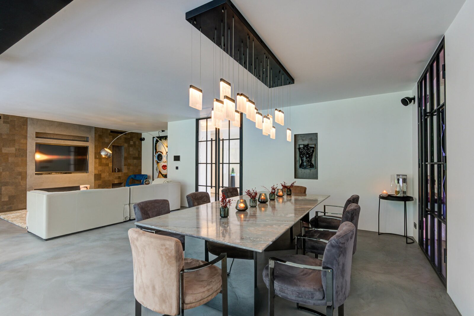
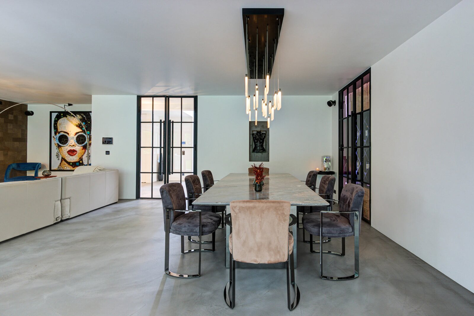
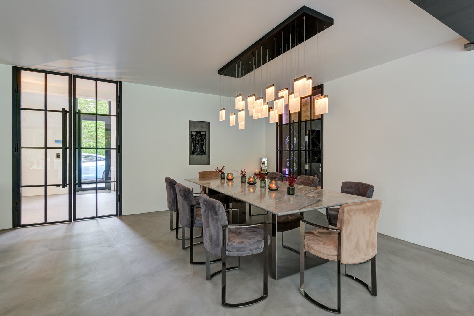
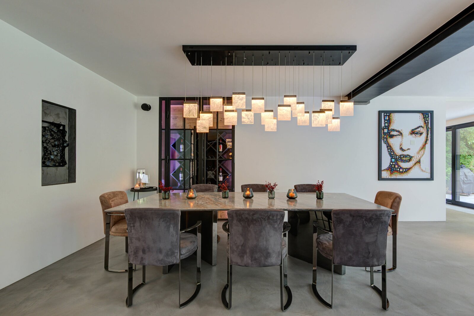
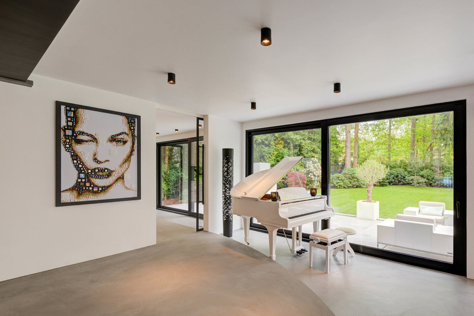
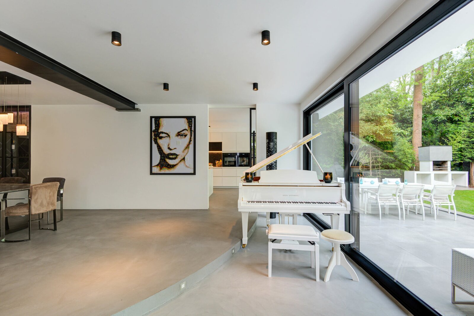
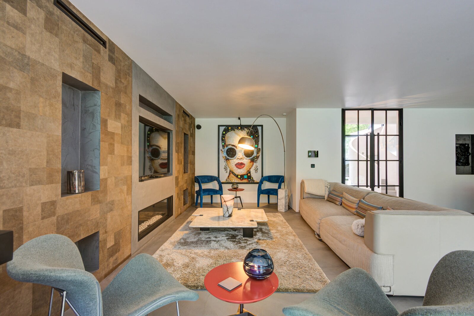
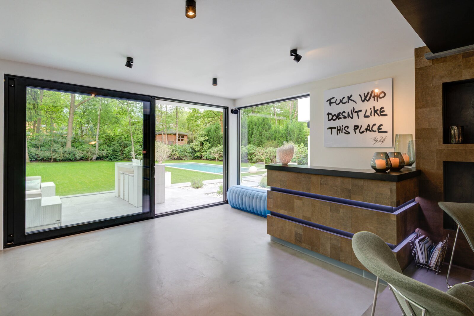
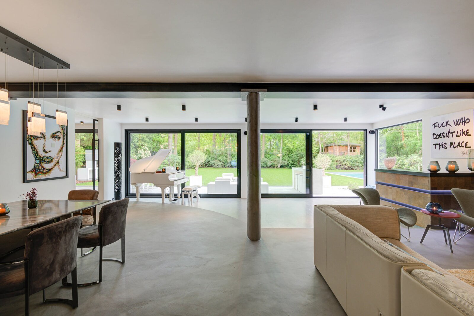
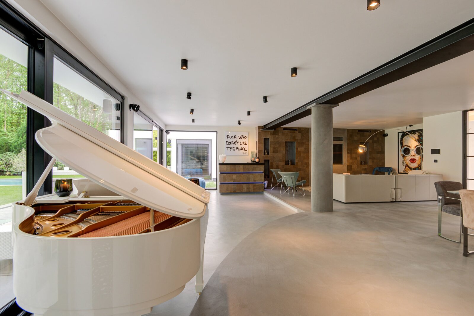
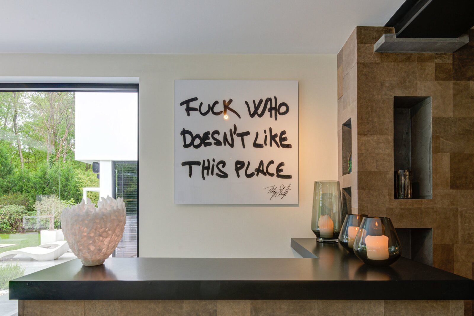
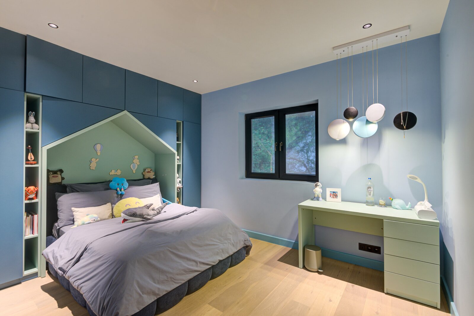
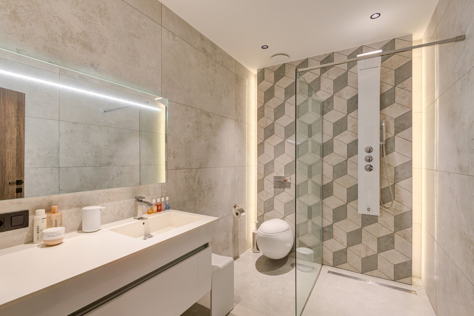
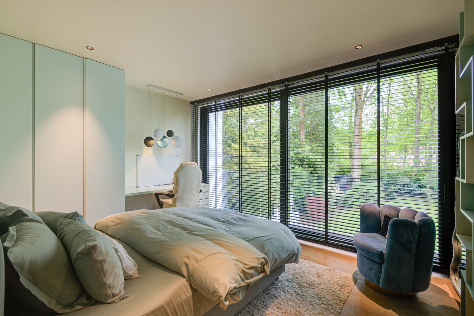
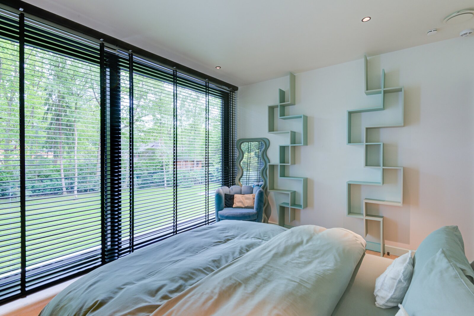
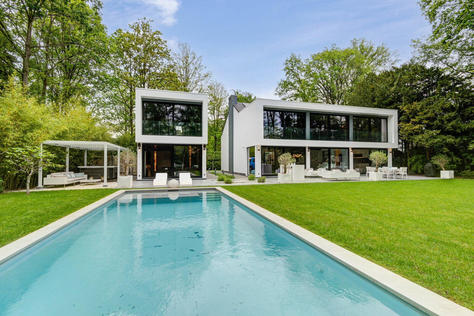
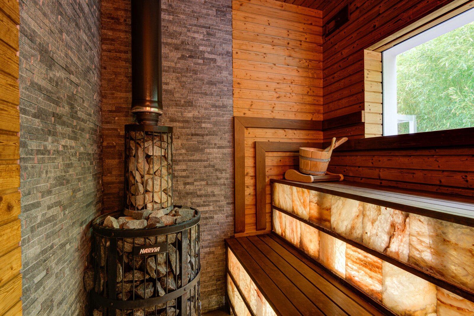
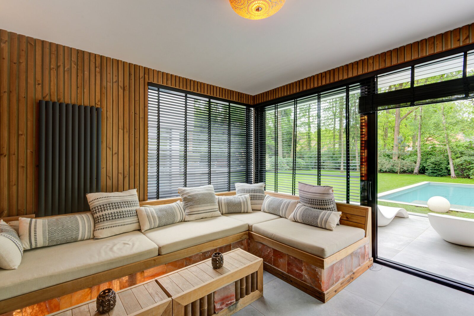
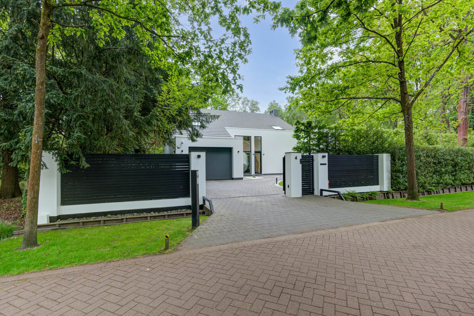

Minimalist villa with swimming pool and wellness facilities in Schilde, as seen in the movies.
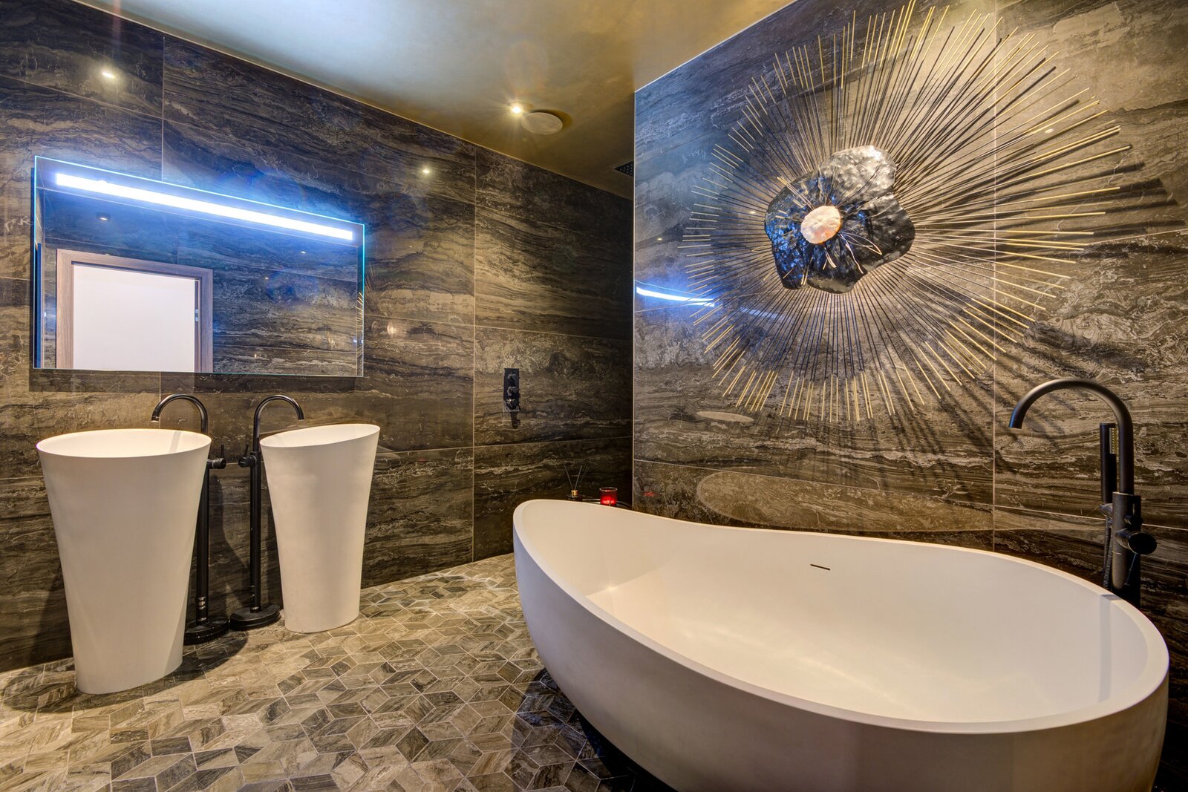
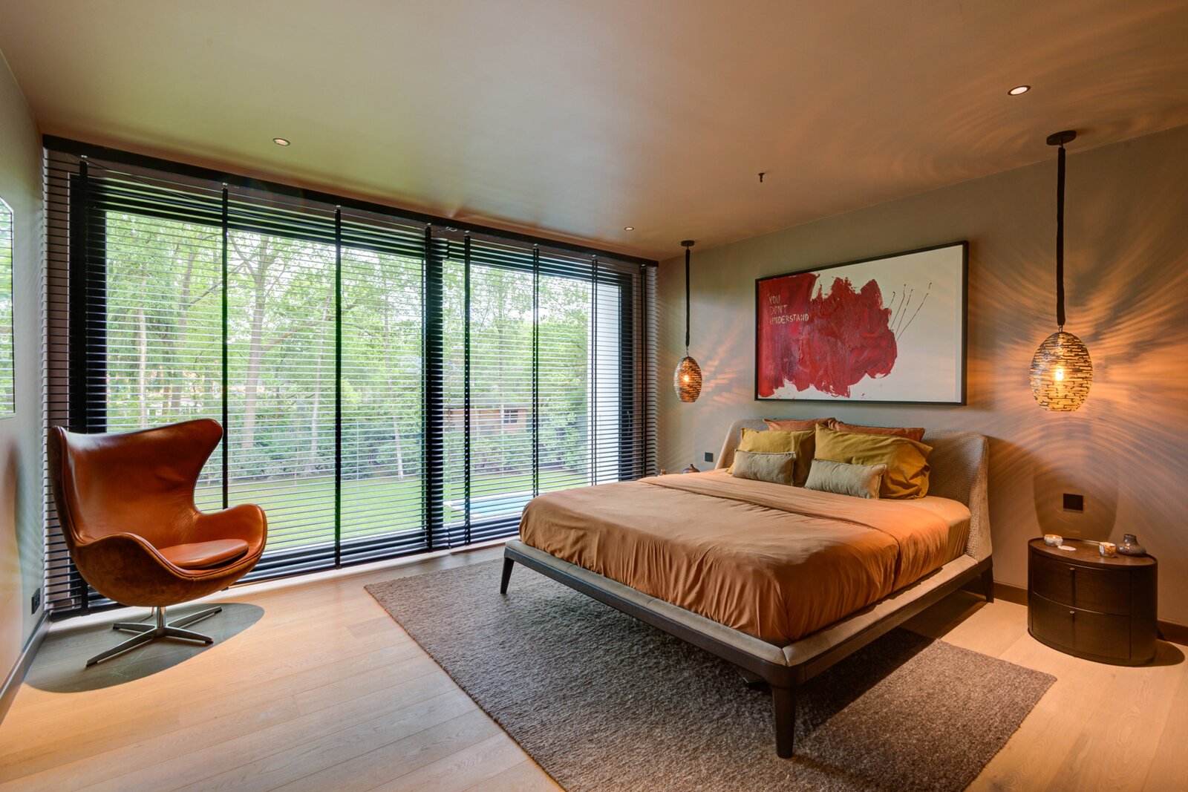
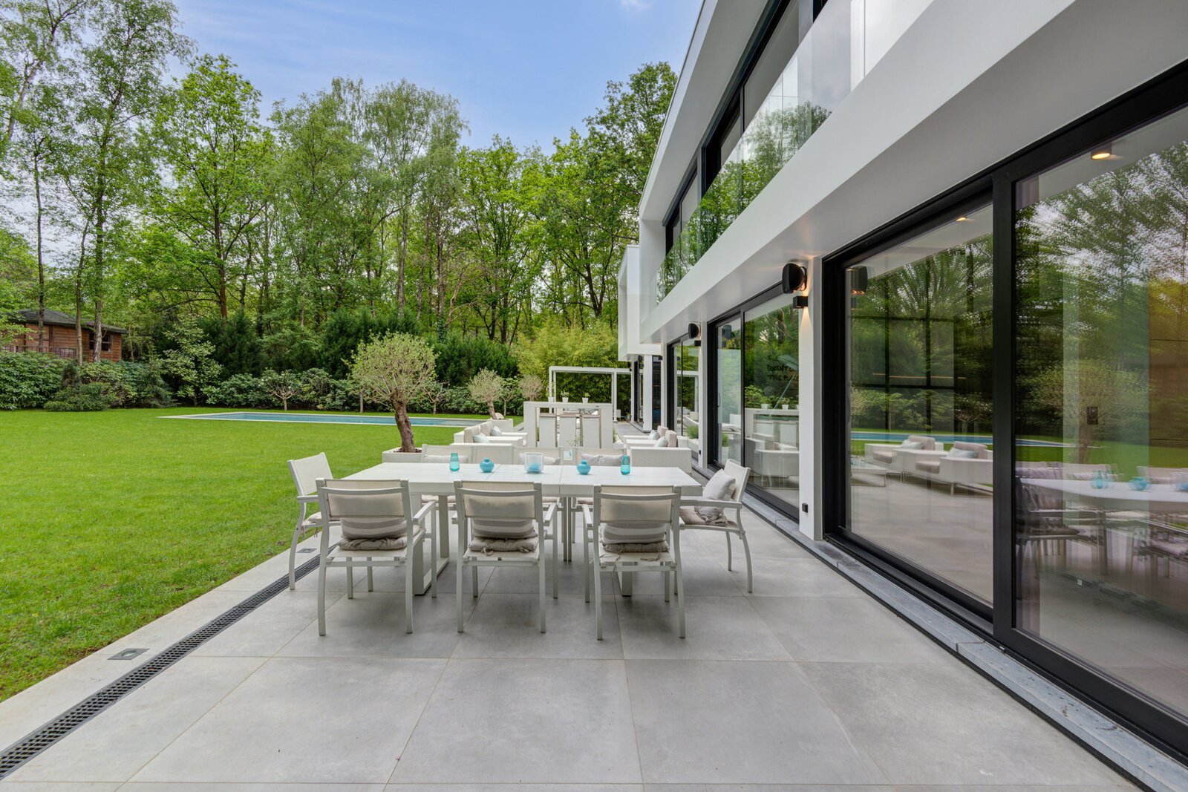
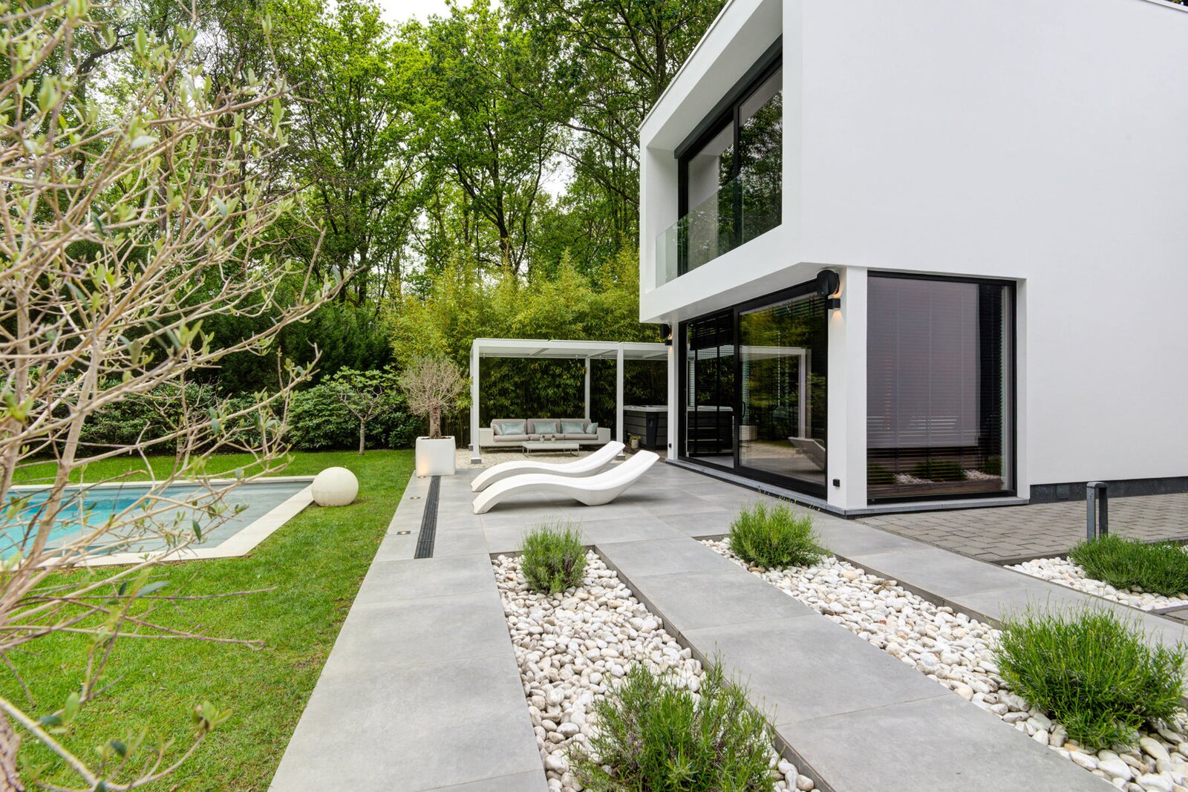
Located at Groene Wandeling 4 in 2970 Schilde, this unique villa combines refined cubic architecture, luxurious finishes, energy neutral, and state-of-the-art technology.
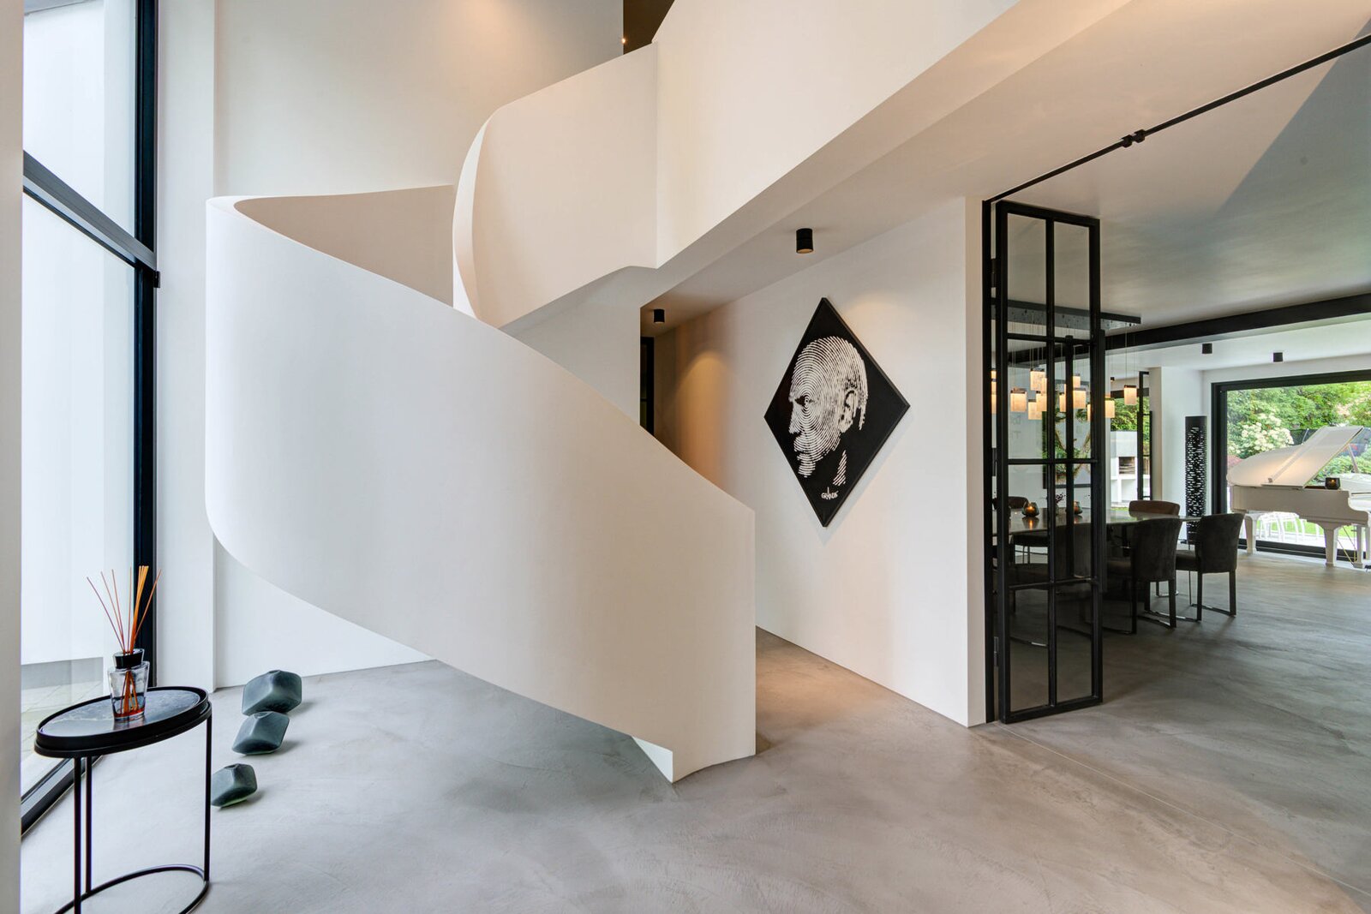
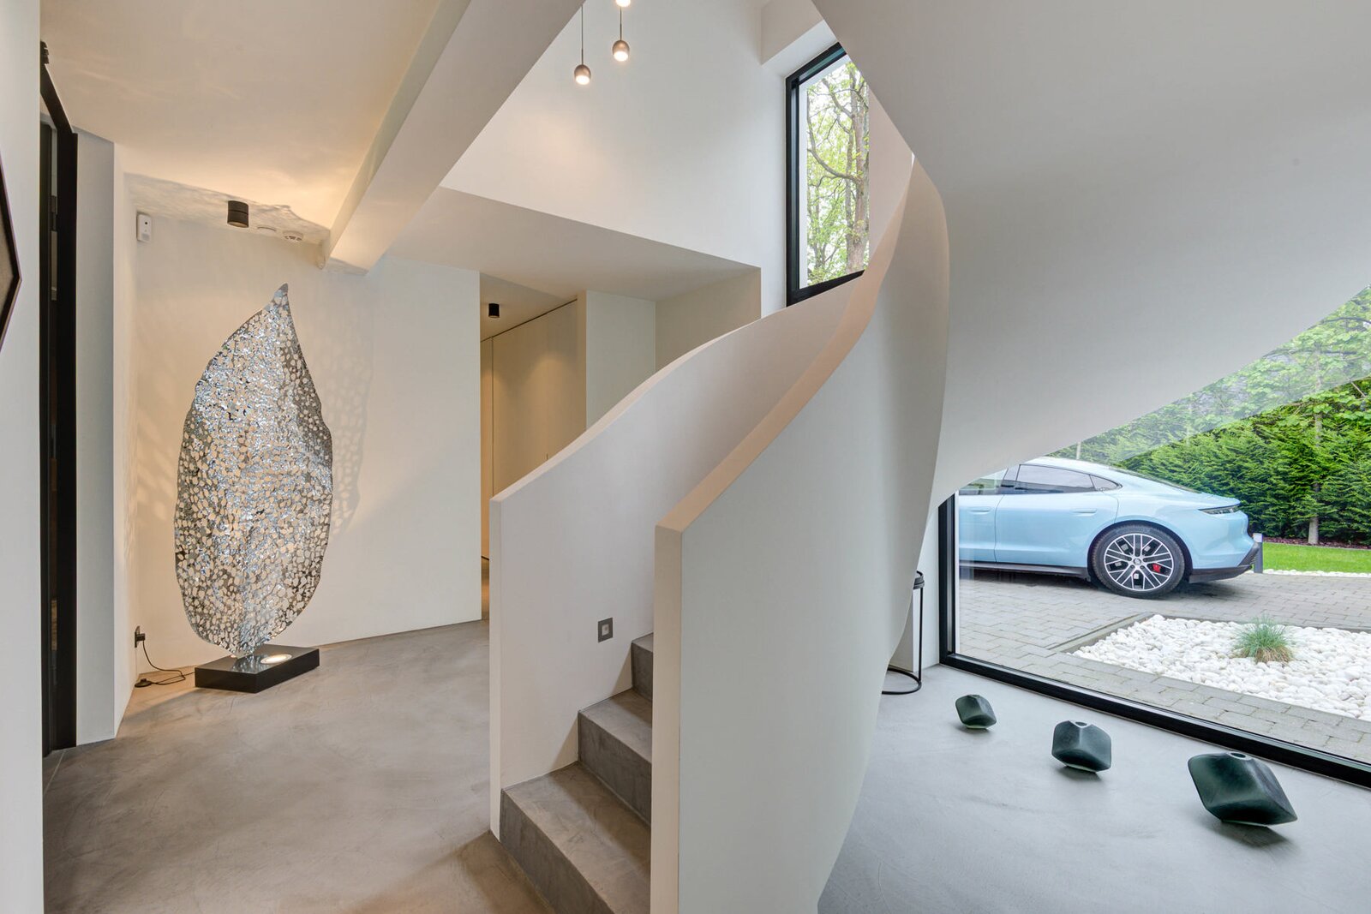
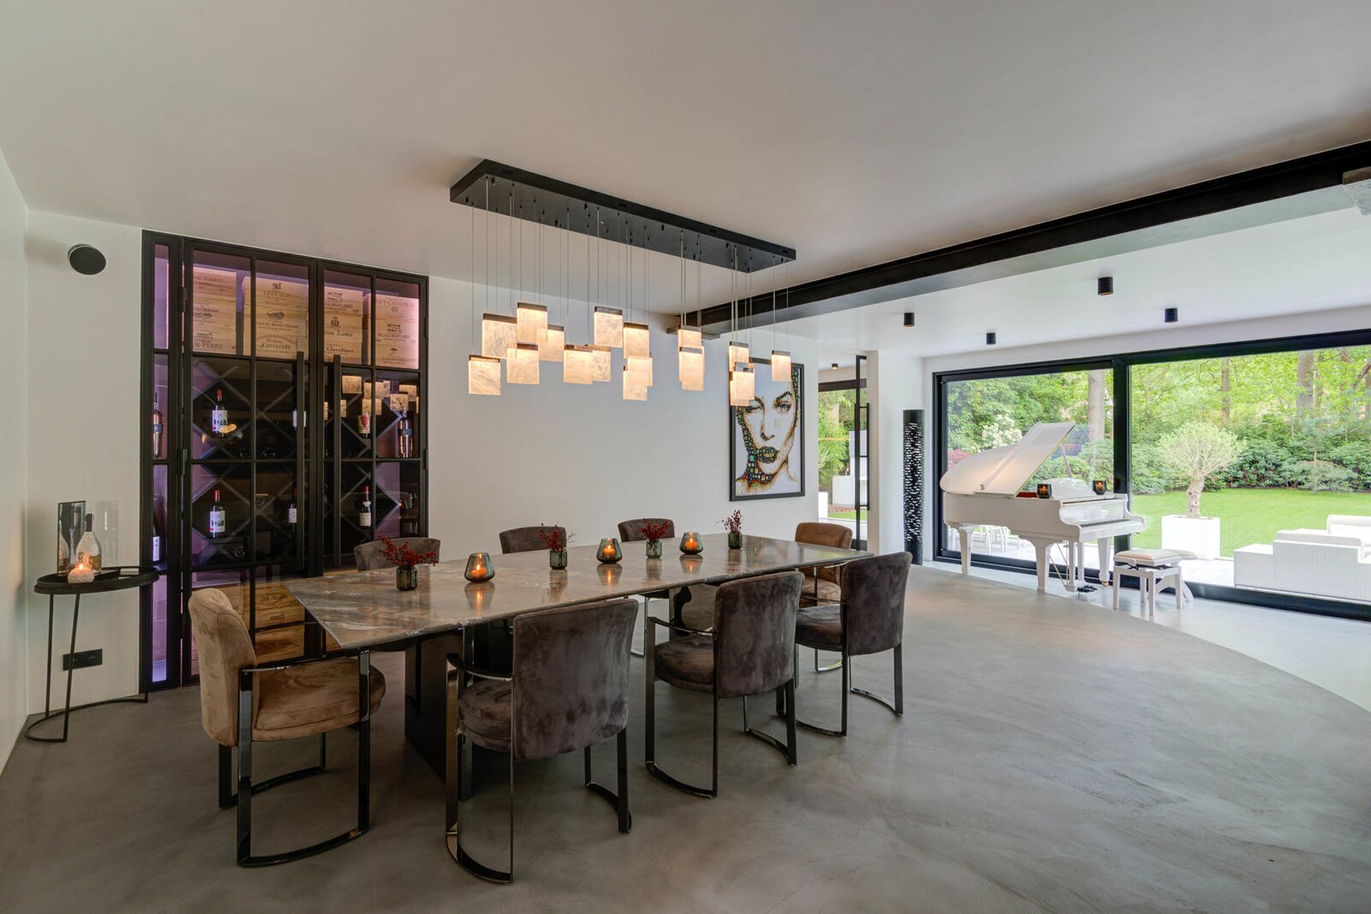
Behind a sustainable fence, the property is accessed via a driveway bordered by a double beech hedge. The entrance hall immediately impresses with a striking sculptural concrete spiral staircase leading to the upper floor. The home features a seamless Mortex flooring throughout, continuing effortlessly onto the natural stone terrace. The finishings are exclusively composed of authentic, high-end materials such as tropical hardwood, sleek aluminium, and stainless steel details. In addition to a smart home automation system, the property is equipped with an integrated sound system extending into the garden.
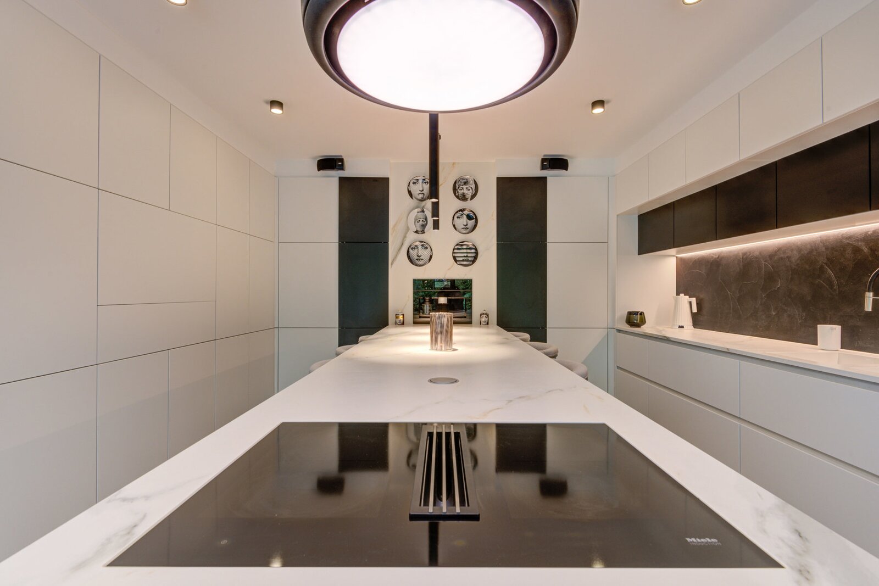
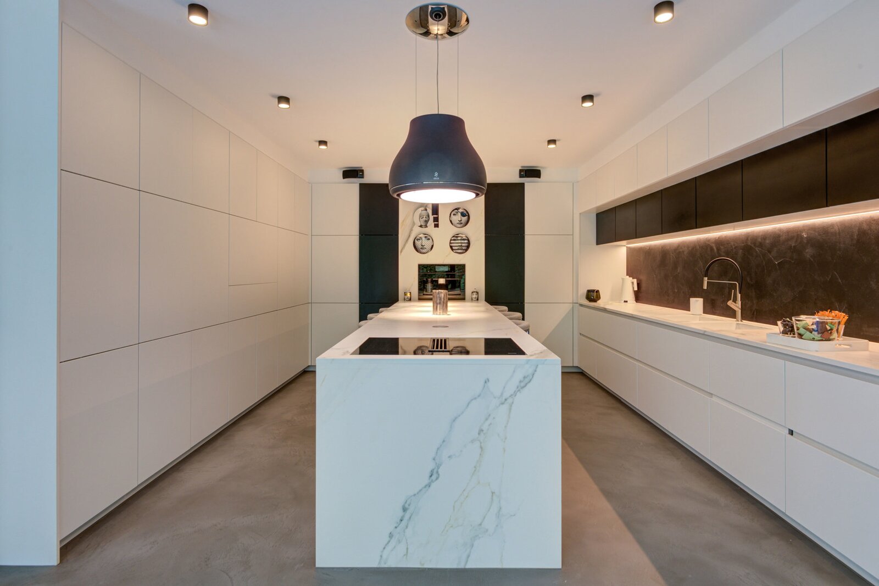
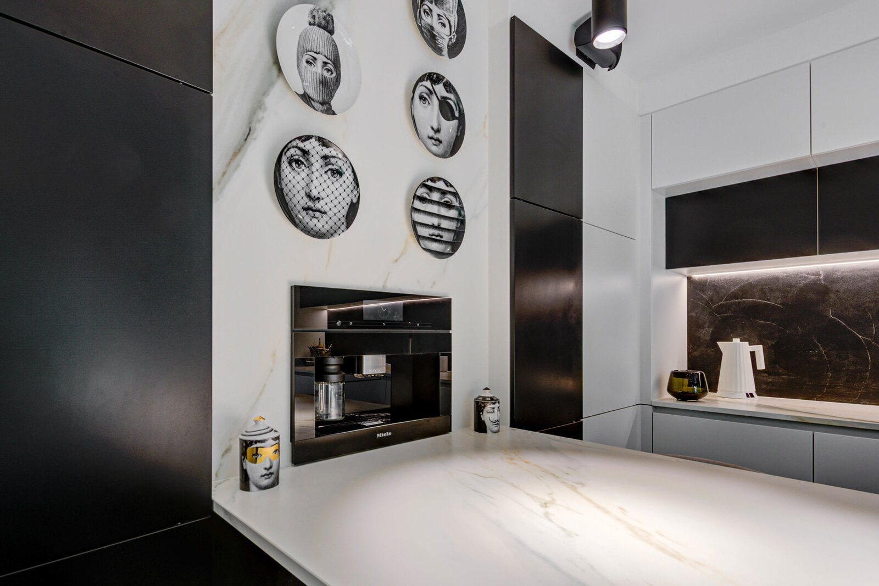
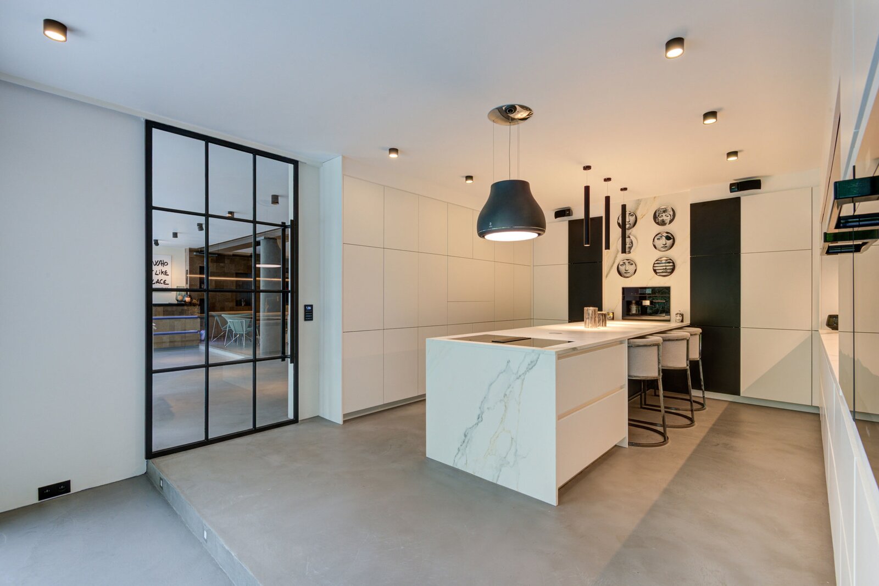
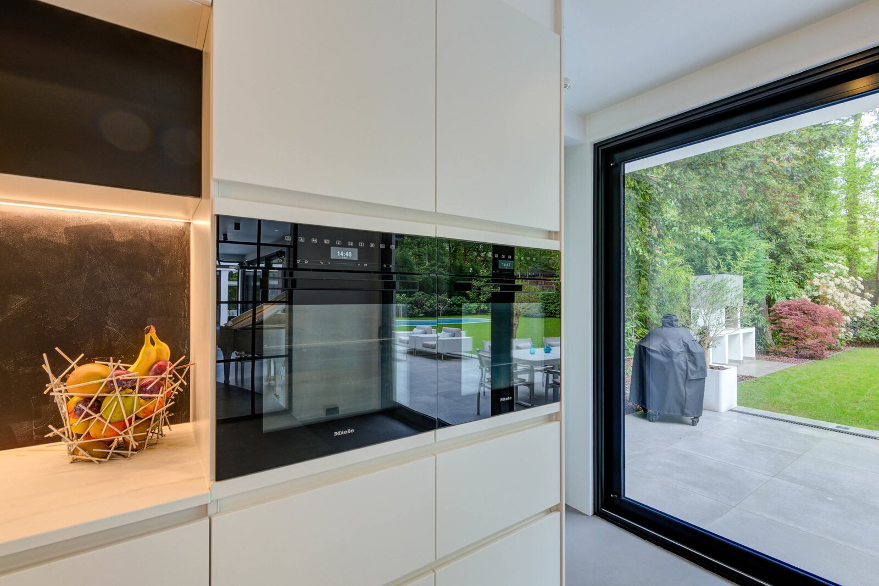
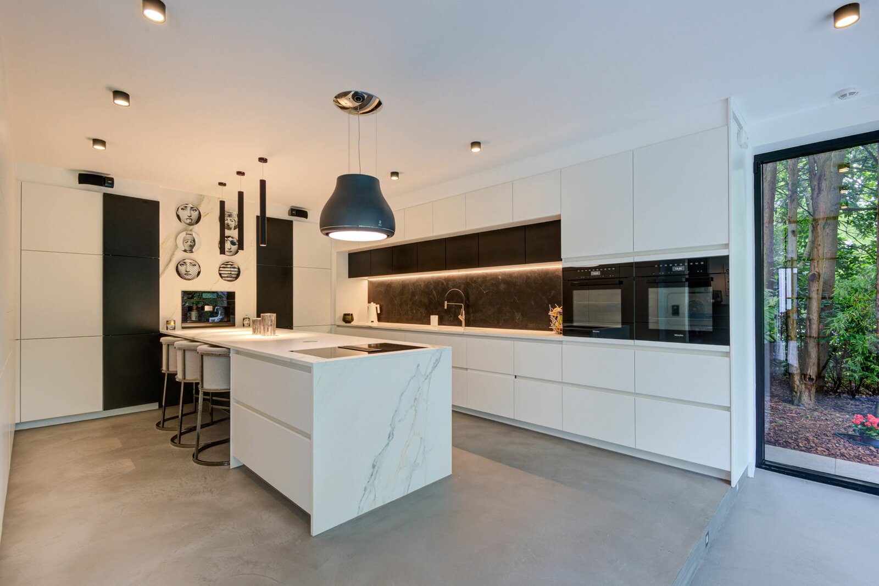
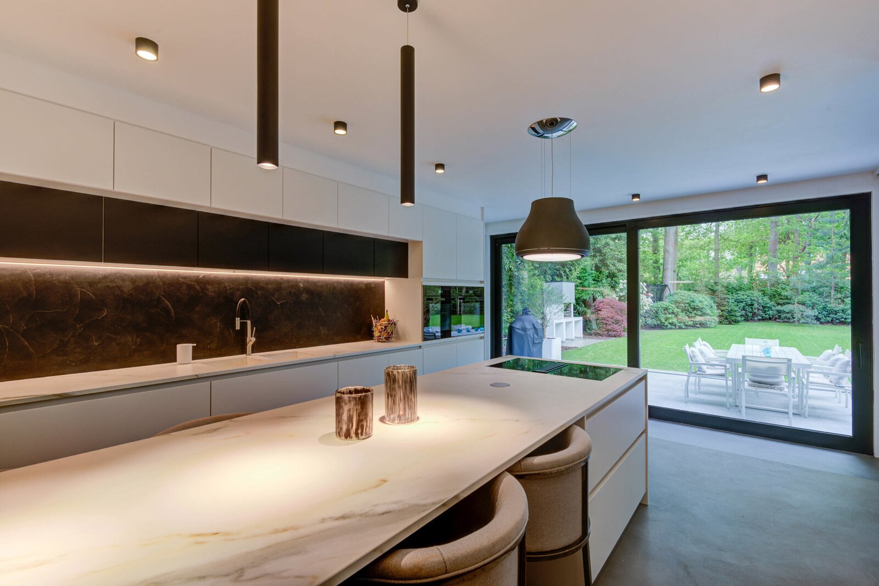
The luxurious black-and-white designer kitchen includes, among other features, a steam oven, a concealed television, and a designer refrigerator.
The villa is equipped with no fewer than 44 solar panels, a smart EV charging system in the garage with intelligent control, and a 5 kW home battery, making the property virtually energy-neutral. A Verisure alarm system, fire alarm, and smoke detection are, of course, installed.
The property benefits from its own 75-meter deep groundwater well, complemented by a water softener and filtration system, as well as a 5,000-litre rainwater tank.
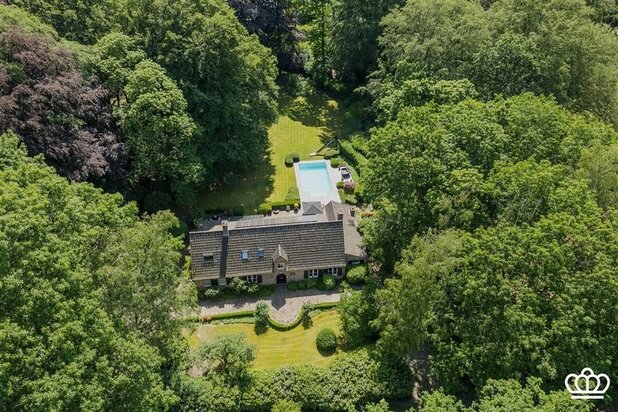
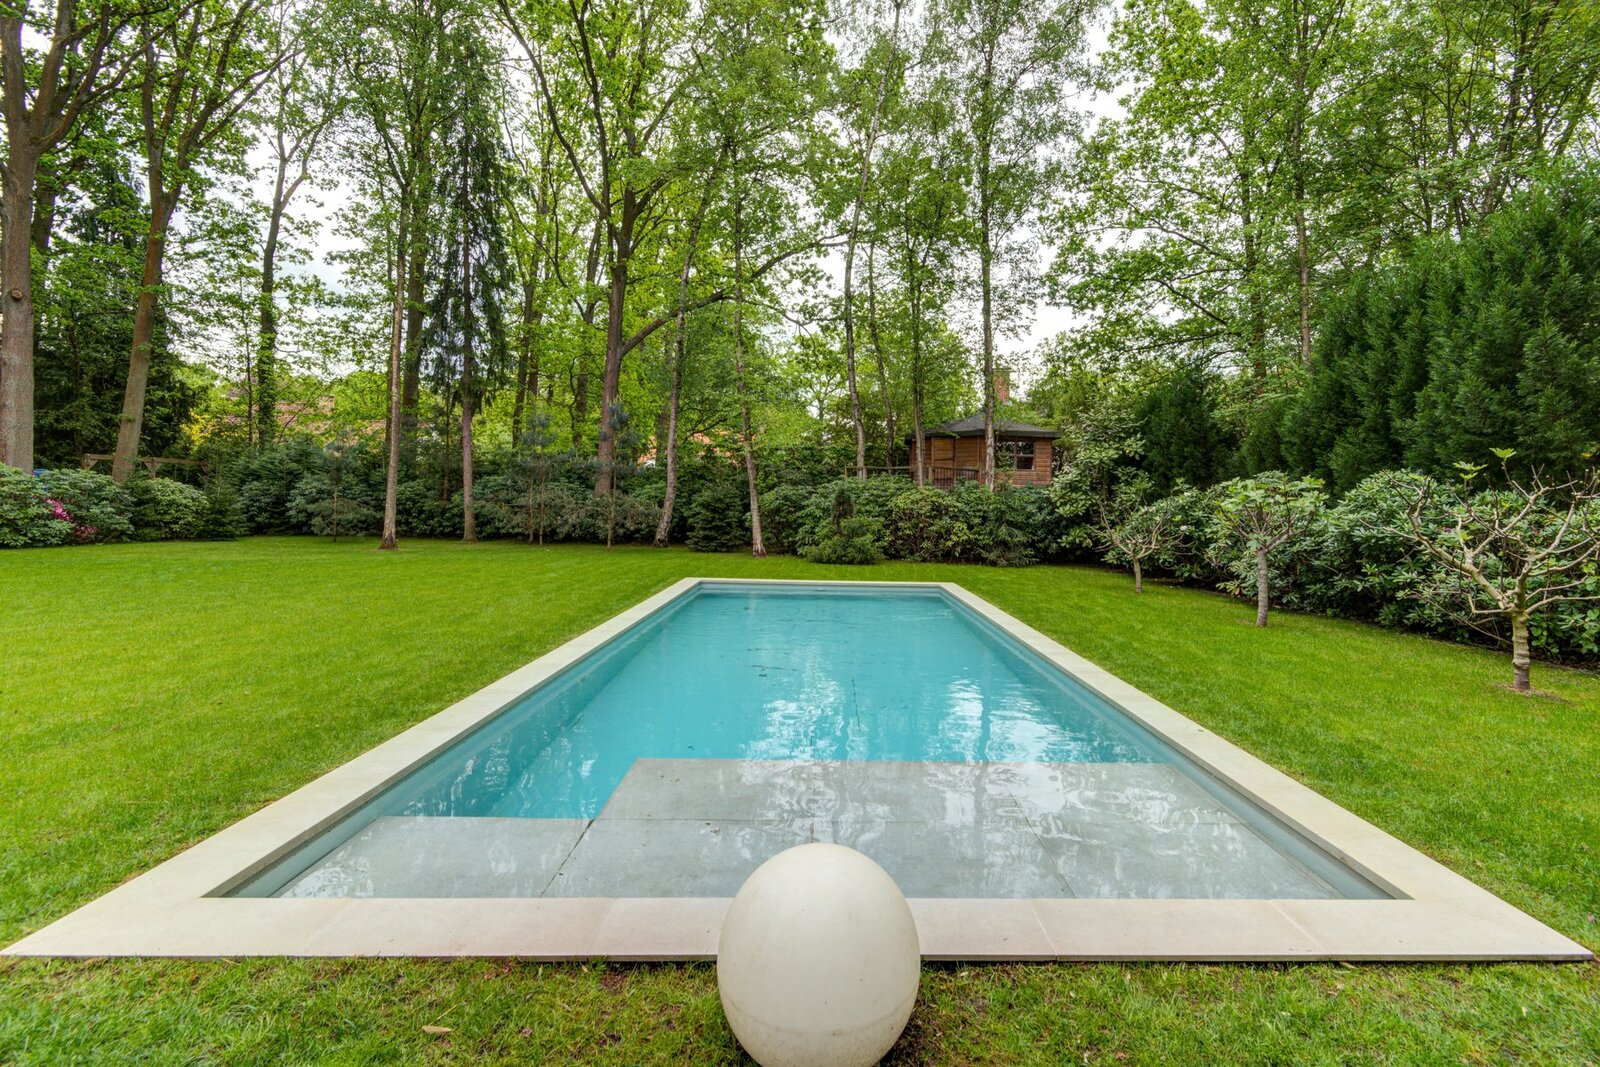
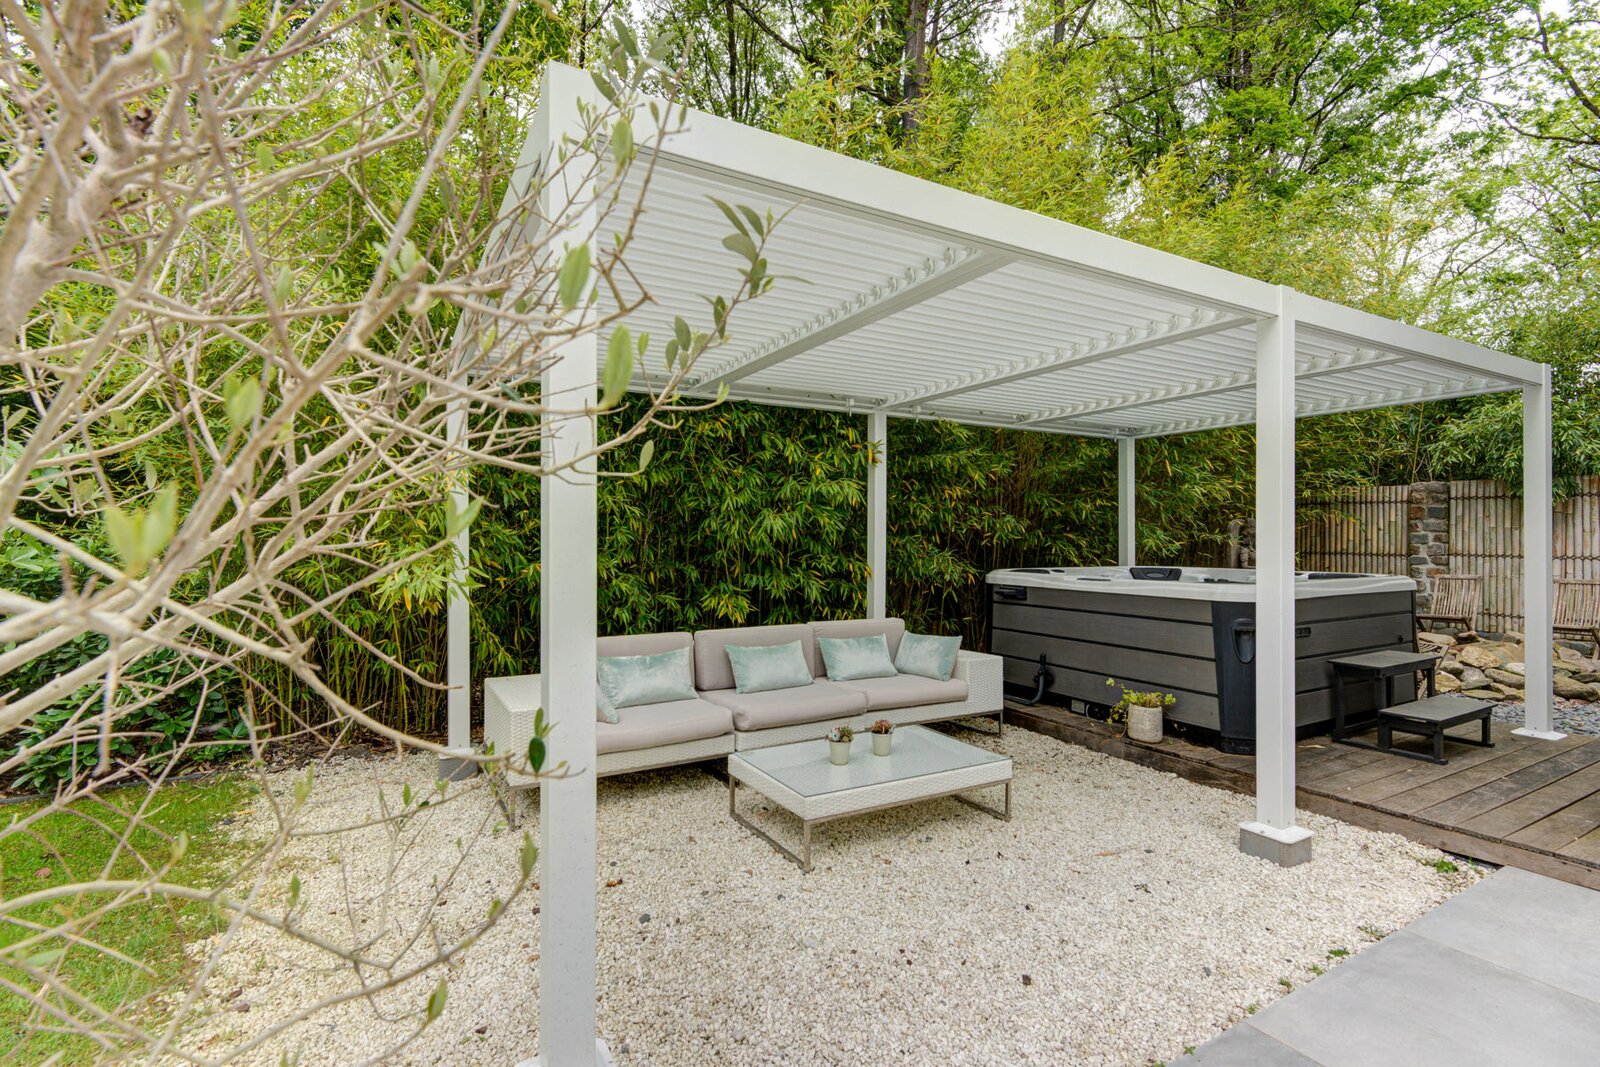
The landscaped garden, fully controllable via app, features automatic irrigation, integrated power outlets, and an exclusive wellness experience. The heated swimming pool, with a uniform depth of 1.5 meters, is powered by a dedicated electric heat pump, and is complemented by a jacuzzi.
The separate annex, built in the same architectural style as the villa, is ideal as a guest house, practice studio space, or kangaroo dwelling, with the possibility to install an additional kitchen on the upper floor.
| Property ID | 7697640 |
|---|---|
| Asking price | € 1.950.000 |
| Type of house | Villa |
| Living area | 500 m² |
| Terrasopp. | 100 m² |
| Lot surface area | 2.000 m² |
| Year of construction | 2019 |
| Renovation year | 2019 |
| Bedrooms | 5 |
| Bathrooms | 4 |
| Garages | 1 |
| Shower rooms | 4 |
| Cadastral Income | - |
|---|---|
| EPC | 25 kWh/m² |
| Unique code | 2018090290/EP/16735/A001/01SD001 |
| Flood area | Mogelijk gevoelig gebied |
| Planning permit | Yes |
| Parcelling permit | Yes |
| Planning permit | Residential area |
| Pre-emptive right | No |
| Originating Summons | No |
| Judicial decision | - |
| P-score | A |
| G-score | A |
| Maatregelenregister | - |
Immo Point Docklands Londenstraat 38, 2000 Antwerpen
- Telephone:+32.3.210.95.75
- EMAIL:schelde@immopoint.be
- Website:www.immopoint.be
- Monday - FridayOpen from 09.00 - 17.30
- Saturday Open from 10.00 - 14.00
- Sunday Closed