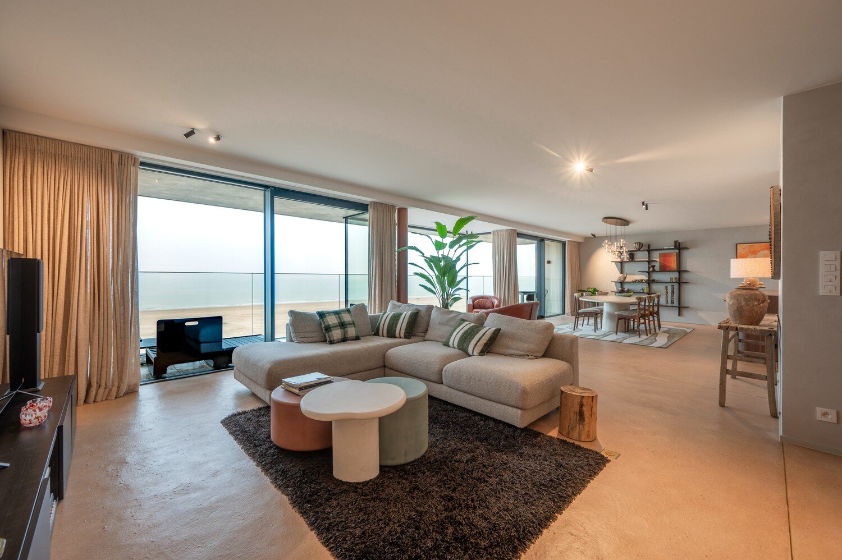
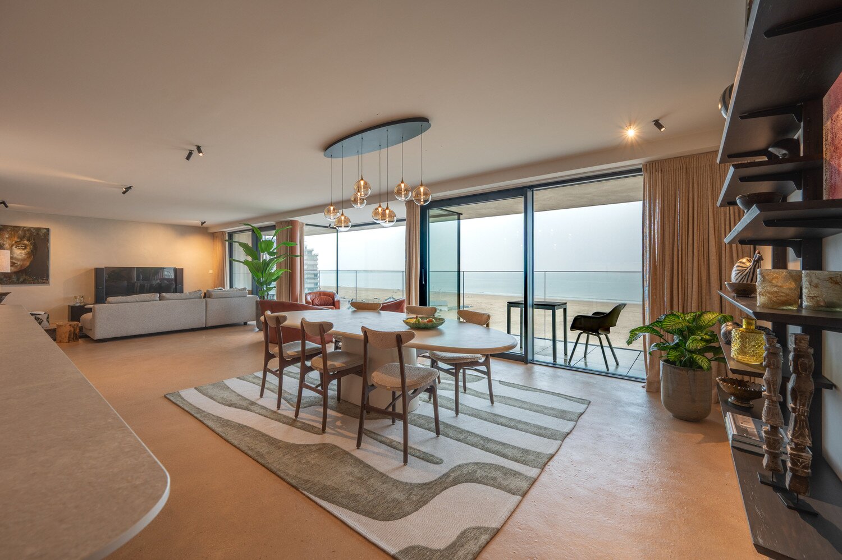
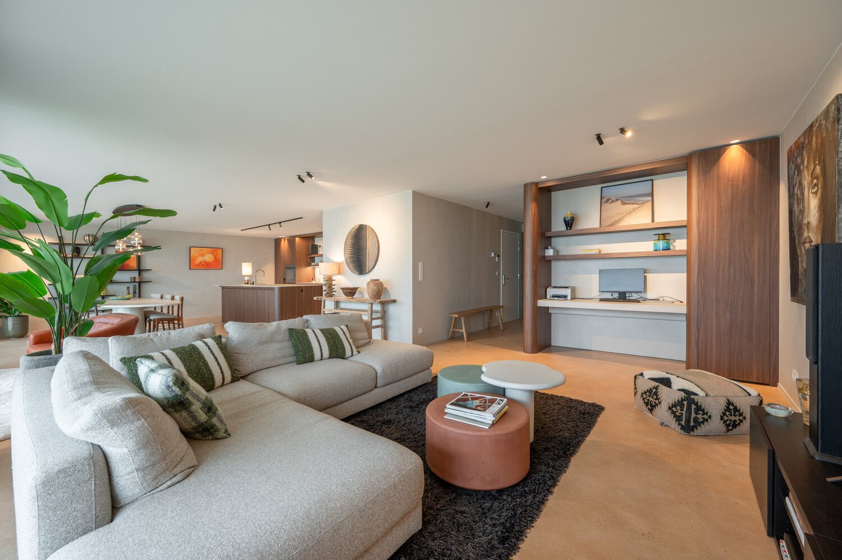
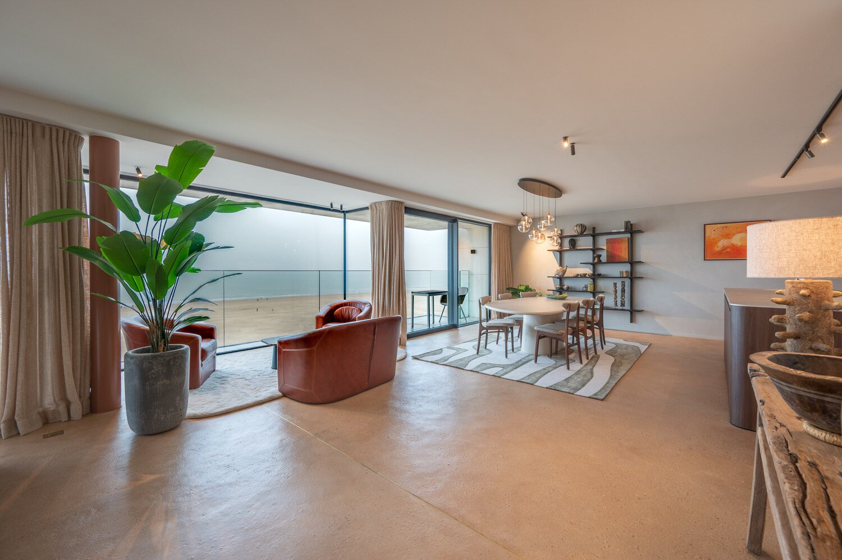
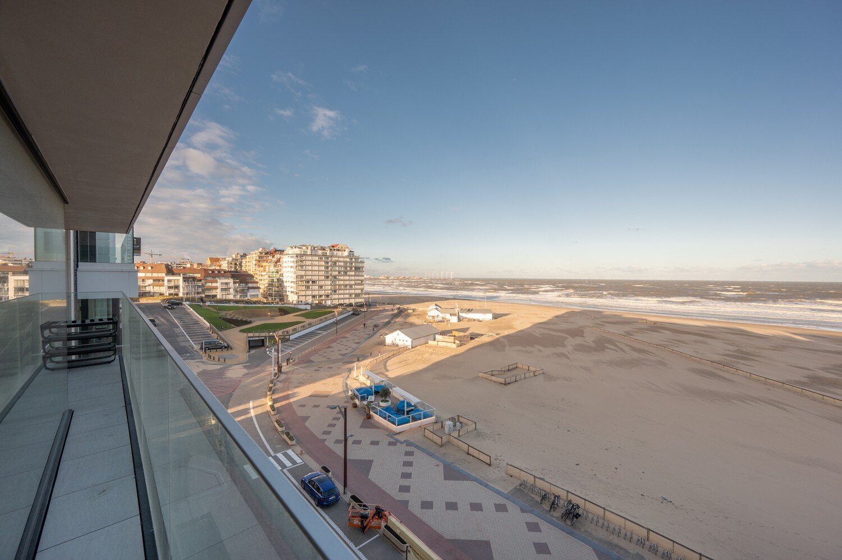
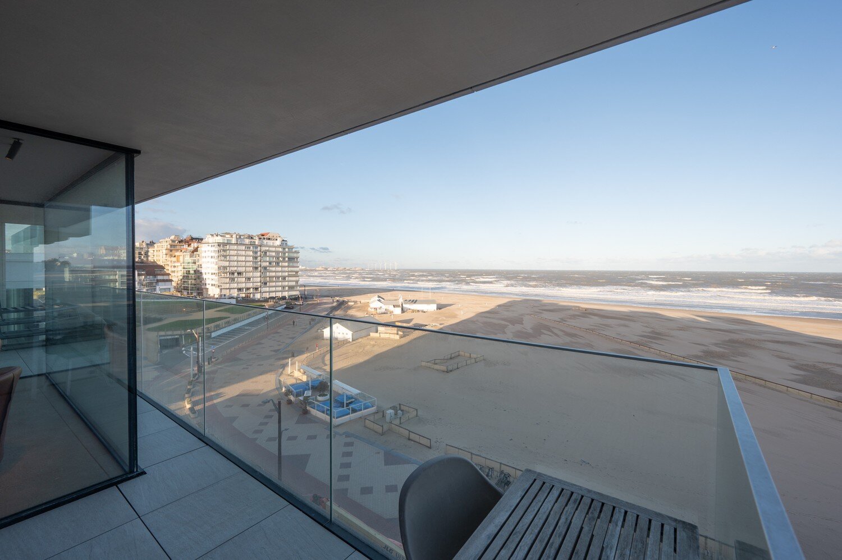
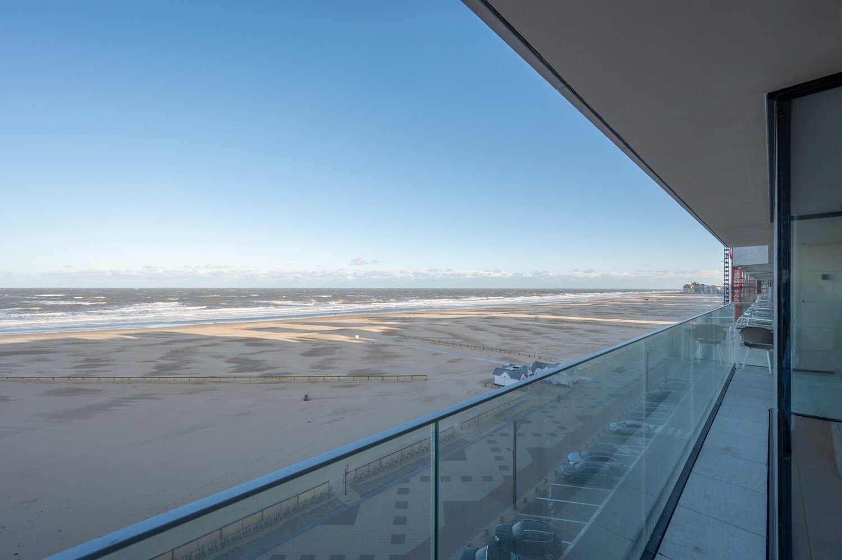
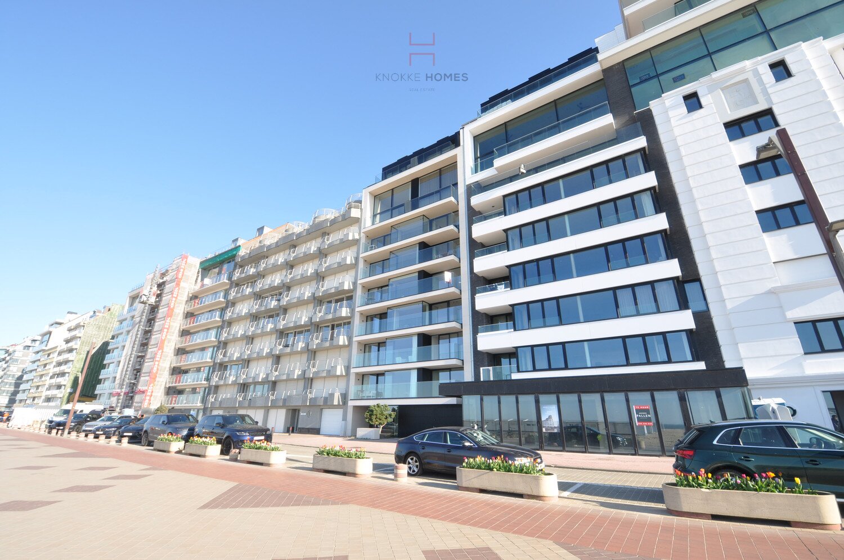
Wagram (Year 2025/2026) Zeedijk - 6th floor - full plate. An exceptionally large apartment of approximately 231 m2 with a unique width of no less than approximately 12m.
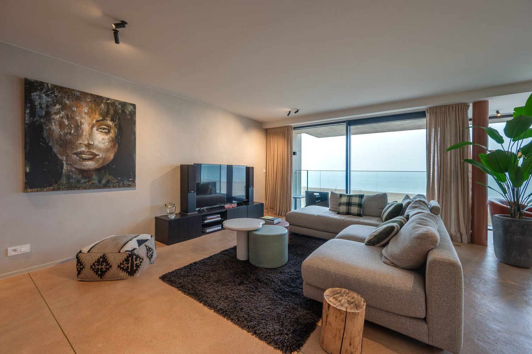
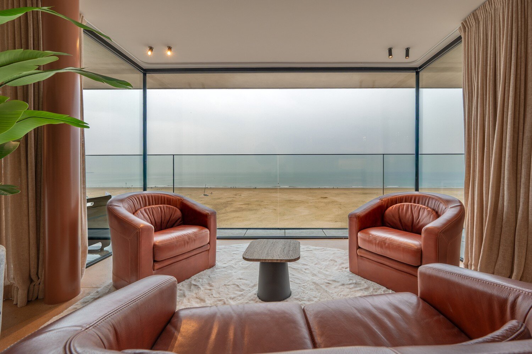
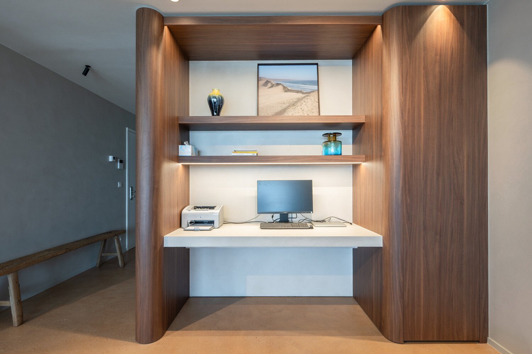
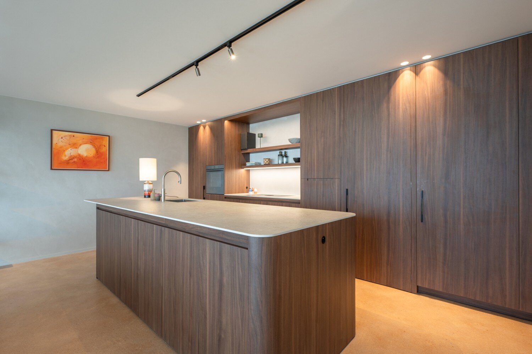
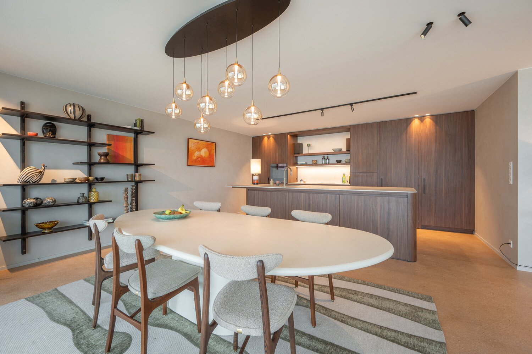
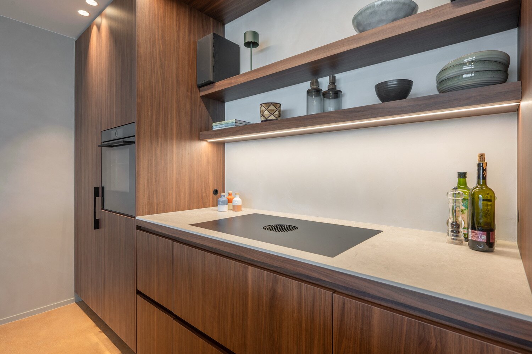
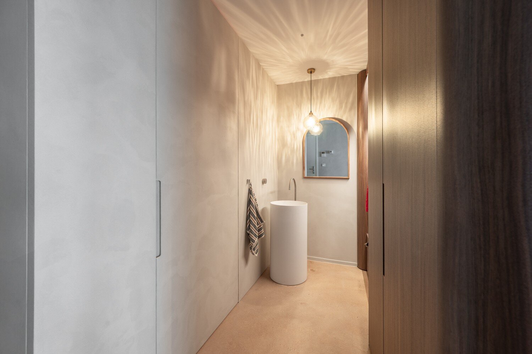
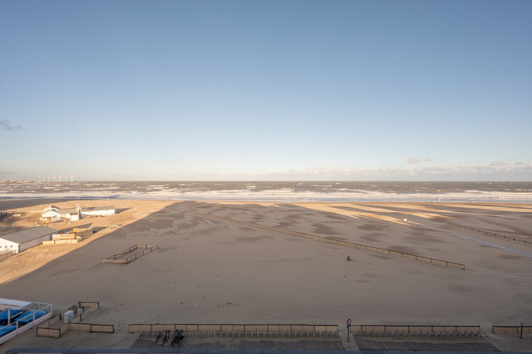
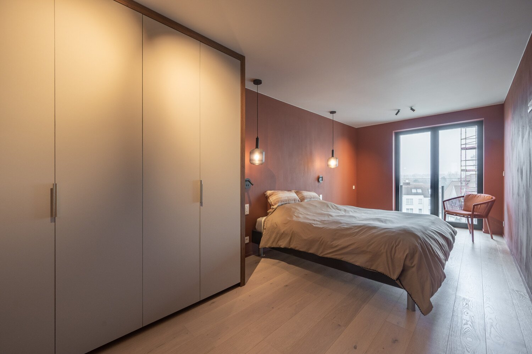
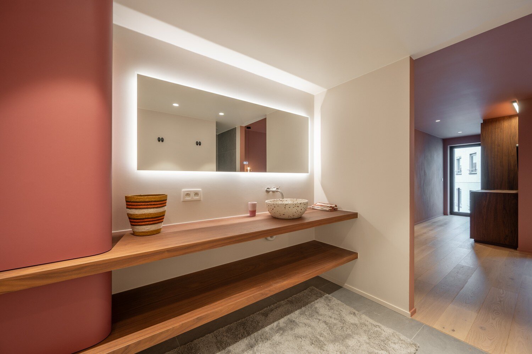
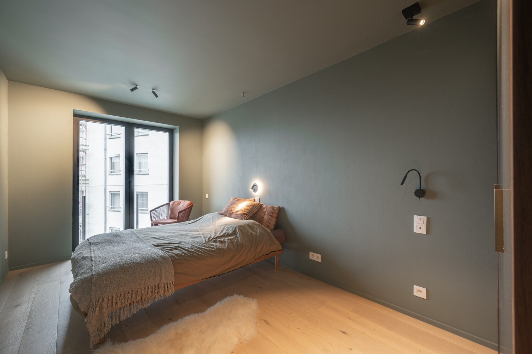
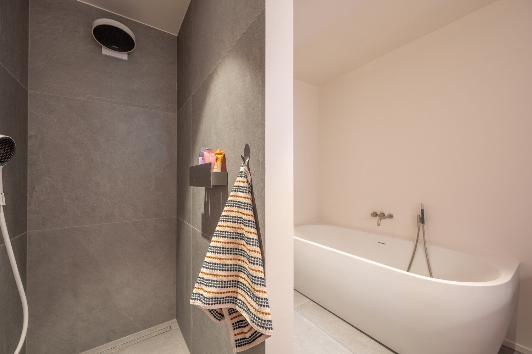
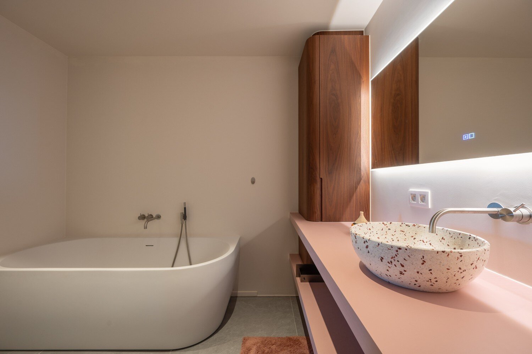
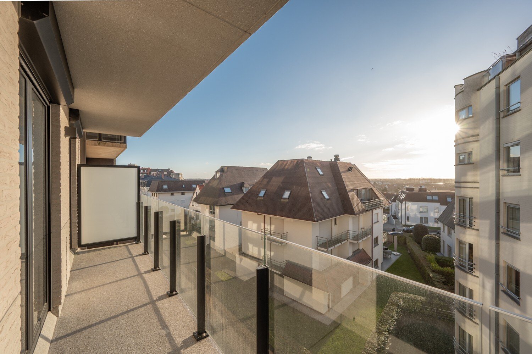
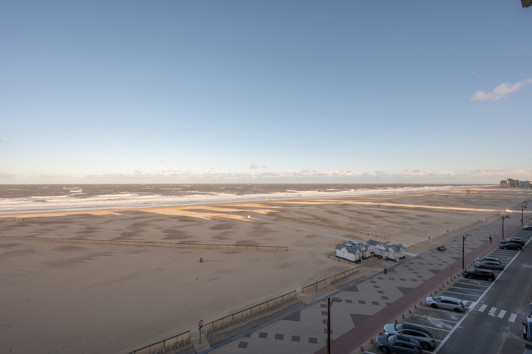
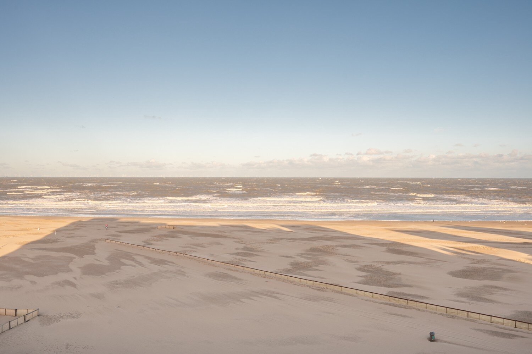
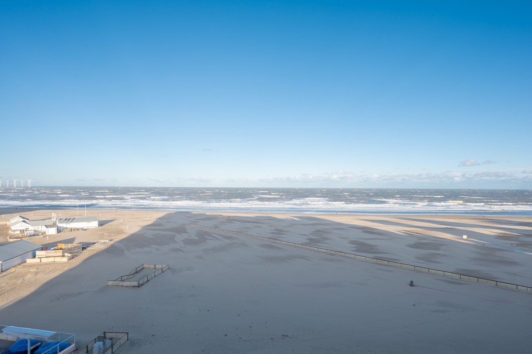
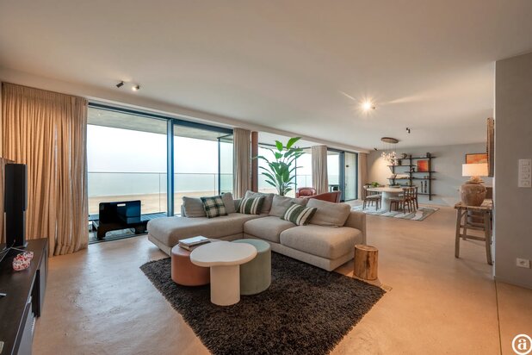
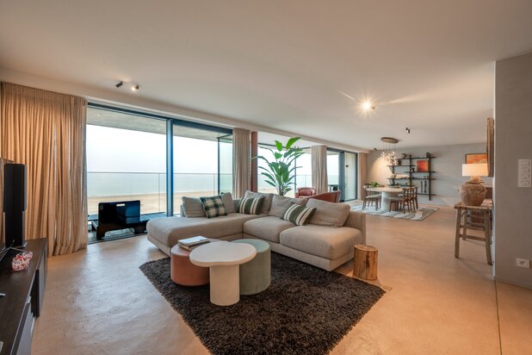
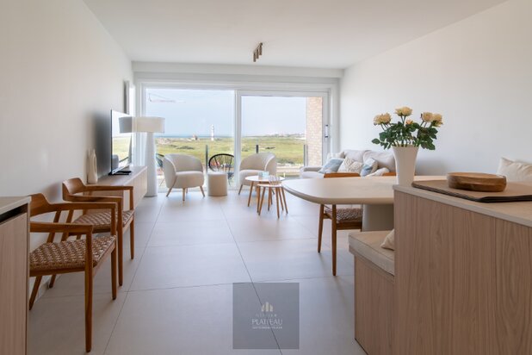
Current layout: entrance with plenty of custom-made wardrobe cabinets and a separate guest toilet. Unique, decorative, and low-maintenance lime clay floor. Generously spacious living and dining area featuring, among other things, a cozy TV corner, office nook, lounge area, and dining space, all equipped with floor-to-ceiling door windows that open onto the terrace and the sea. Unique view!. Spacious and tastefully designed open custom kitchen with all necessary and high-quality built-in appliances. Practical large storage area hidden behind the kitchen housing various technical installations. Secured night hall providing access to 4 full-sized bedrooms and 3 bathrooms (2 of which are ensuite) and a separate night toilet. All bedrooms equipped with custom cabinets. The master bedroom enjoys an ensuite bathroom with its own sanitary facilities, bathtub, and walk-in shower. Guest room 1 also has an ensuite bathroom with walk-in shower. The third bathroom with walk-in shower is located near the other 2 guest rooms. All bedrooms exit to the large south-facing terrace at the back. Technically equipped with the latest generation of energy-efficient installations such as a heat pump, ventilation, underfloor heating, etc. Underground private cellar included. Option to purchase a double garage (tandem), directly accessible from the car lift.
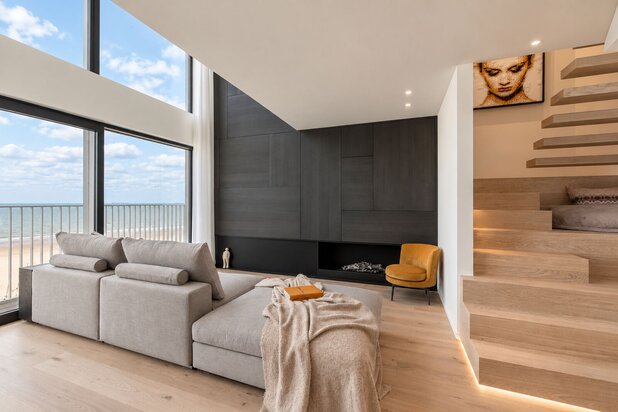
The Wagram: pure move-in ready luxury, comfort, and above all, tranquility... a unique offering.
Info & site visit via Knokke Homes - 050 760 760 - info@knokkehomes.be