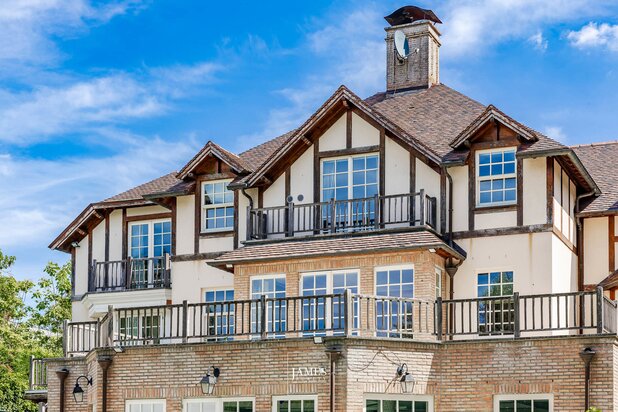
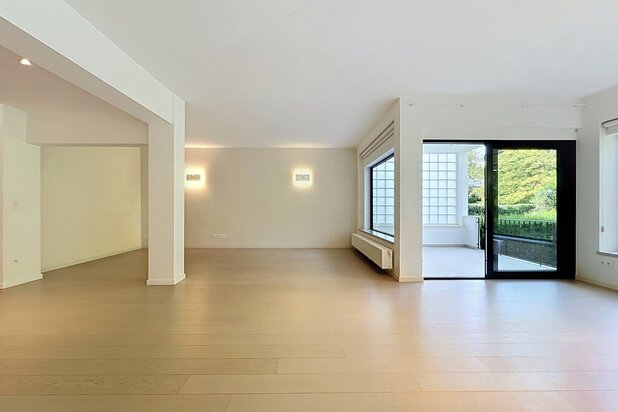
Abbaye de la Cambre: a magnificent mansion of approximately 470 m²
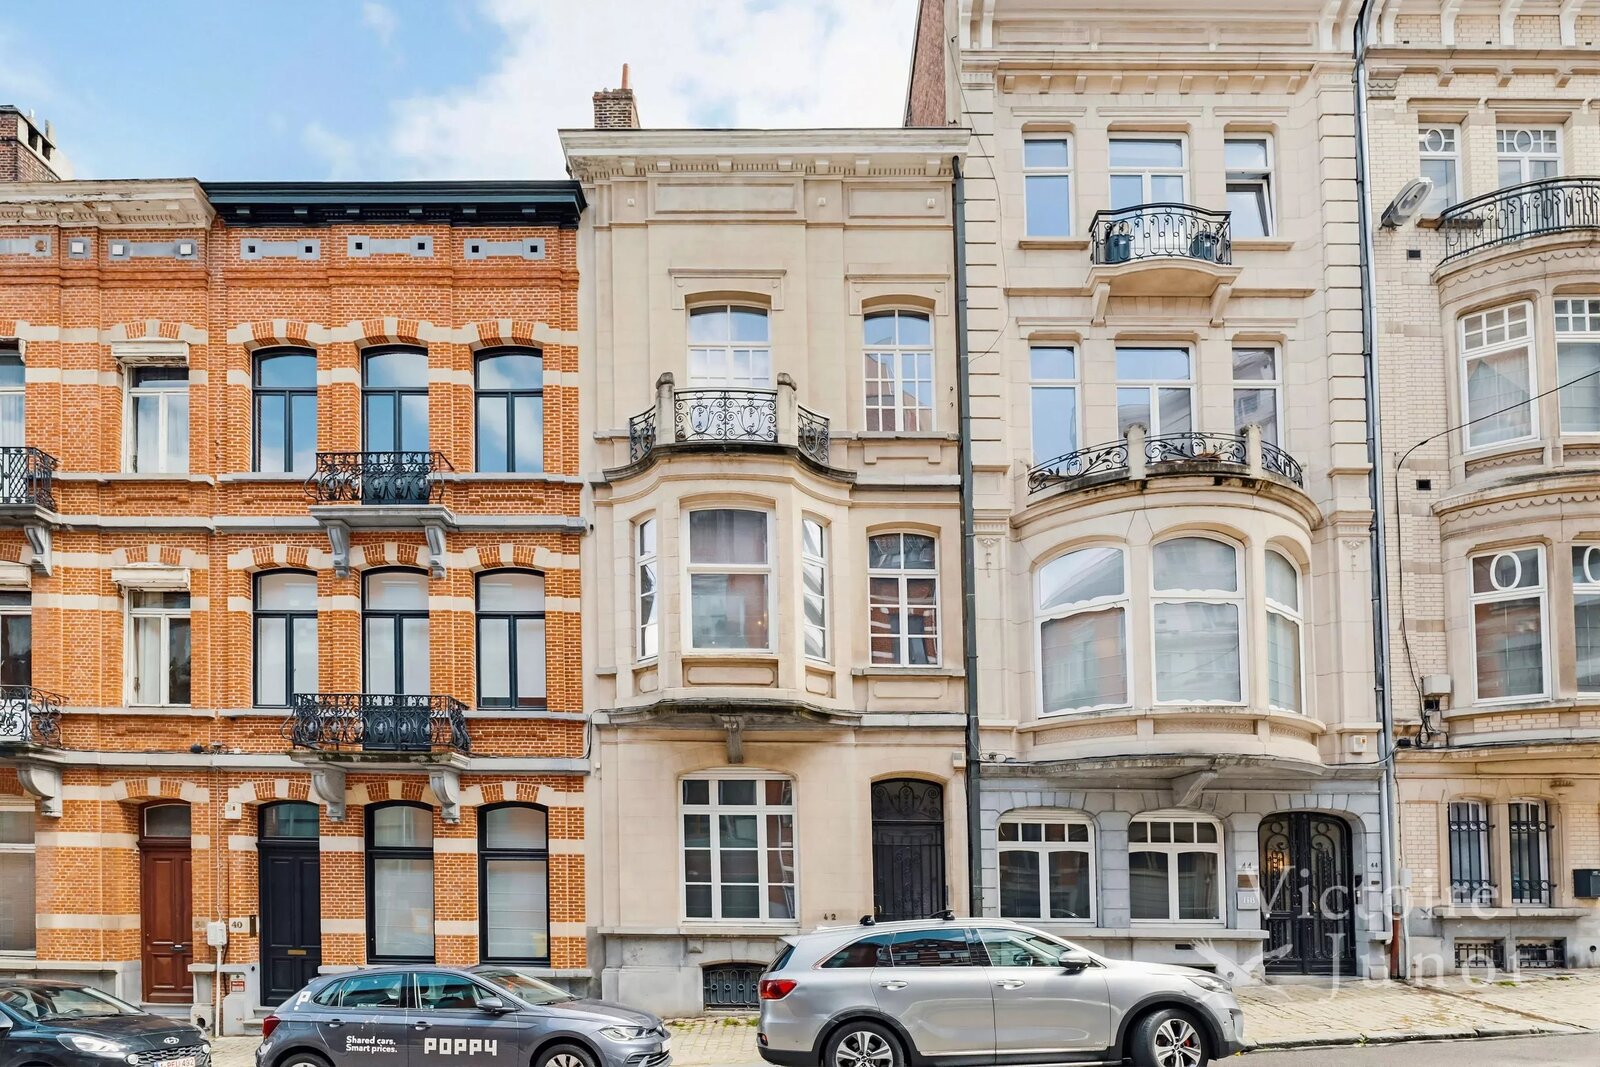
RUE DE L'AURORE 42 P, 1000 Bruxelles—Ref. MZ-42-470

Featured by Maia Zinchenko: maia.zinchenko@victoire.be
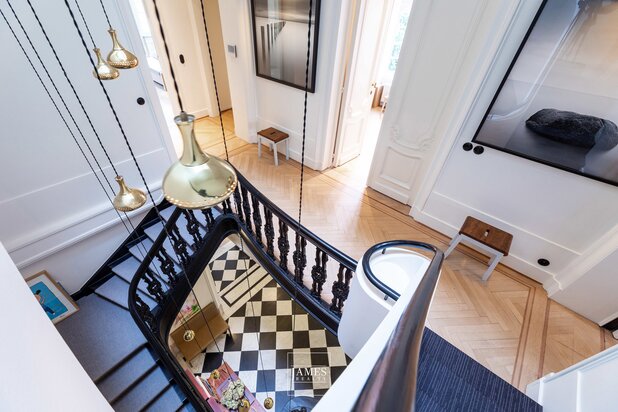
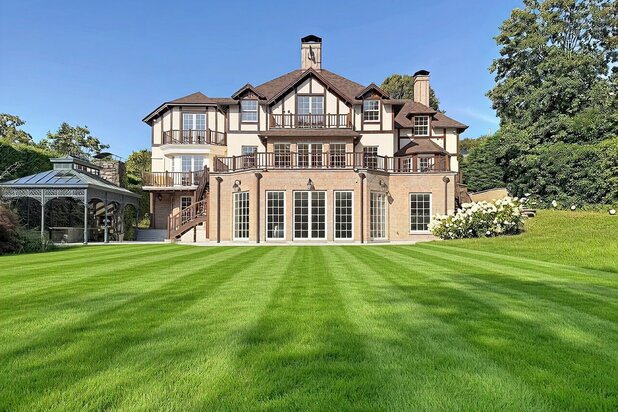
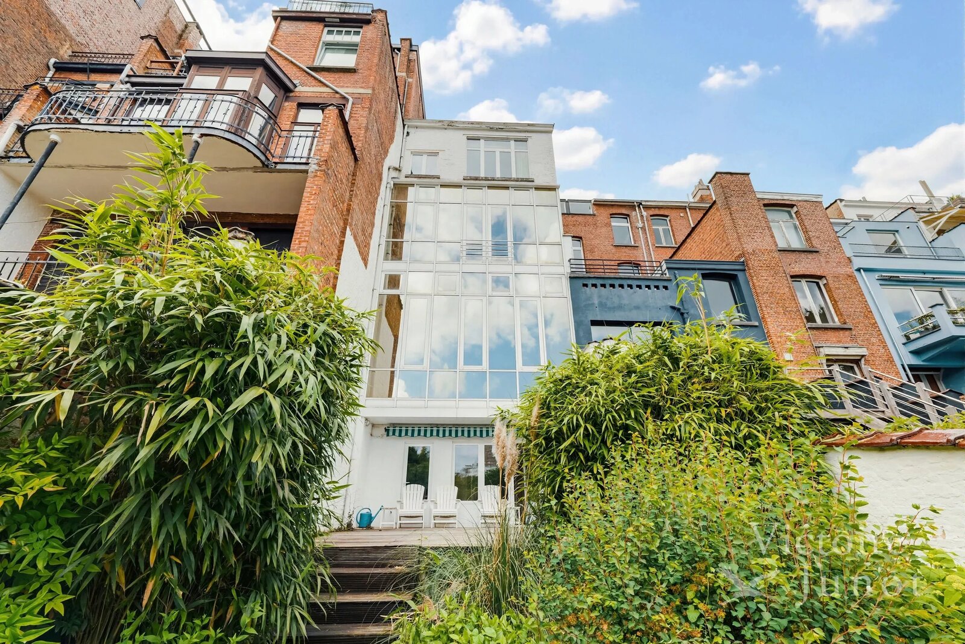
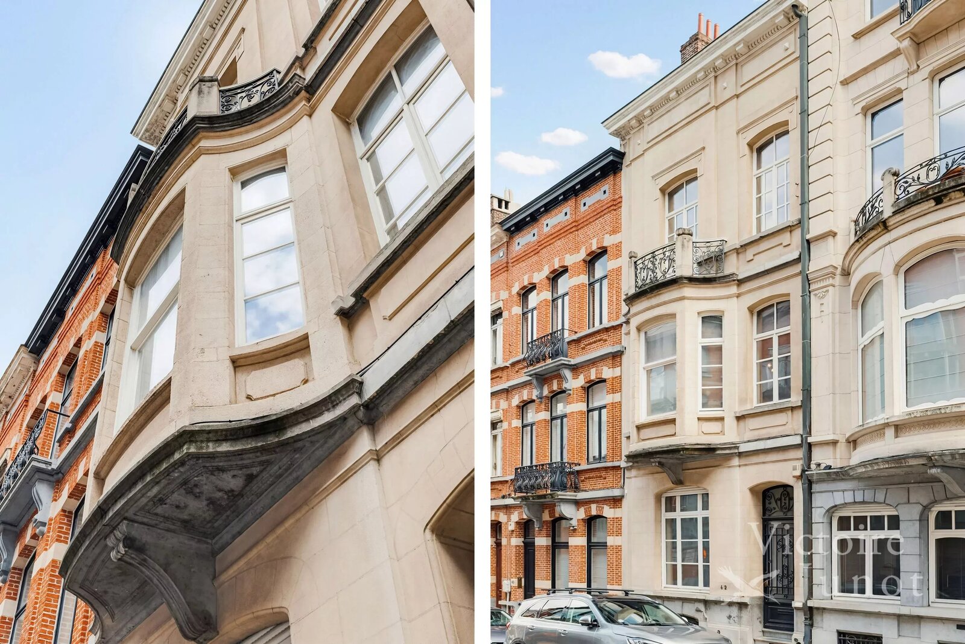
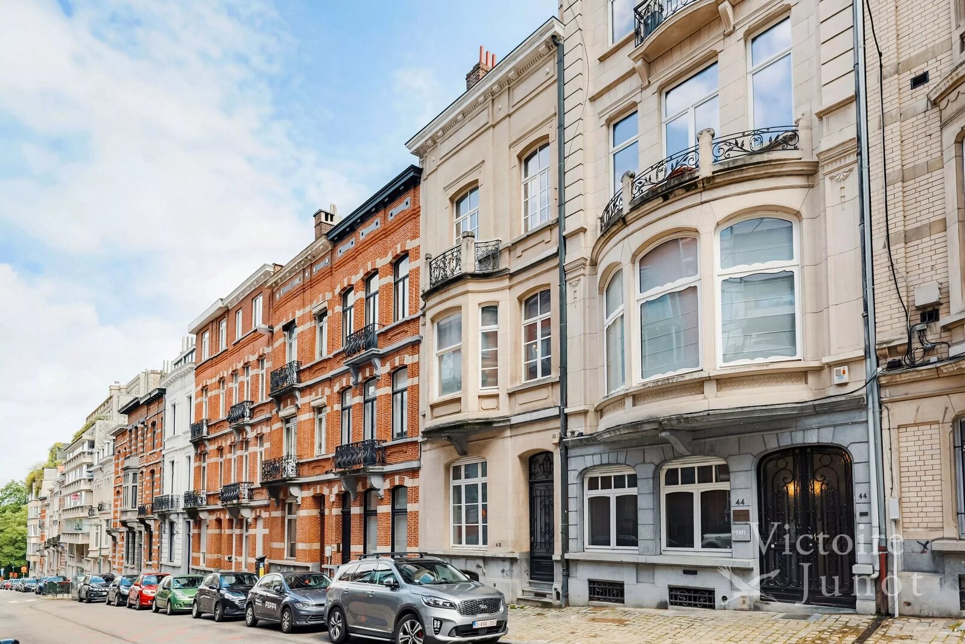
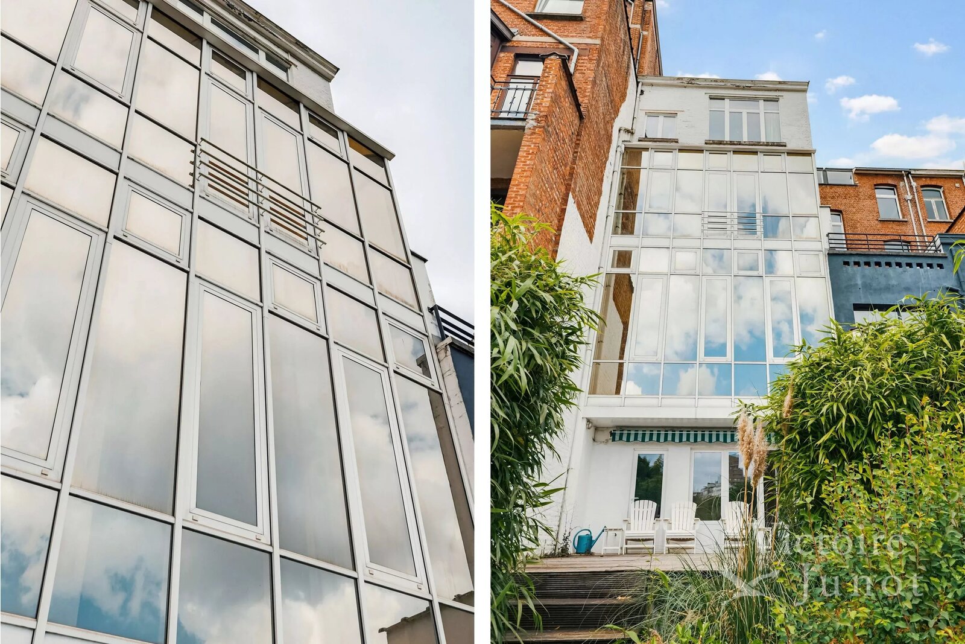
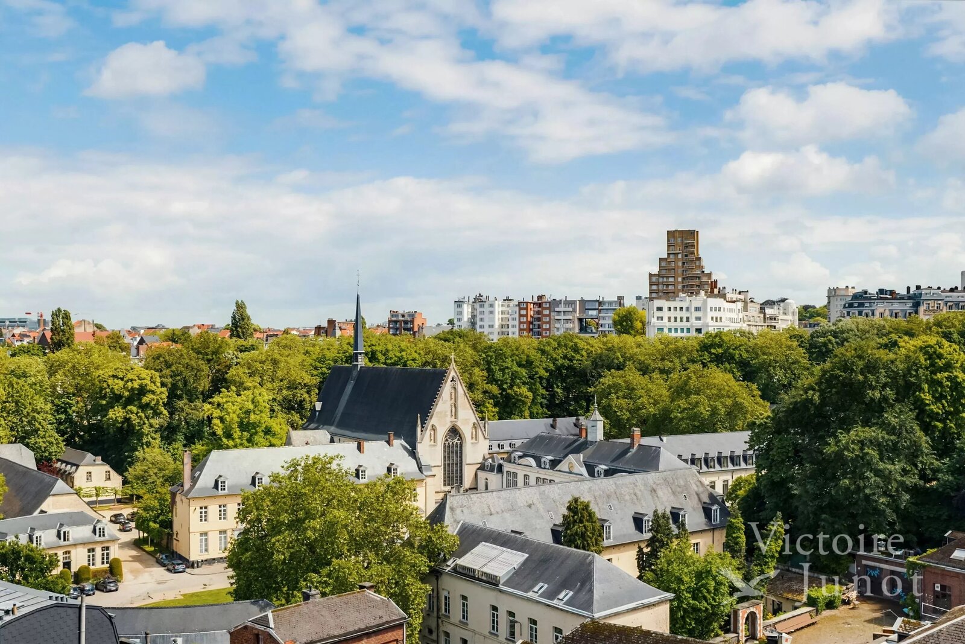
Victoire Junot is pleased to present, near the Abbaye de la Cambre and the Étangs d’Ixelles, an exceptional mansion—one of a kind in Brussels—with approximately 470 m² of living space, luxuriously renovated in 2012.
The layout is as follows:
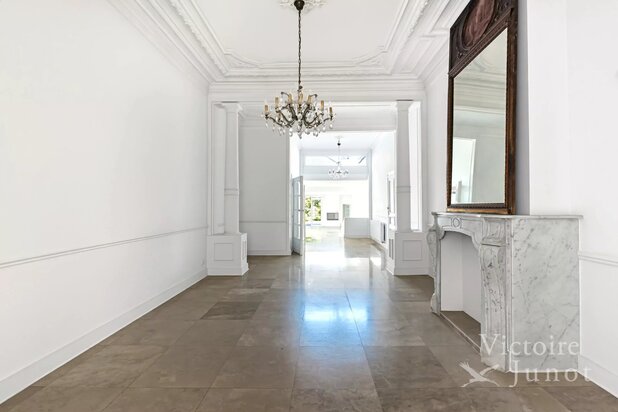
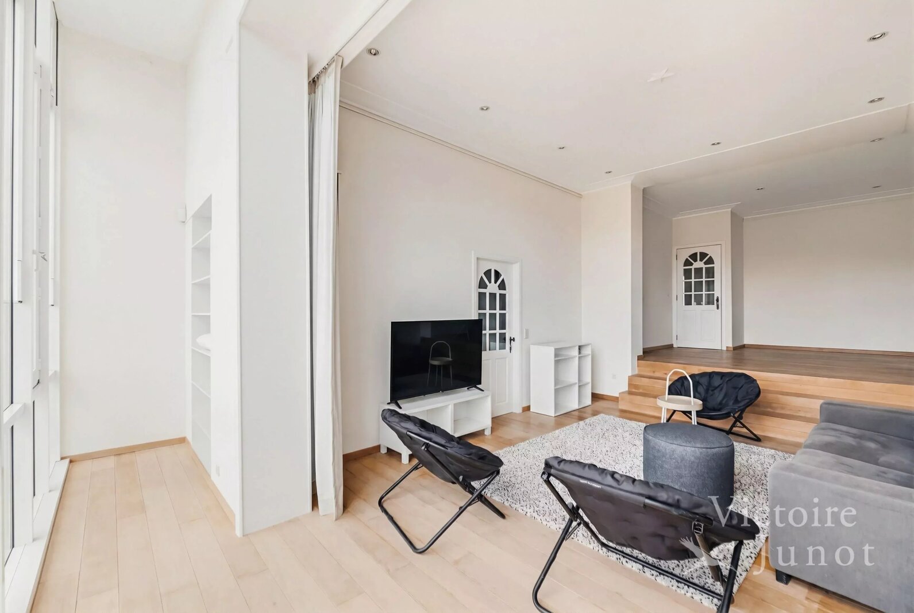
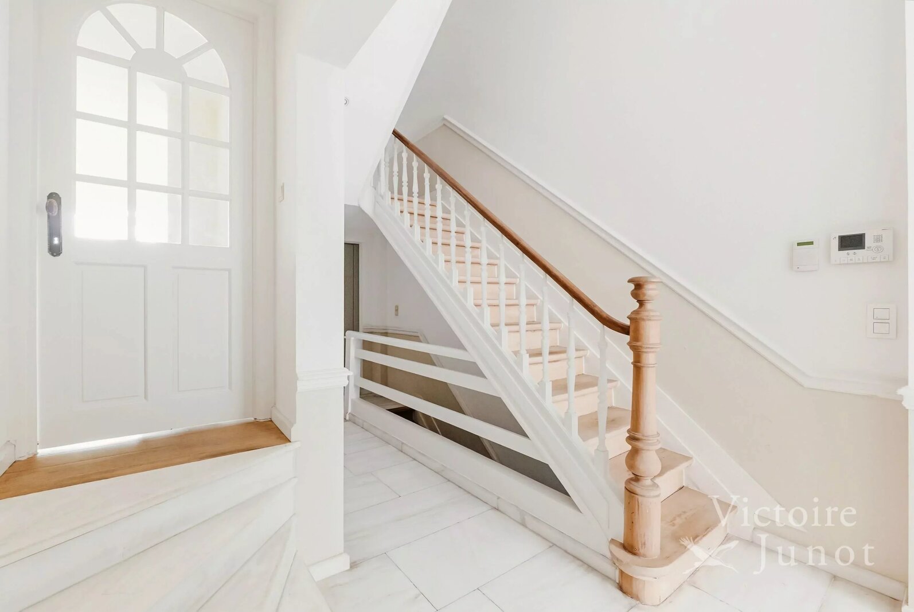
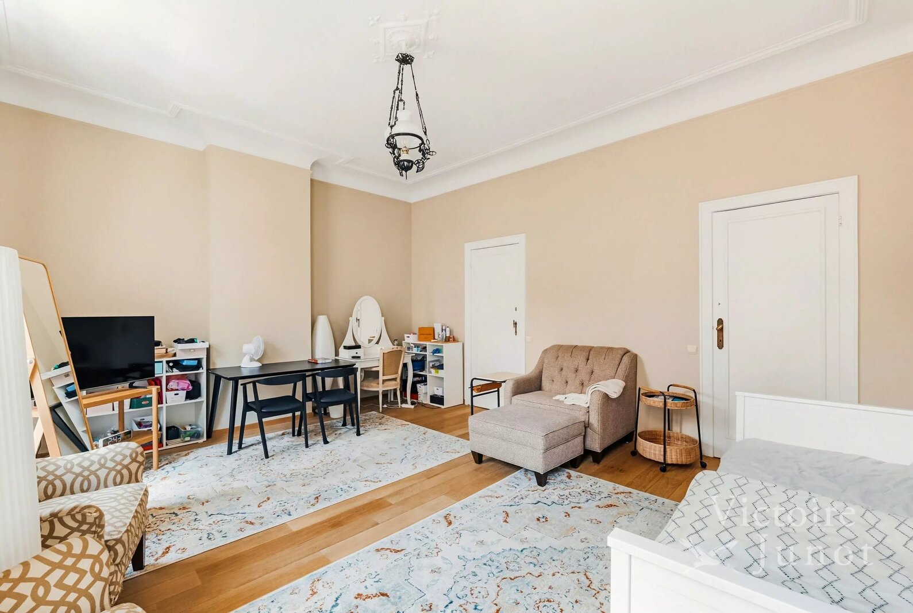
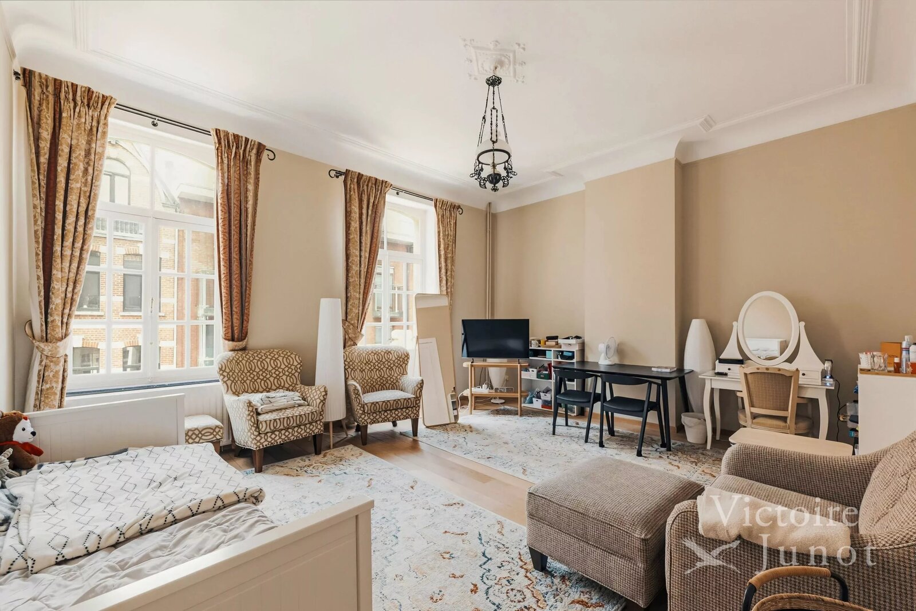
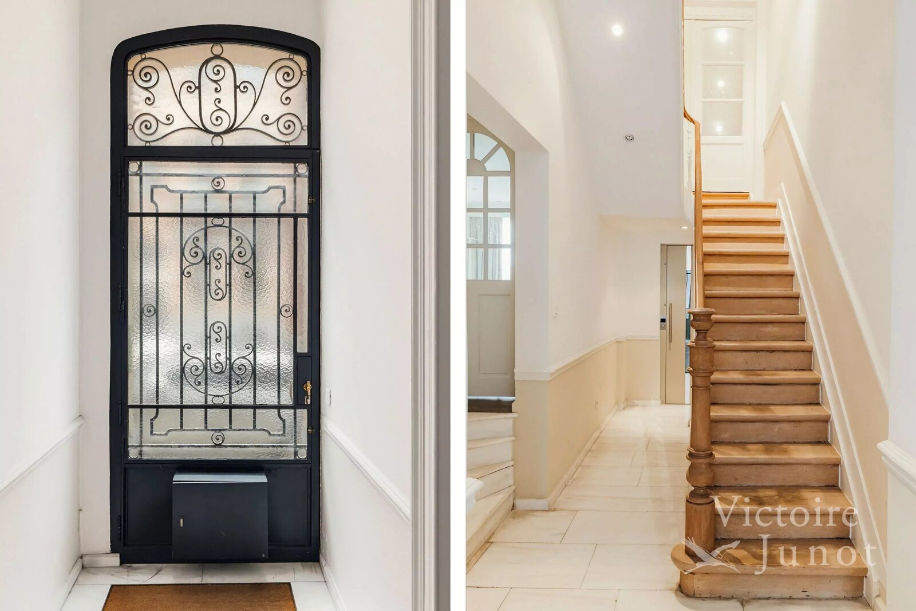
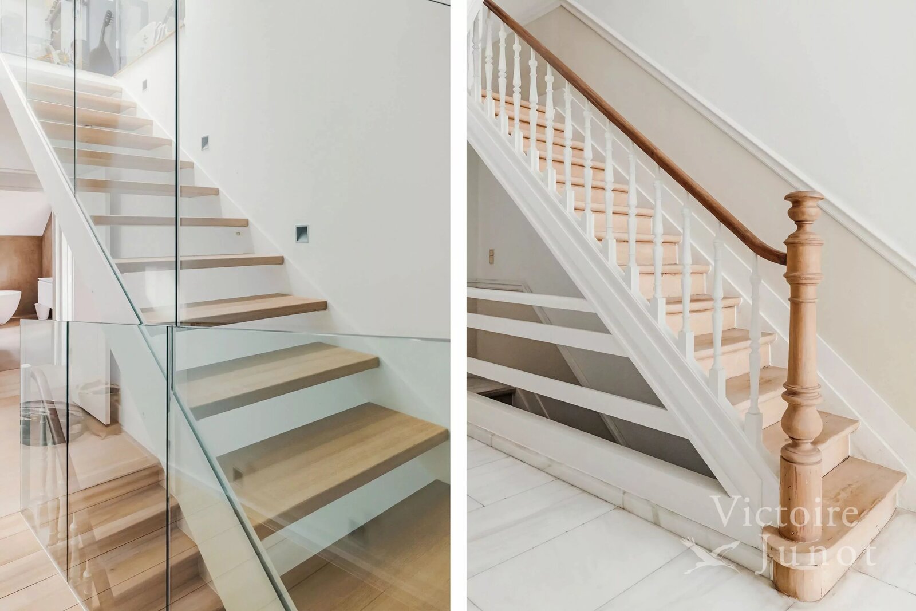
- Ground floor: Marble entry hall, double glass doors, office, guest restroom, living room/large bedroom of approximately 40 m², walk-in closet. Elevator, staircase leading to the first floor.
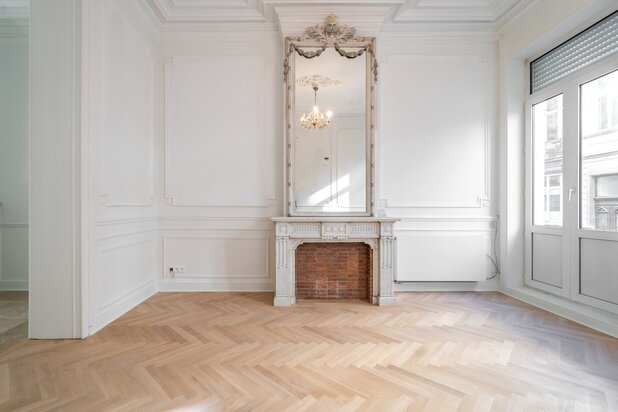
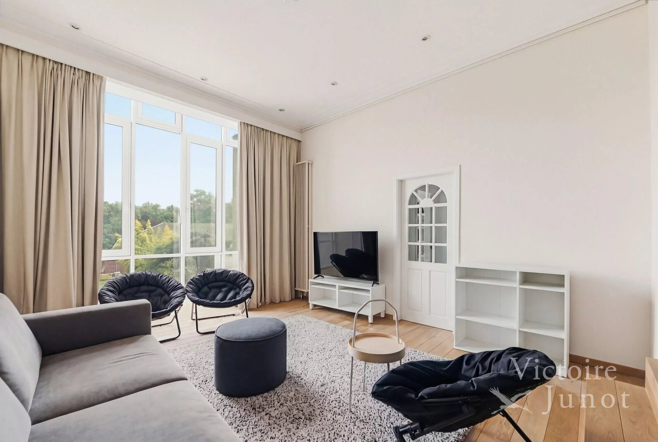
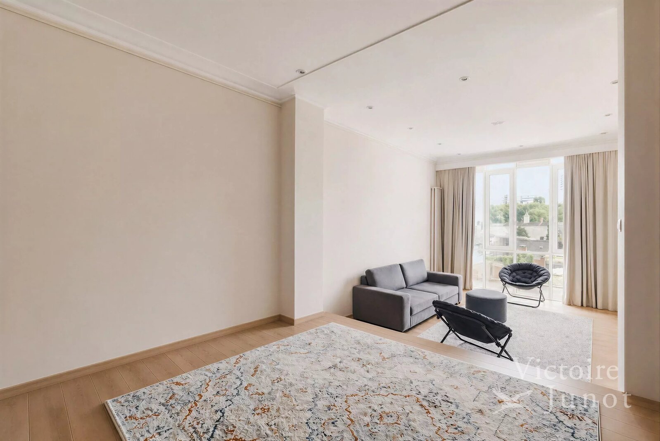
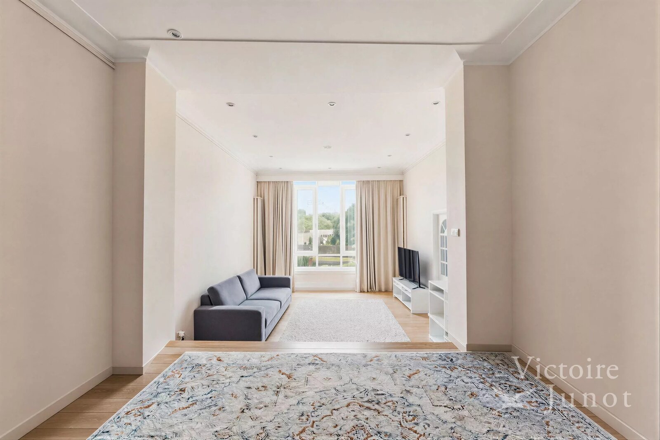
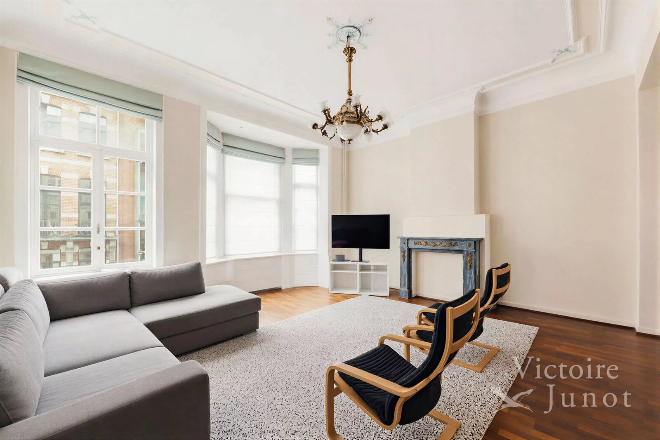
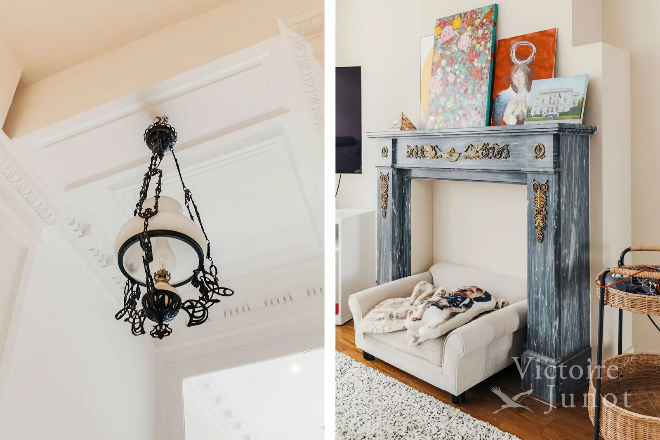
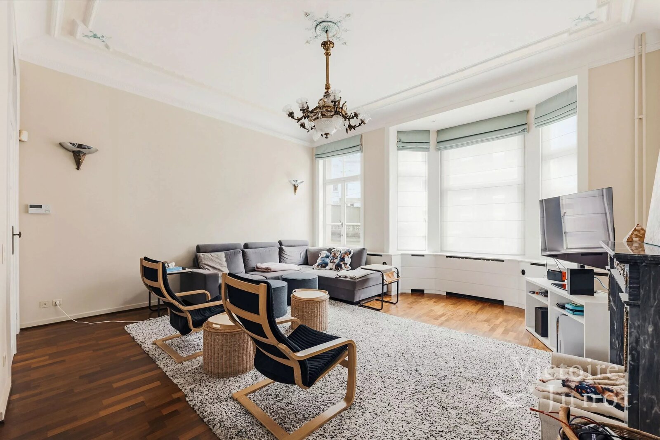
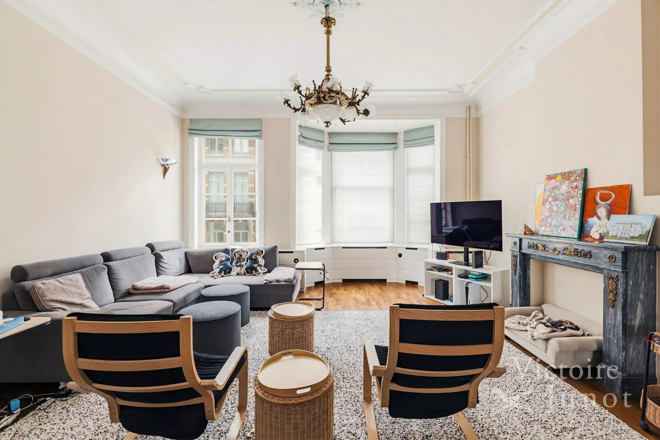
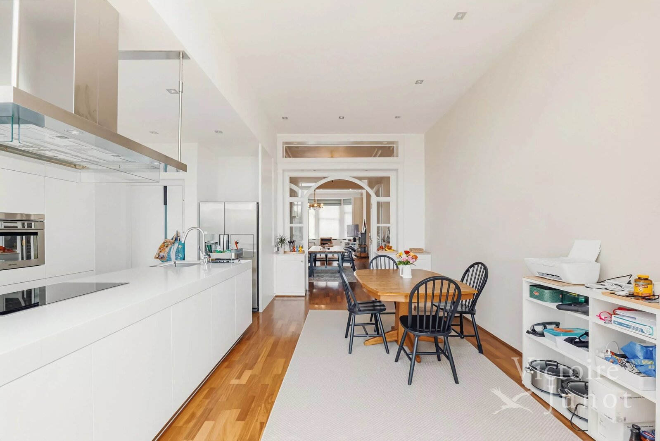
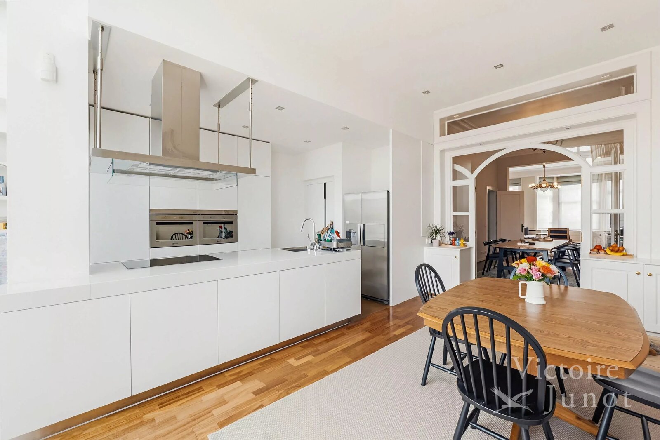
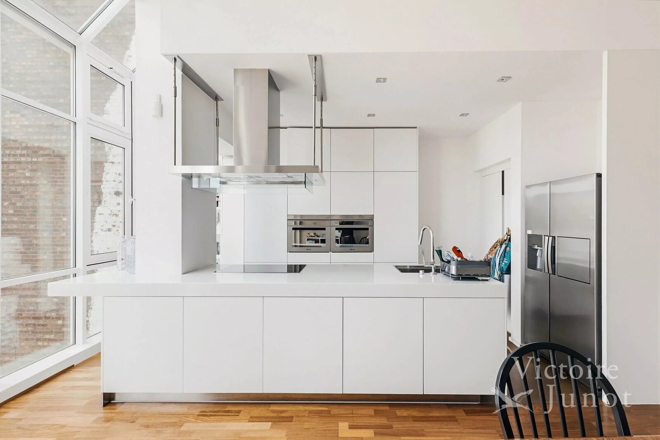
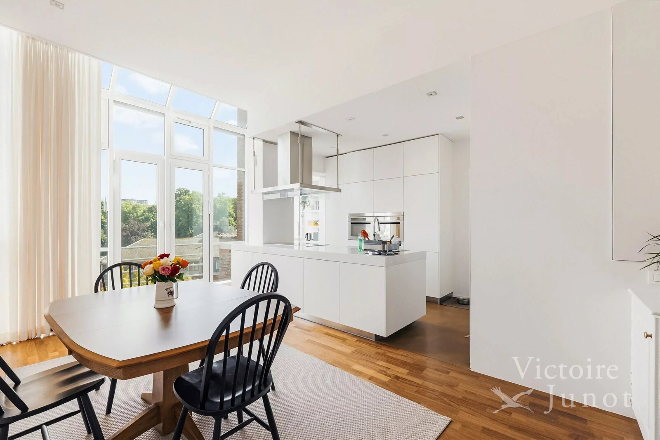
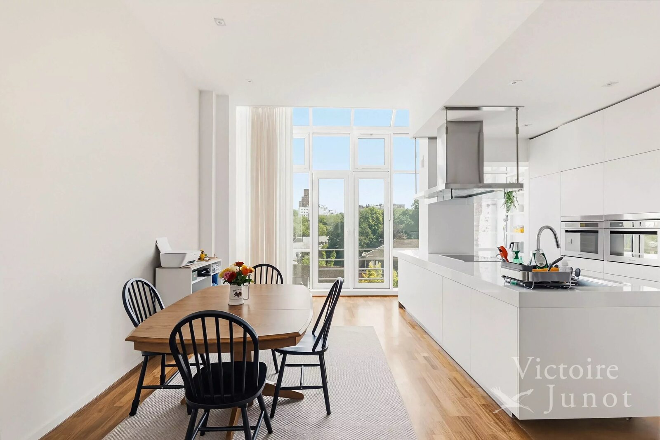
- First floor: Beautiful reception rooms, living room with loggia and a beautiful fireplace, dining room of approximately 60 m². Glass doors leading to the kitchen. Superb, fully equipped Arclinea kitchen with dining area.
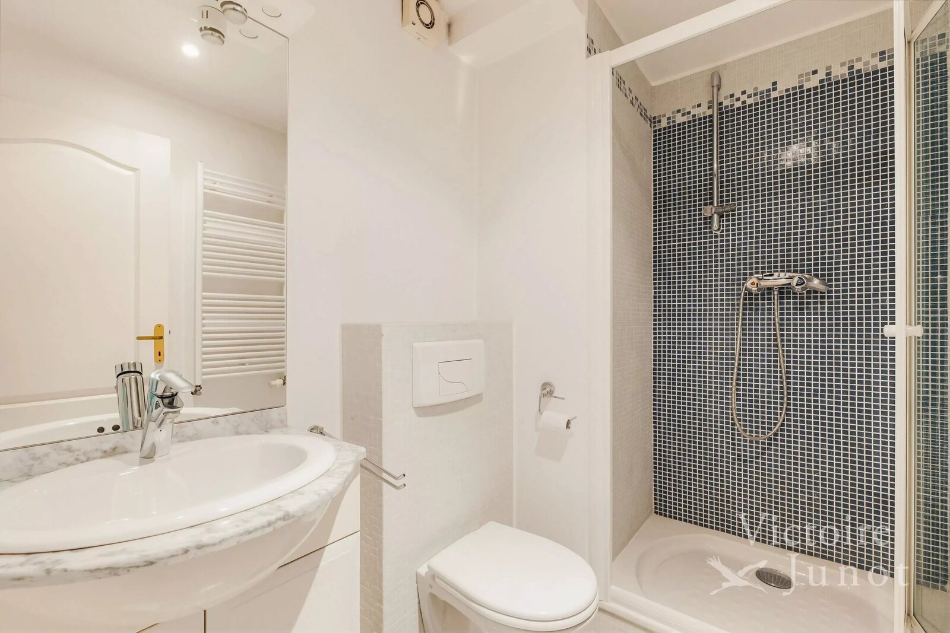
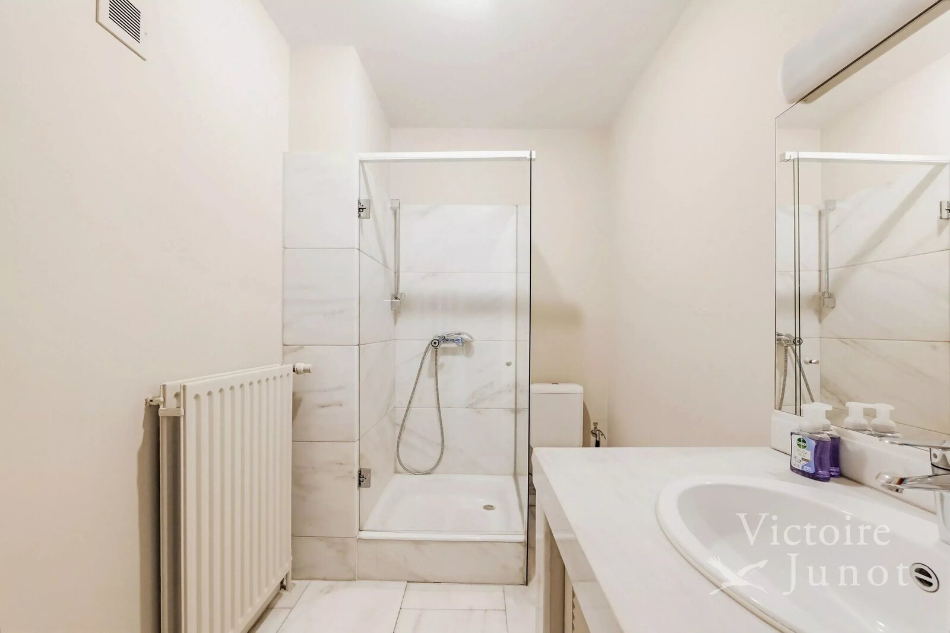
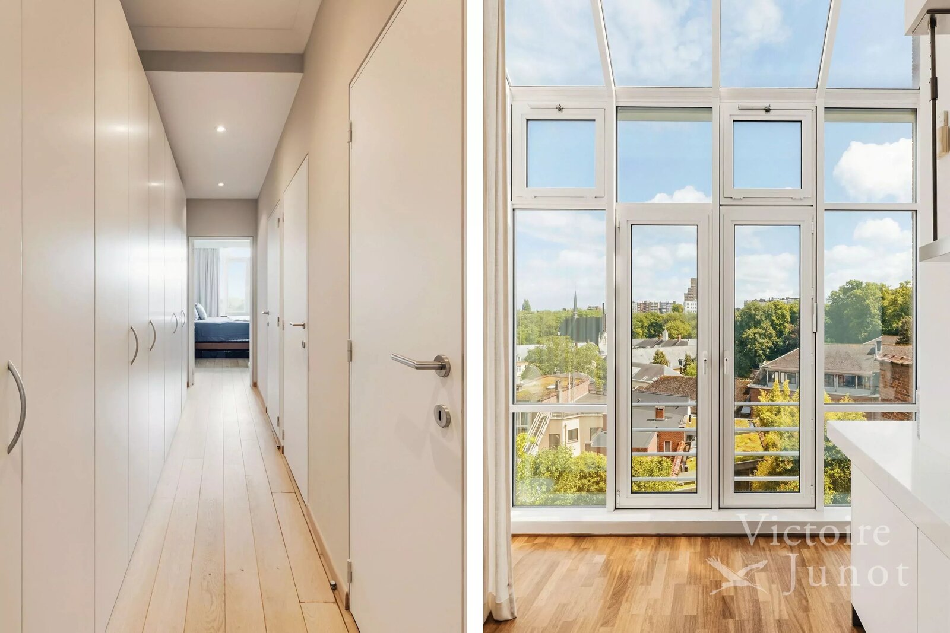
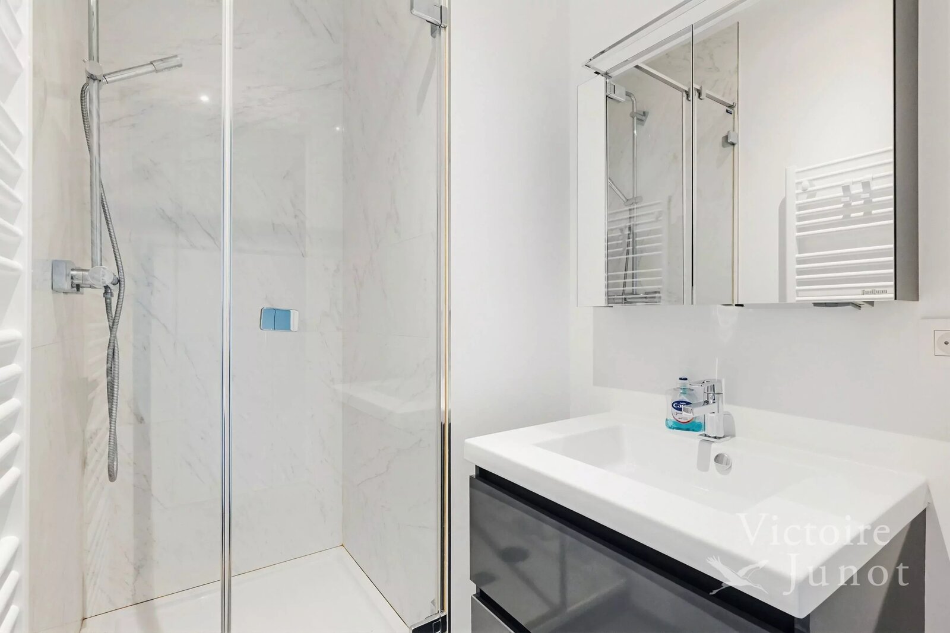
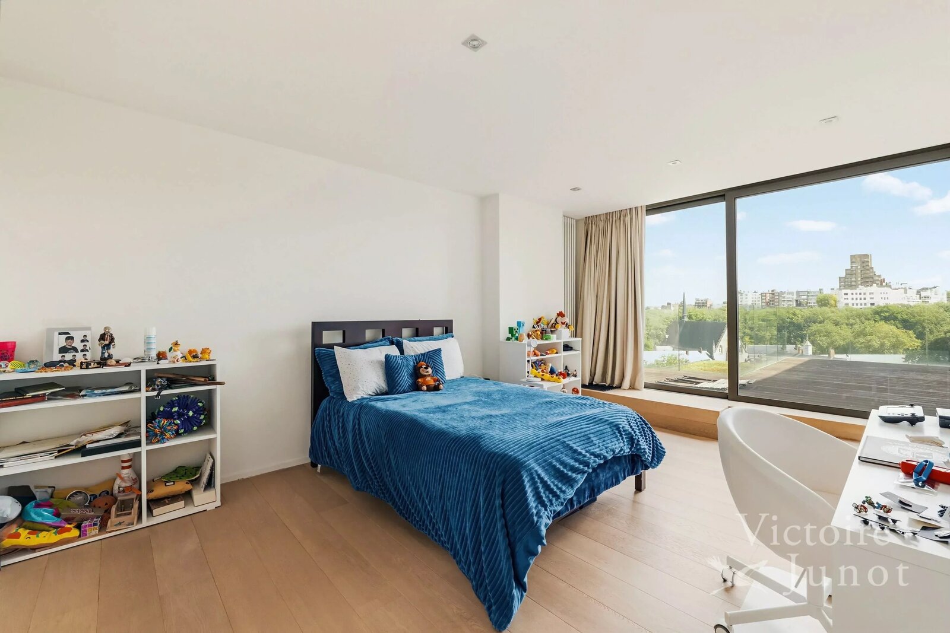
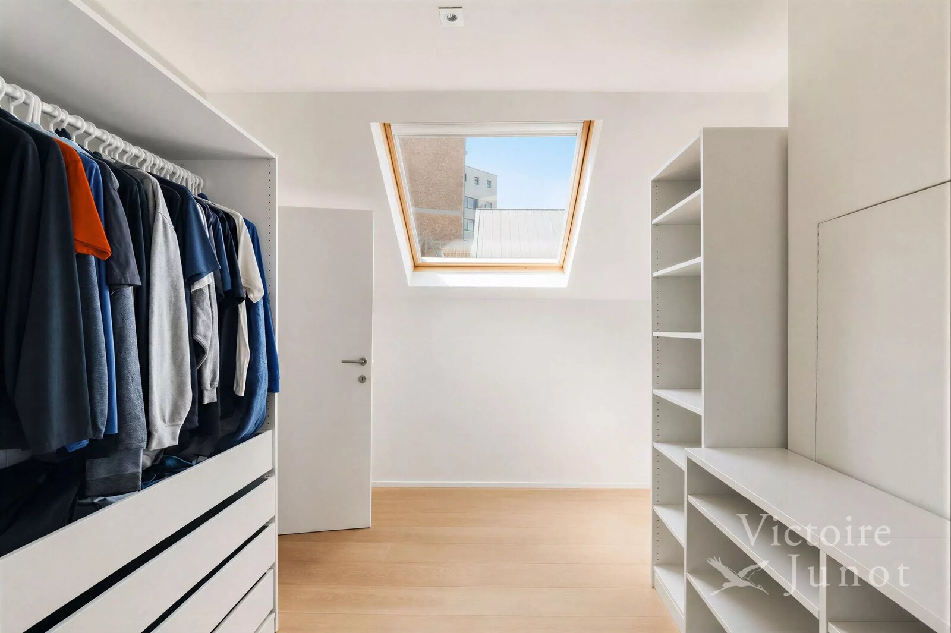
On the second floor: Large bedroom facing the street, approximately 30 m², large walk-in closet, restroom with sink, laundry room, shower room, bathroom, 20 m² bedroom, and a small bedroom or office.
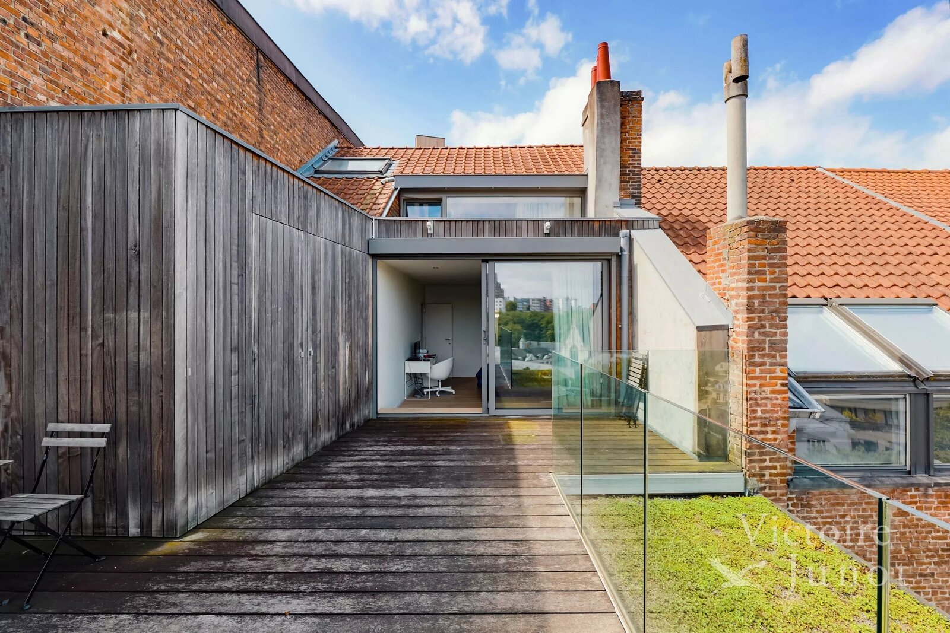
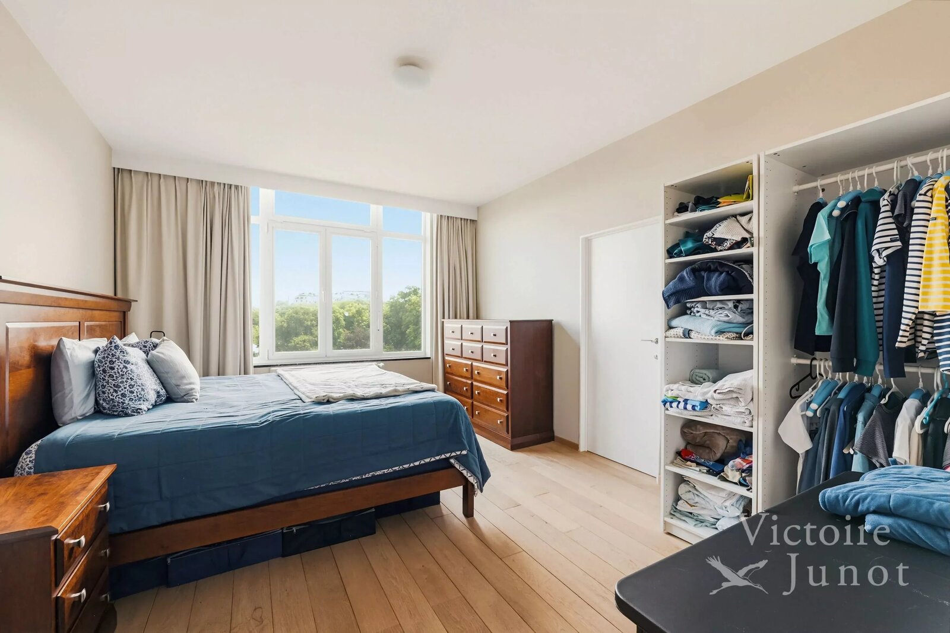
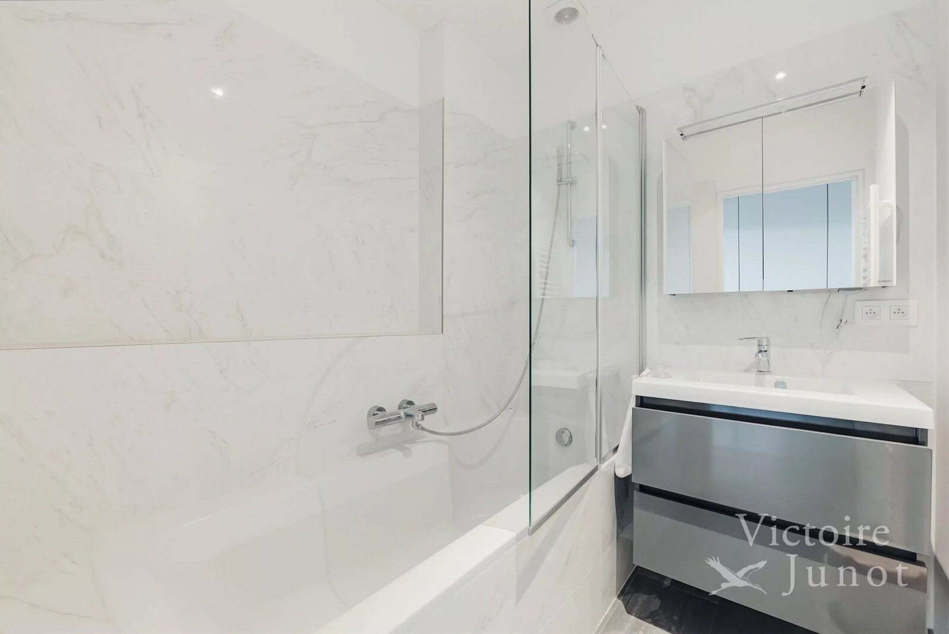
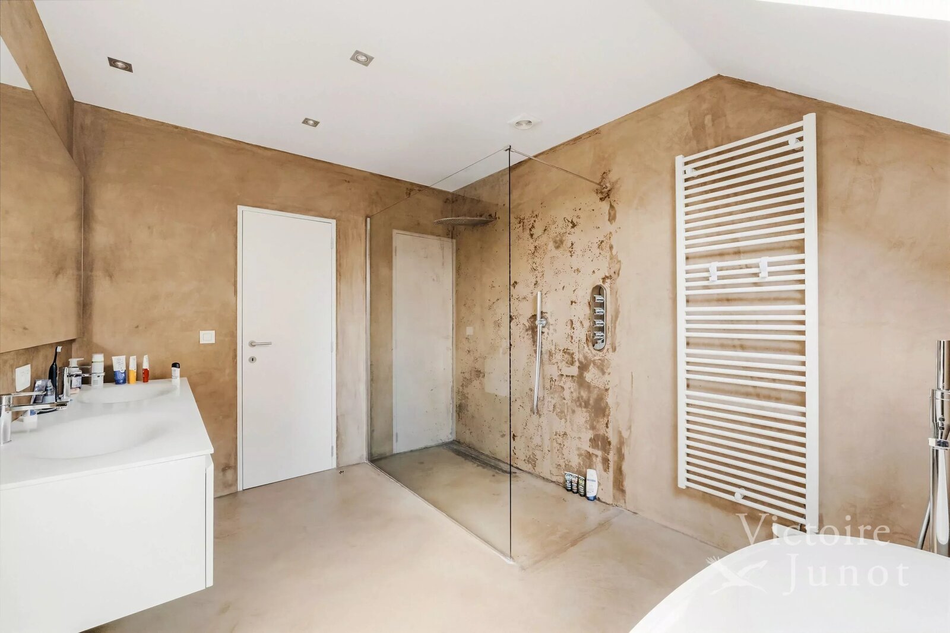
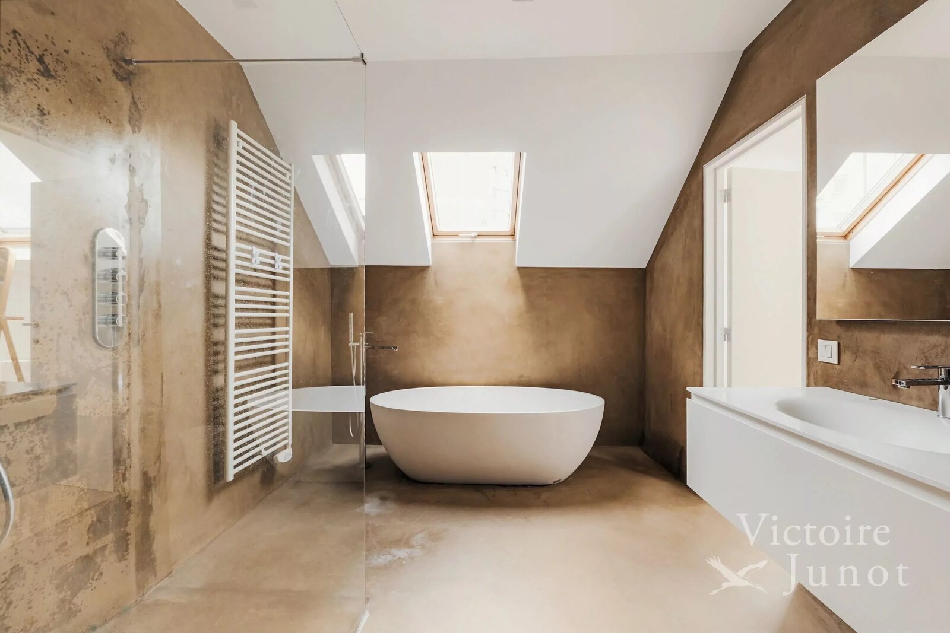
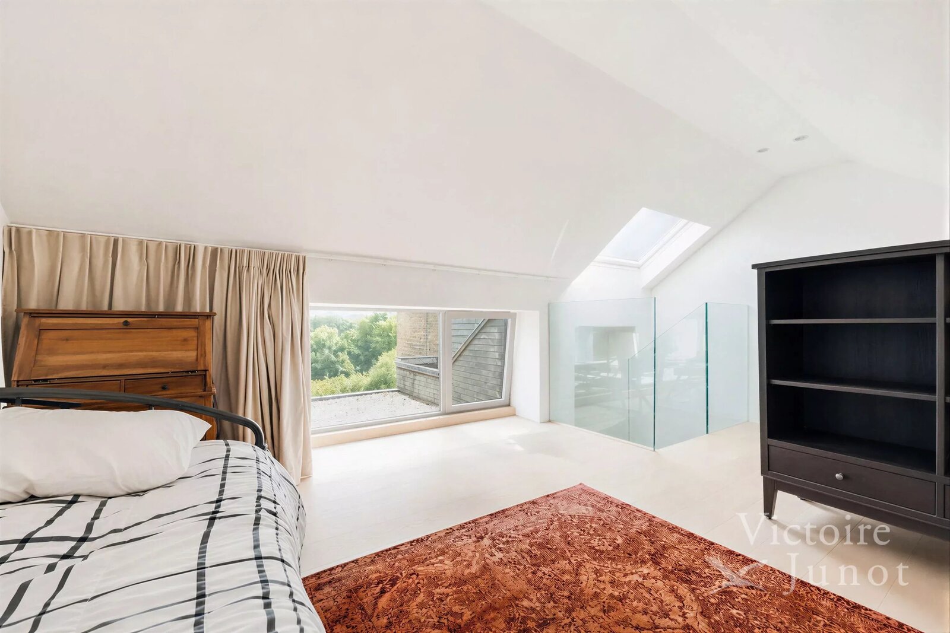
On the 3rd floor: Master suite: beautiful bedroom, walk-in closet, bathroom with an Aquamass bathtub and a large shower featuring a waterfall feature, Gessi fixtures, and a Duravit toilet and bidet. Office or home theater.
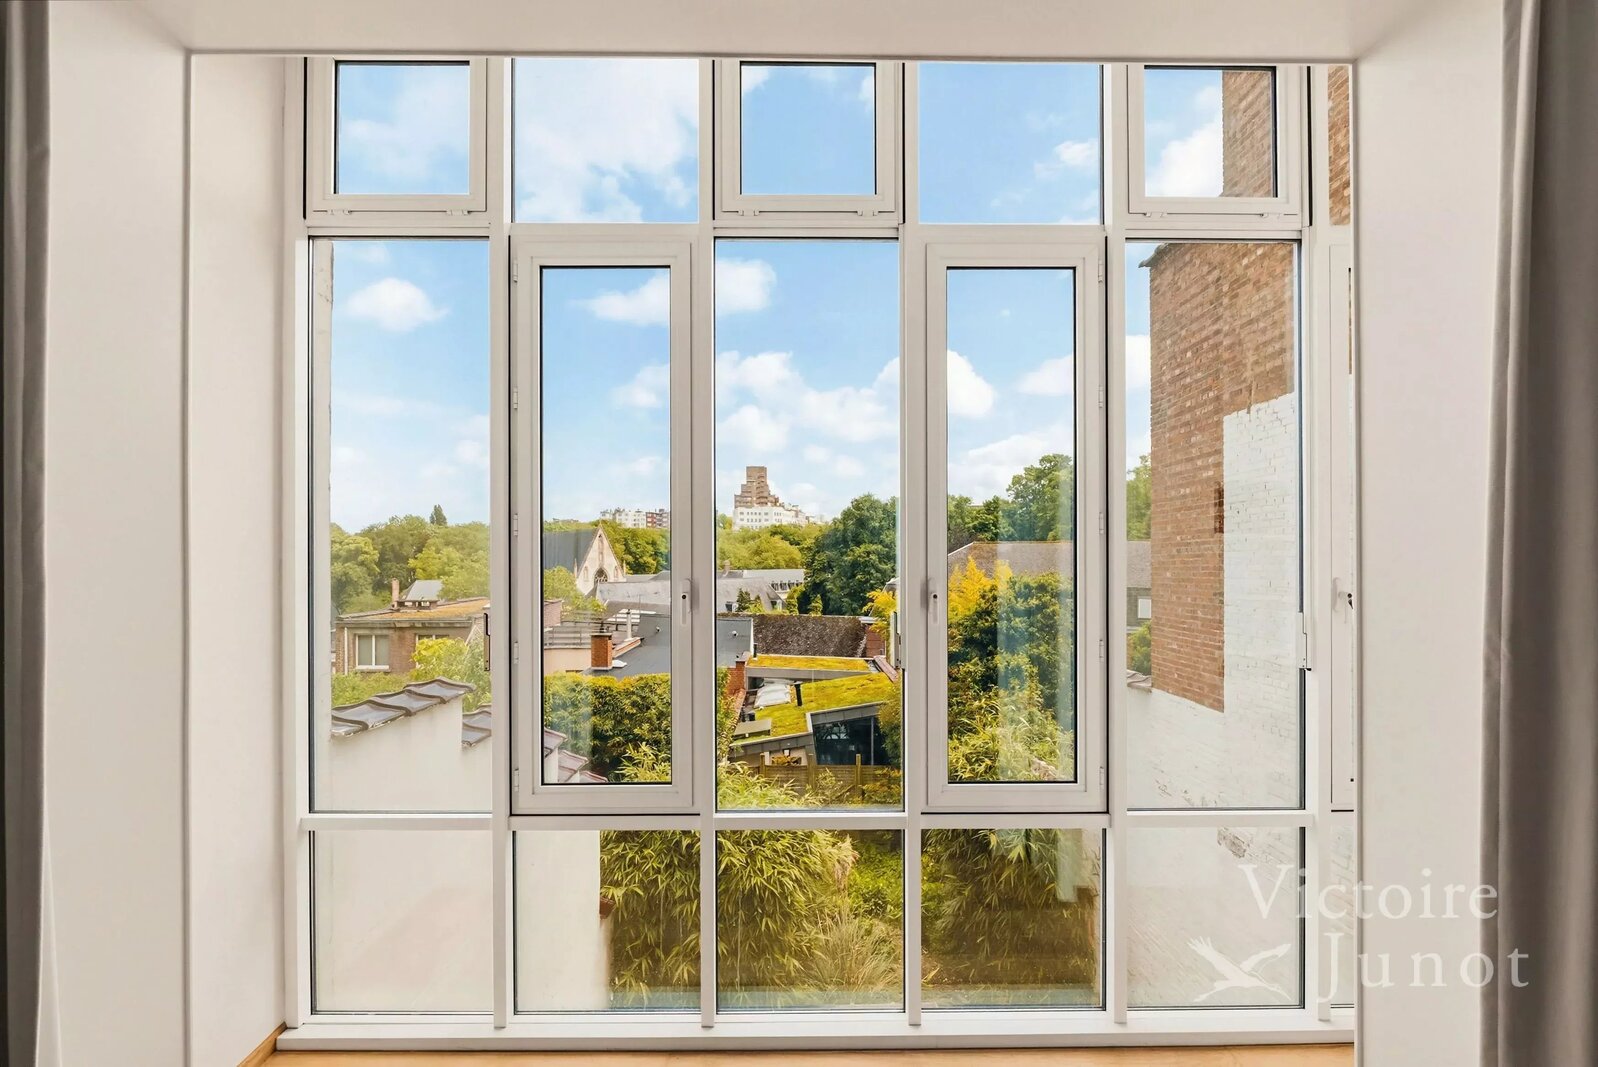
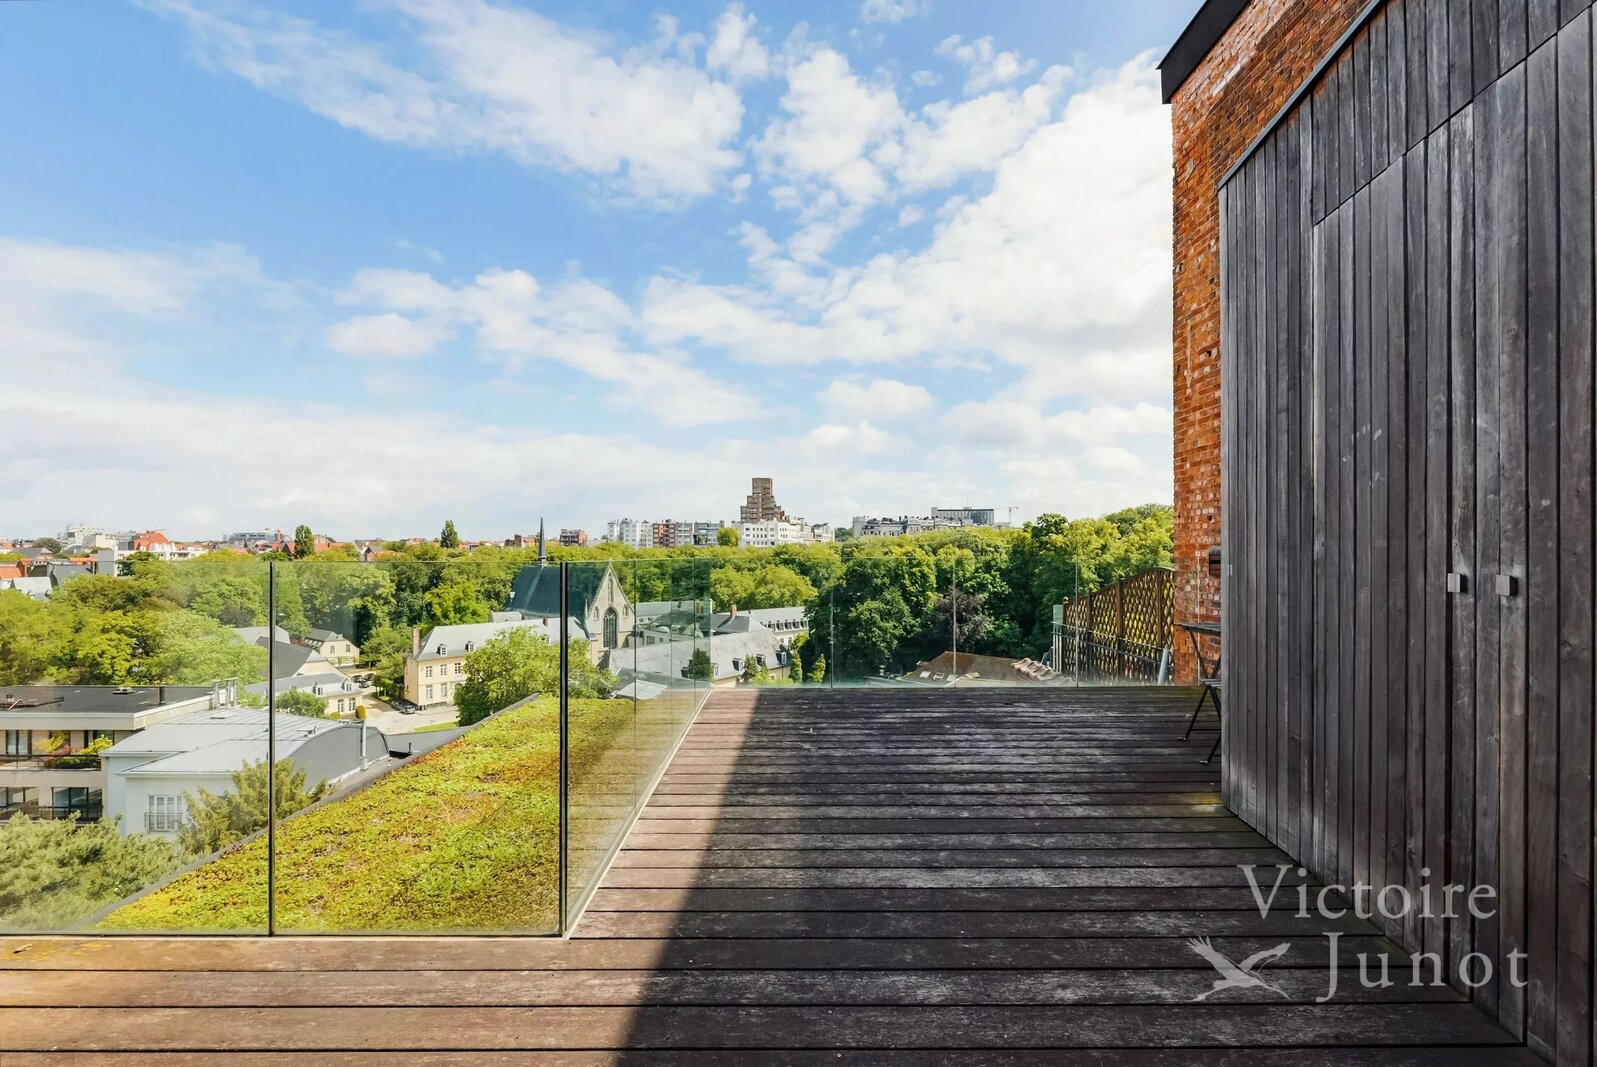
Large terrace with a panoramic view.
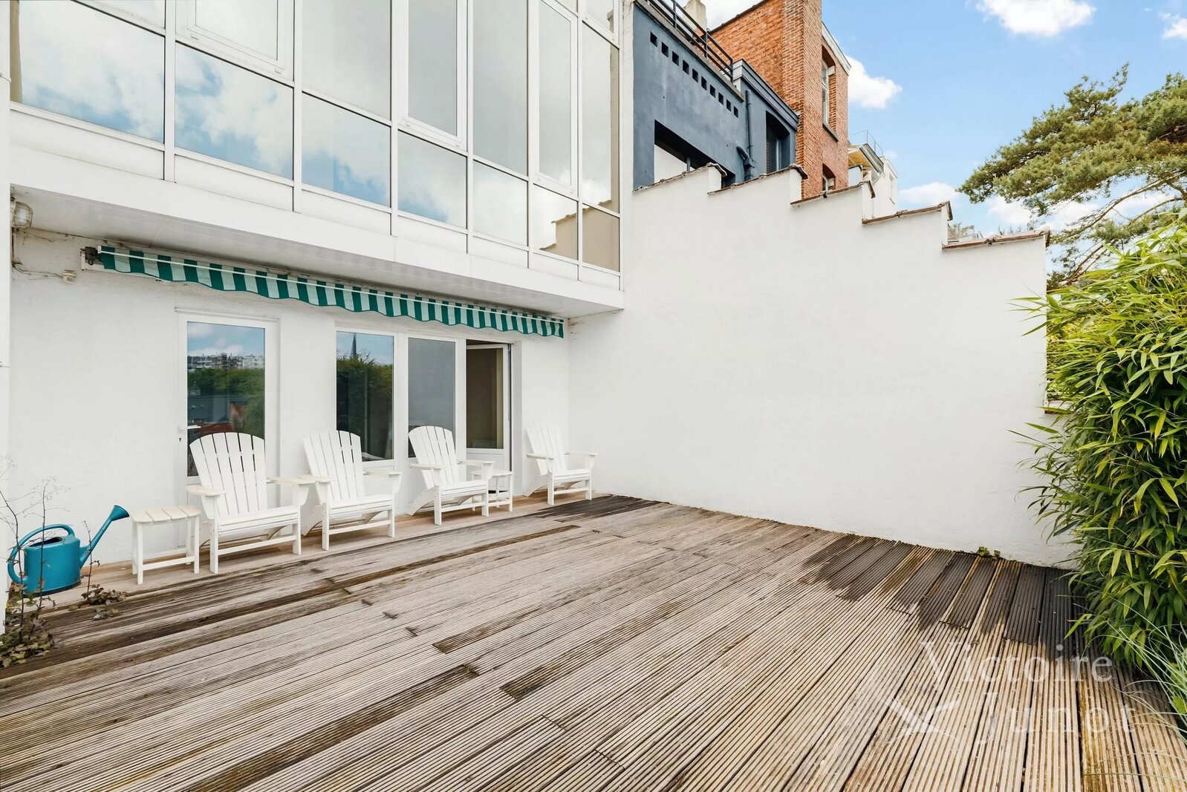
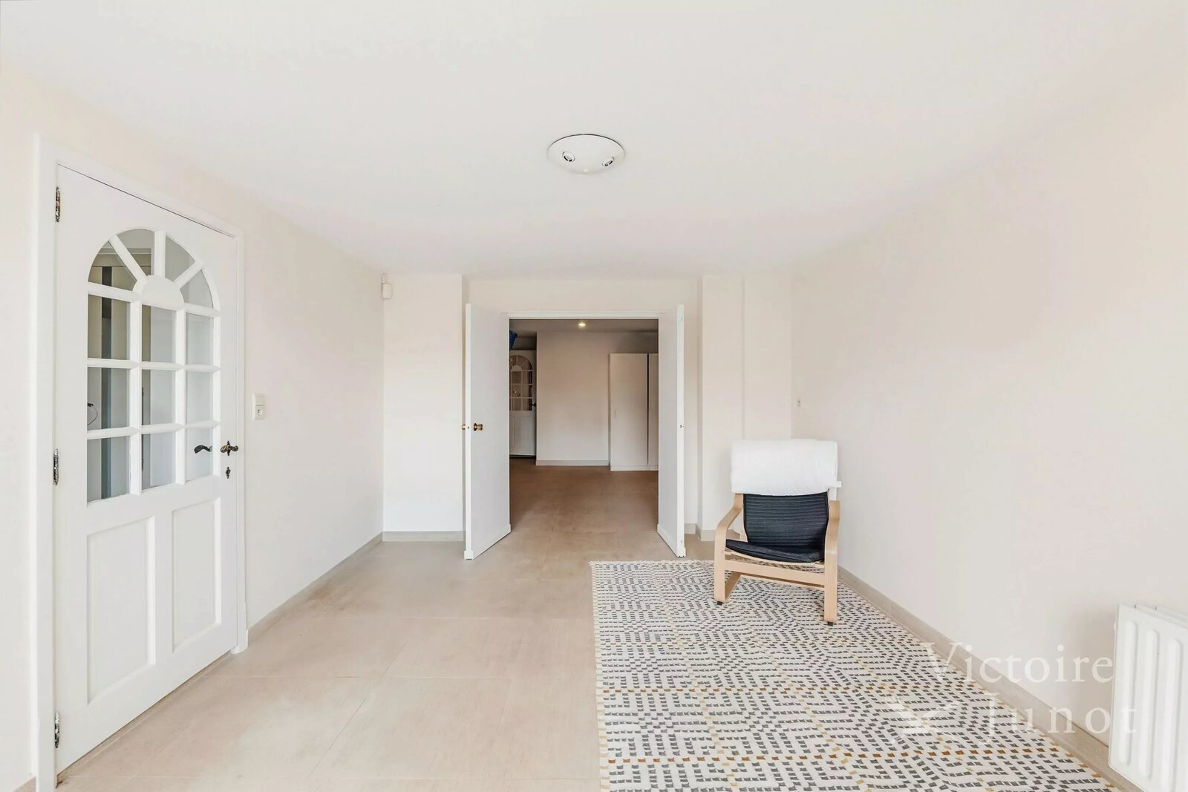
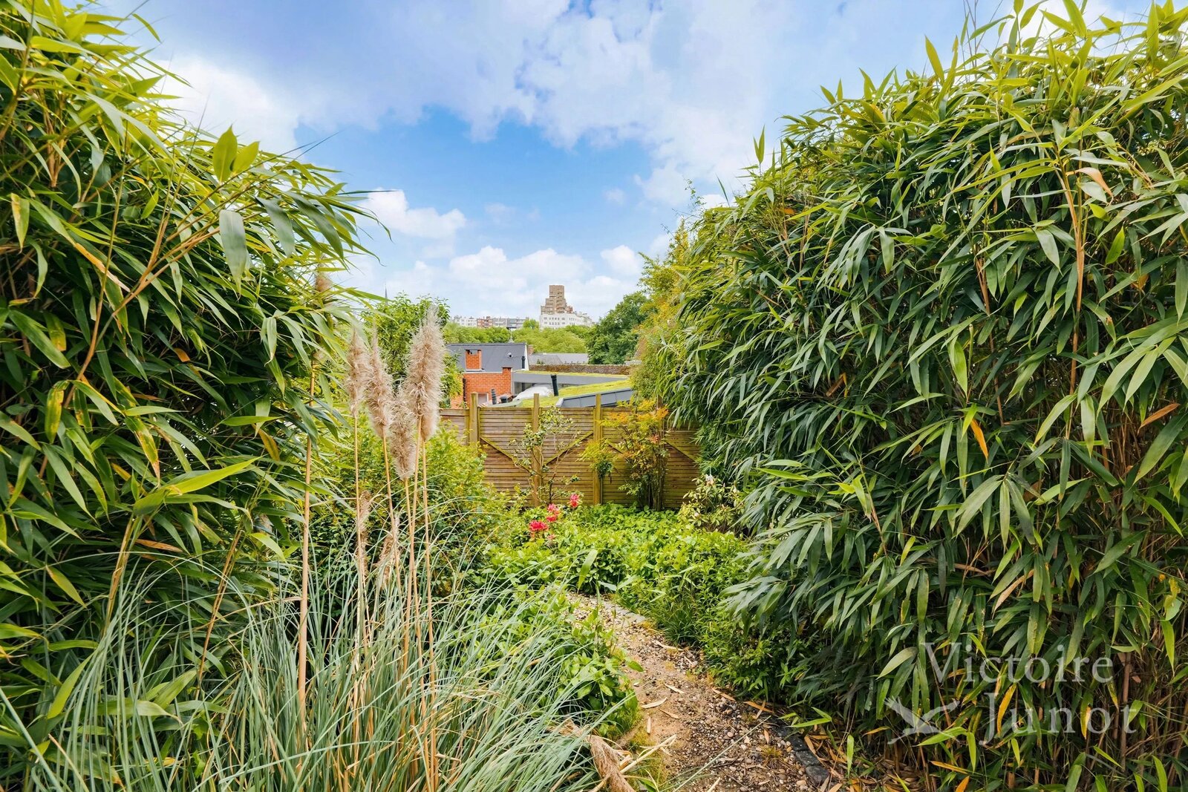
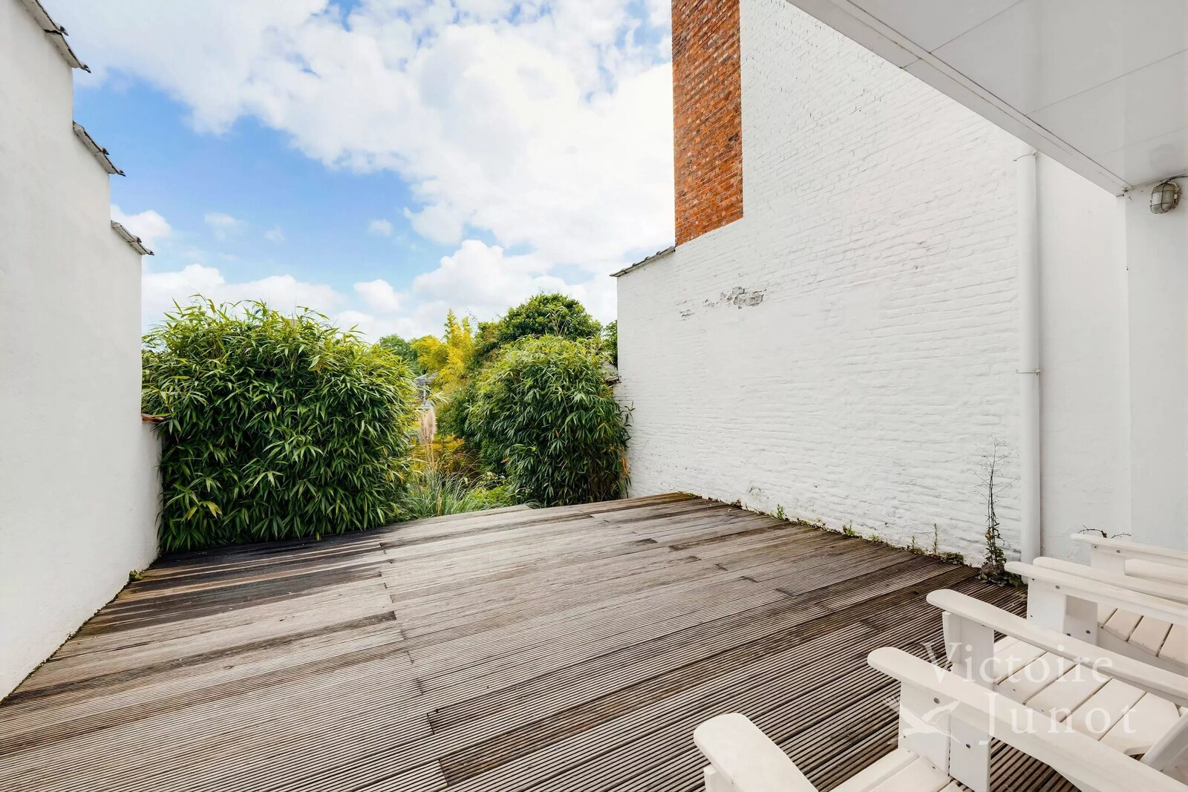
Level -1: Two adjoining rooms with access to a large terrace of approximately 50 m² and a very lovely south-facing garden. Shower room and toilet. Laundry room, wine cellar, boiler room, gas heating—Viessmann boiler.
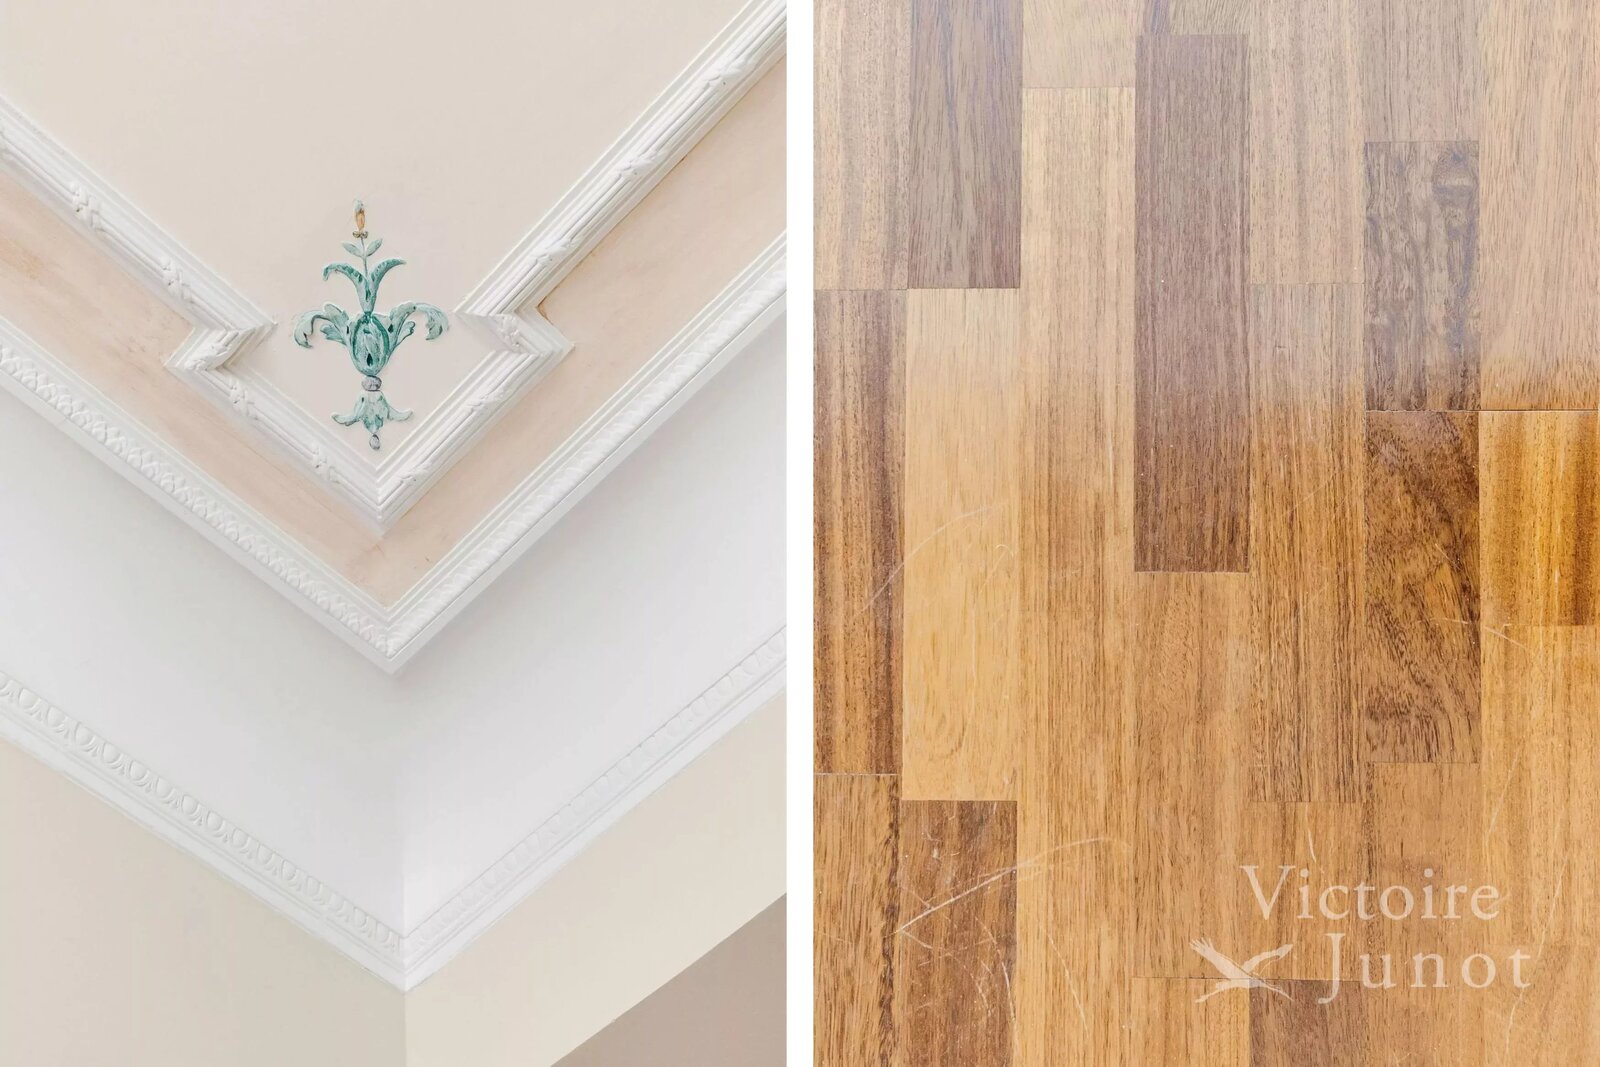
Double-glazed windows throughout. Flooring: hardwood, marble, Mortex.
2 garages: 140 euros/garage. Common area fees: 300 €/month.
Victoire Junot is pleased to present, near the Abbaye de la Cambre and the Étangs d’Ixelles, an exceptional mansion—one of a kind in Brussels—with approximately 470 m² of living space, luxuriously renovated in 2012.
The layout is as follows:
- Ground floor: Marble entry hall, double glass doors, office, guest restroom, living room/large bedroom of approximately 40 m², walk-in closet. Elevator, staircase leading to the first floor.
- First floor: Beautiful reception rooms, living room with loggia and a beautiful fireplace, dining room of approximately 60 m². Glass doors leading to the kitchen. Superb, fully equipped Arclinea kitchen with dining area.
On the second floor: Large bedroom facing the street, approximately 30 m², large walk-in closet, restroom with sink, laundry room, shower room, bathroom, 20 m² bedroom, and a small bedroom or office.
On the 3rd floor: Master suite: beautiful bedroom, walk-in closet, bathroom with an Aquamass bathtub and a large shower featuring a waterfall feature, Gessi fixtures, and a Duravit toilet and bidet. Office or home theater.
Large terrace with a panoramic view.
Level -1: Two adjoining rooms with access to a large terrace of approximately 50 m² and a very lovely south-facing garden. Shower room and toilet. Laundry room, wine cellar, boiler room, gas heating—Viessmann boiler.
Double-glazed windows throughout. Flooring: hardwood, marble, Mortex.
2 garages: 140 euros/garage. Common area fees: 300 €/month.
| Property ID | MZ-42-470 |
|---|---|
| Asking price | € 8.250 |
| Type of house | Villa |
| Living area | 470 m² |
| Terrasopp. | - |
| Lot surface area | 470 m² |
| Year of construction | 1900 |
| Renovation year | 2012 |
| Bedrooms | 6 |
| Bathrooms | 3 |
| Garages | - |
| Shower rooms | 2 |
| Cadastral Income | - |
|---|---|
| EPC | 208 kWh/m² |
| Unique code | 202305120000644030011 |
| Flood area | Niet medegedeeld |
| Planning permit | No |
| Parcelling permit | No |
| Planning permit | Other |
| Pre-emptive right | Yes |
| Originating Summons | No |
| Judicial decision | No |
| P-score | - |
| G-score | - |
| Maatregelenregister | - |
Premium broker
Victoire Junot - Location Chaussée de Waterloo 1382, 1180 Uccle
- Telephone:+32.2.375.10.10
- EMAIL:info@victoire.be
- Website:victoire.be/fr/contact