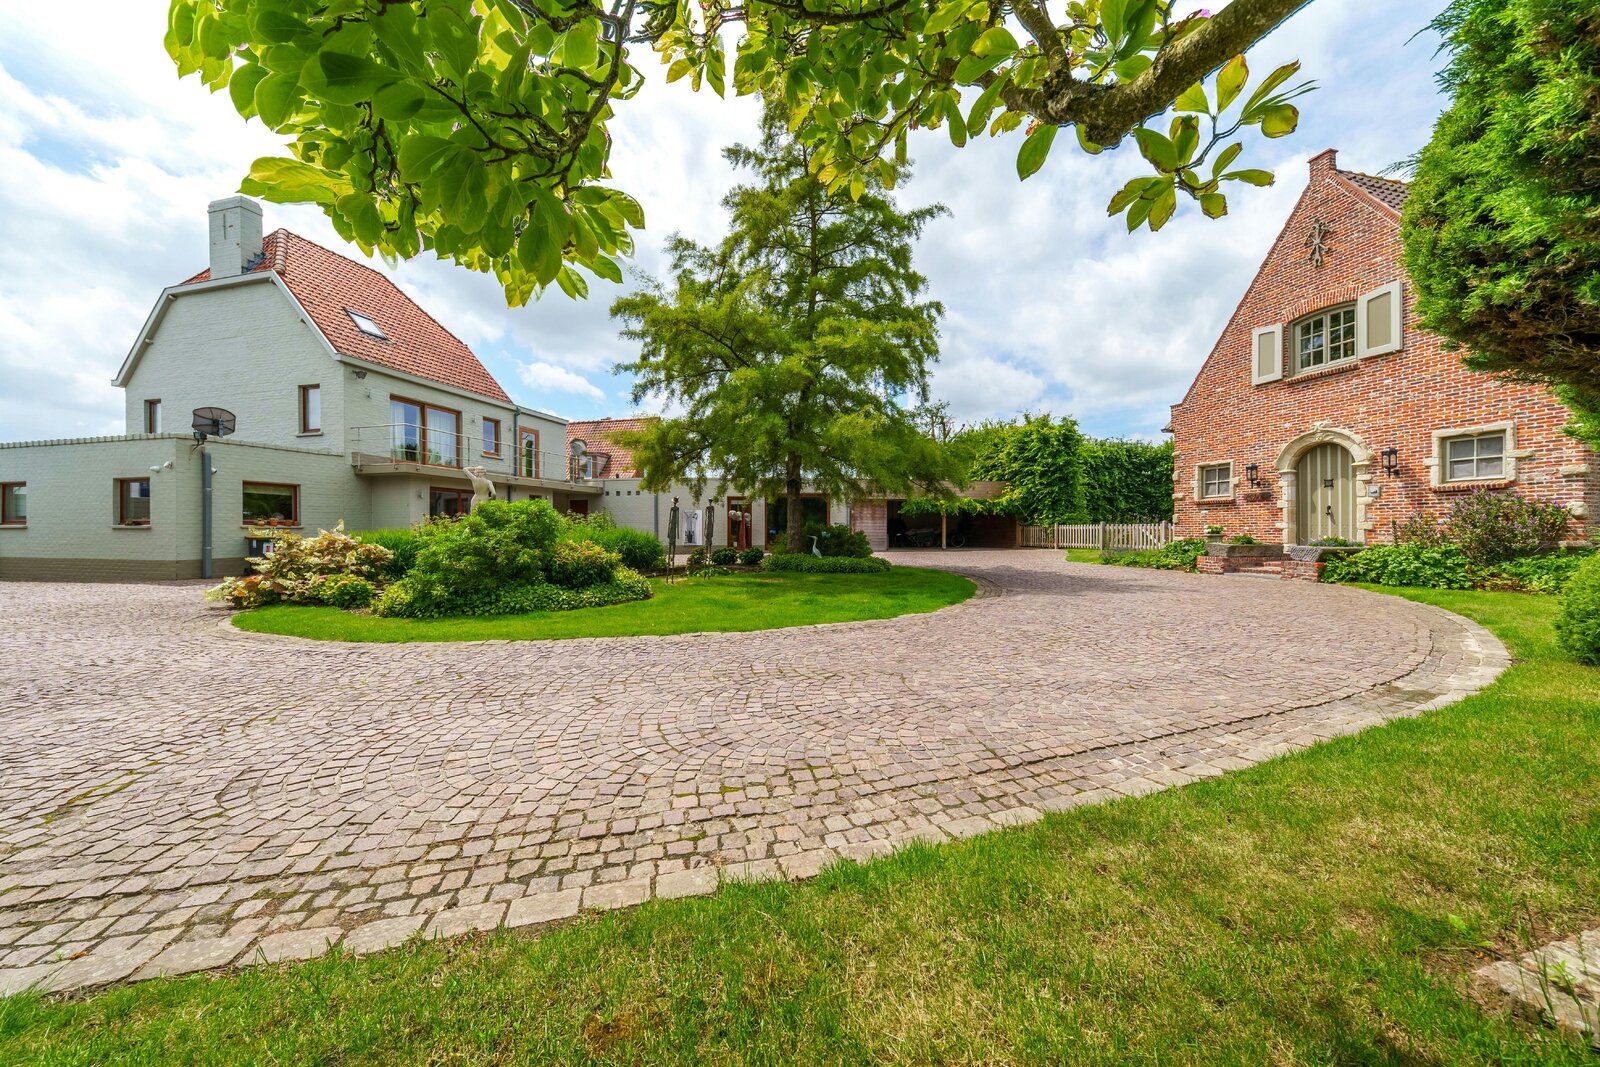
First line, an extremely unique commercial space is back.
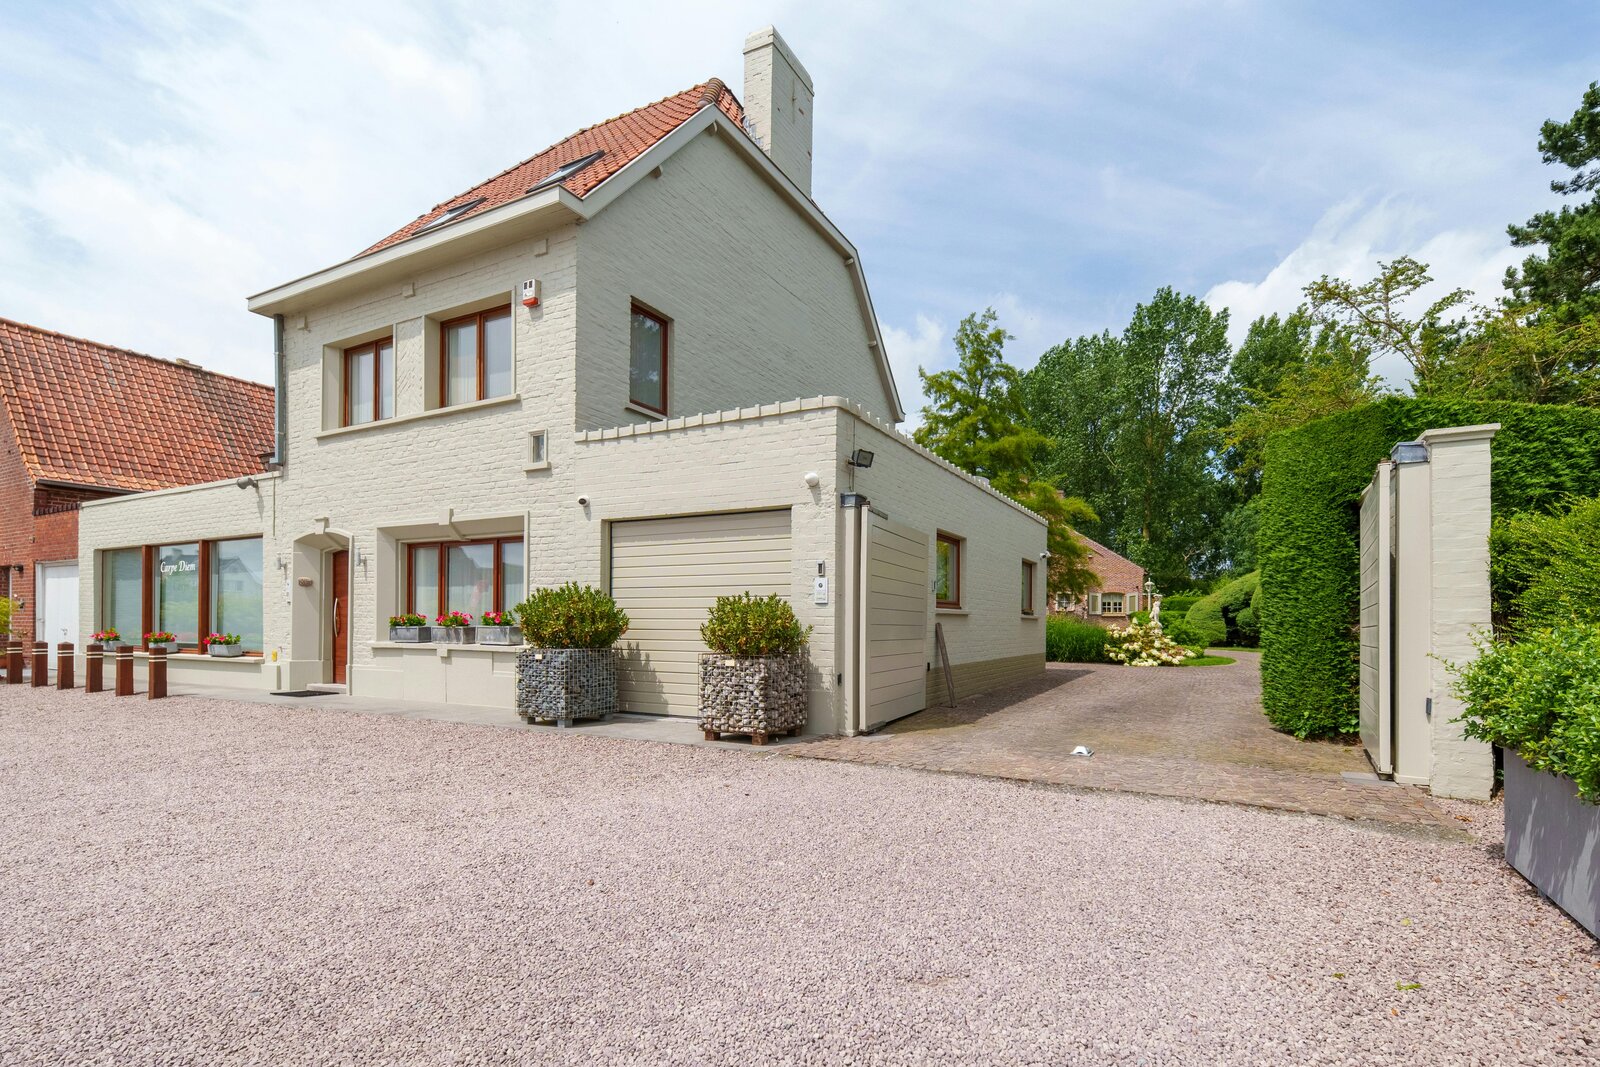
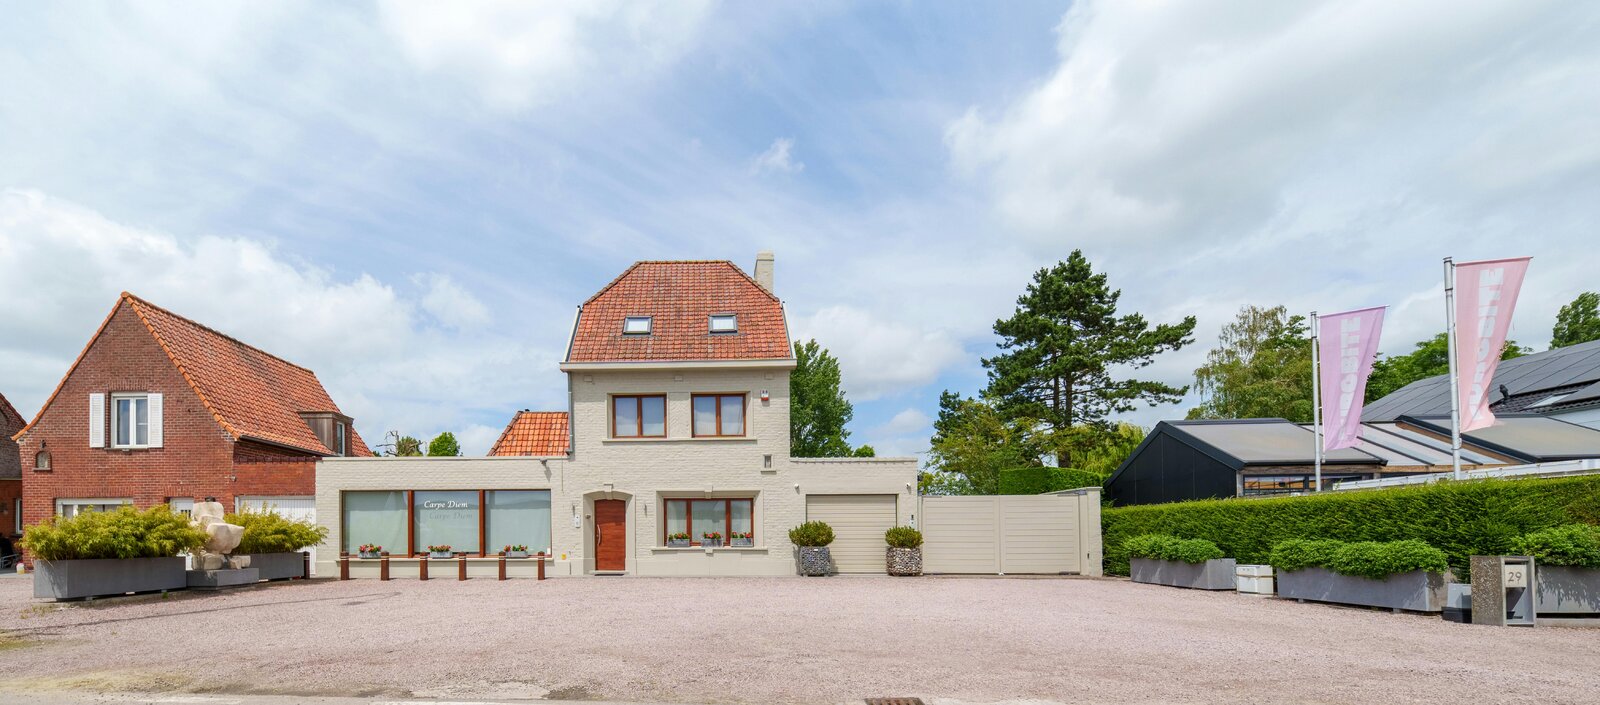
This building (320m² living area according to EPC) was previously used as an office and exhibition space. There is another apartment on the first floor, which makes the possibilities endless!
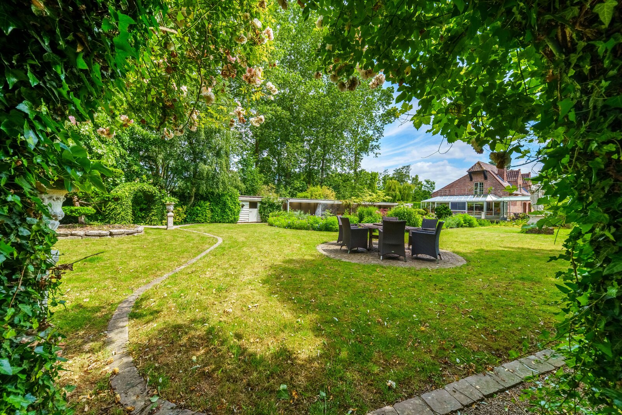
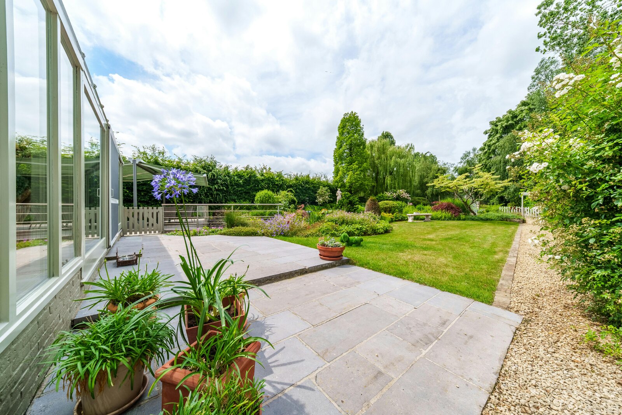
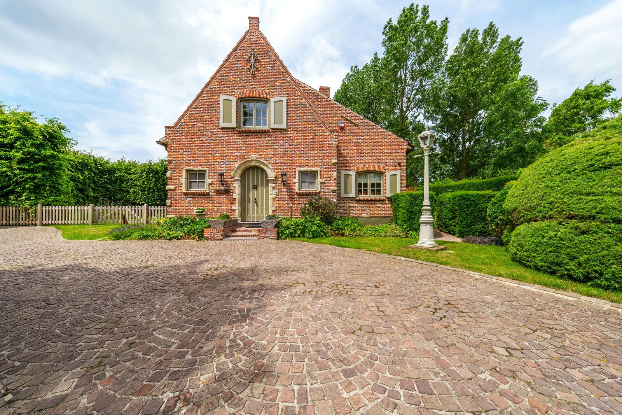
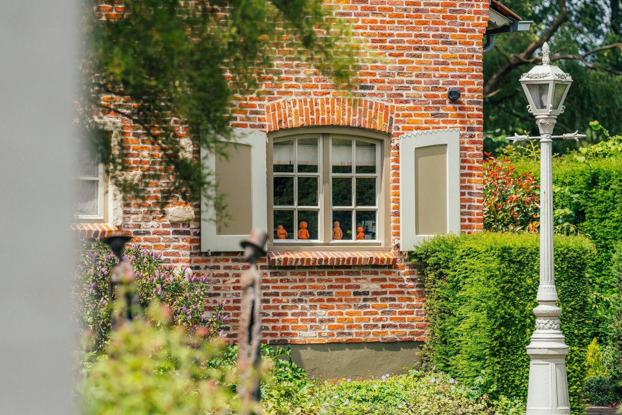
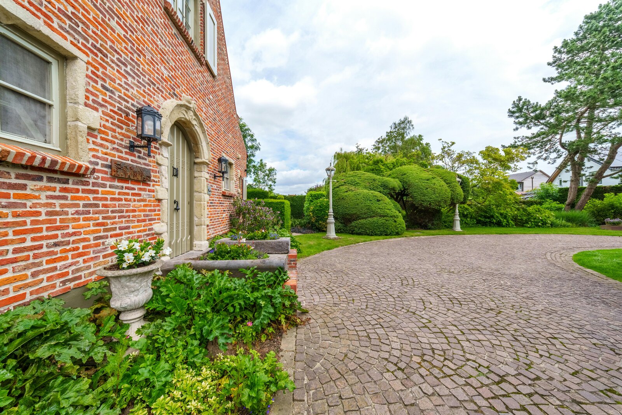
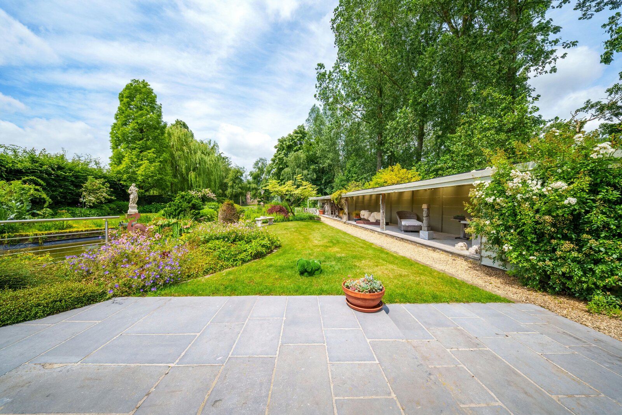
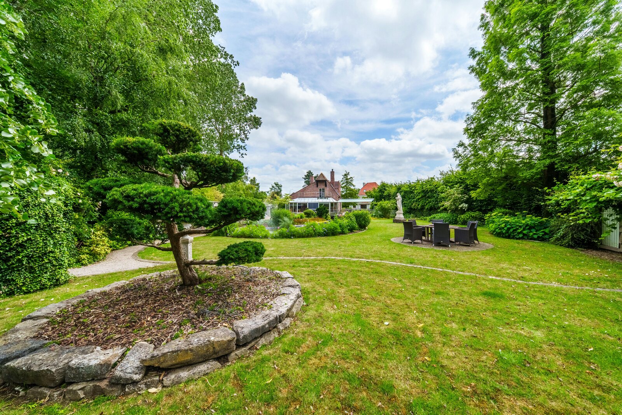
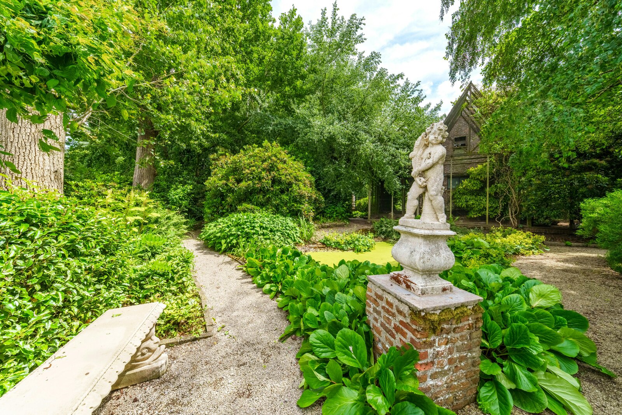
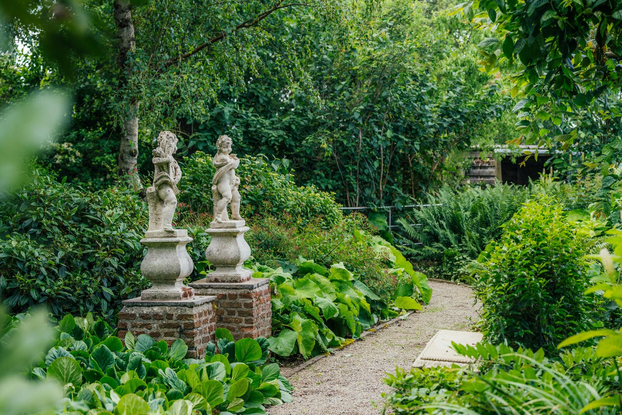
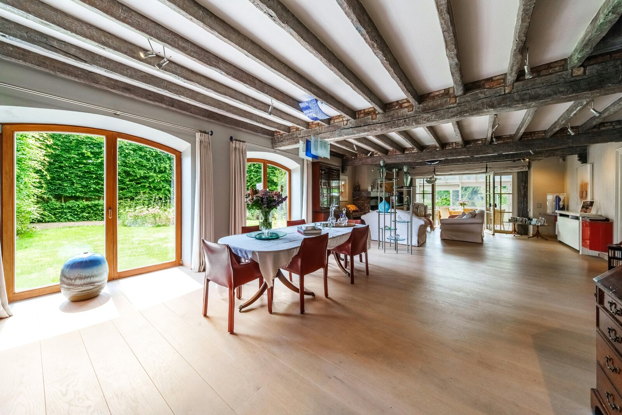
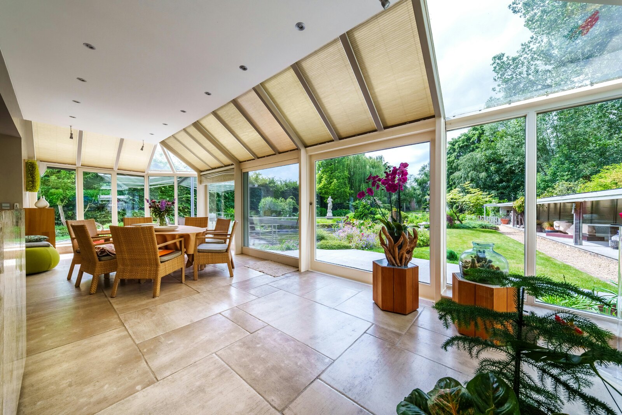
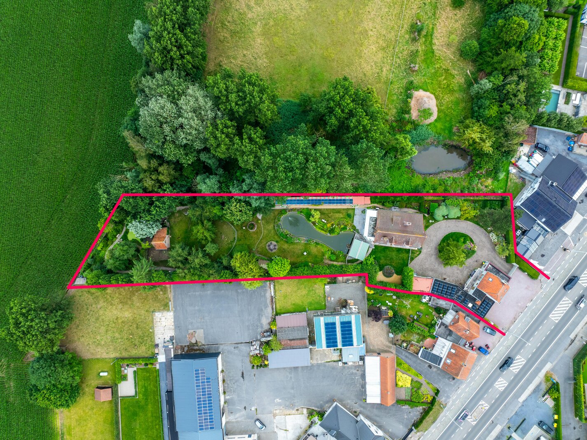
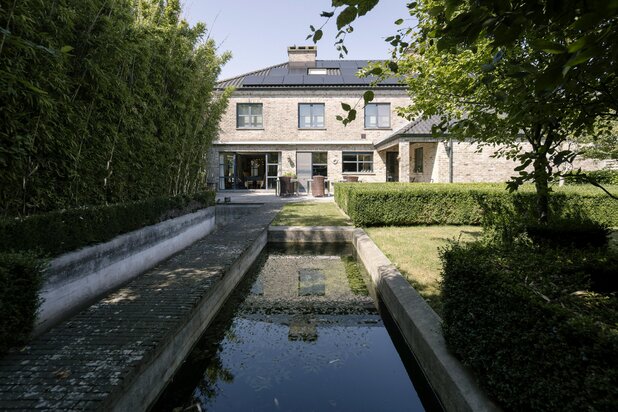
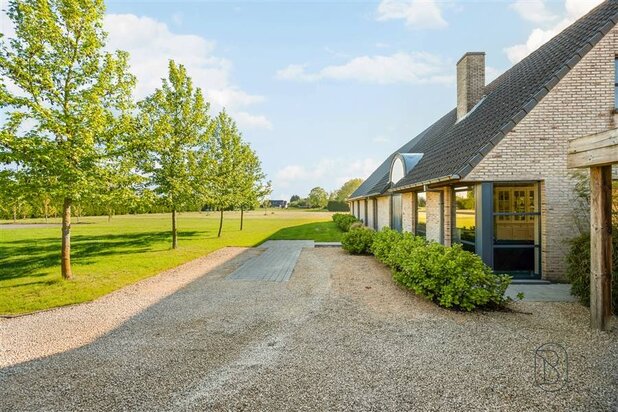
The main house (286m² living area according to EPC) is located in second line on a total plot of approximately 4,000 m², so you can enjoy privacy and a blissful green environment here. The characterful rural elements, the sun-drenched and green garden make it a wonderful place to stay.
Layout of the house (29):
Ground floor
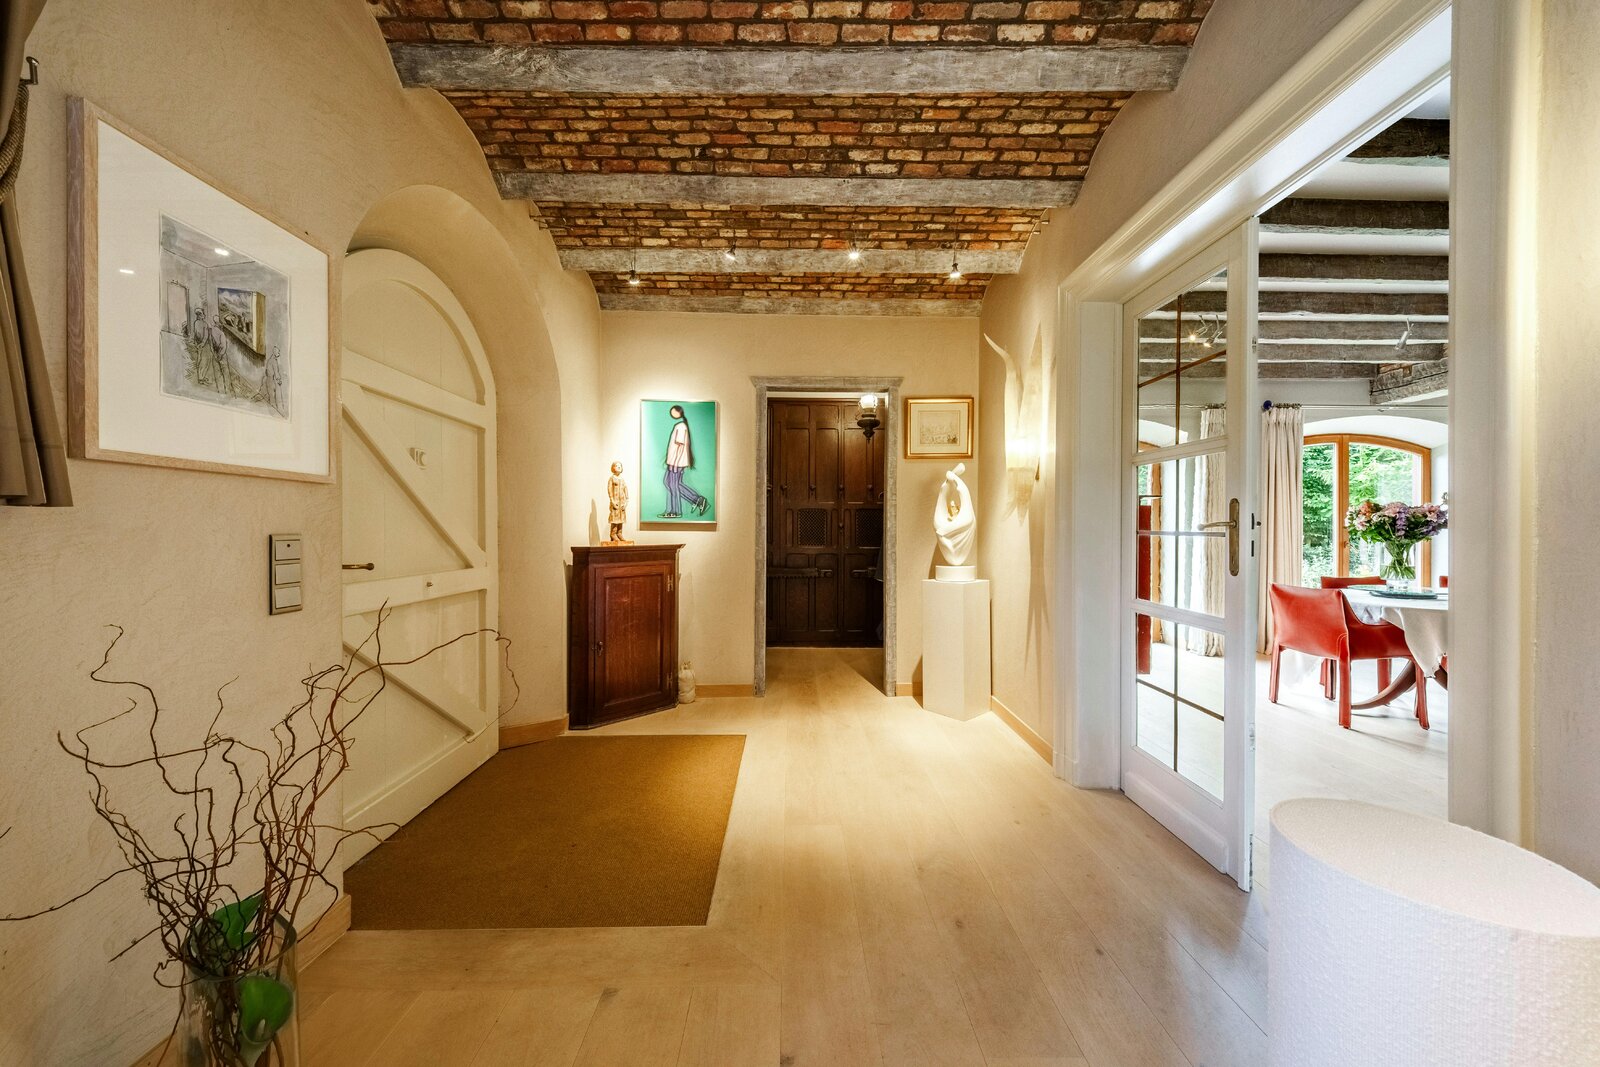
- entrance hall
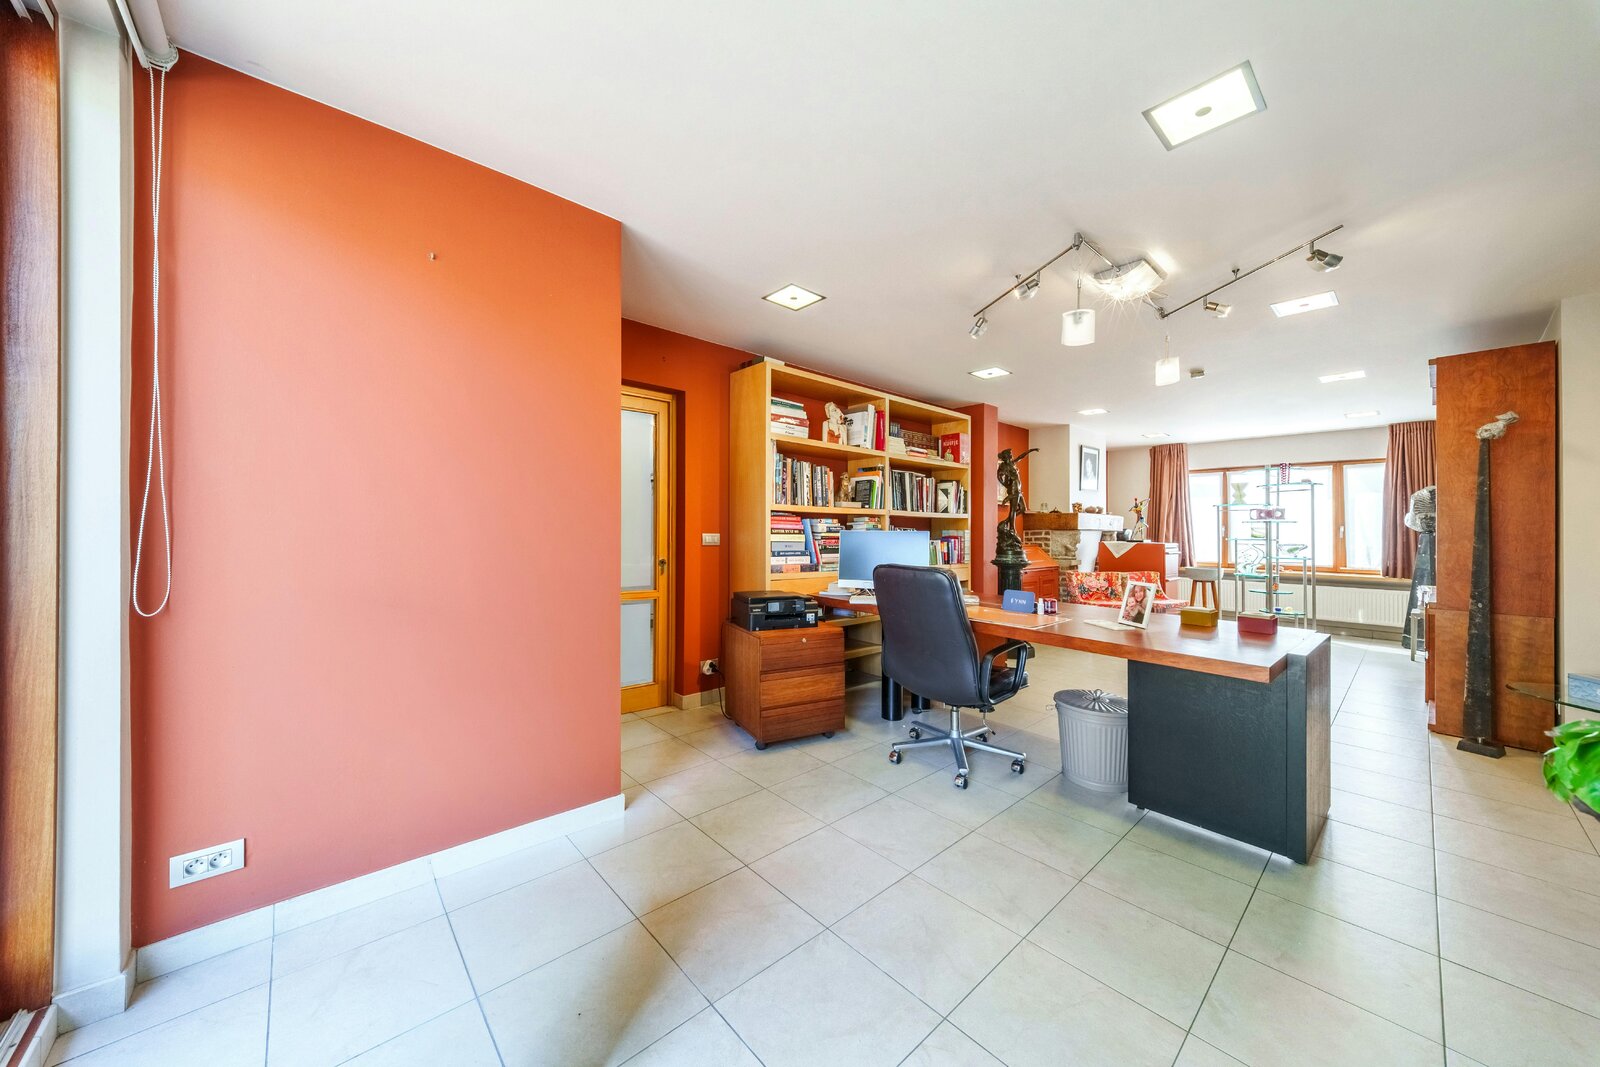
- office
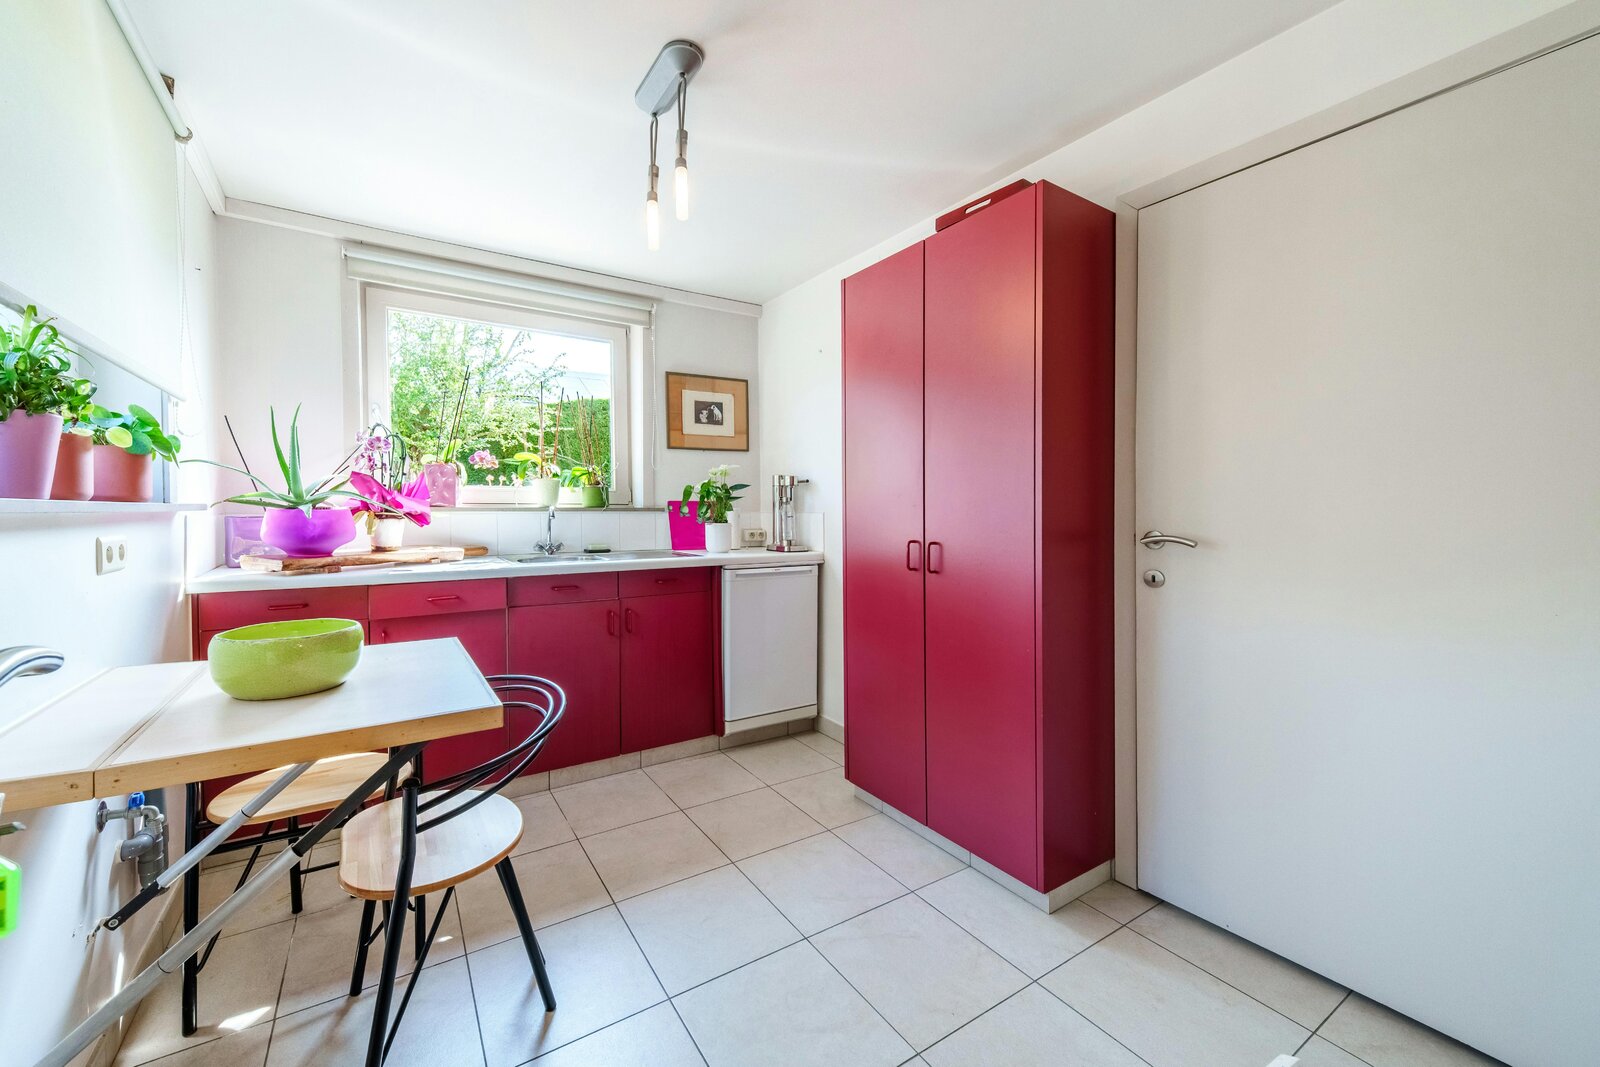
- kitchenette
- indoor garage
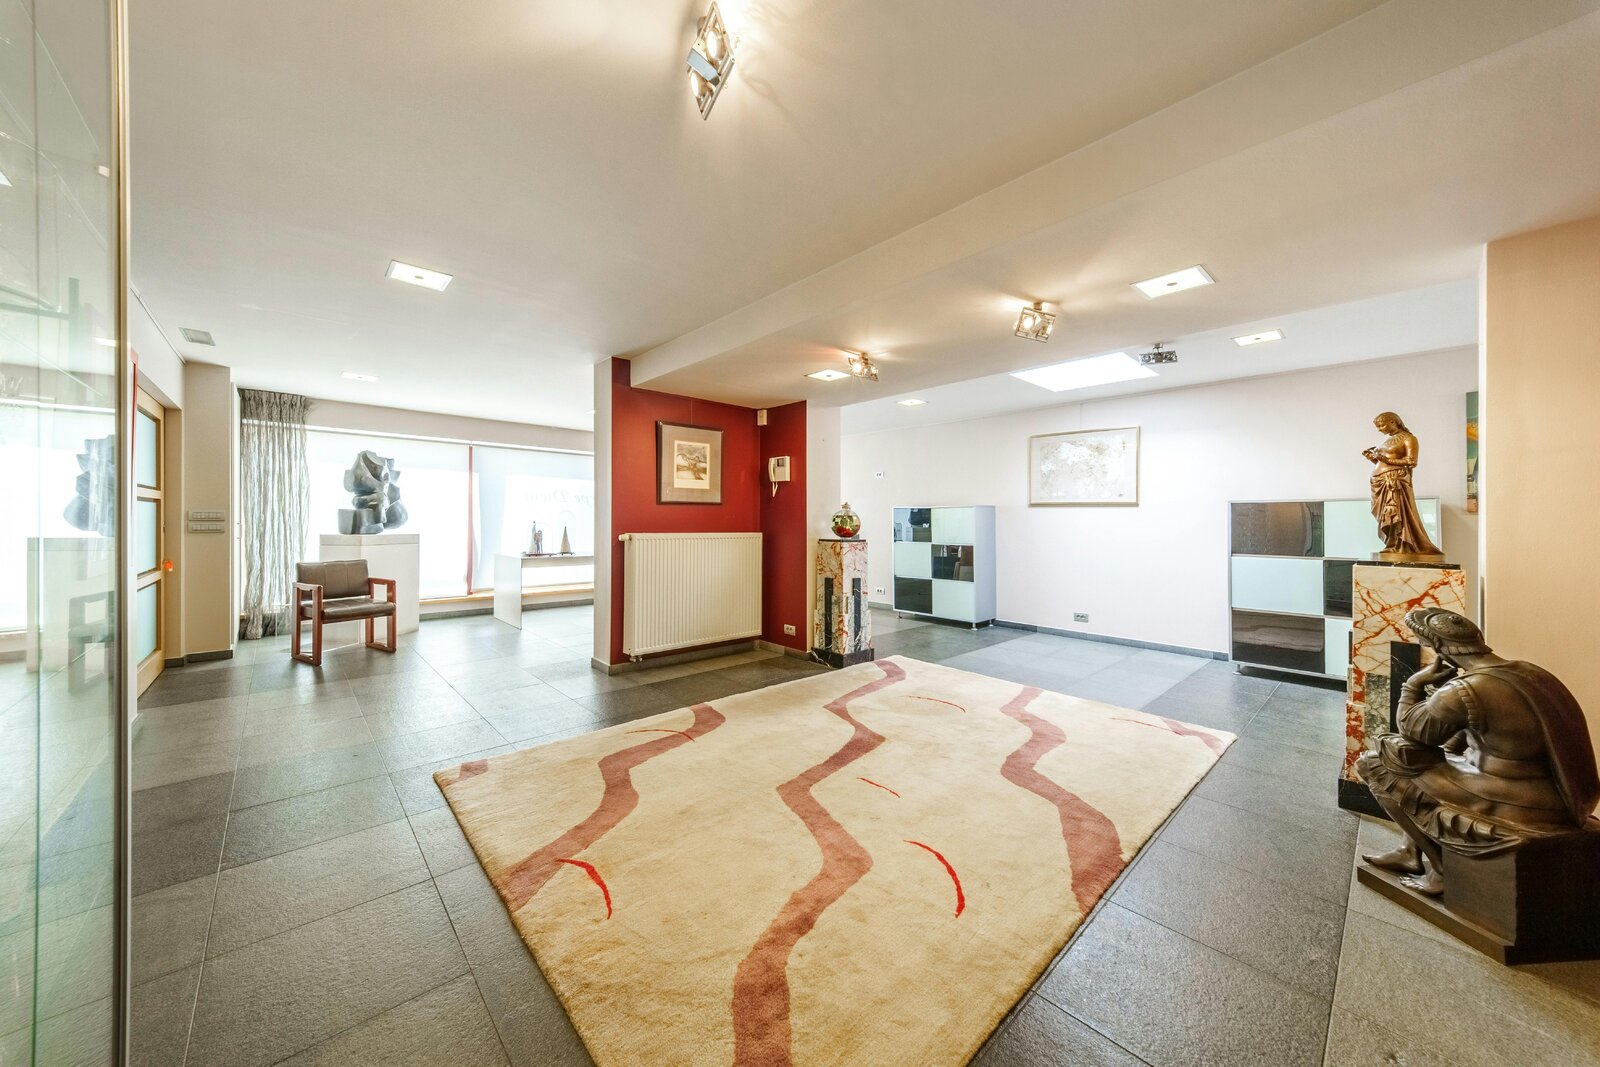
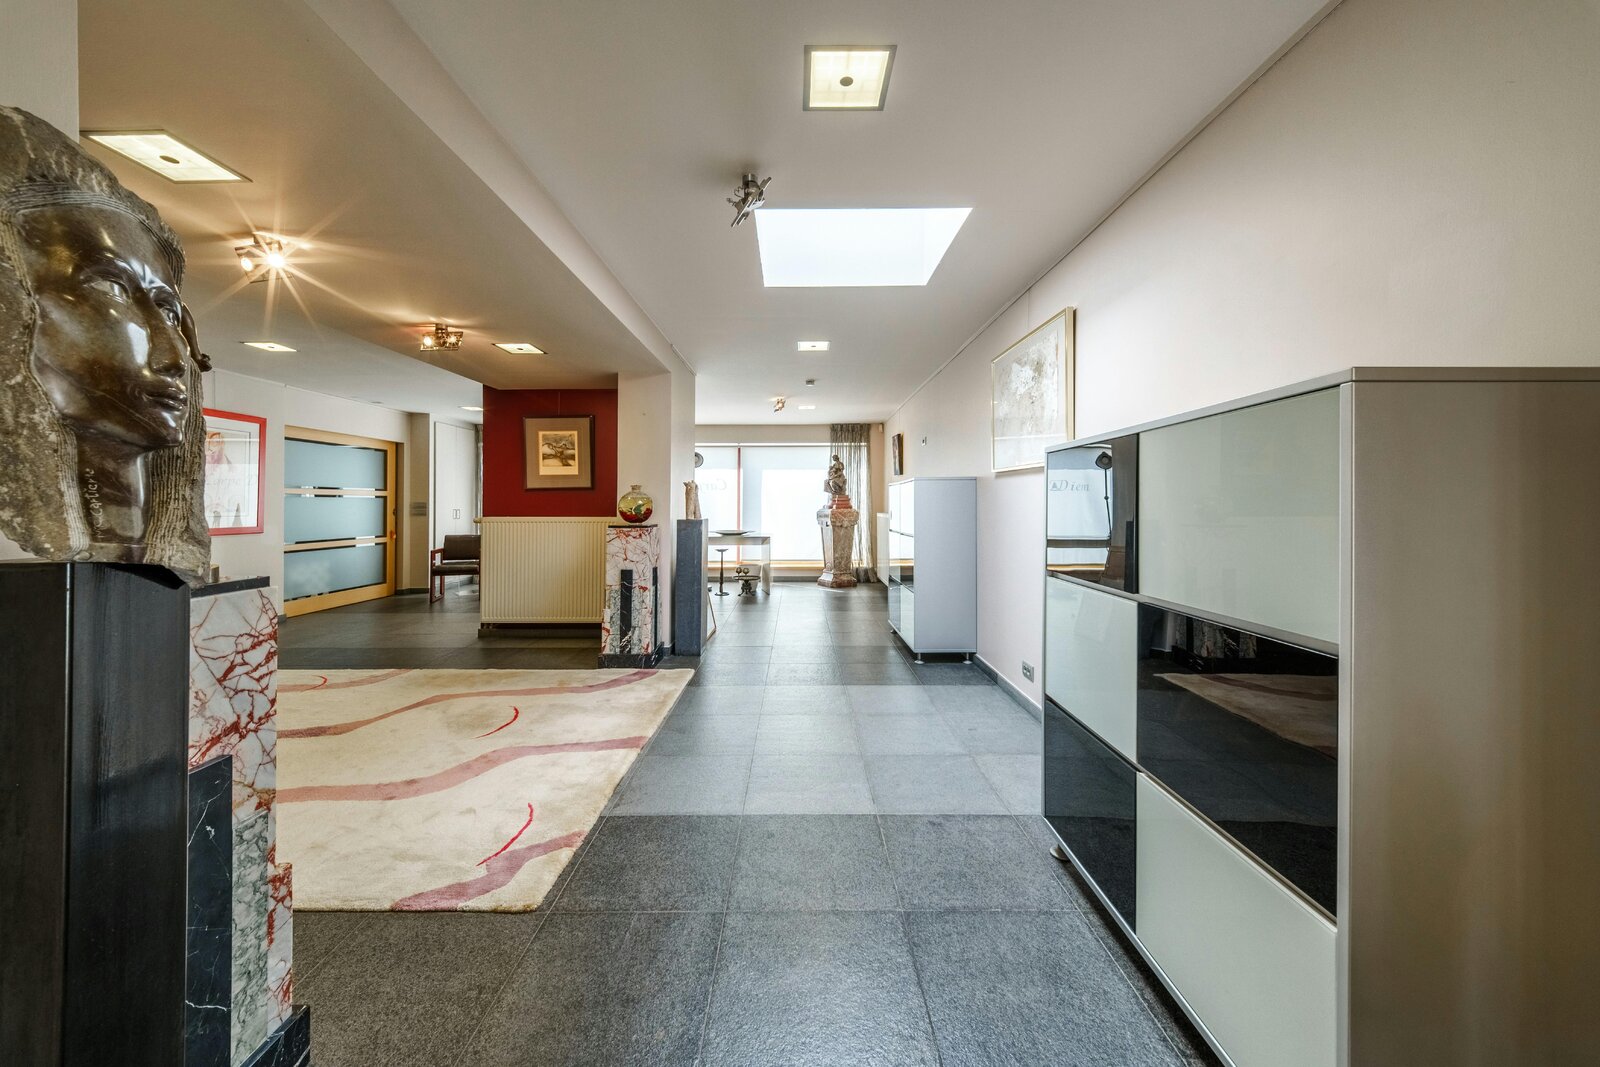
- multipurpose room (former exhibition space)
First floor (apartment)
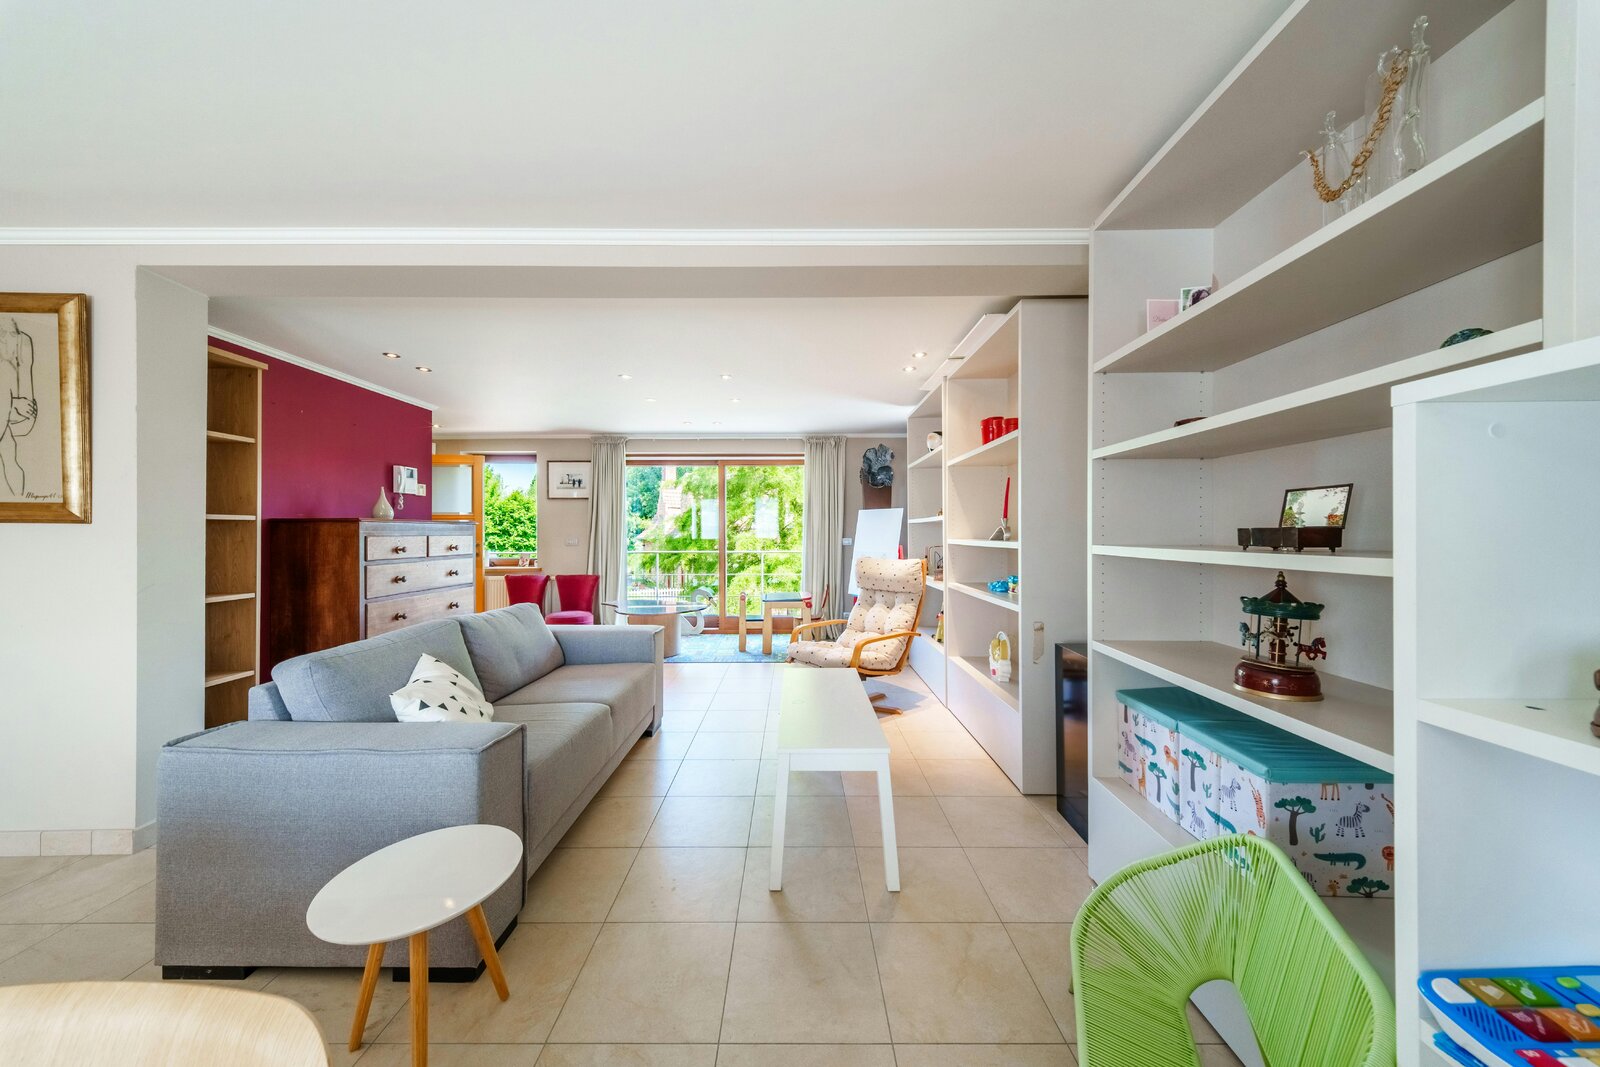
- living area with roof terrace
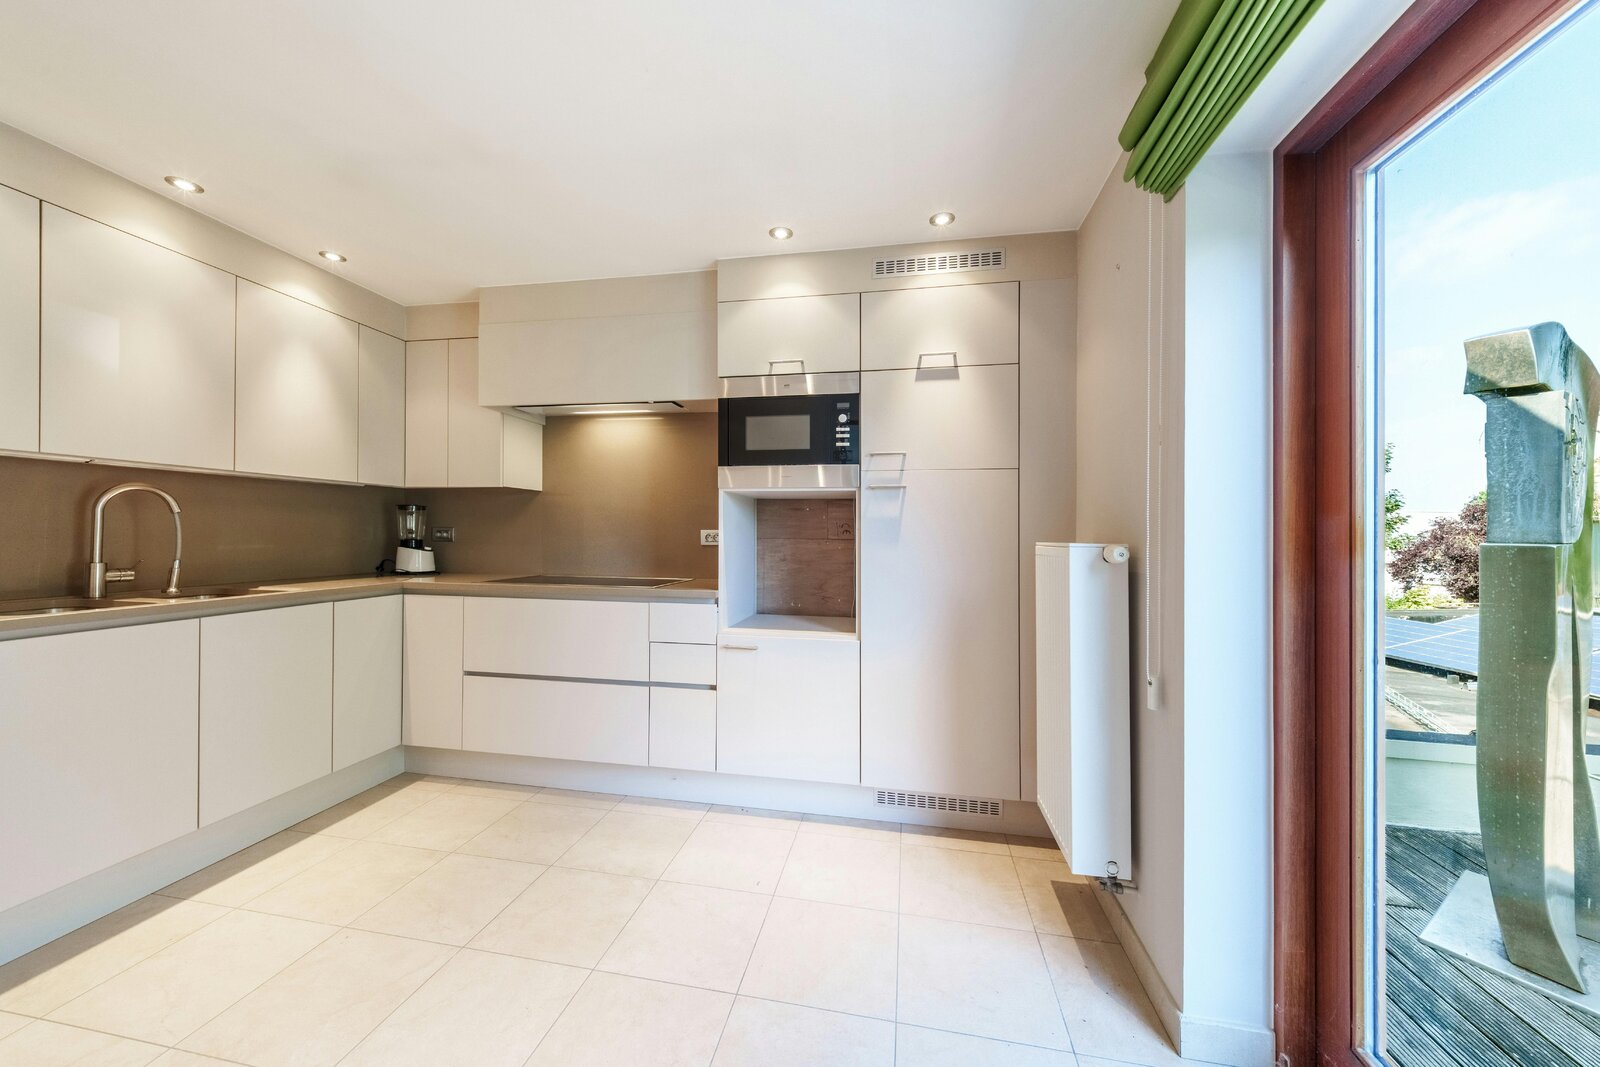
- kitchen
Second floor
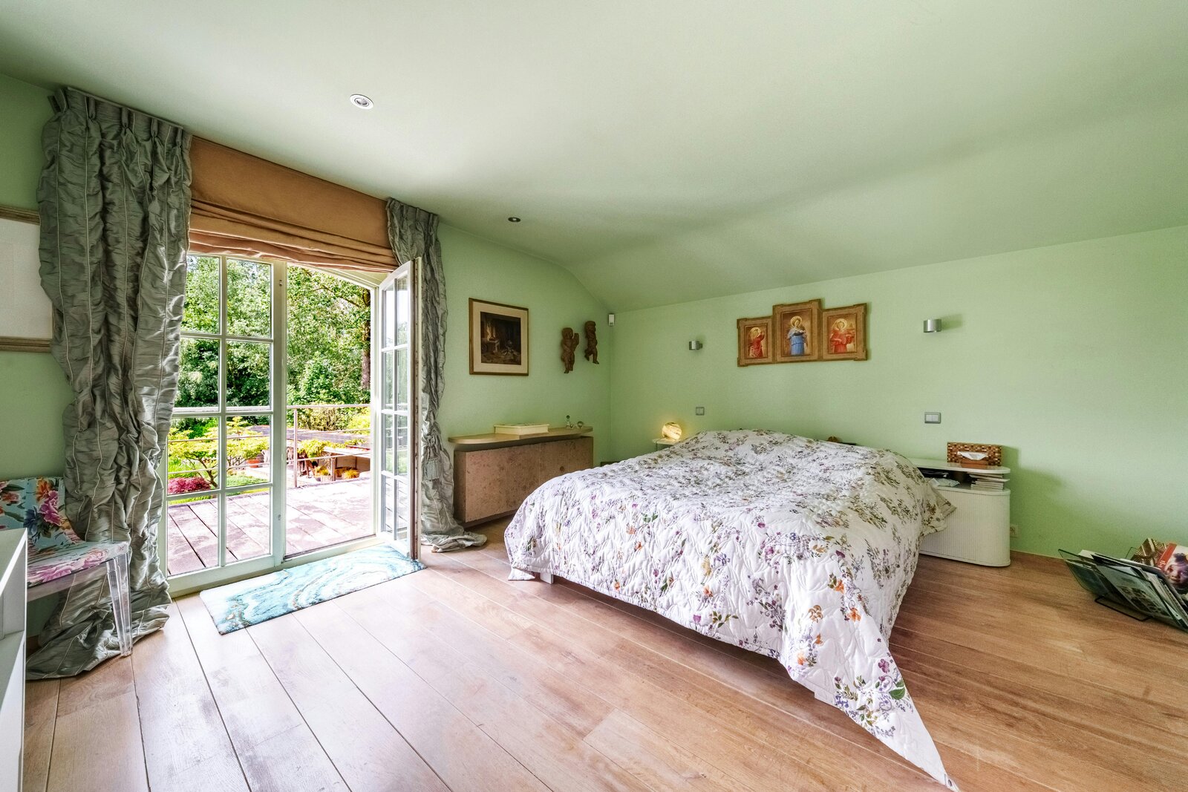
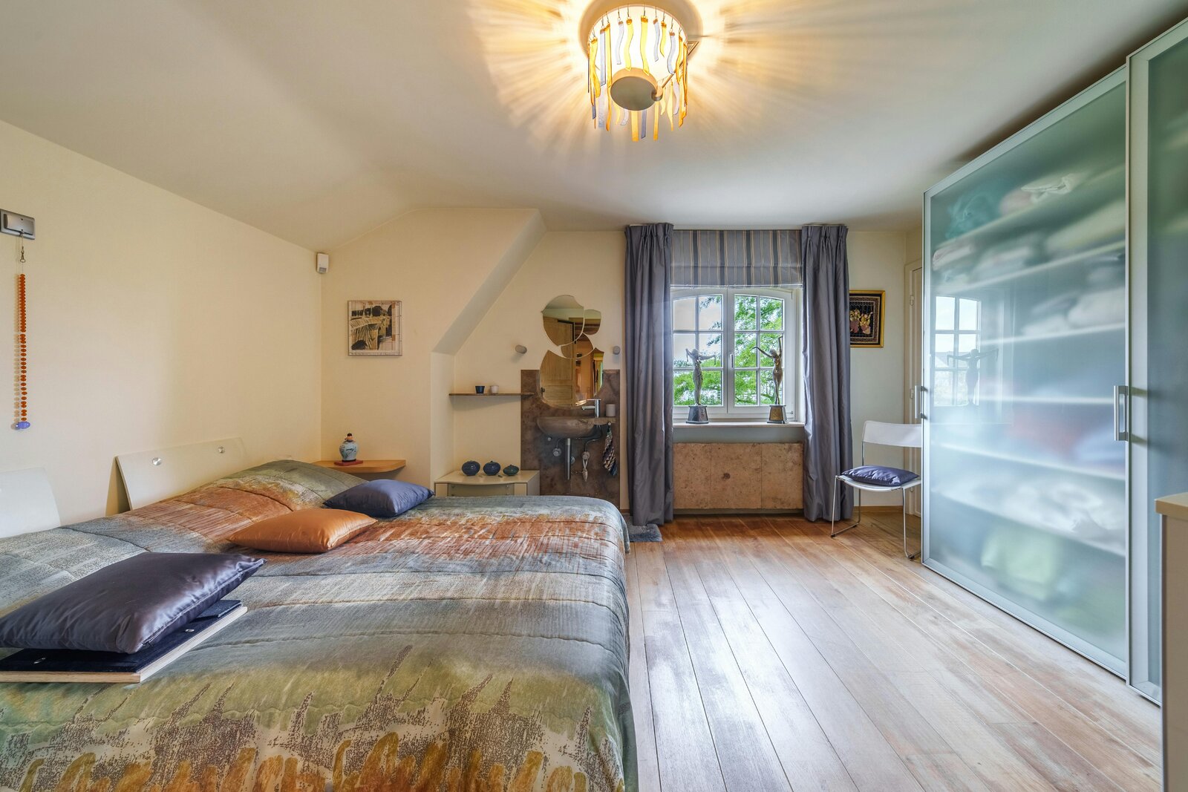
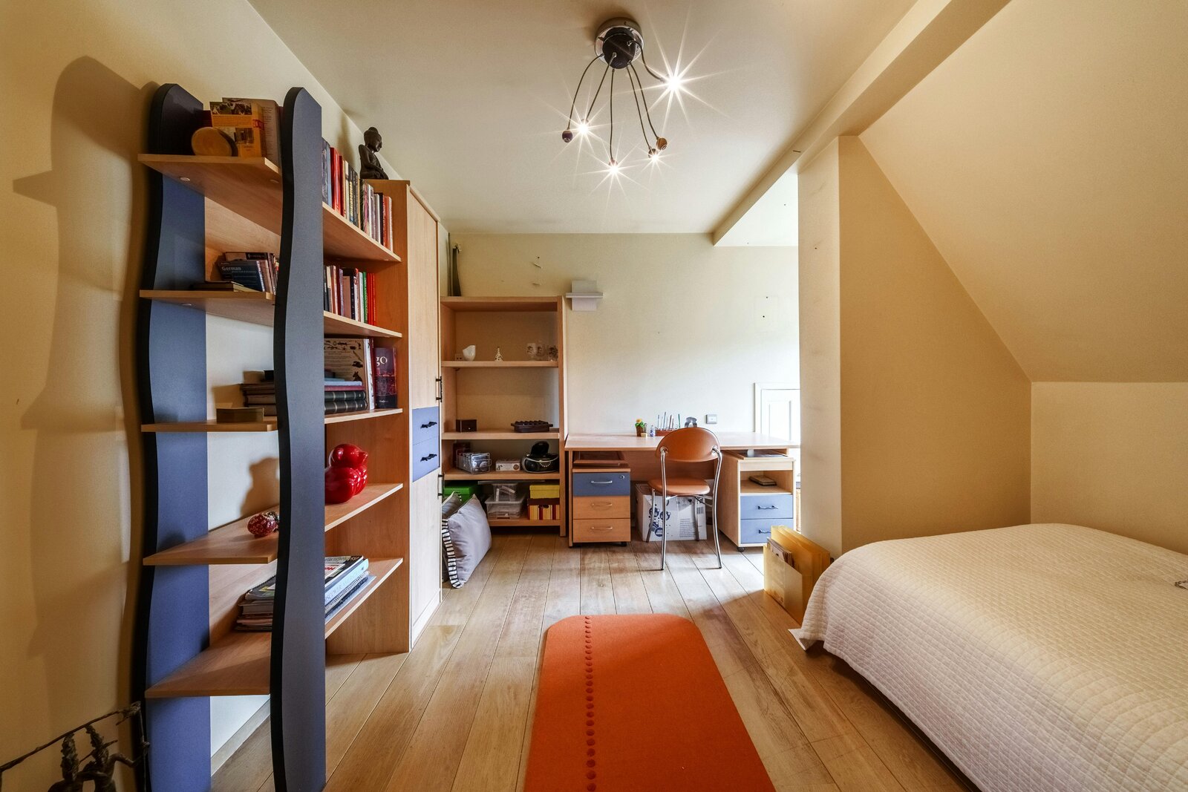
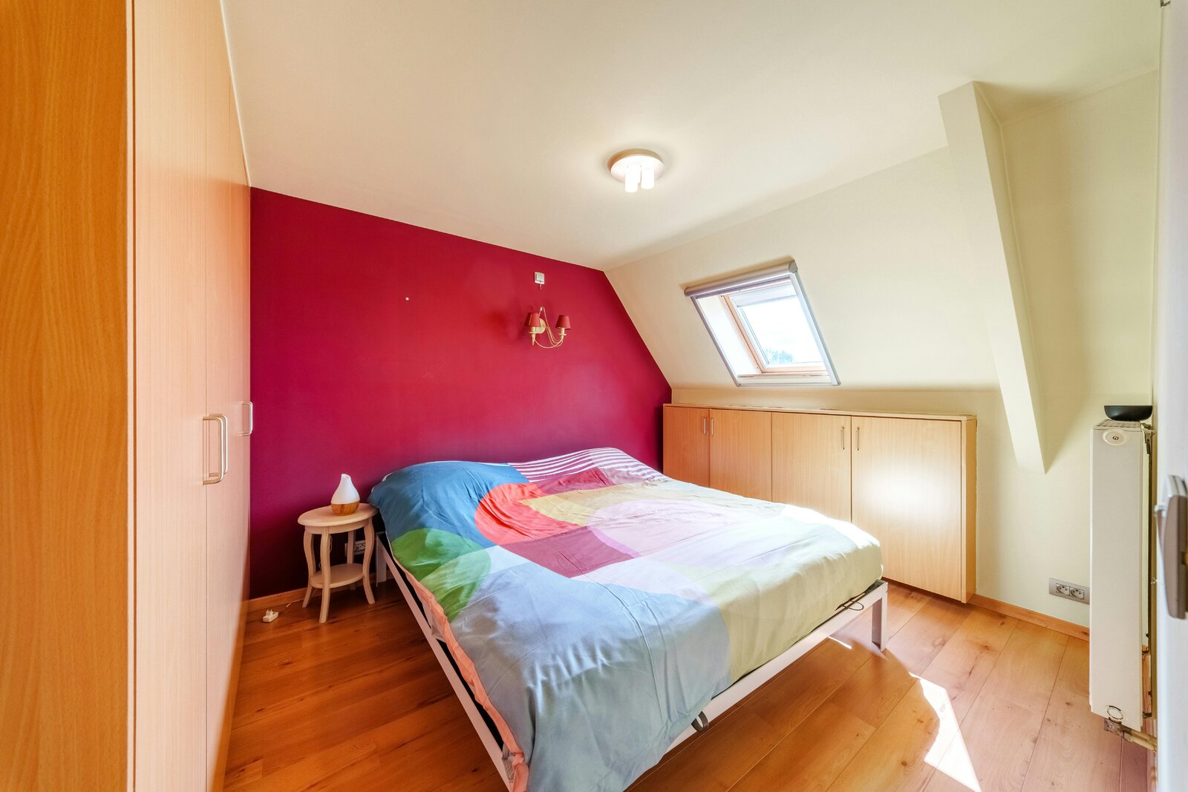
- two bedrooms
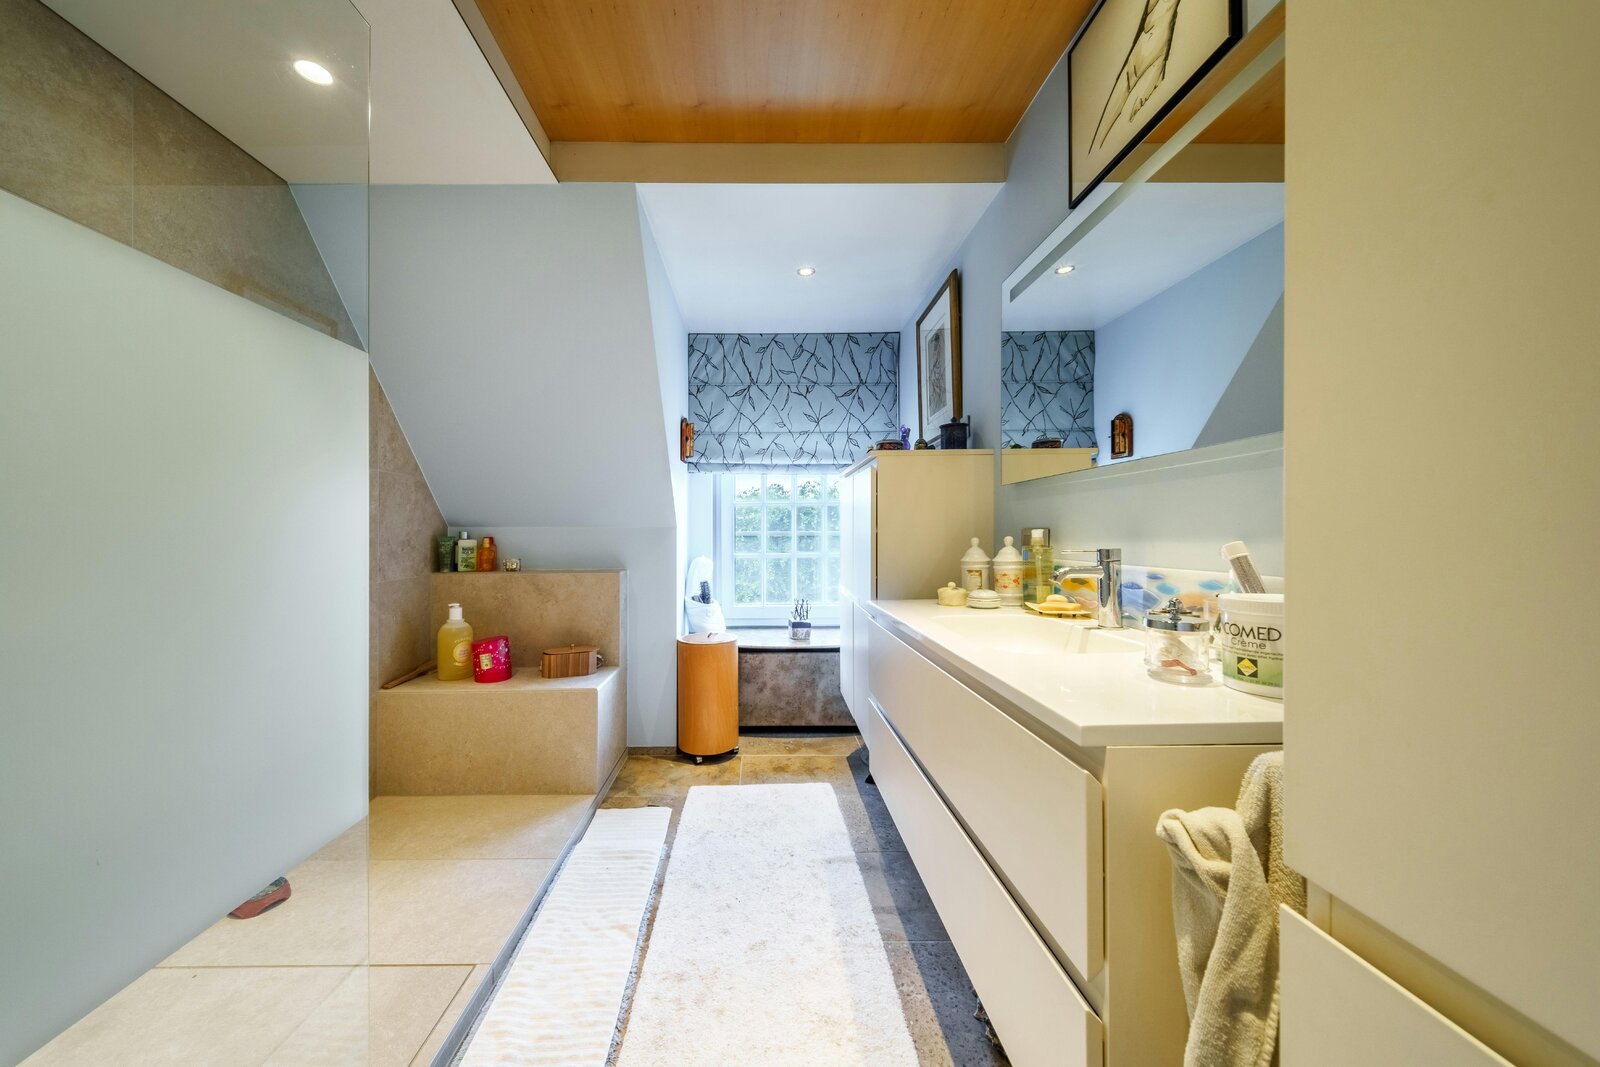
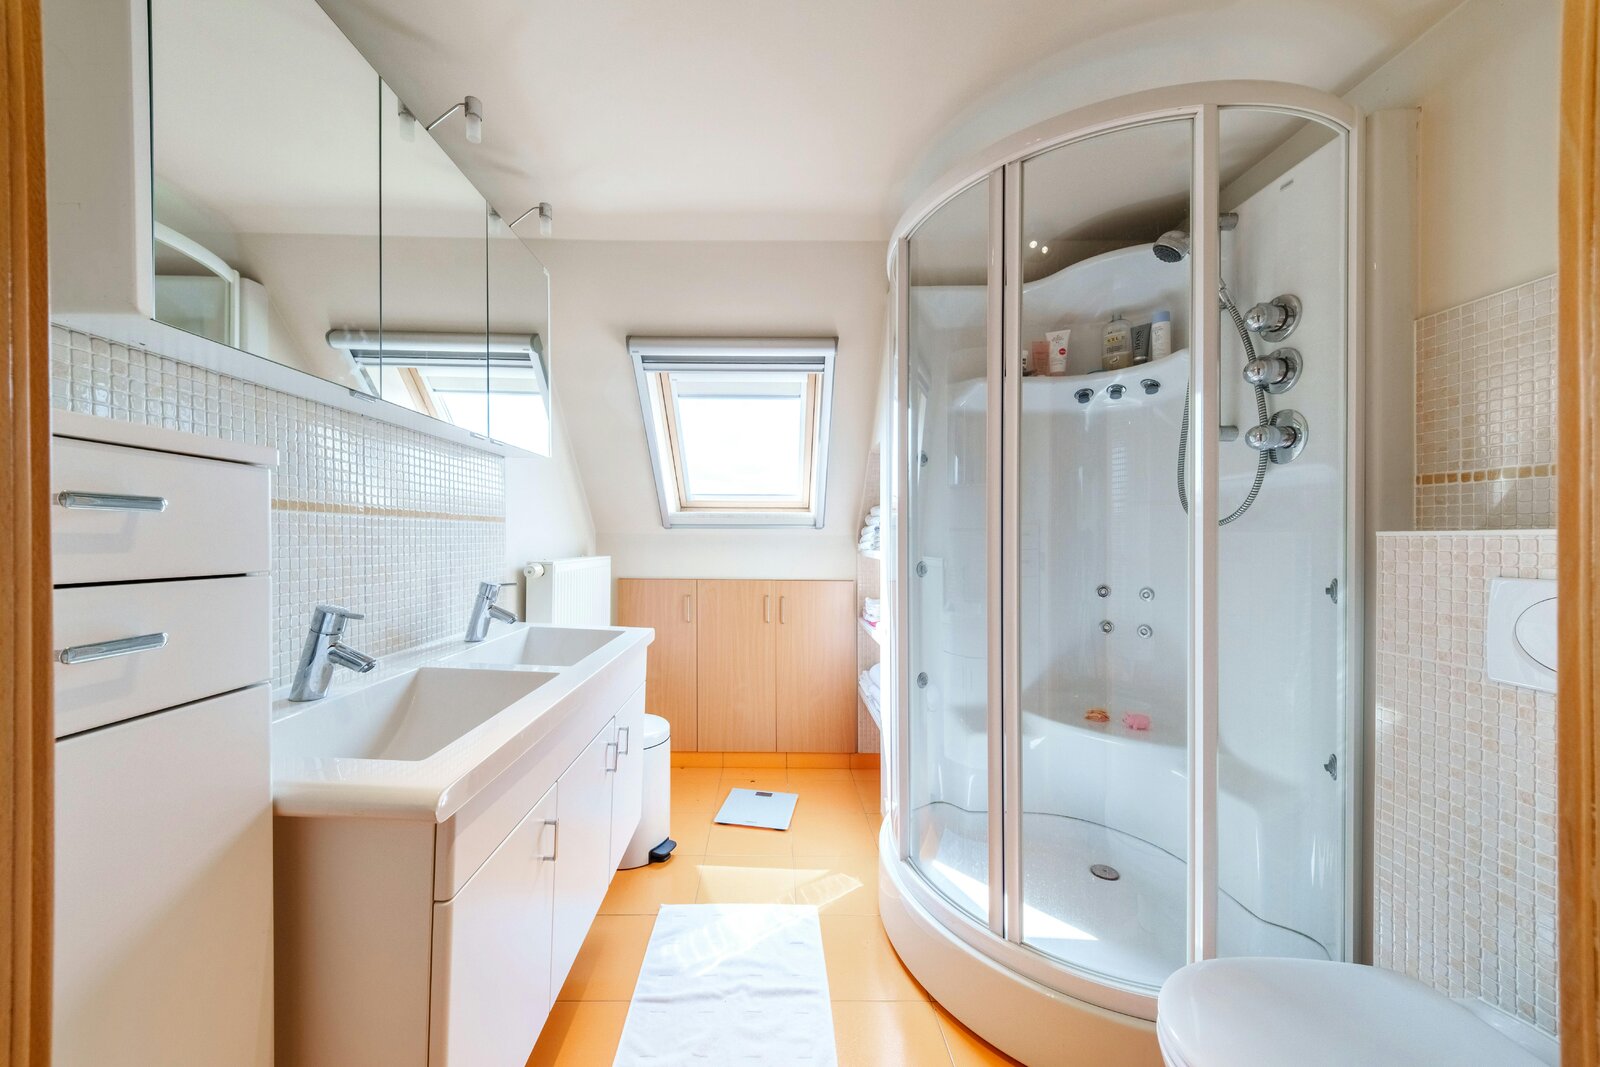
- bathroom
Layout of the house (29B):
Basement
Ground floor
- entrance hall with guest toilet
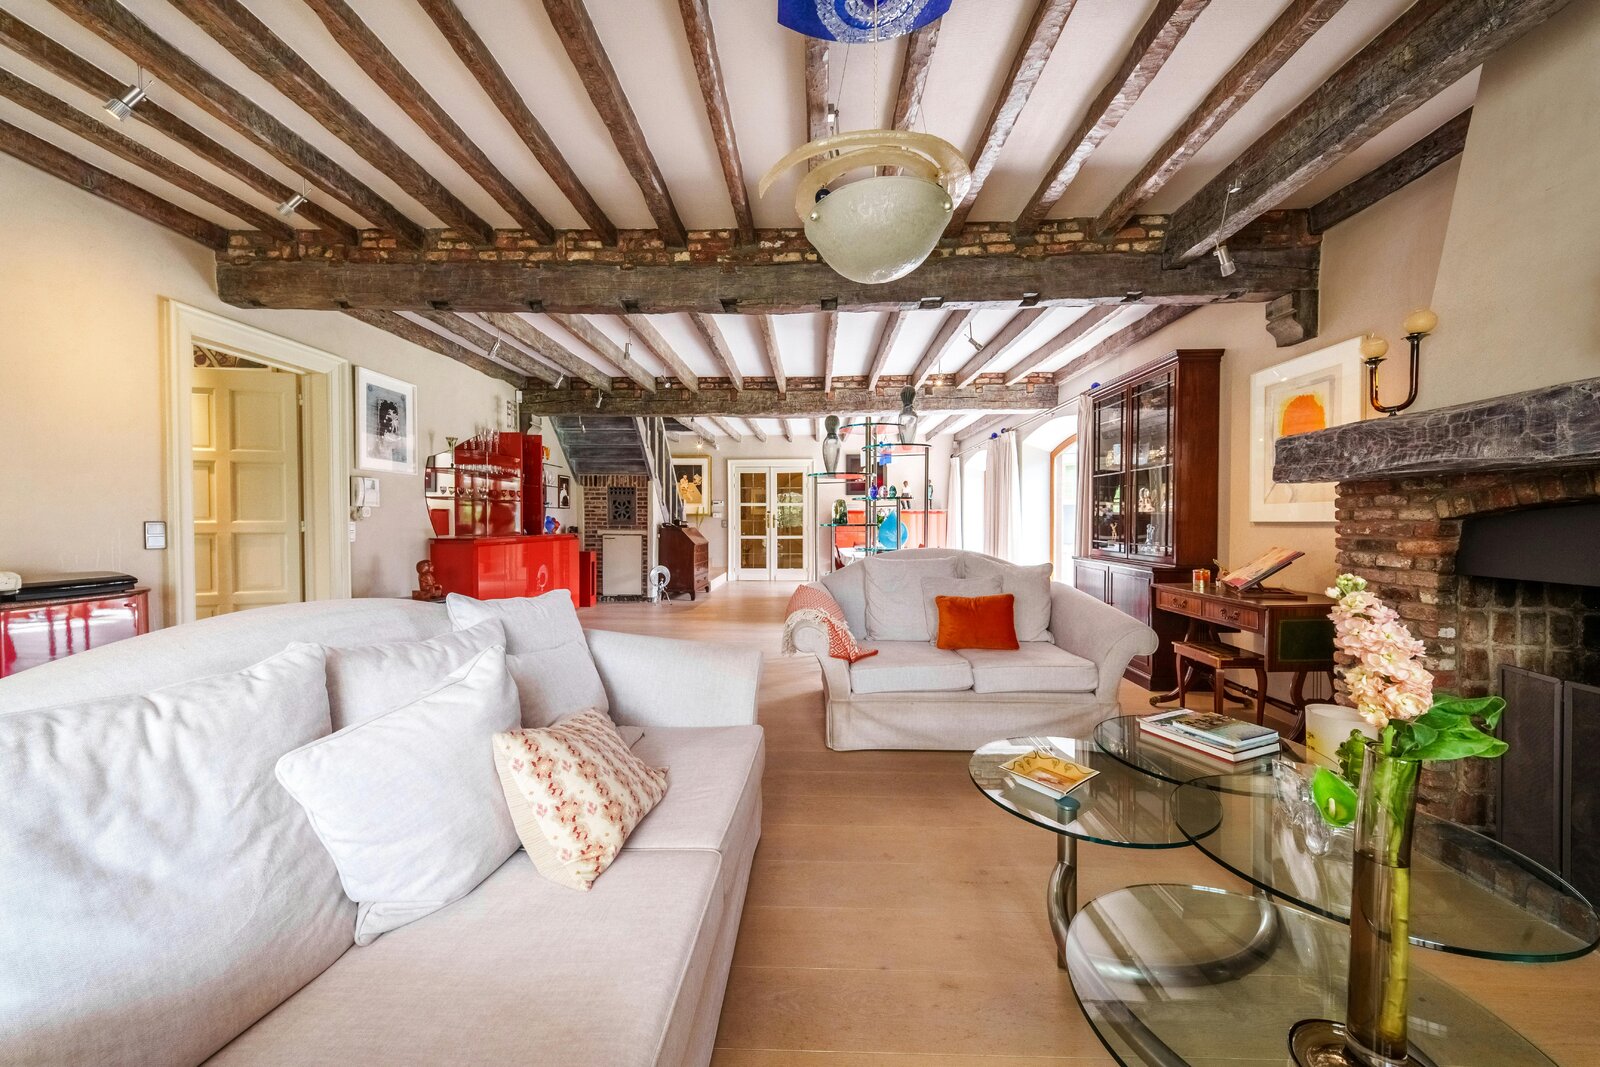
- living room with fireplace and full parquet (2023)
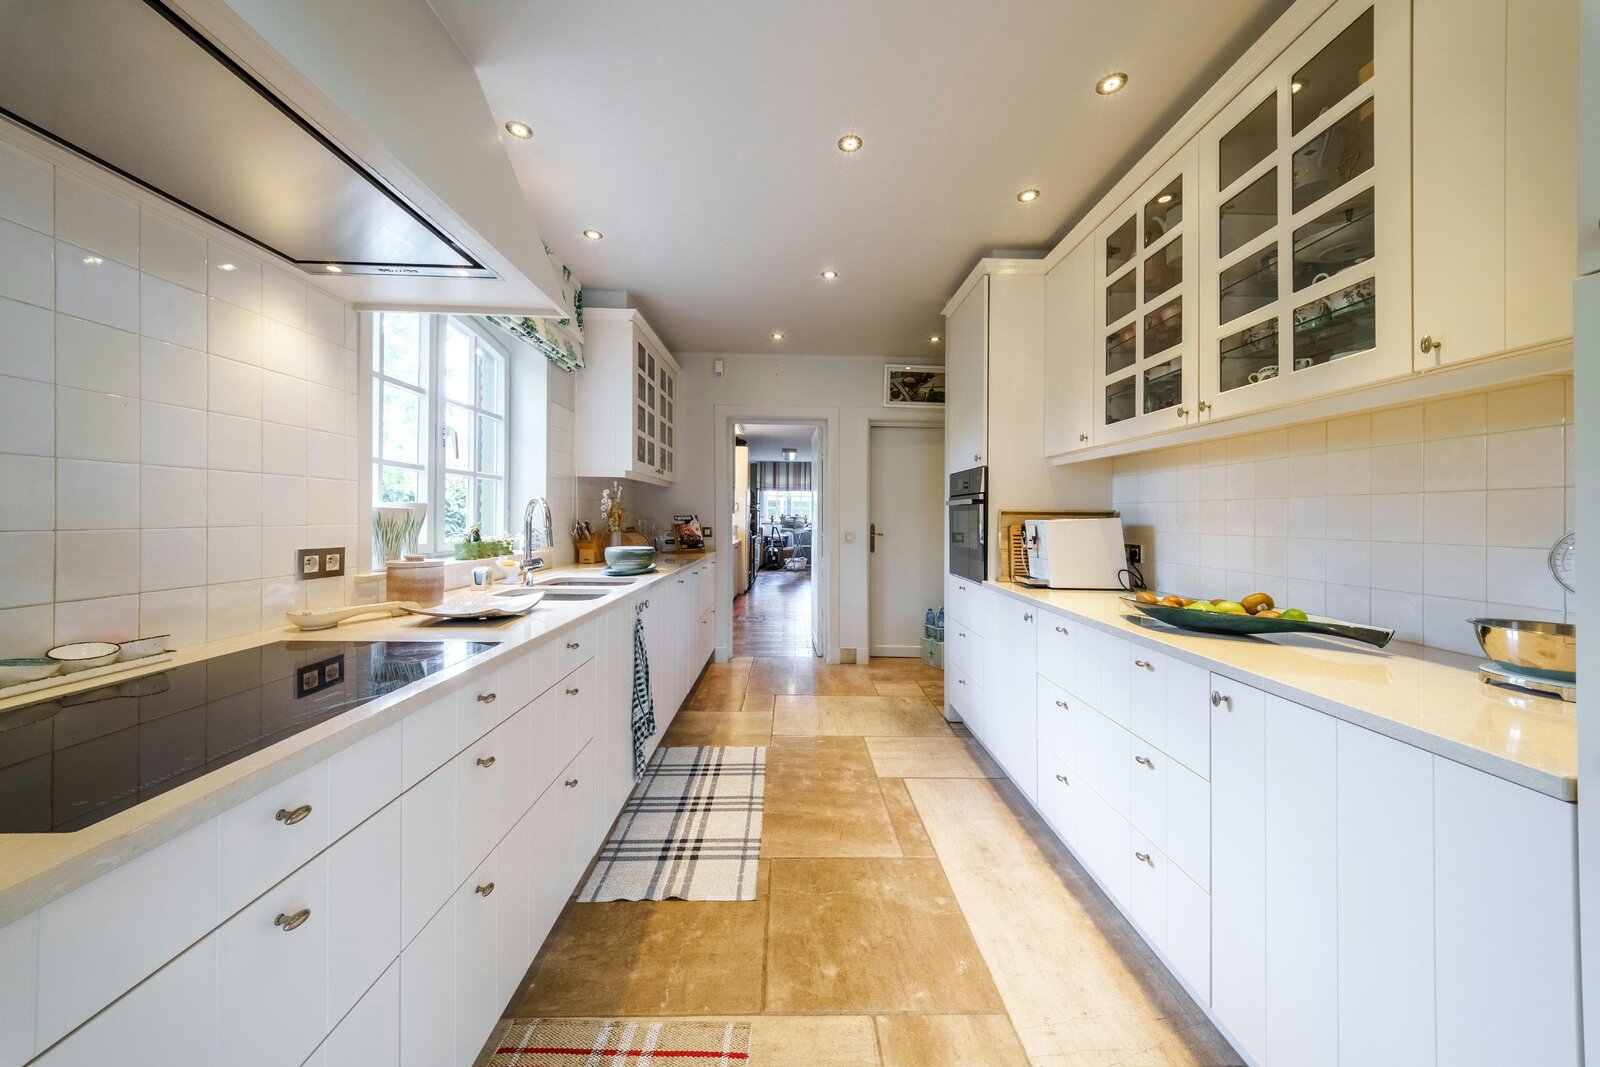
- well-equipped kitchen (2005) with pantry/storage
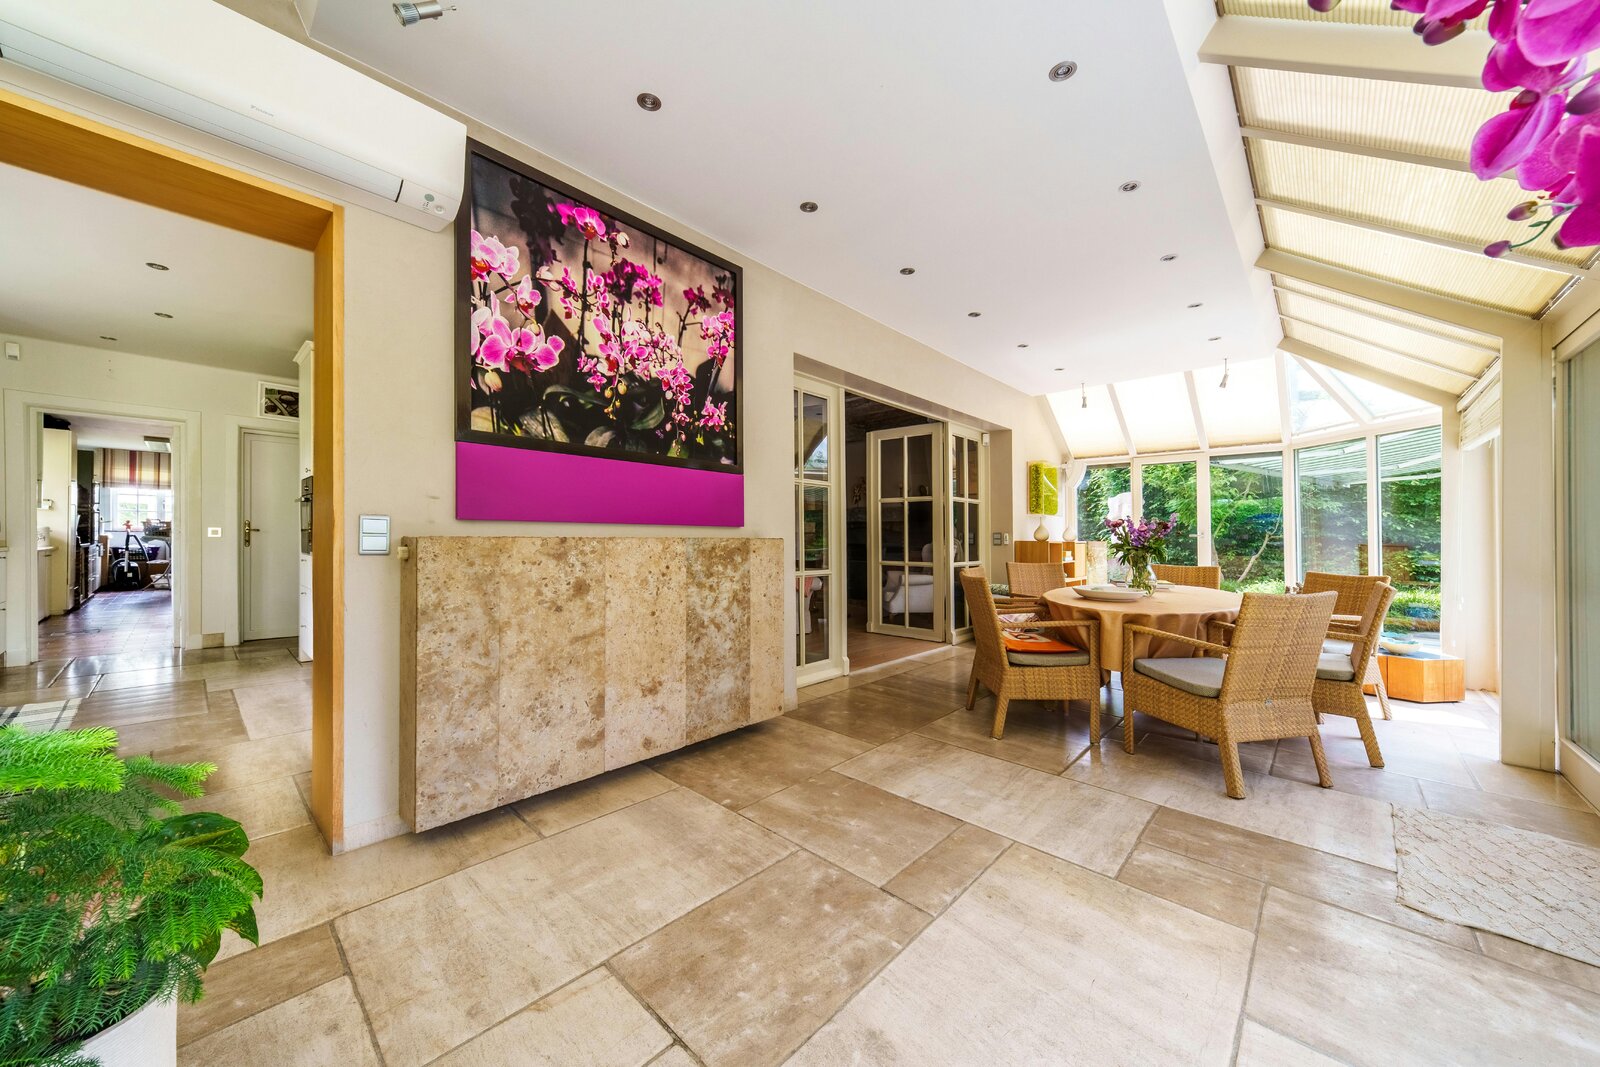
- veranda (2003) with Burgundian dalls
First floor
- nighthall
- 3 bedrooms (partly with air conditioning)
- bathroom
- separate toilet
- roof terrace
Loft
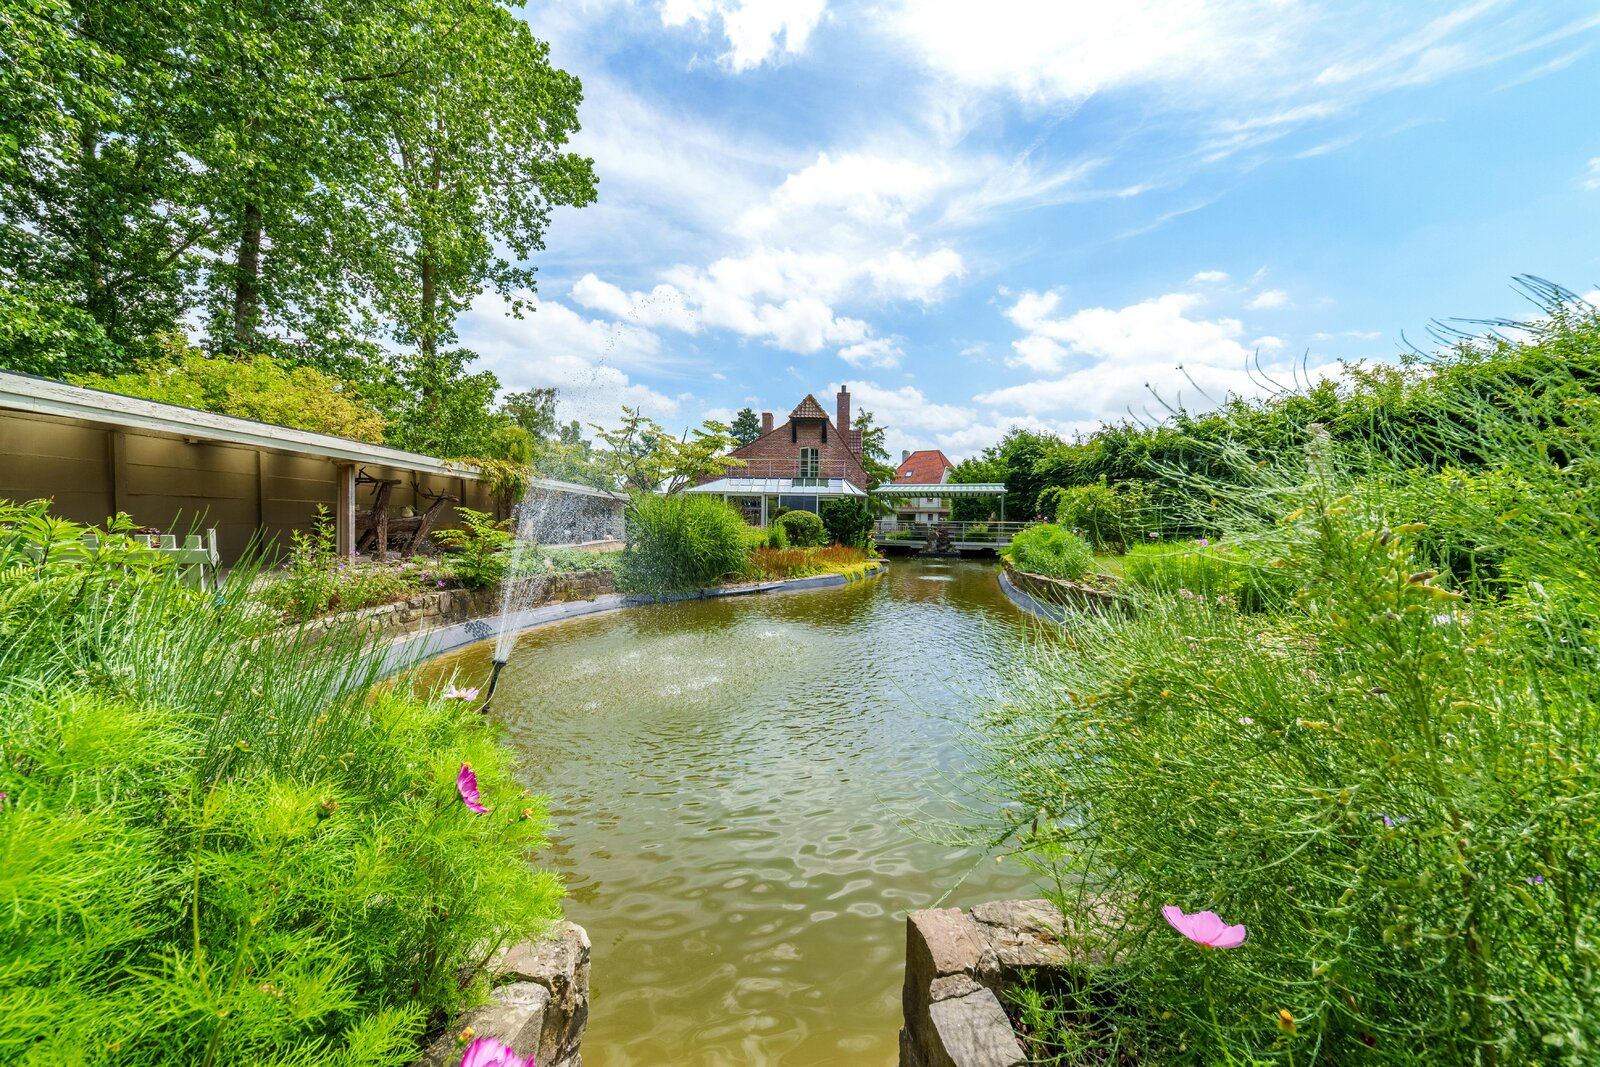
Garden
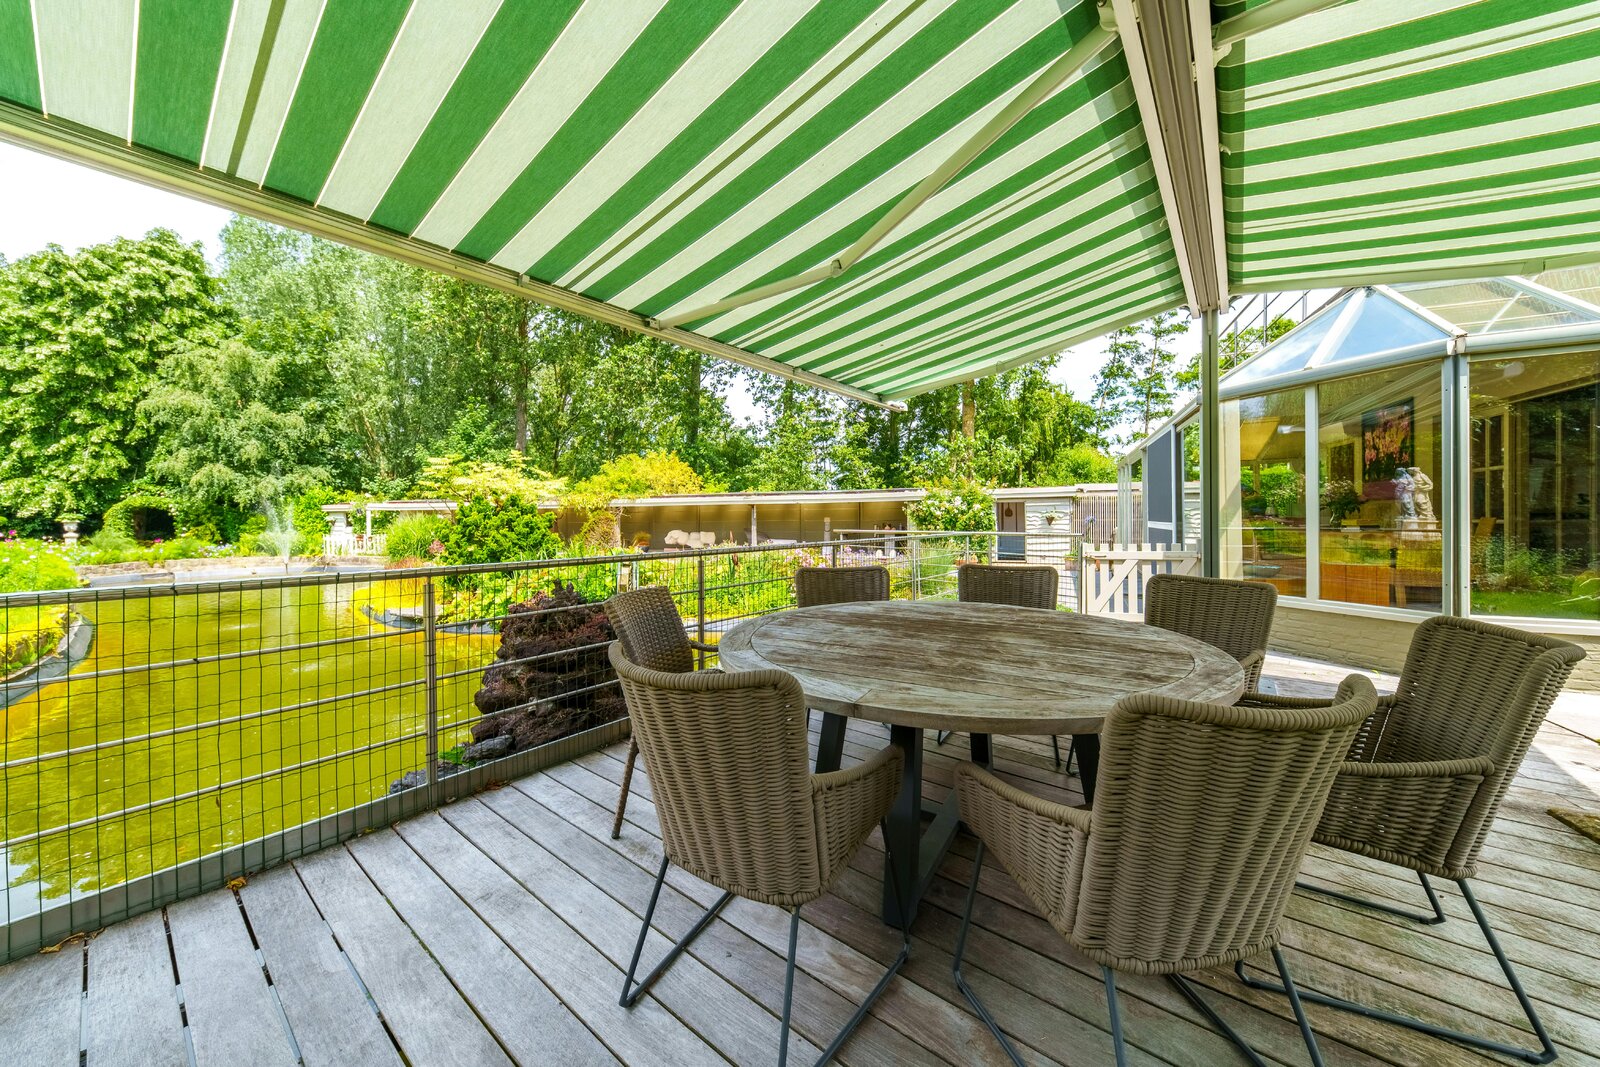
- various terraces spread across the garden so you can enjoy yourself to the fullest
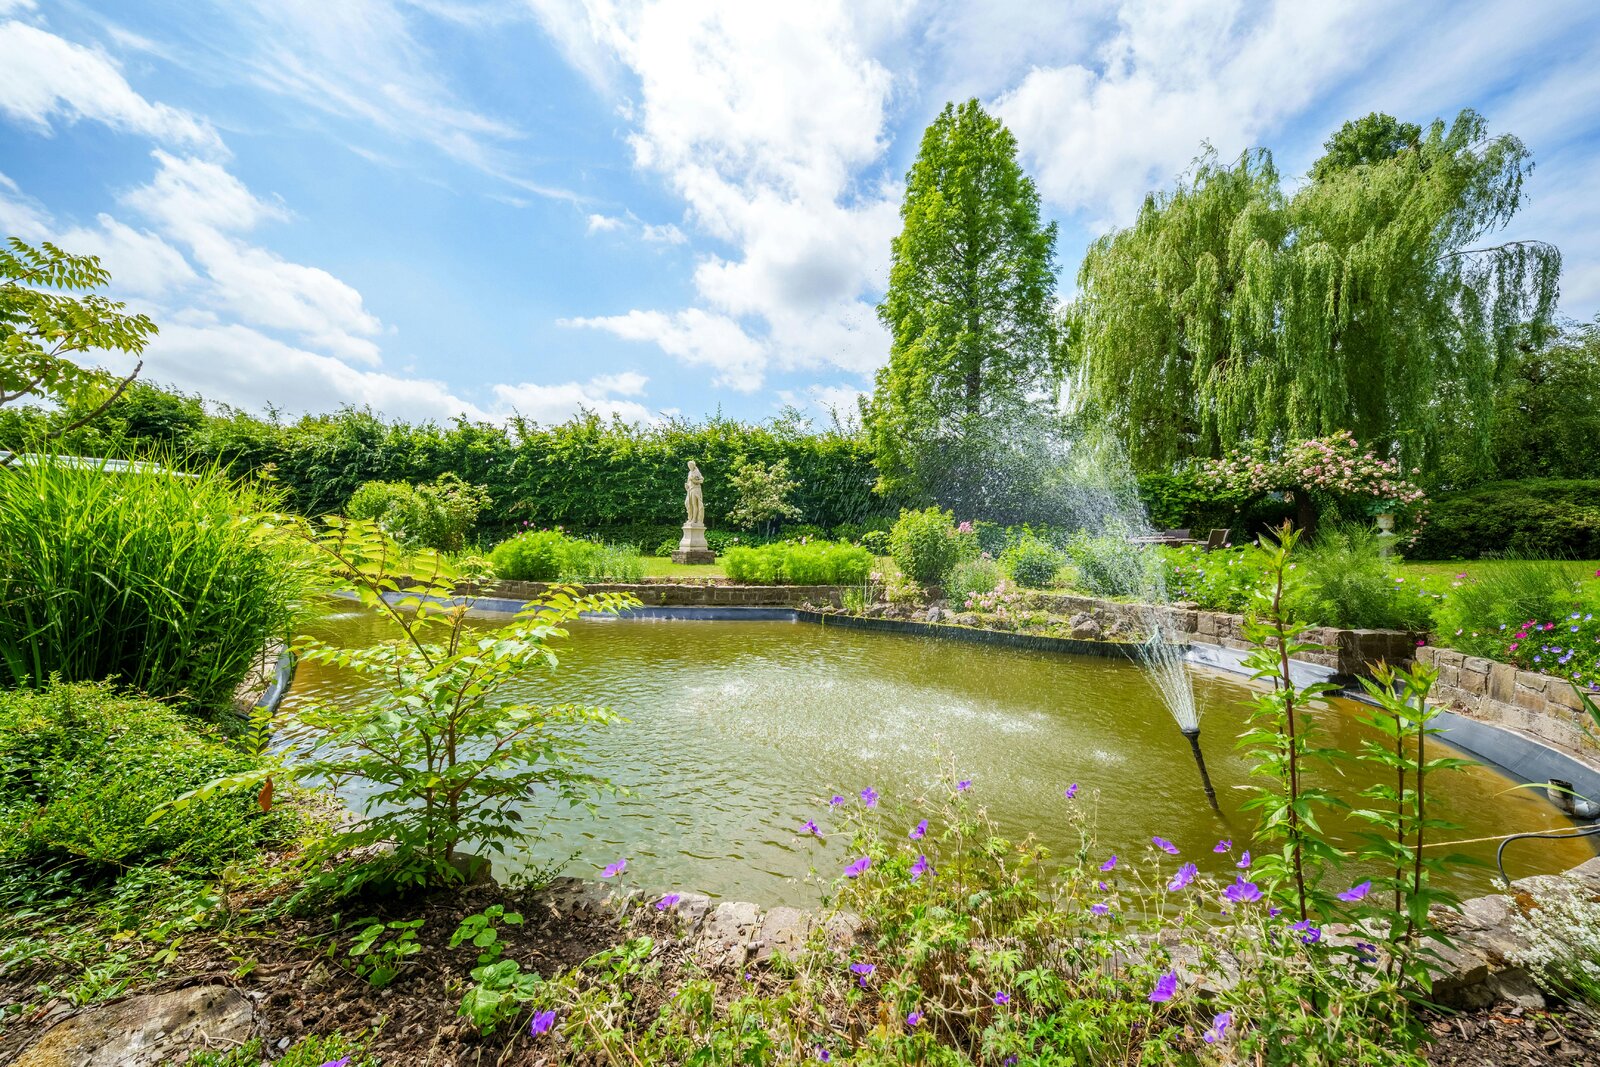
- fish pond with filter system
- garden shed
- parking and storage in the courtyard
Advantages of this property:
- unique combination of living and working (all utilities are split)
- compliant electricity
- commercial assets
EPC: 258 kWh/m²
EPC: 320 kWh/m²
Register of measures: no