Charming home in the Markgrave District
Markgravelei 107, 2018 Antwerpen—Ref. W-049UTM
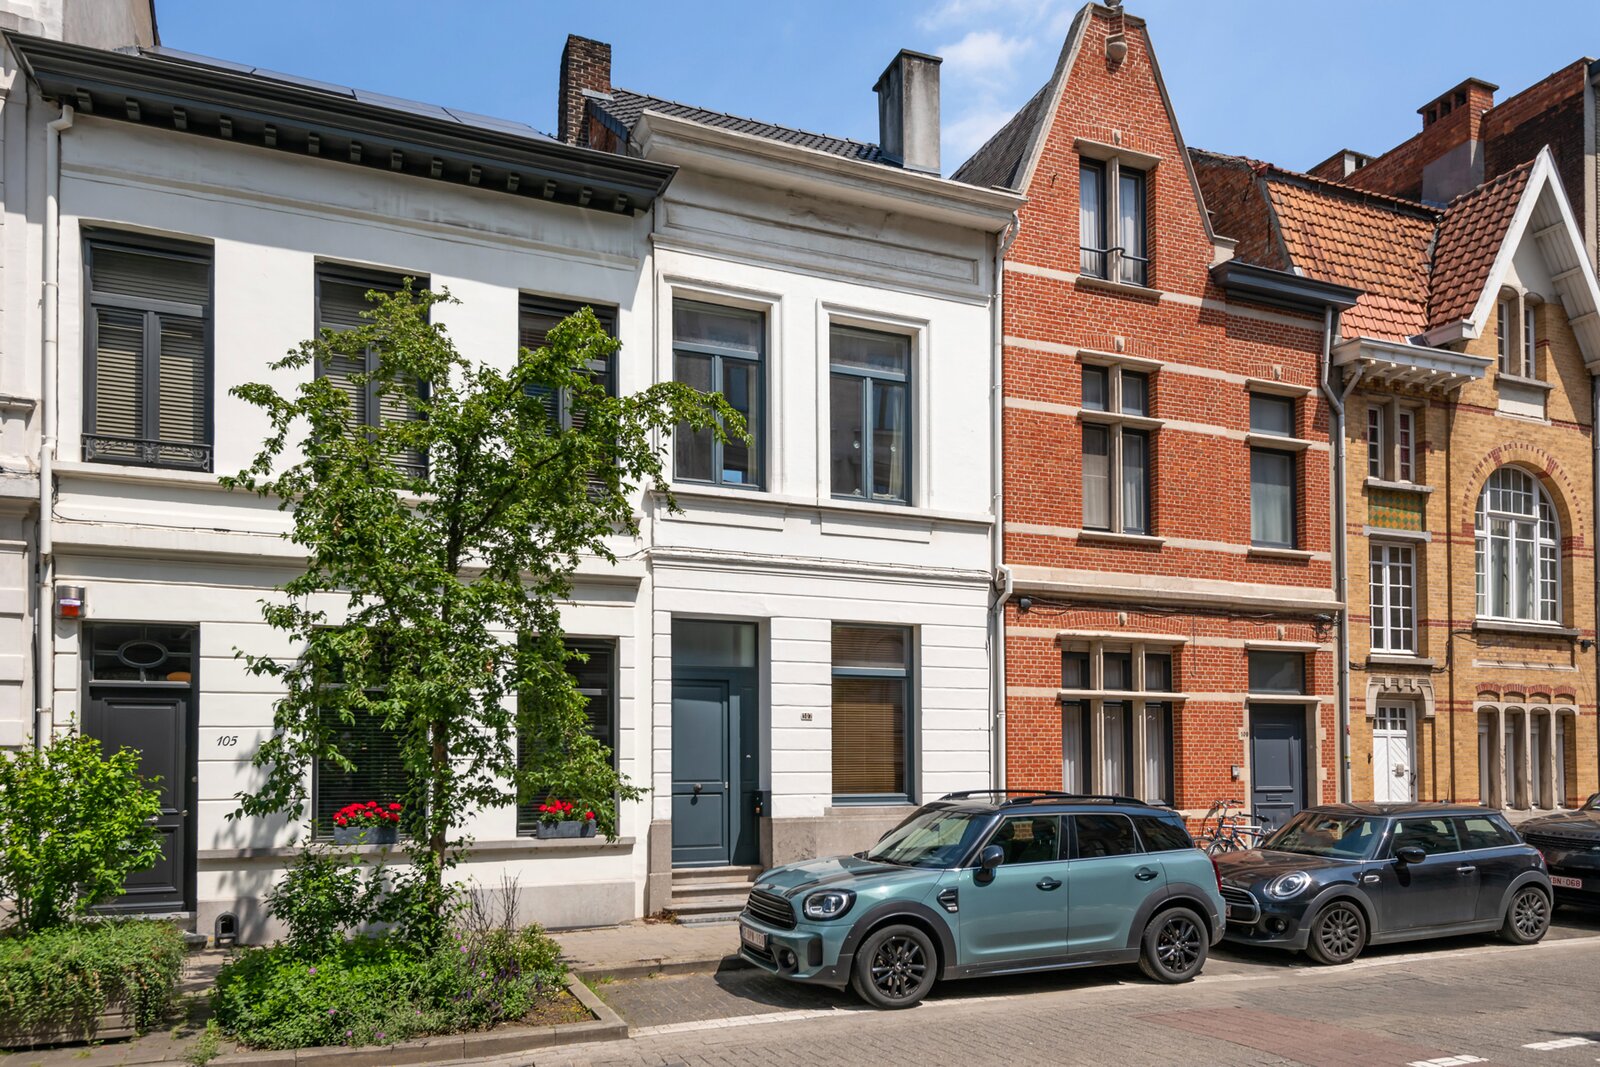
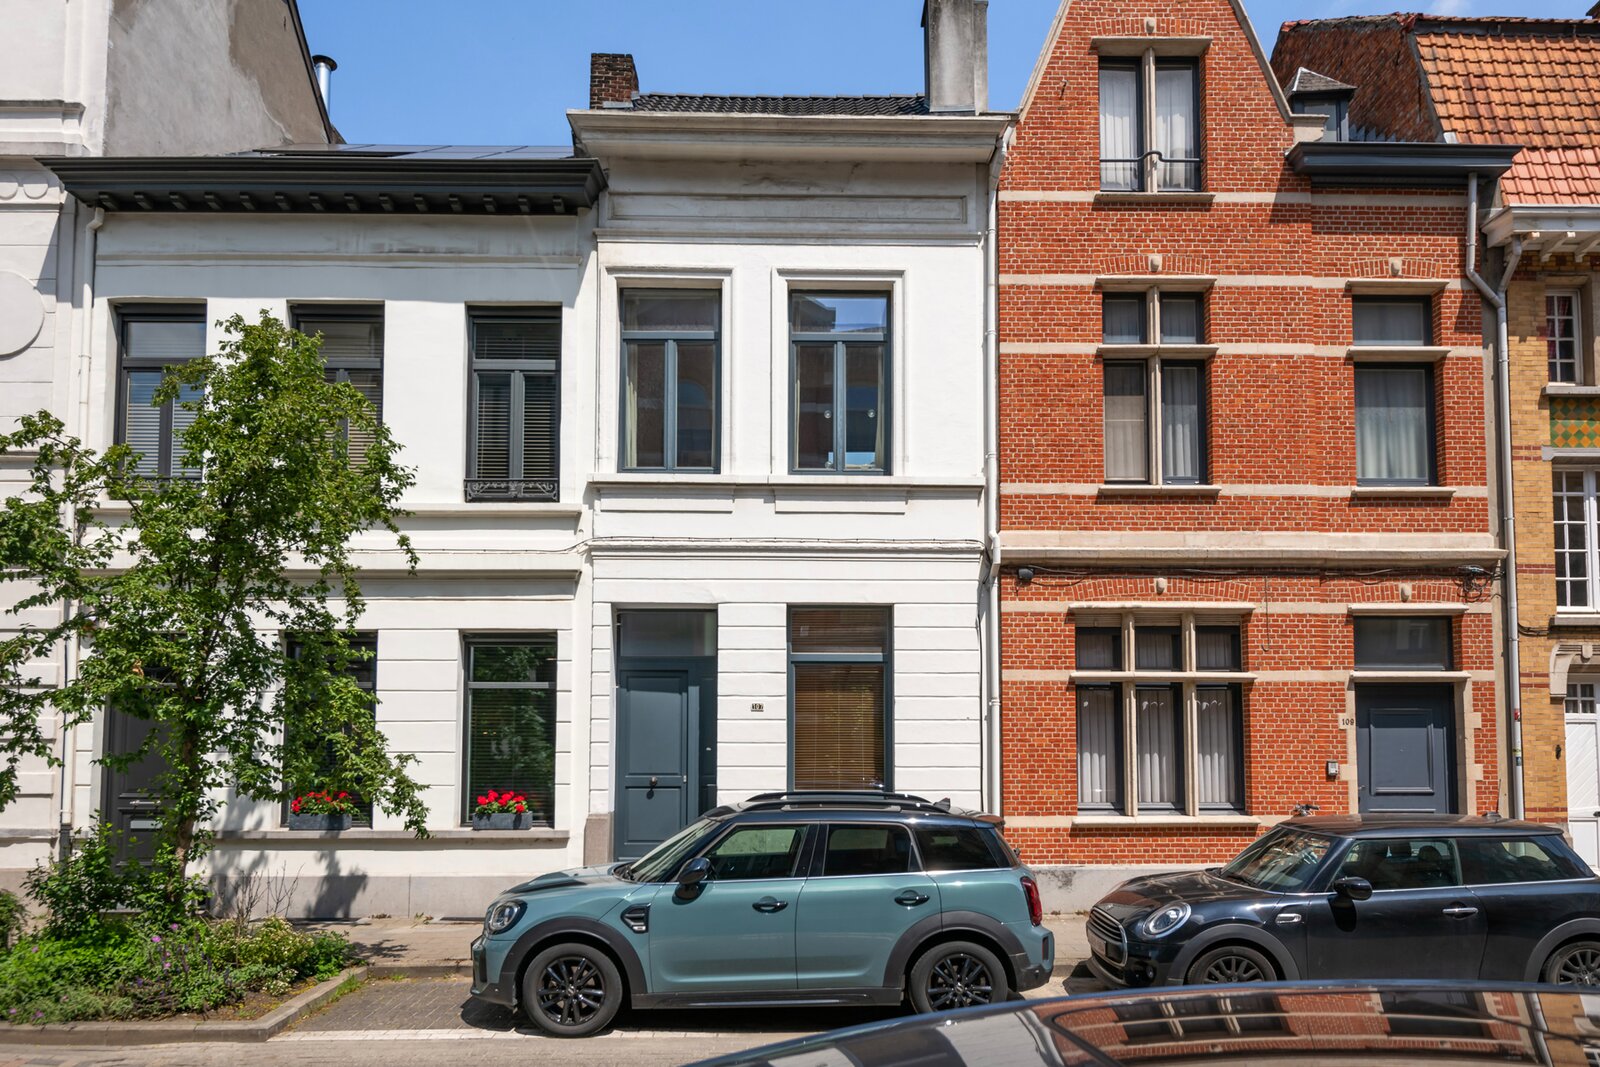

Excellent location in Markgrave district. The property is on the stately Markgrave Avenue, one of Antwerp’s most popular boulevards. Close to Antwerp South, shops, schools, public transport and major access roads, it offers an ideal mix of peace, accessibility and urban amenities. The green Leysen Park is also within walking distance.
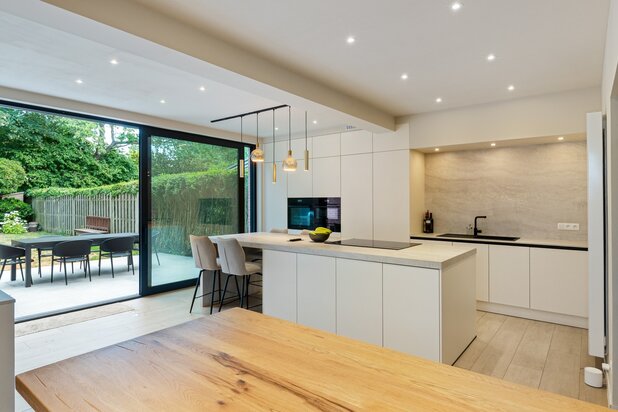
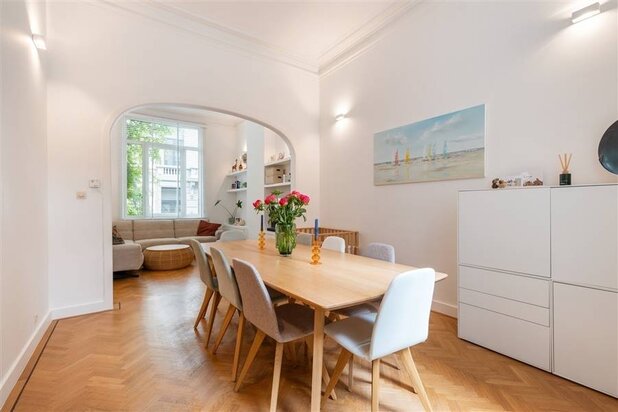
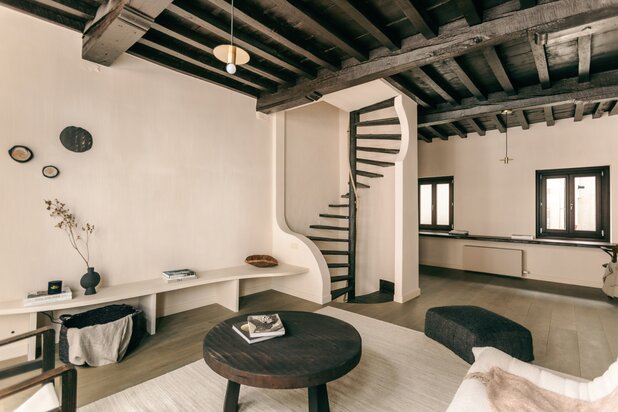
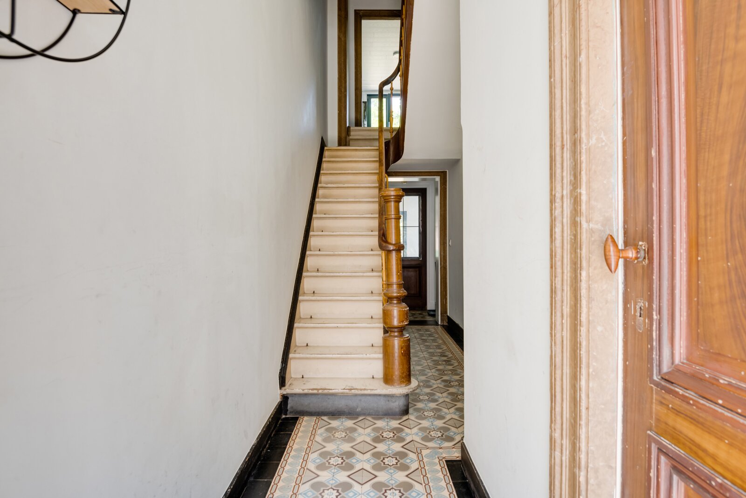
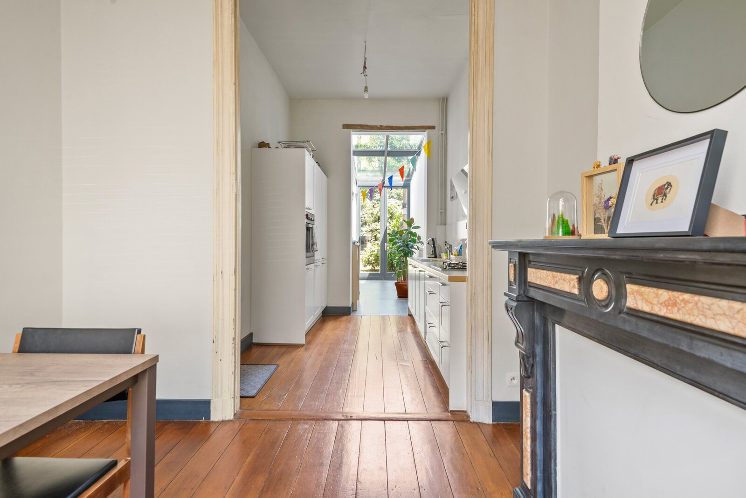
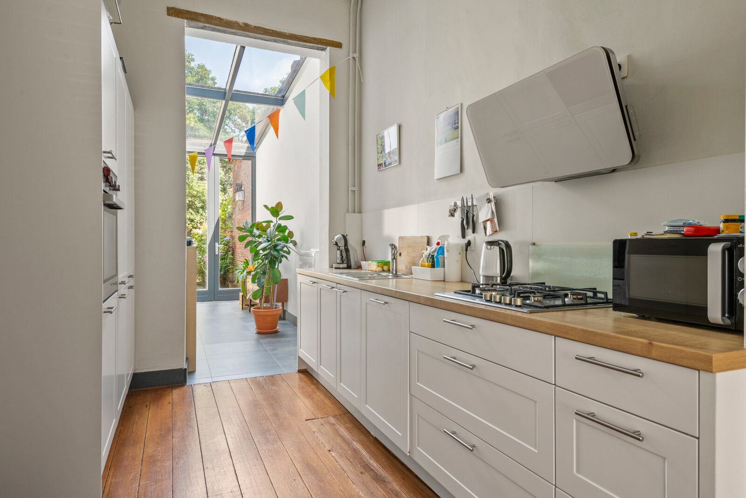
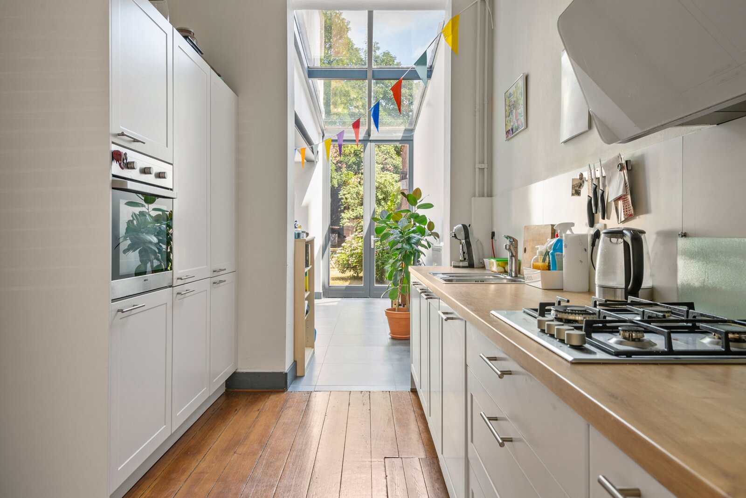
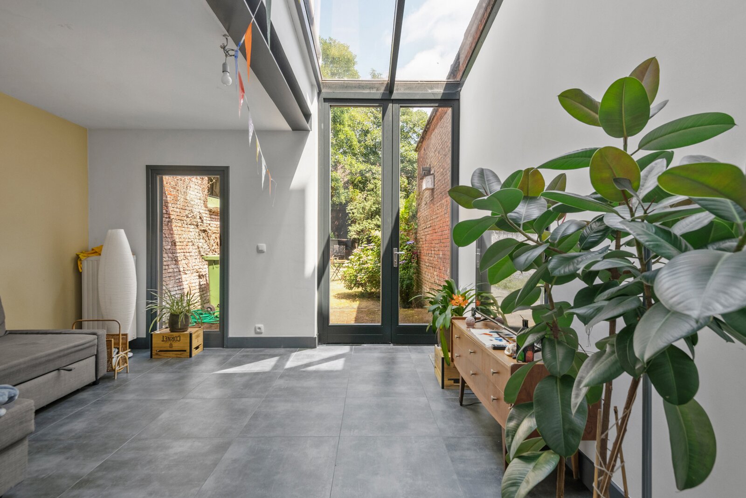
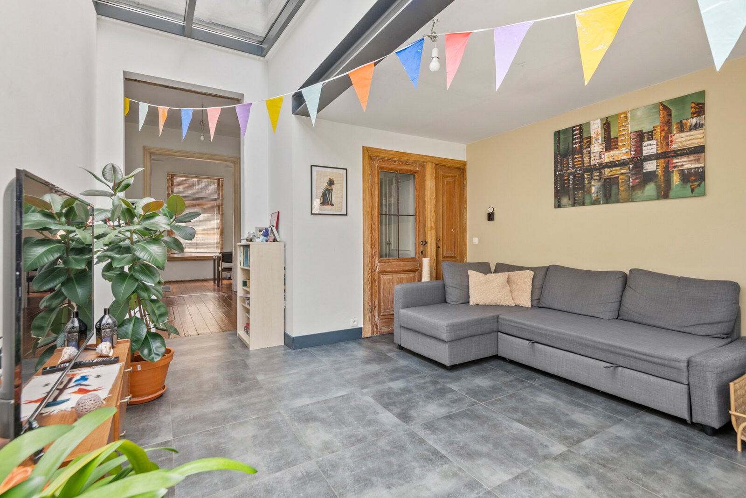
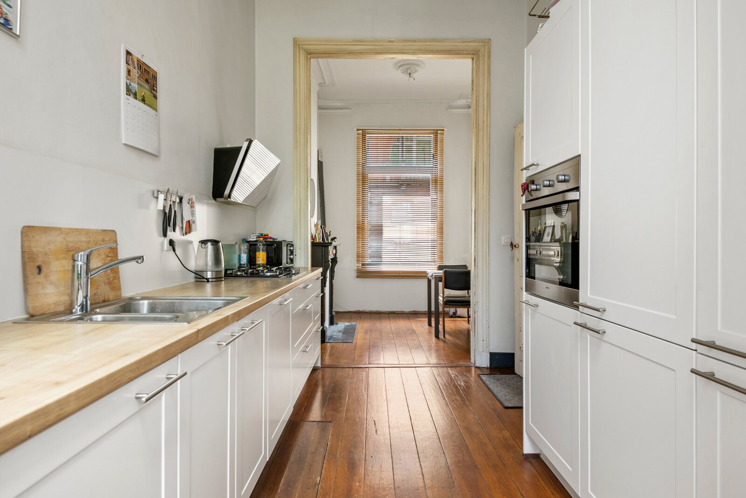
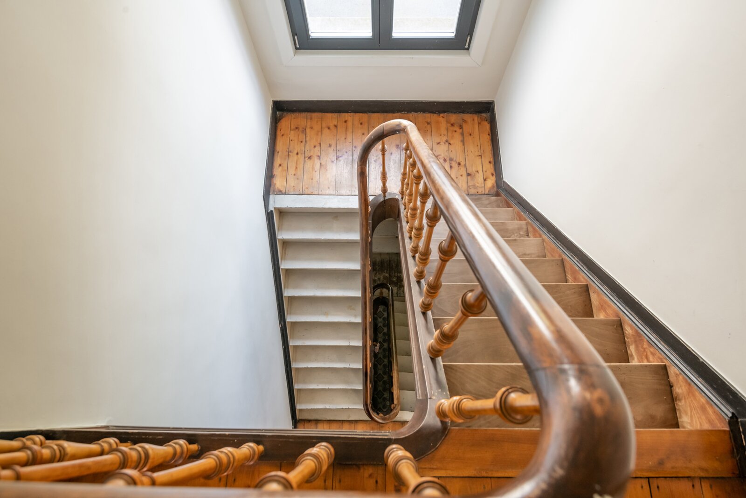
You enter this charming home through the entrance hall with an authentic staircase. From the hall you step into the living area, currently laid out practically with a cosy dining room at the street side, the fully equipped kitchen with all necessary appliances in the centre, and a bright sitting room at the garden side thanks to the large windows.
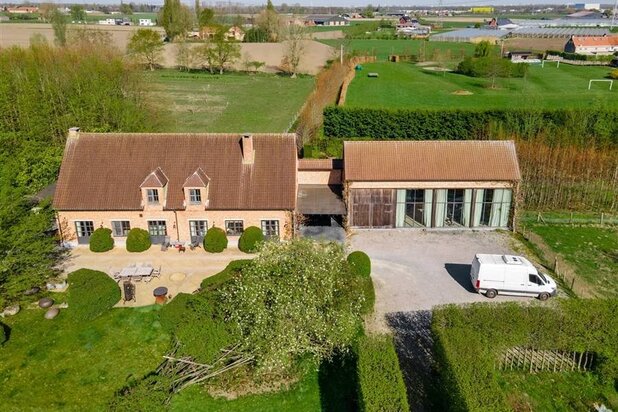
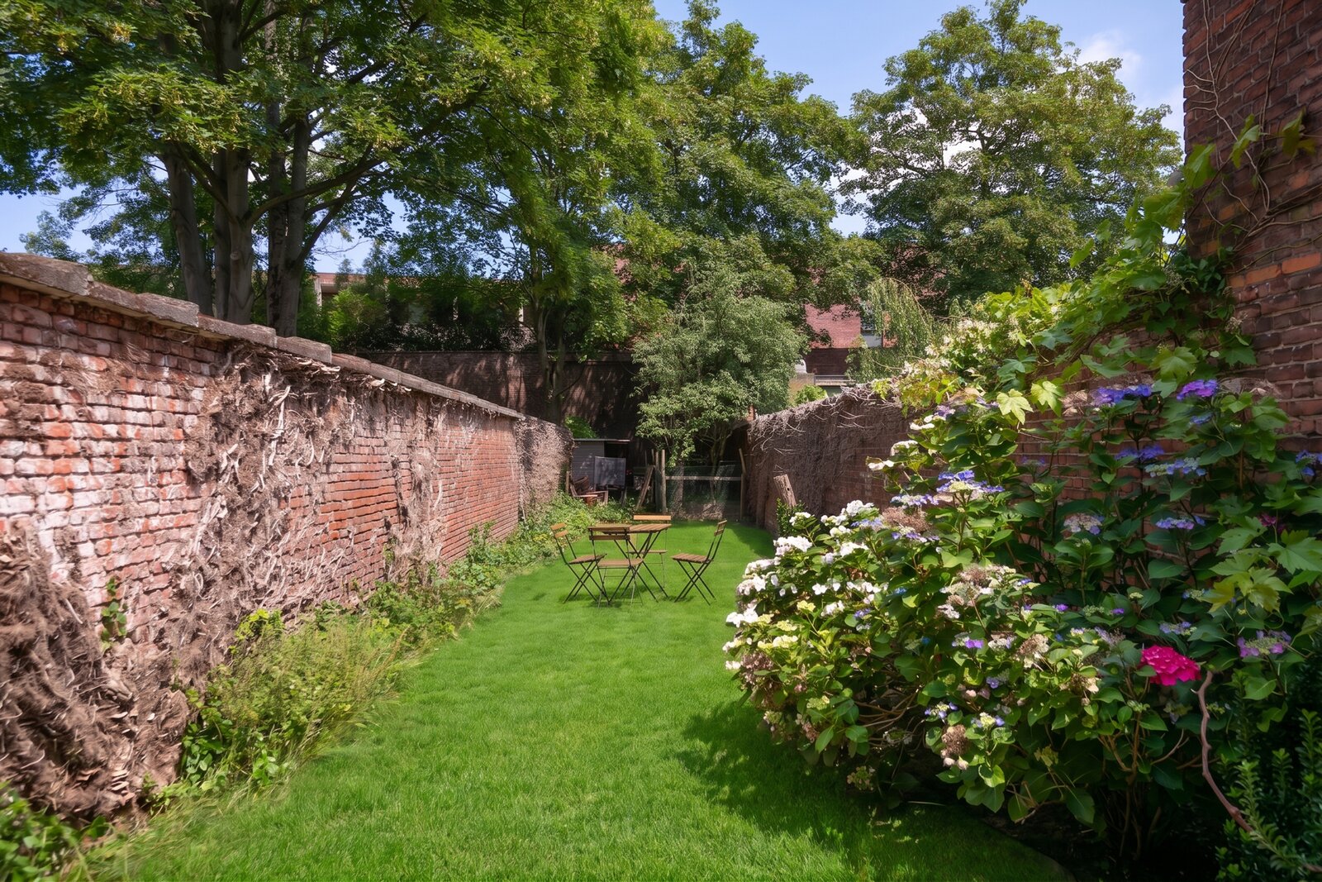
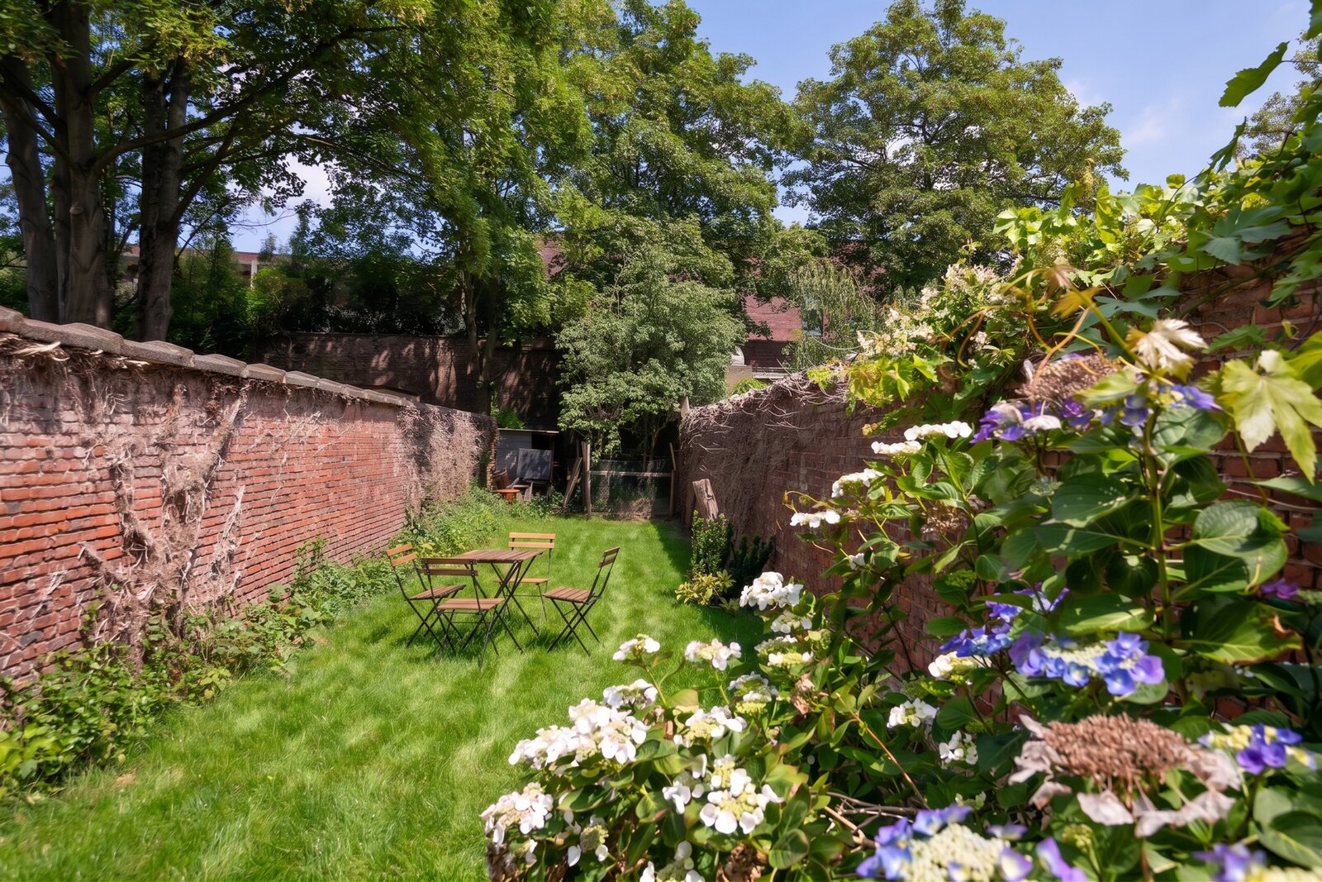
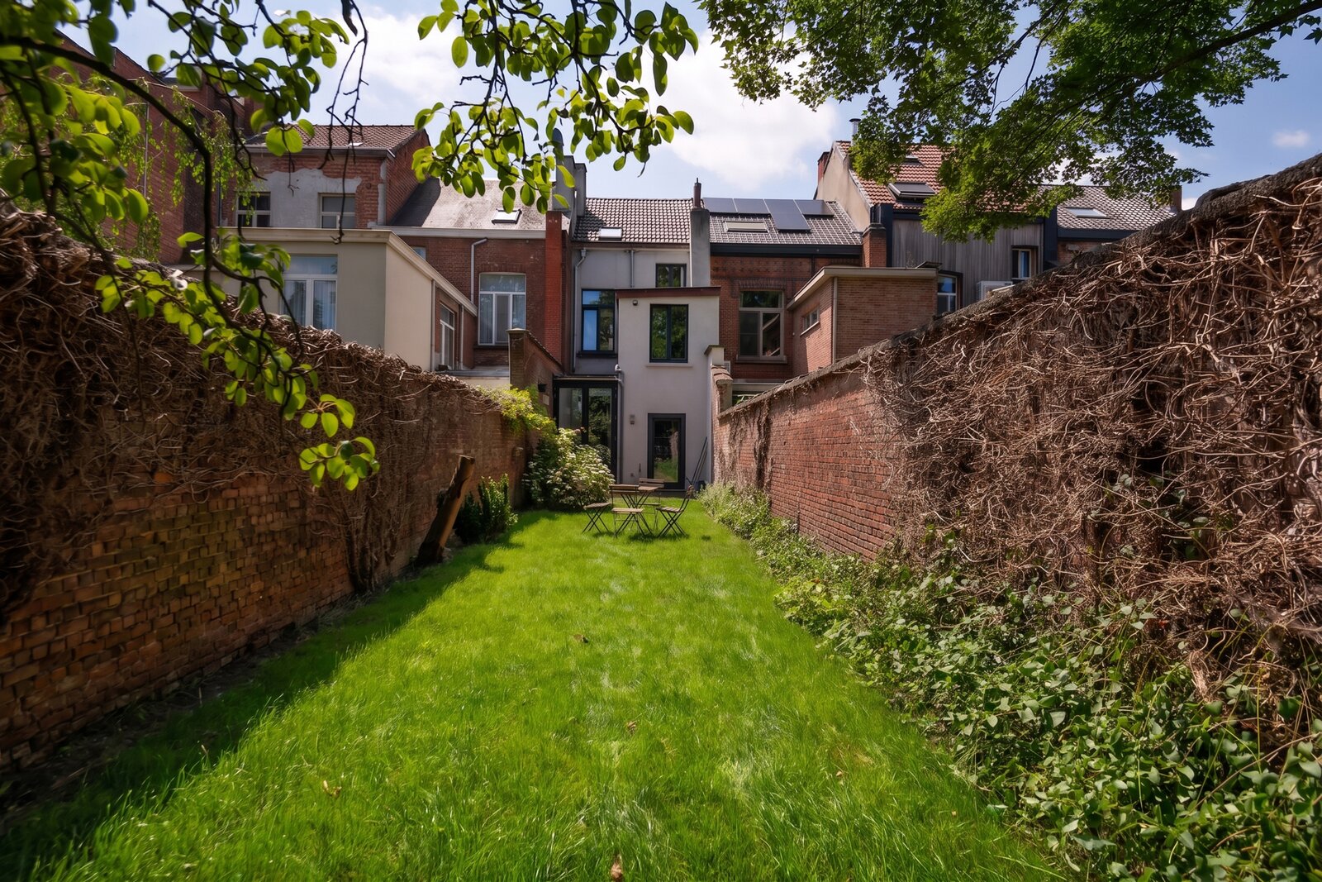
Through the sitting room you have access to the spacious garden of no less than 126 m², an ideal place to enjoy outdoor living in complete peace and quiet.
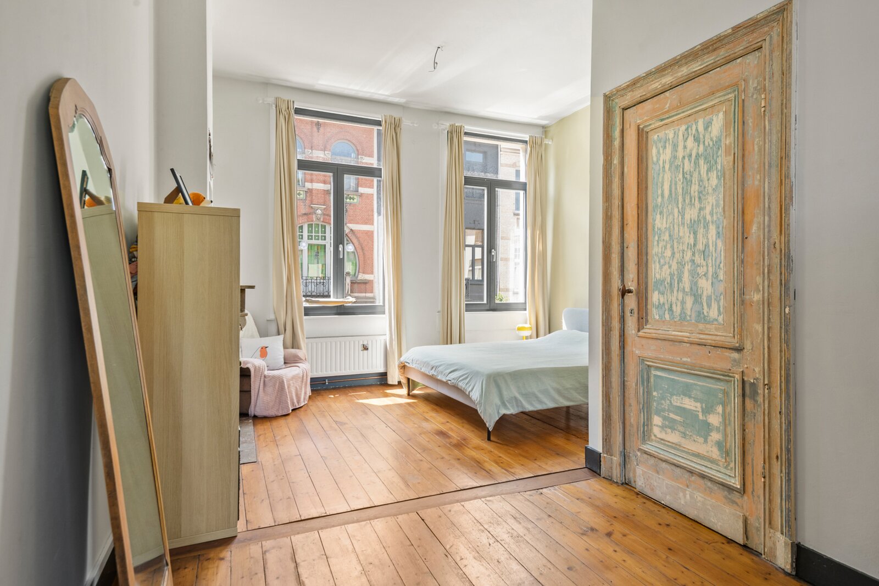
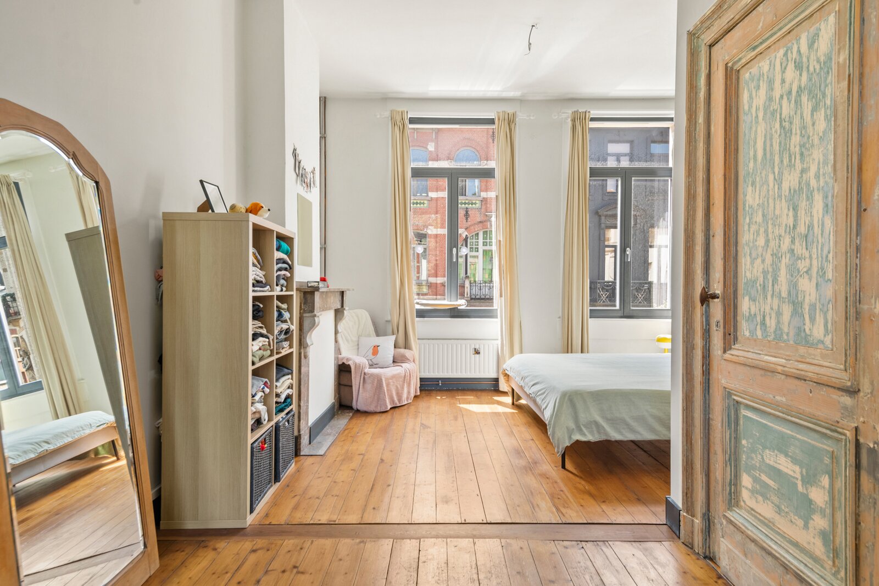
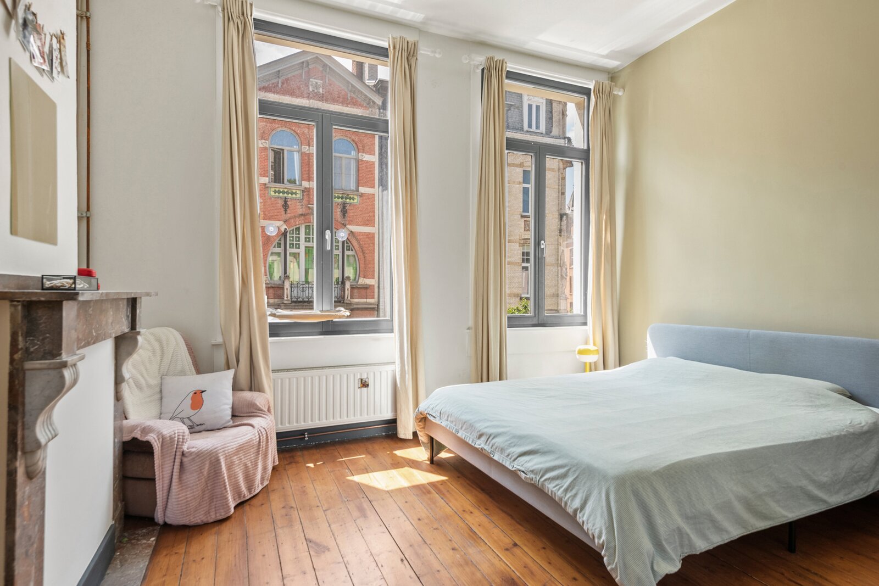
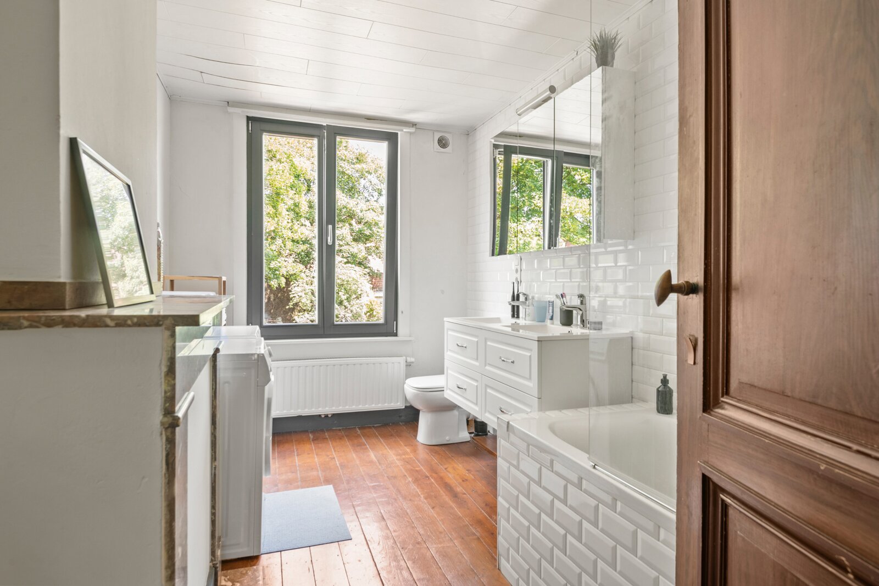
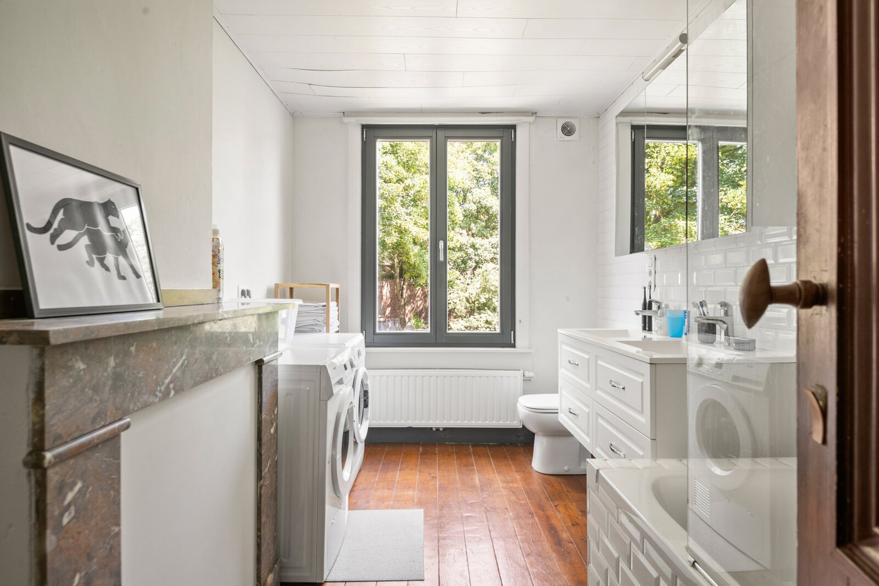
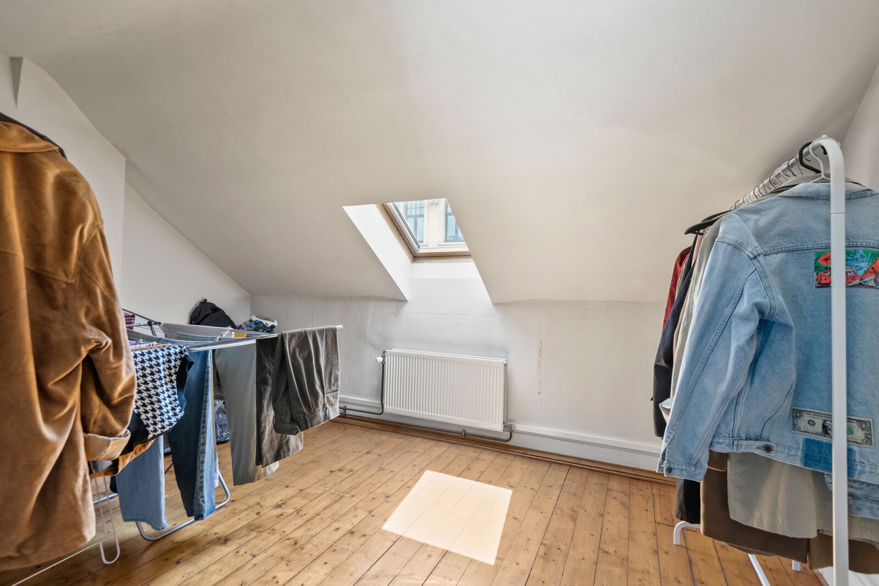
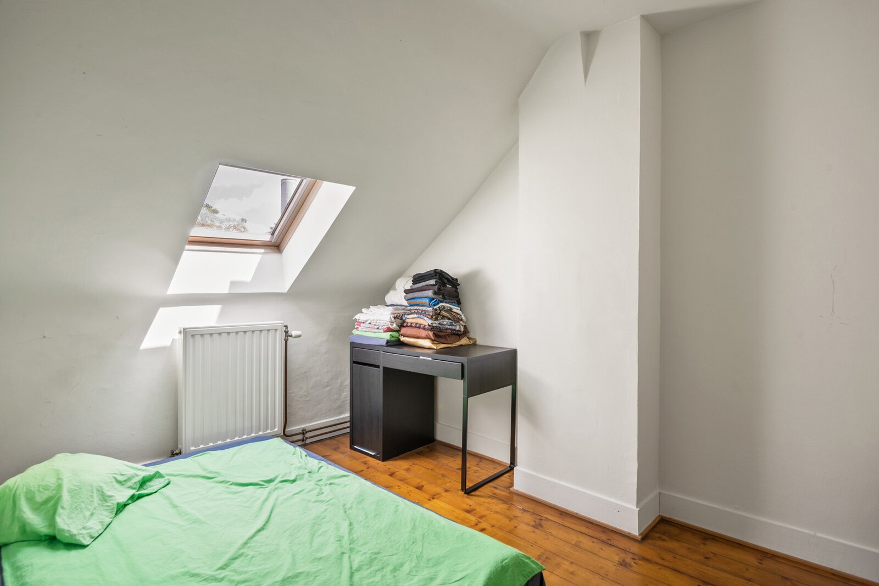
The bathroom is located on the mezzanine level and is fitted with a shower-bath, double washbasin and toilet. The first floor has a very spacious bedroom which, if desired, can easily be divided again into two full-sized bedrooms. The top floor has two additional bedrooms. Finally, the house has a full basement, providing extra storage space and many possibilities.
You enter this charming home through the entrance hall with an authentic staircase. From the hall you step into the living area, currently laid out practically with a cosy dining room at the street side, the fully equipped kitchen with all necessary appliances in the centre, and a bright sitting room at the garden side thanks to the large windows.
Through the sitting room you have access to the spacious garden of no less than 126 m², an ideal place to enjoy outdoor living in complete peace and quiet.
The bathroom is located on the mezzanine level and is fitted with a shower-bath, double washbasin and toilet. The first floor has a very spacious bedroom which, if desired, can easily be divided again into two full-sized bedrooms. The top floor has two additional bedrooms. Finally, the house has a full basement, providing extra storage space and many possibilities.
| Property ID | W-049UTM |
|---|---|
| Asking price | € 650.000 |
| Type of house | Villa |
| Living area | 134 m² |
| Terrasopp. | - |
| Lot surface area | 183 m² |
| Year of construction | 1910 |
| Renovation year | 2017 |
| Bedrooms | 3 |
| Bathrooms | 1 |
| Garages | - |
| Shower rooms | - |
| Cadastral Income | € 396 |
|---|---|
| EPC | 262 kWh/m² |
| Unique code | 0003894982 |
| Flood area | Niet gelegen in gevoelig gebied |
| Planning permit | No |
| Parcelling permit | No |
| Planning permit | Residential area |
| Pre-emptive right | No |
| Originating Summons | No |
| Judicial decision | - |
| P-score | A |
| G-score | A |
| Maatregelenregister | - |
Engel & Völkers Antwerpen-Centrum Leopoldstraat 49, 2000 Antwerpen
- Telephone:+32.3.233.24.00
- EMAIL:leads.centrum@engelvoelkers.com
- Website:www.engelvoelkers.com/belgium
- Monday - SaturdayOpen from 10.00 - 18.00
- Sunday Closed