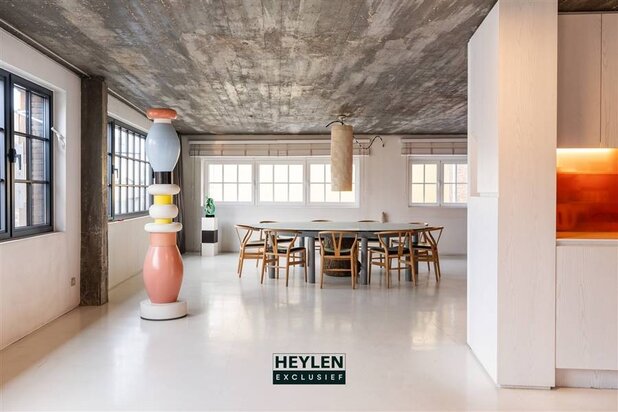
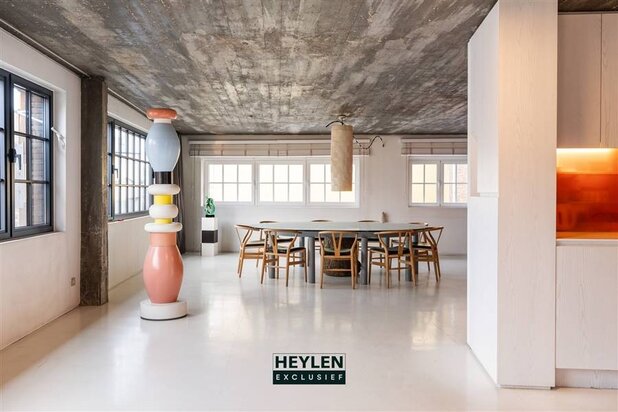
Mansion
Jan Van Rijswijcklaan 52, 2018 Antwerpen—Ref. 326839
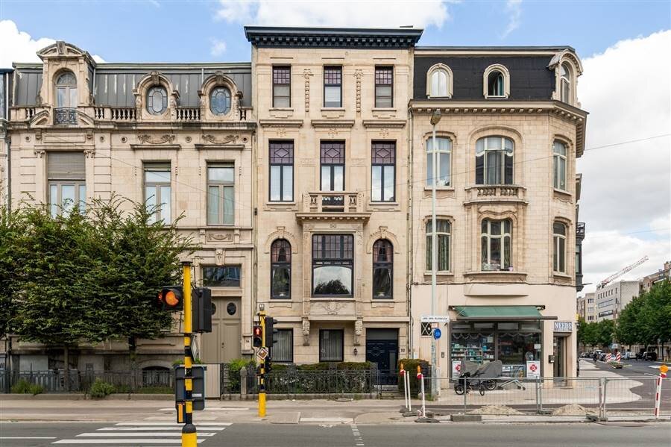
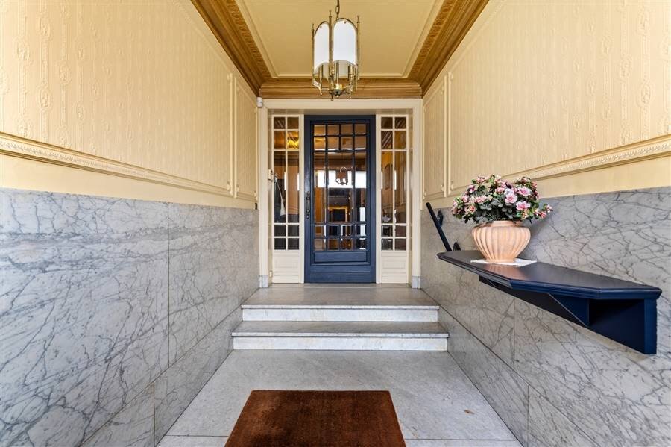
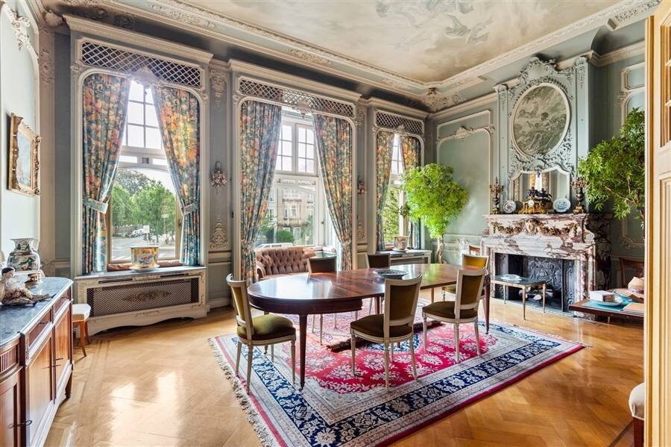
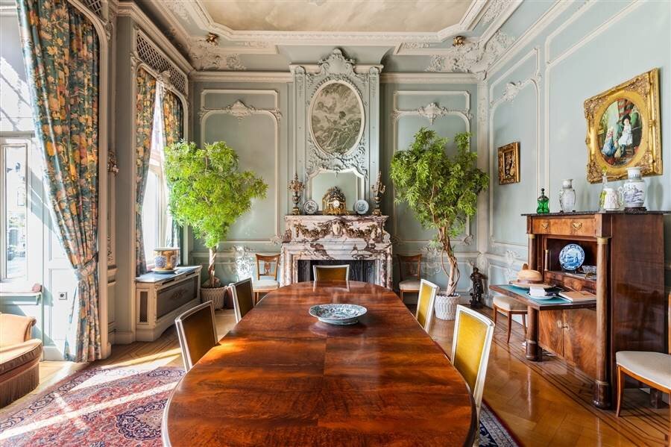
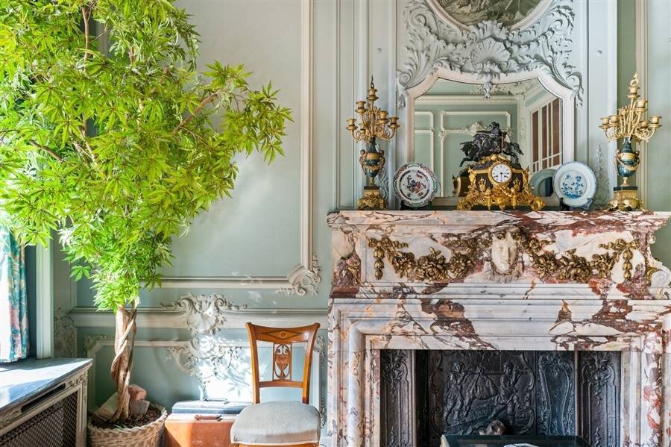
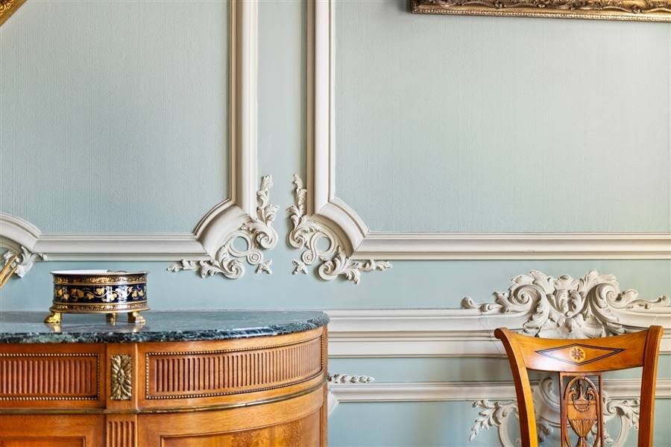
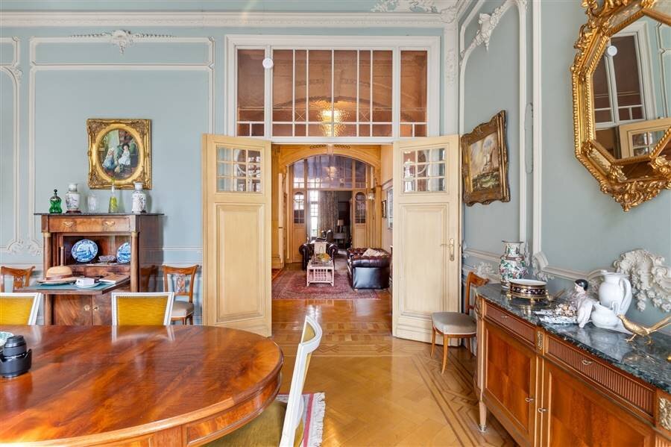
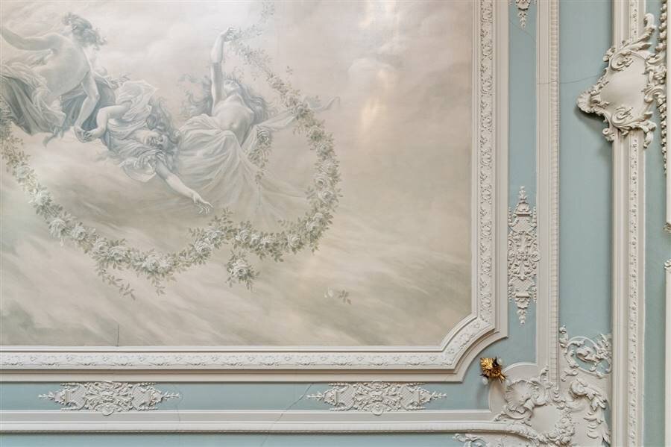
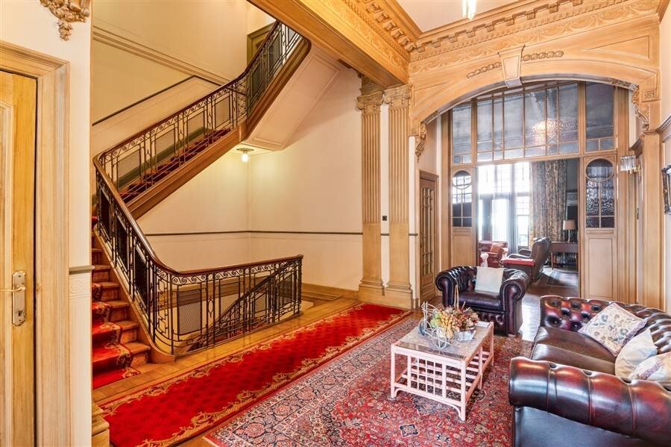
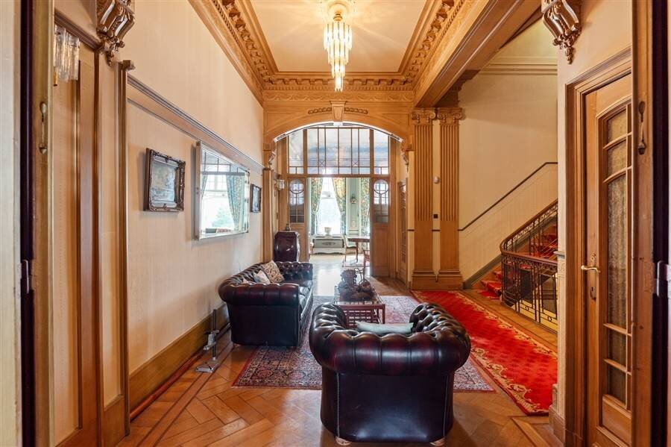
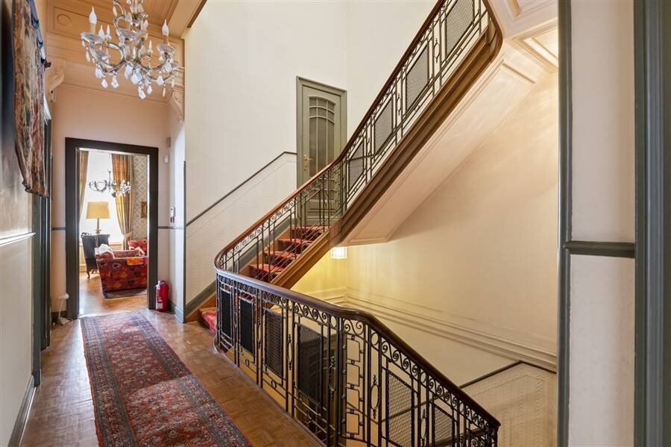
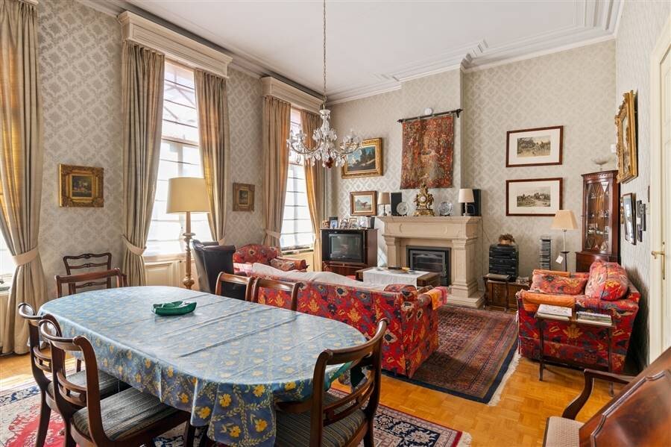

Stately townhouse with office space and exceptional authentic character
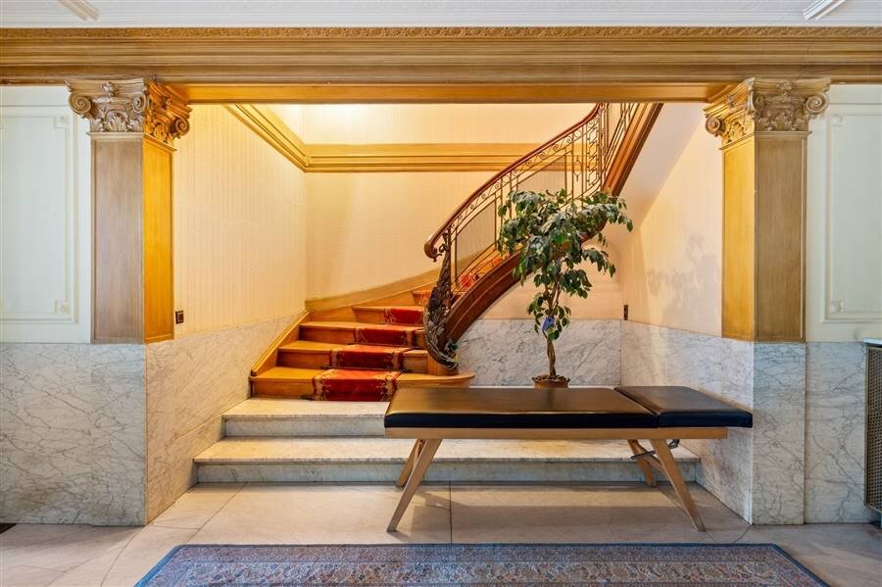
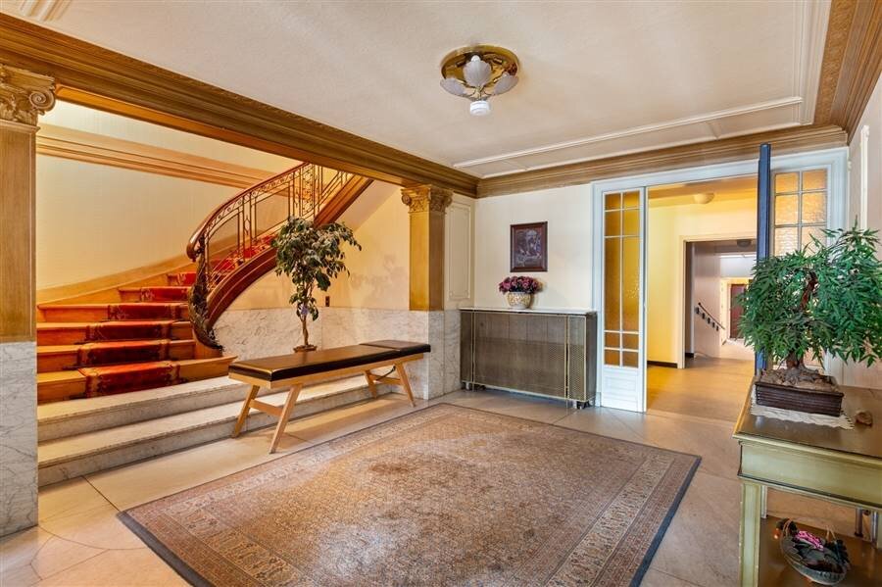
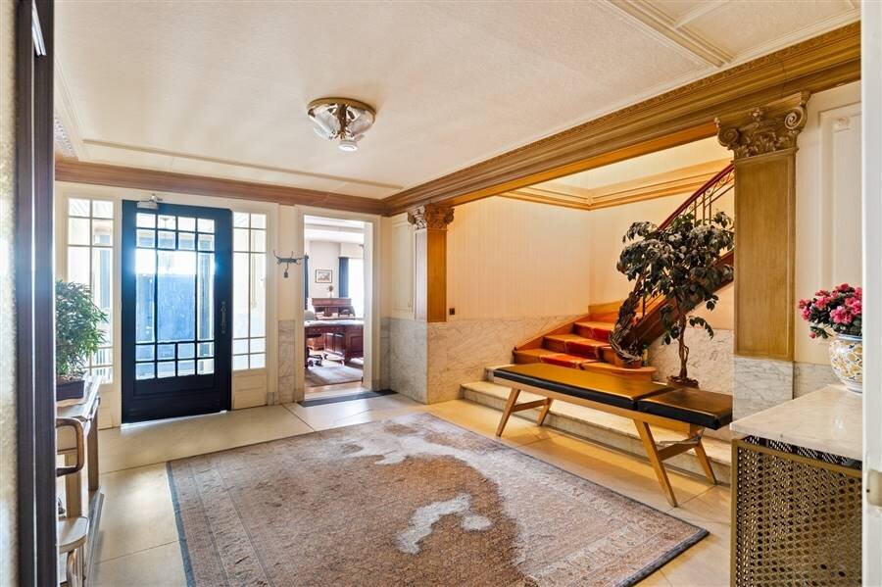
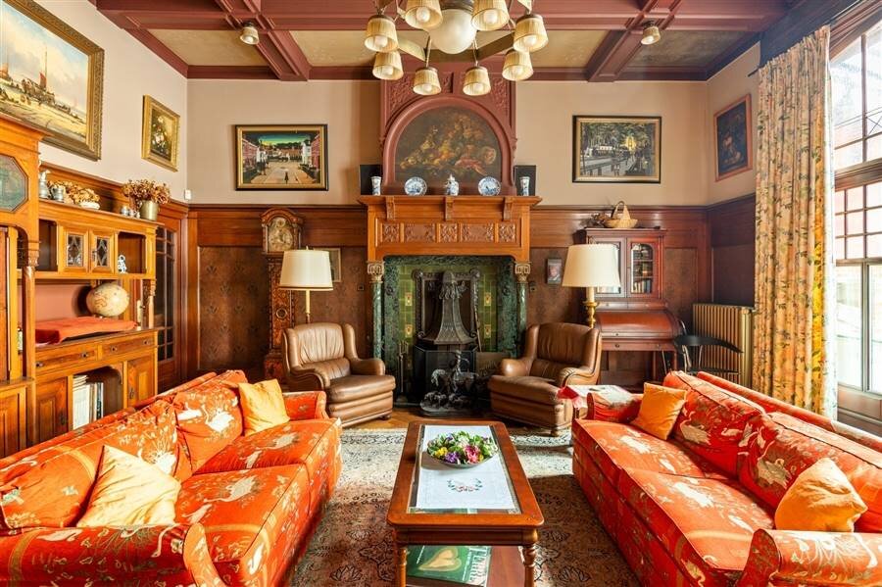
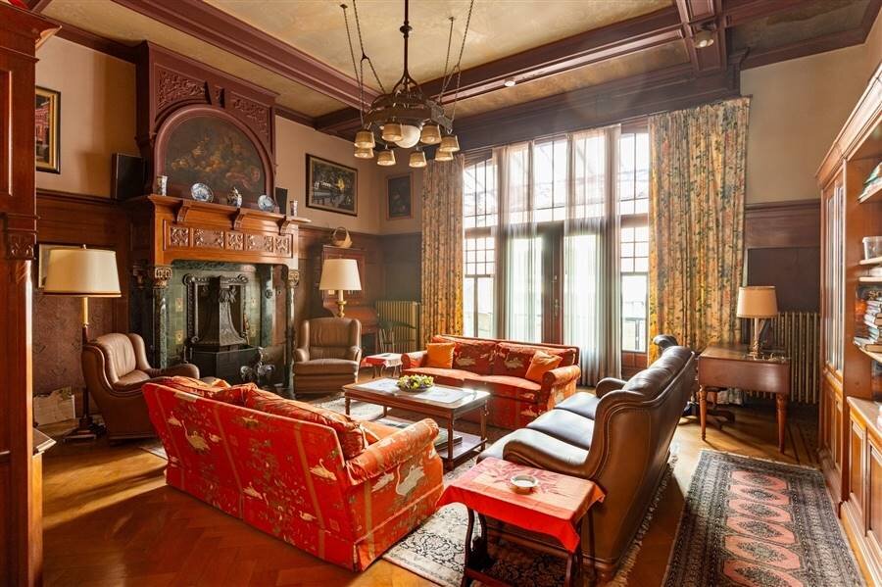
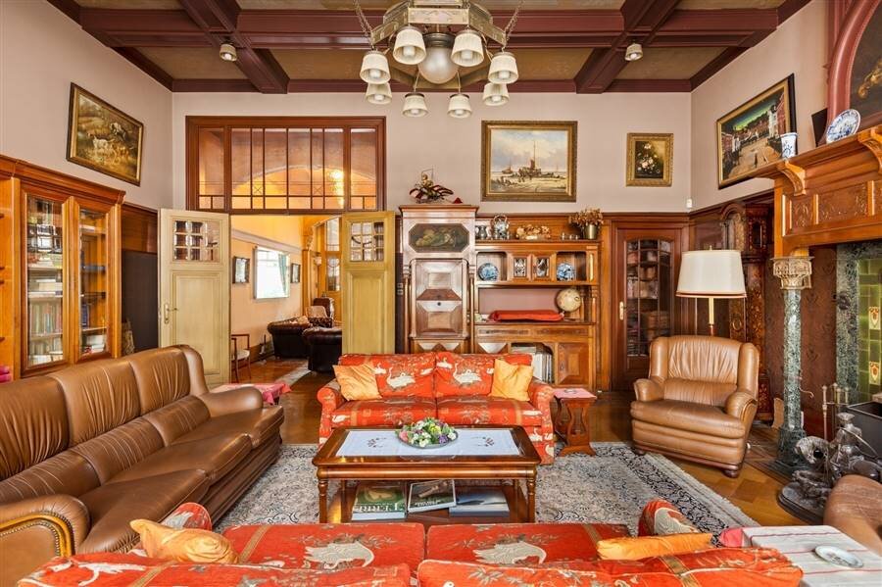
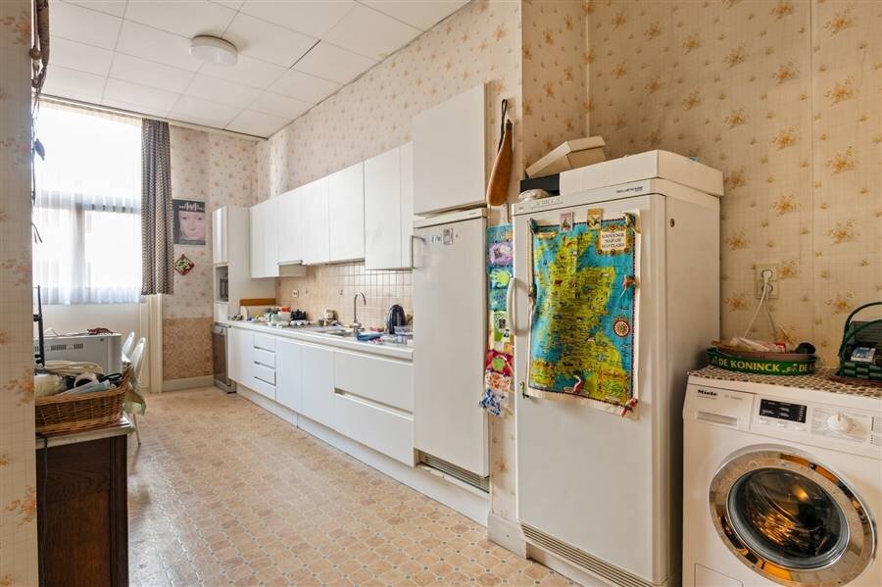
Located on the prestigious Jan Van Rijswijcklaan is this unique, eclectic townhouse, designed in 1910 by architect Jos Bascourt. Behind the impressive facade lies a home where authentic charm takes center stage.
Layout
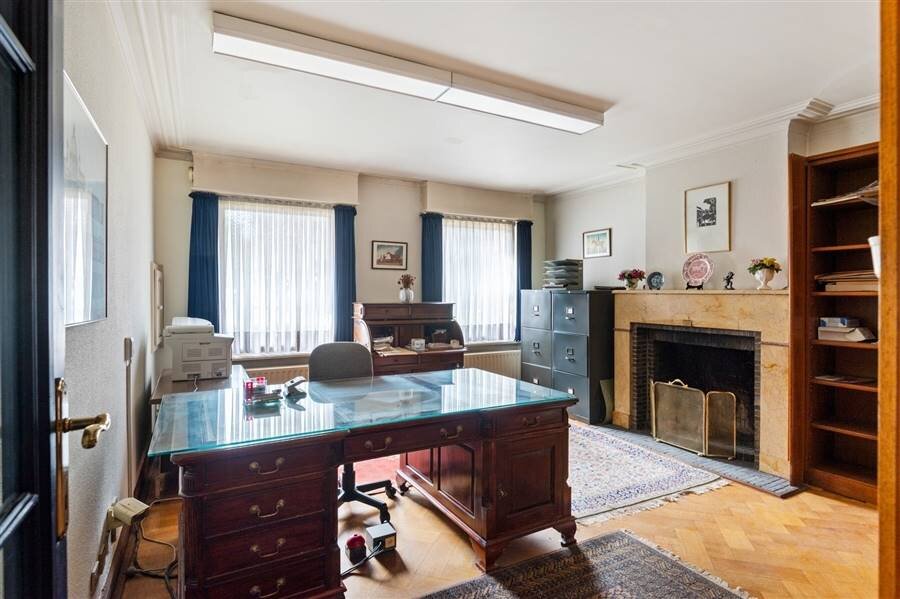
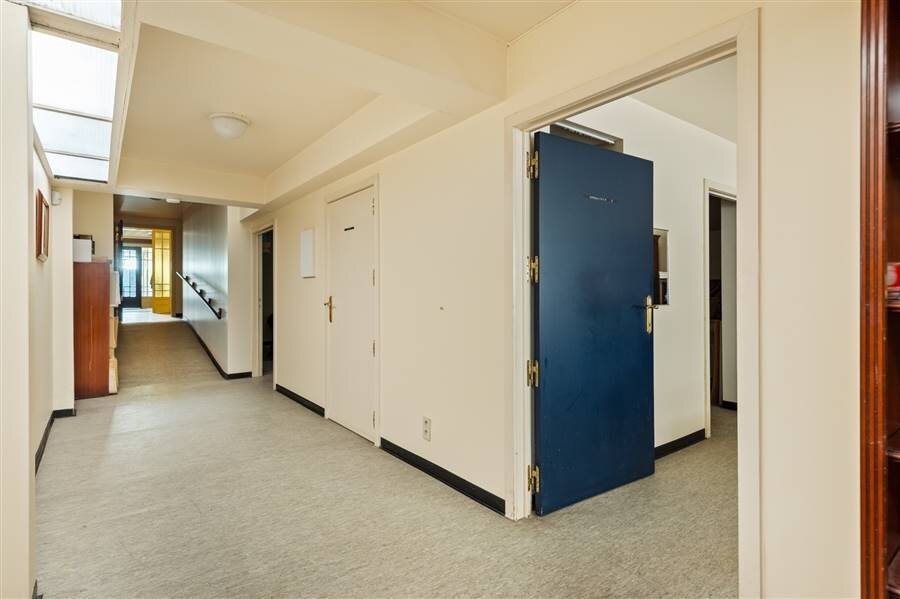
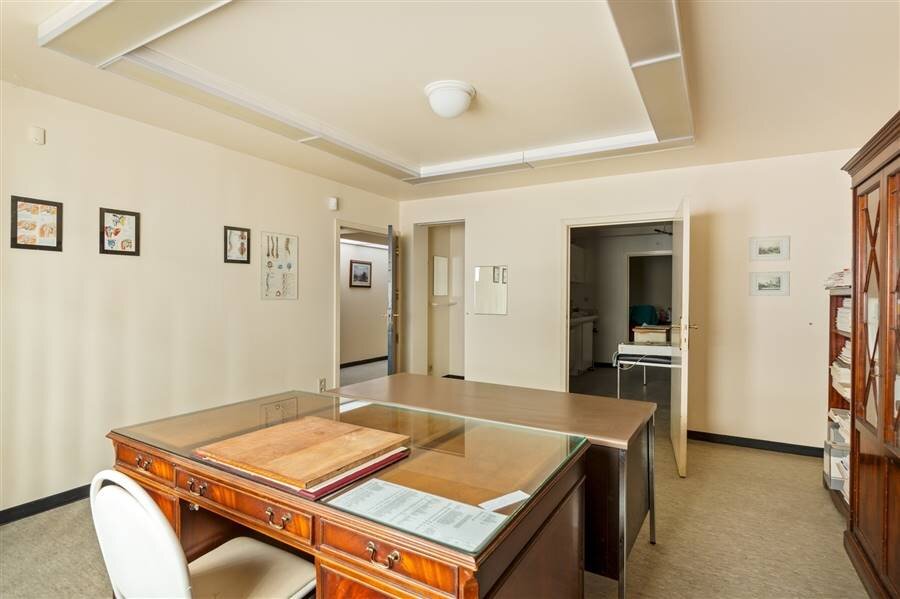
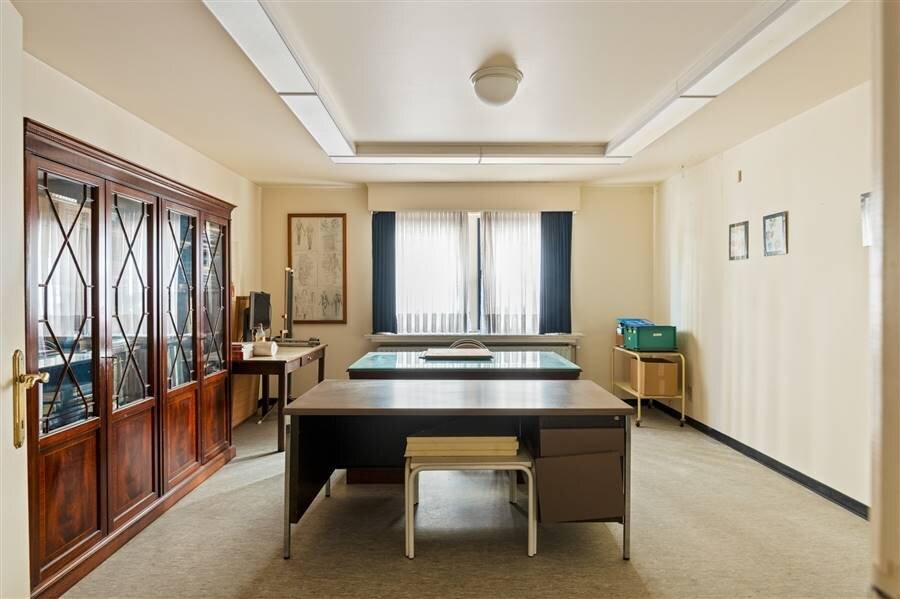
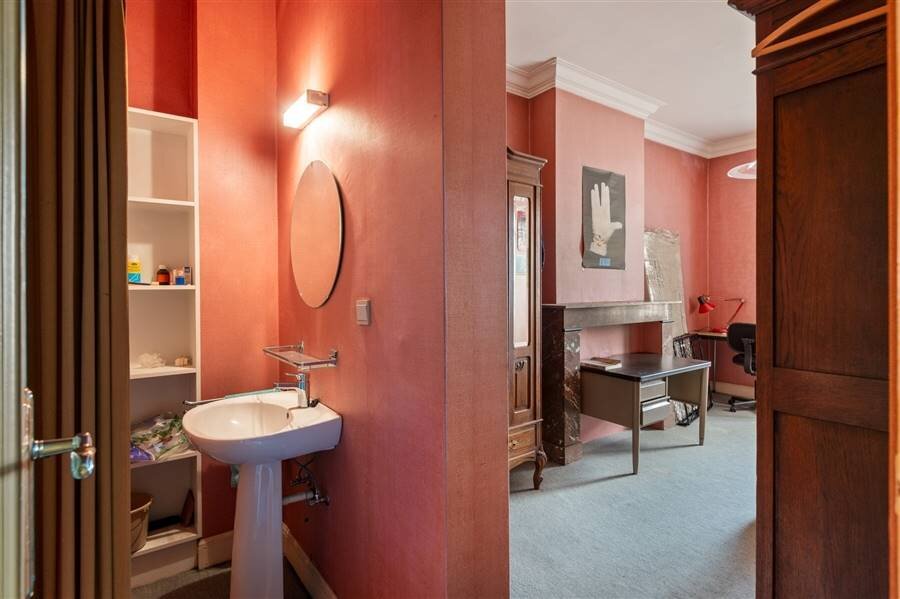
The ground floor is currently configured as a fully equipped practice space with multiple offices, a waiting room, a treatment room, and a separate entrance at the rear. As a result, this home is perfectly suited for a combination of living and working or for practicing a liberal profession.
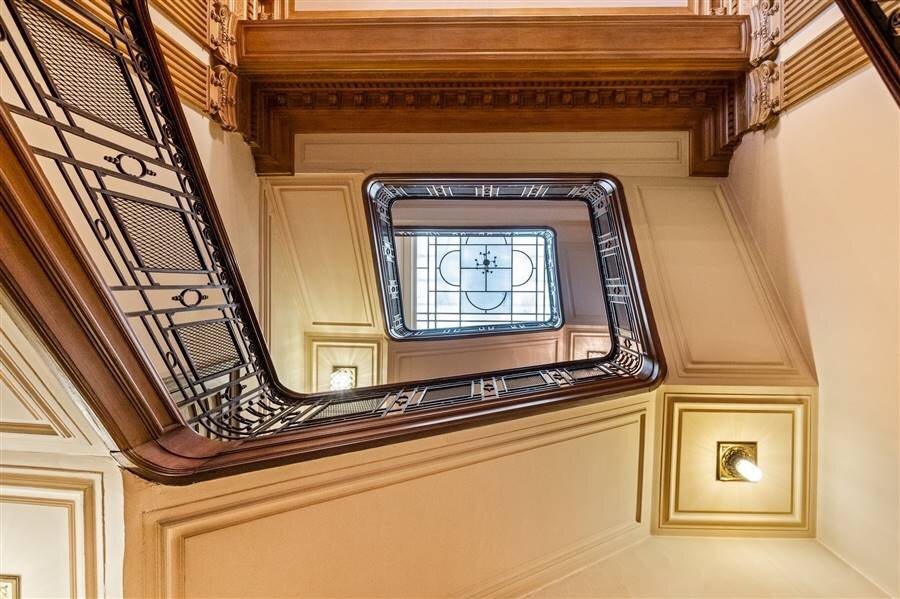
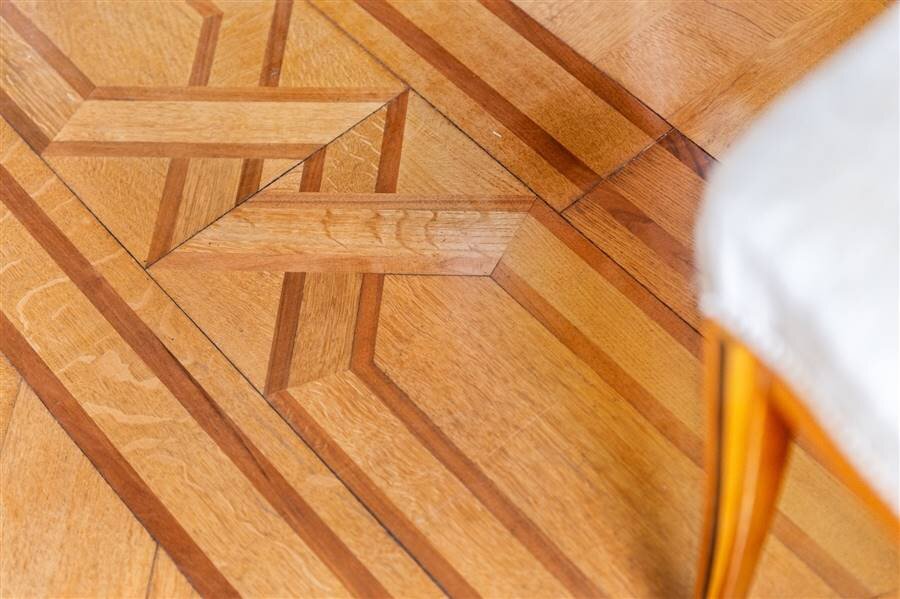
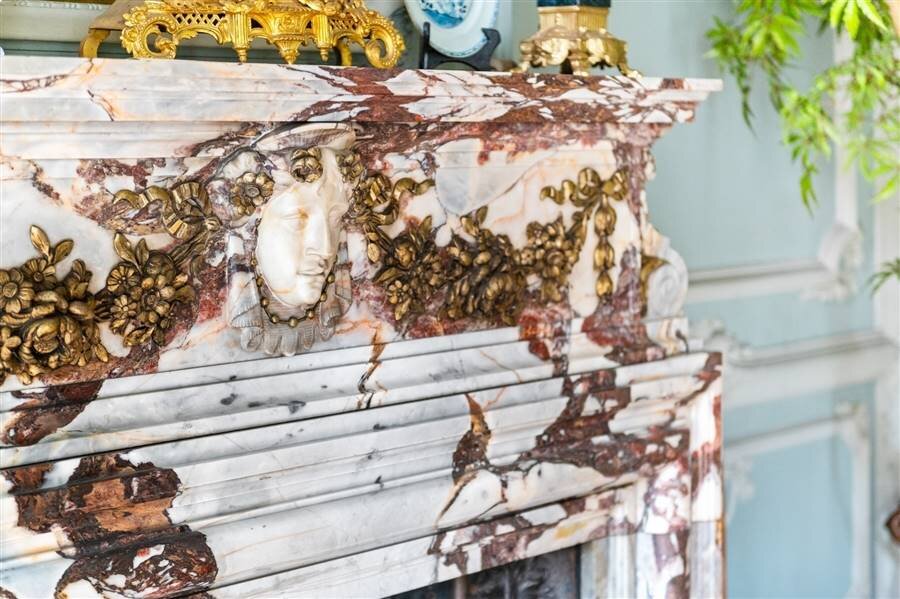
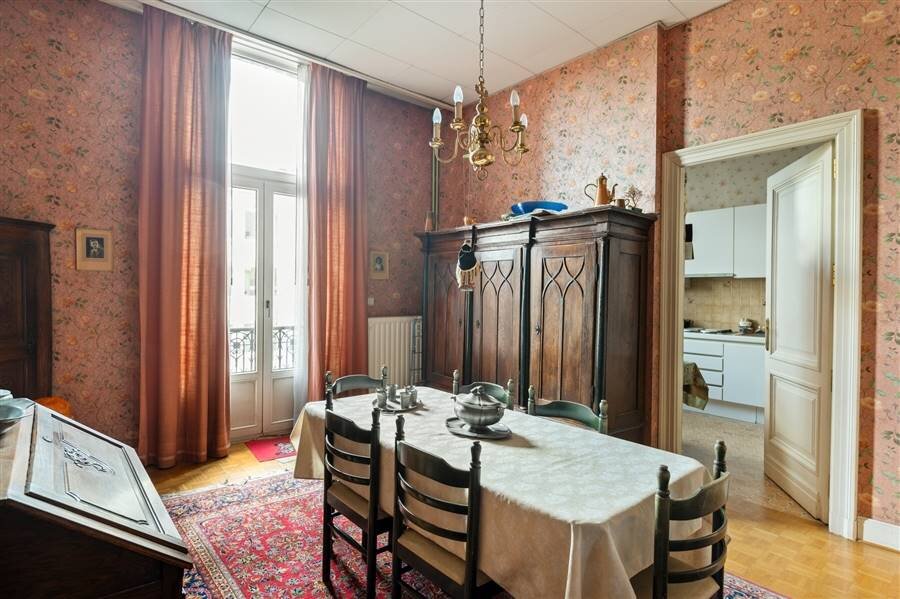
The first and second floors feature exceptionally spacious living areas where the high ceilings and authentic details have been beautifully preserved.
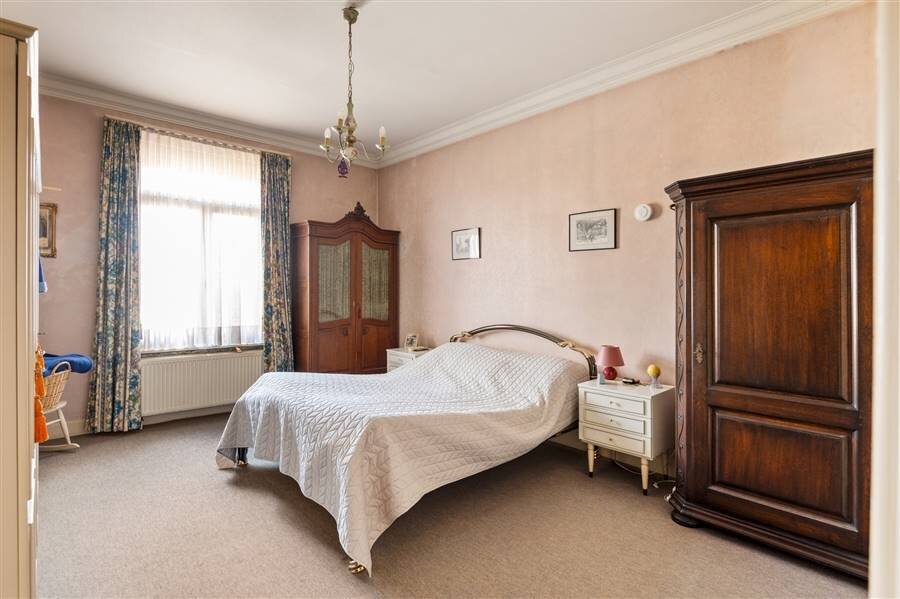
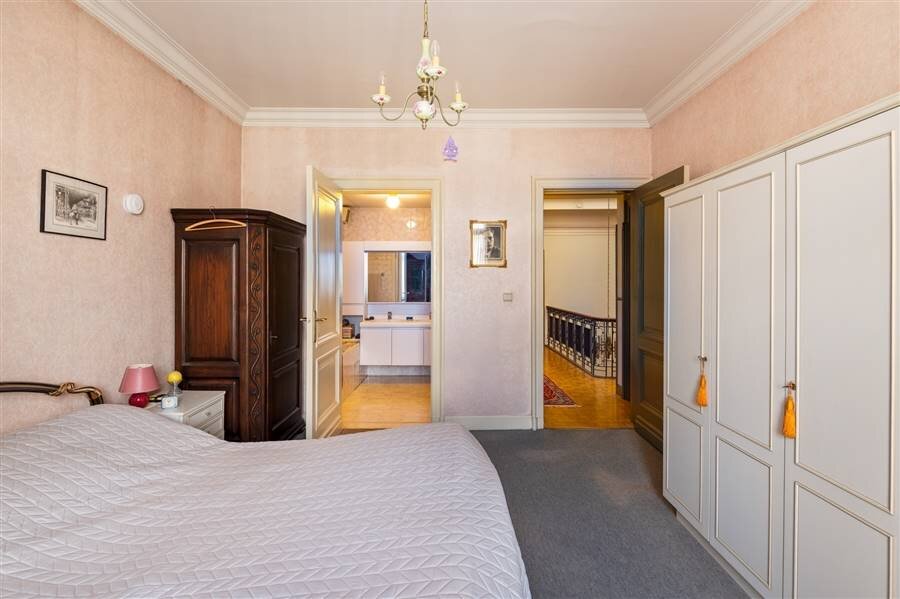
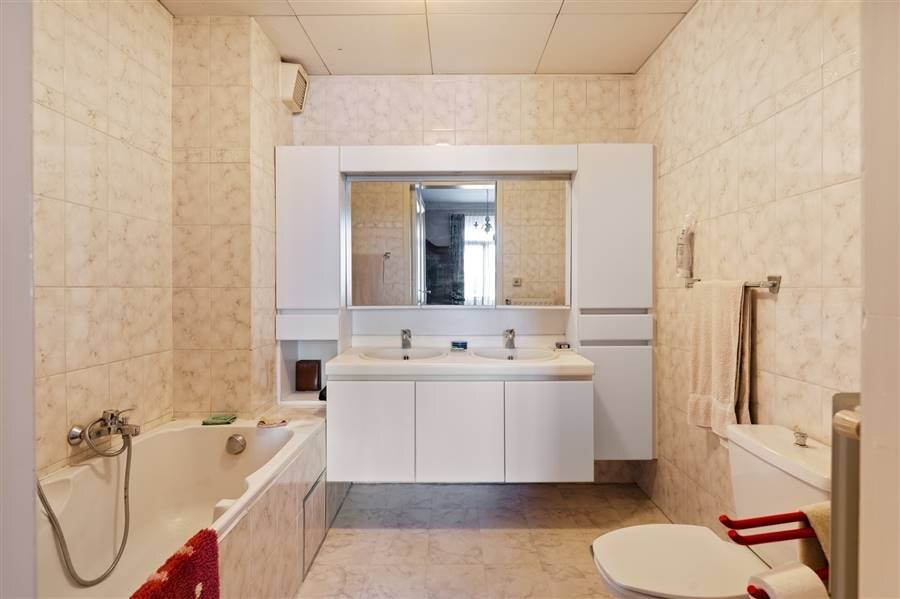
The third floor has three full-sized bedrooms and two bathrooms, ideal for a large family or for hosting guests.
Under the roof, on the fourth floor, there is also a practical attic.
The spacious basement is another major asset. It lends itself perfectly as an archive, storage, or hobby space, as well as an impressive wine cellar.
An exceptional property for anyone looking for a stately home full of character with a rich history, numerous possibilities, and a prime location in Antwerp.
Located on the prestigious Jan Van Rijswijcklaan is this unique, eclectic townhouse, designed in 1910 by architect Jos Bascourt. Behind the impressive facade lies a home where authentic charm takes center stage.
Layout
The ground floor is currently configured as a fully equipped practice space with multiple offices, a waiting room, a treatment room, and a separate entrance at the rear. As a result, this home is perfectly suited for a combination of living and working or for practicing a liberal profession.
The first and second floors feature exceptionally spacious living areas where the high ceilings and authentic details have been beautifully preserved.
The third floor has three full-sized bedrooms and two bathrooms, ideal for a large family or for hosting guests.
Under the roof, on the fourth floor, there is also a practical attic.
The spacious basement is another major asset. It lends itself perfectly as an archive, storage, or hobby space, as well as an impressive wine cellar.
An exceptional property for anyone looking for a stately home full of character with a rich history, numerous possibilities, and a prime location in Antwerp.
| Property ID | 326839 |
|---|---|
| Asking price | € 1.650.000 |
| Type of house | Villa |
| Living area | 559 m² |
| Terrasopp. | - |
| Lot surface area | 236 m² |
| Year of construction | 1910 |
| Renovation year | - |
| Bedrooms | 4 |
| Bathrooms | 2 |
| Garages | - |
| Shower rooms | - |
| Cadastral Income | - |
|---|---|
| EPC | 308 kWh/m² |
| Unique code | 20260721-0003920288-RES-1 |
| Flood area | - |
| Planning permit | - |
| Parcelling permit | - |
| Planning permit | - |
| Pre-emptive right | - |
| Originating Summons | - |
| Judicial decision | - |
| P-score | - |
| G-score | - |
Heylen Exclusief Antwerpen Italiëlei 207 A, 2000 Antwerp
- Telephone:+32.3.384.14.14
- EMAIL:info@heylenvastgoed.be
- Website:www.heylenexclusief.be/