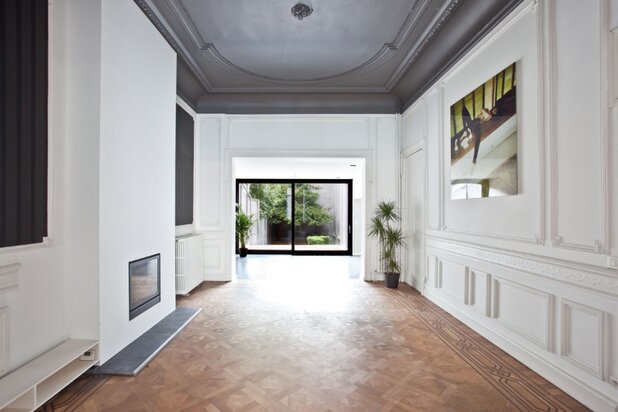
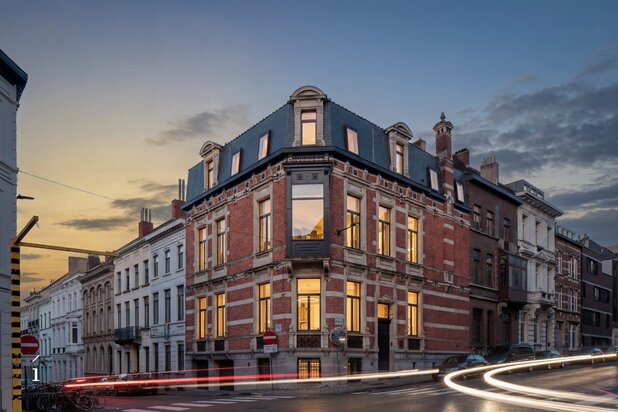
Architectural townhouse with three storeys and a spacious garden, built in the Art Deco and New Objectivity styles.
Sint-Pietersaalststraat 155, 9000 Gent—Ref. 4376323
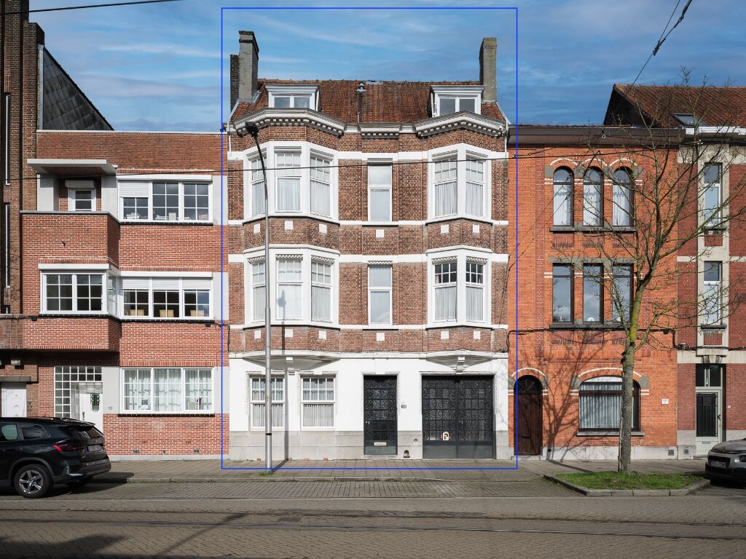
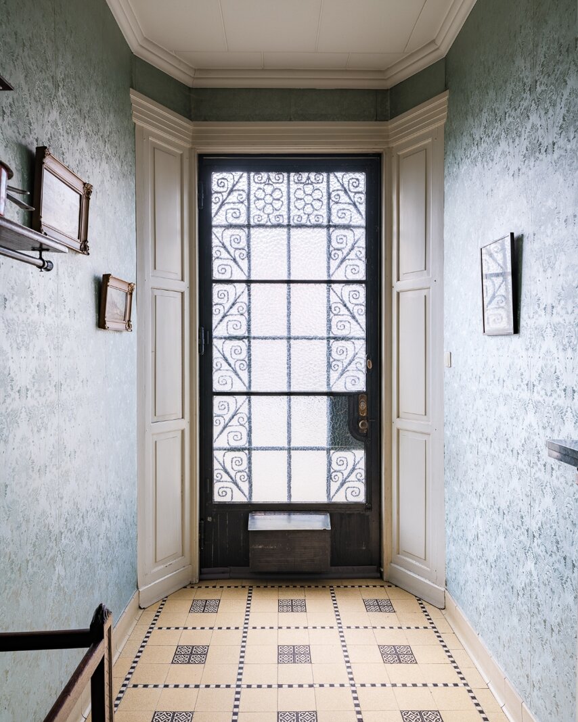
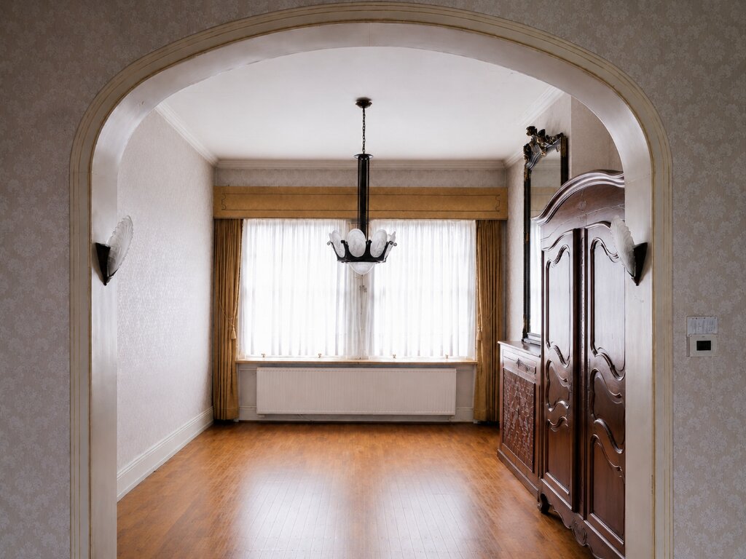
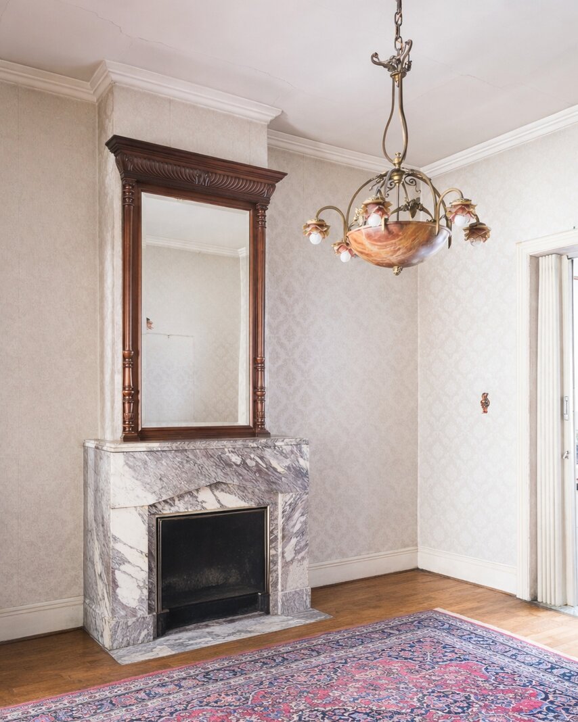
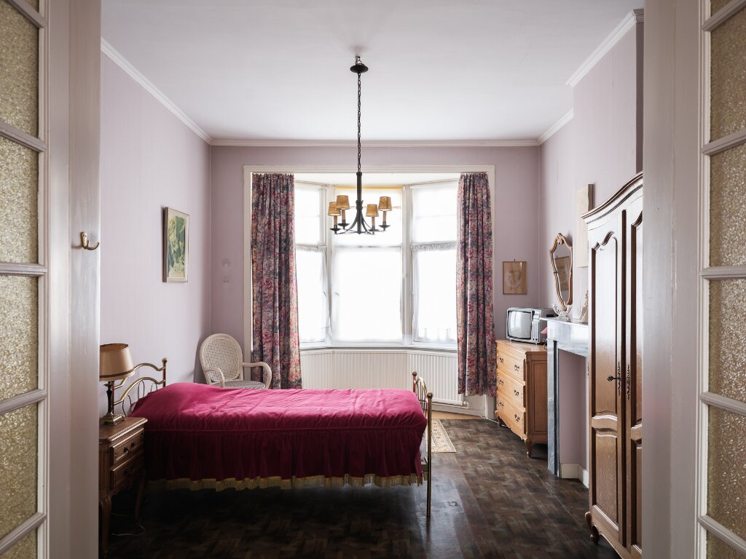
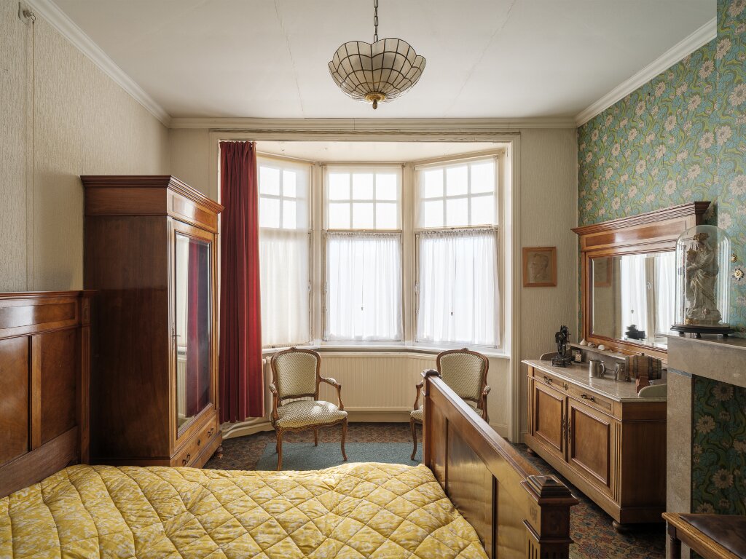
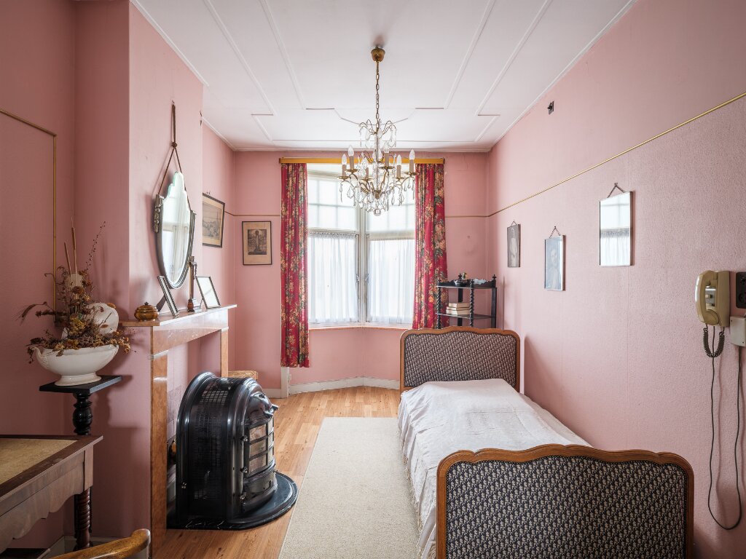
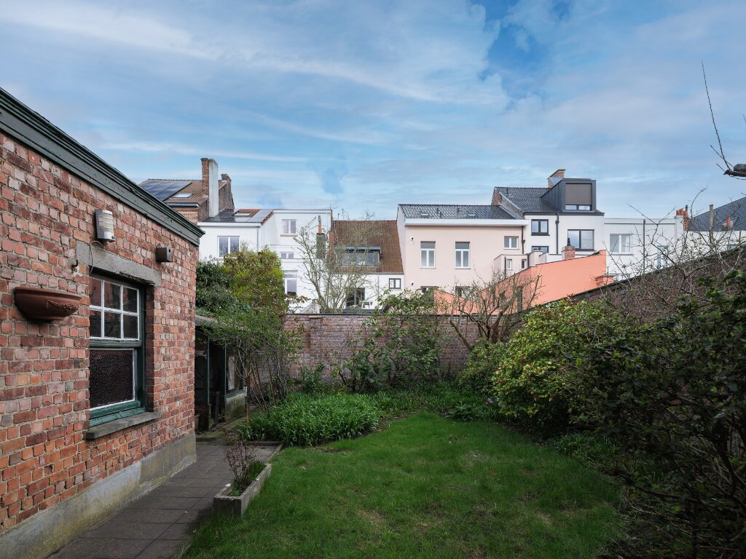
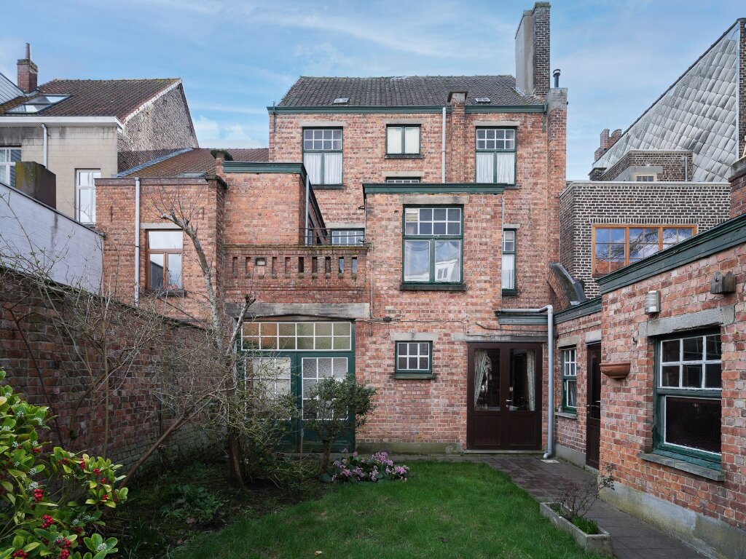

Architectural townhouse with three full floors and a spacious garden, built in the Art Deco and New Objectivity styles.
The property was designed by Ghent architect Georges Fontaine, a prominent representative of Ghent’s interwar architecture, renowned for his distinctive geometric Art Deco signature.
Set on a 242 m² plot and offering 387 m² of usable floor space (excluding the attic and basement), this remarkable property presents a unique opportunity for buyers seeking a renovation project with exceptional character.
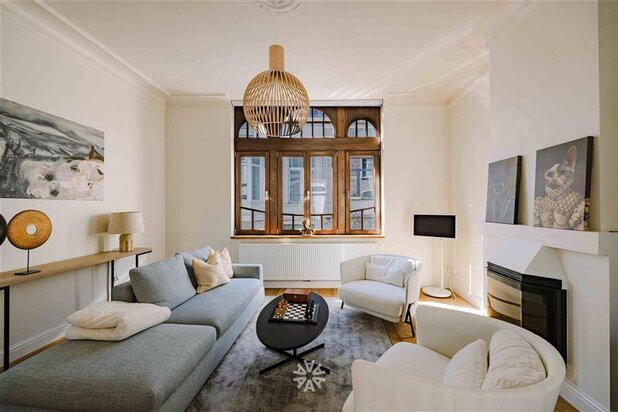
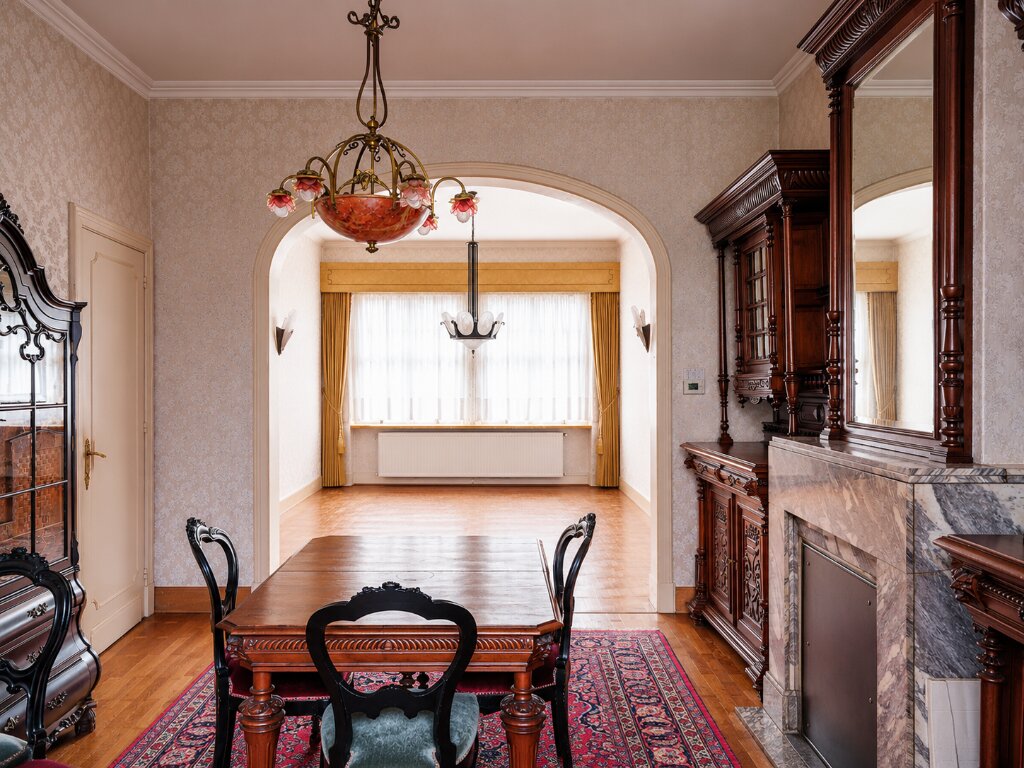
The ground floor comprises a living area, dining room, and a rear kitchen with adjoining utility room. Also on this level, behind the wrought-iron gate, is a double parking space. This area could equally serve as a studio, professional practice, workshop, or workspace.
Both the first and second floors feature four bedrooms and one bathroom each. The top floor further benefits from an exceptionally spacious attic level that can be arranged and finished entirely to personal taste. The generous volume of the property allows for a wide range of uses, including the combination of living and working.
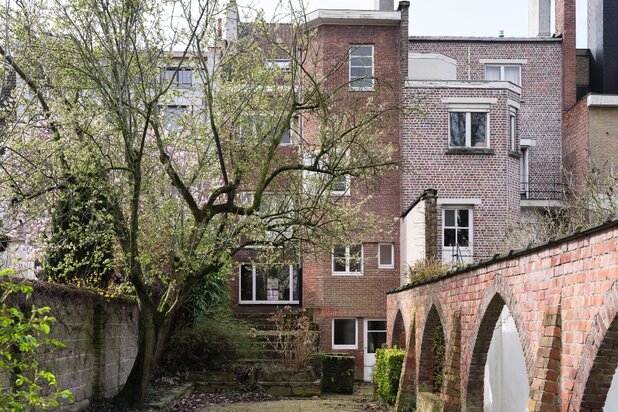
Additional features include a garden spanning the full width of the house, an extra room on the landing, and a very large basement.
A rare opportunity for those seeking an exclusive renovation property in one of Ghent’s most sought-after locations.
The property was designed by Ghent architect Georges Fontaine, a prominent representative of Ghent’s interwar architecture, renowned for his distinctive geometric Art Deco signature.
Set on a 242 m² plot and offering 387 m² of usable floor space (excluding the attic and basement), this remarkable property presents a unique opportunity for buyers seeking a renovation project with exceptional character.
The ground floor comprises a living area, dining room, and a rear kitchen with adjoining utility room. Also on this level, behind the wrought-iron gate, is a double parking space. This area could equally serve as a studio, professional practice, workshop, or workspace.
Both the first and second floors feature four bedrooms and one bathroom each. The top floor further benefits from an exceptionally spacious attic level that can be arranged and finished entirely to personal taste. The generous volume of the property allows for a wide range of uses, including the combination of living and working.
Additional features include a garden spanning the full width of the house, an extra room on the landing, and a very large basement.
A rare opportunity for those seeking an exclusive renovation property in one of Ghent’s most sought-after locations.
| Property ID | 4376323 |
|---|---|
| Asking price | € 895.000 |
| Type of house | Historical building |
| Living area | 387 m² |
| Terrasopp. | - |
| Lot surface area | 242 m² |
| Year of construction | - |
| Renovation year | - |
| Bedrooms | 9 |
| Bathrooms | 2 |
| Garages | 2 |
| Shower rooms | - |
| Cadastral Income | - |
|---|---|
| EPC | 572 kWh/m² |
| Unique code | - |
| Flood area | Niet gelegen in gevoelig gebied |
| Planning permit | - |
| Parcelling permit | - |
| Planning permit | Residential area with cultural, historical and/or aesthetic value |
| Pre-emptive right | Yes |
| Originating Summons | - |
| Judicial decision | - |
Carlo Eggermont Grote Huidevettershoek 1-102, 9000 Gent
- Telephone:+32.492.08.70.47
- EMAIL:info@carloeggermont.be
- Website:www.carloeggermont.be