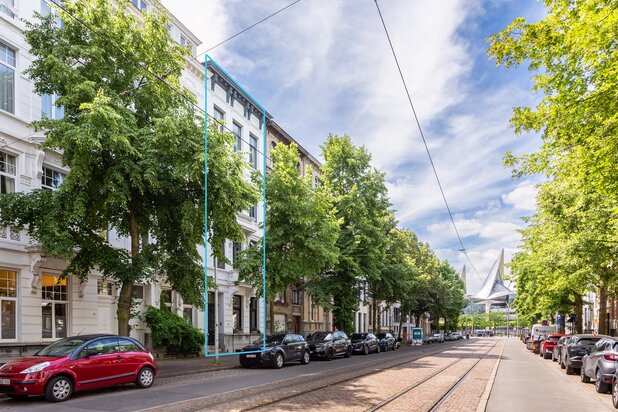
Eilandje | Move-in-ready industrial loft with terrace + P
Van de Wervestraat 8, 2060 Antwerpen—Ref. 5422
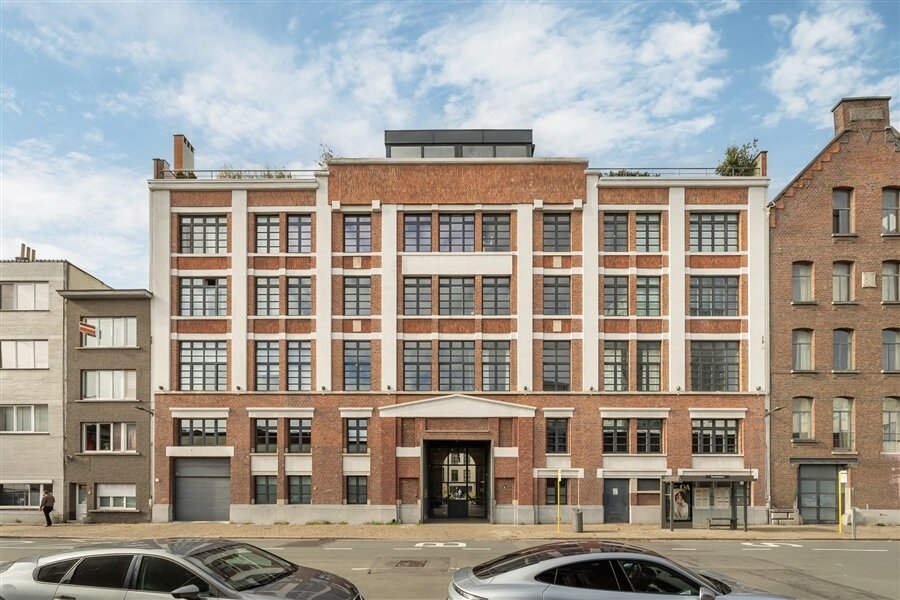

ANTWERP – Eilandje: Move-in-ready industrial loft with terrace and parking space (EPC-A)
DESCRIPTION:
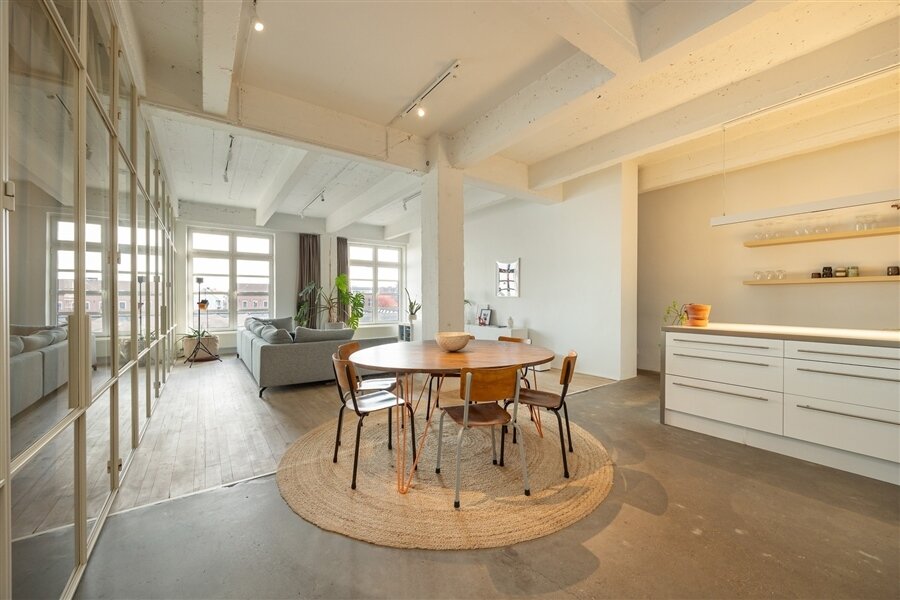
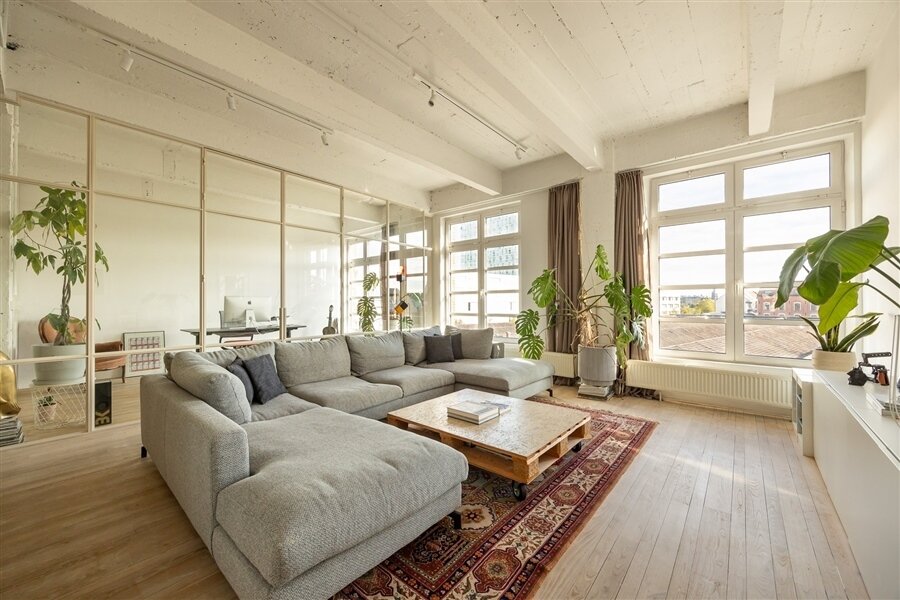
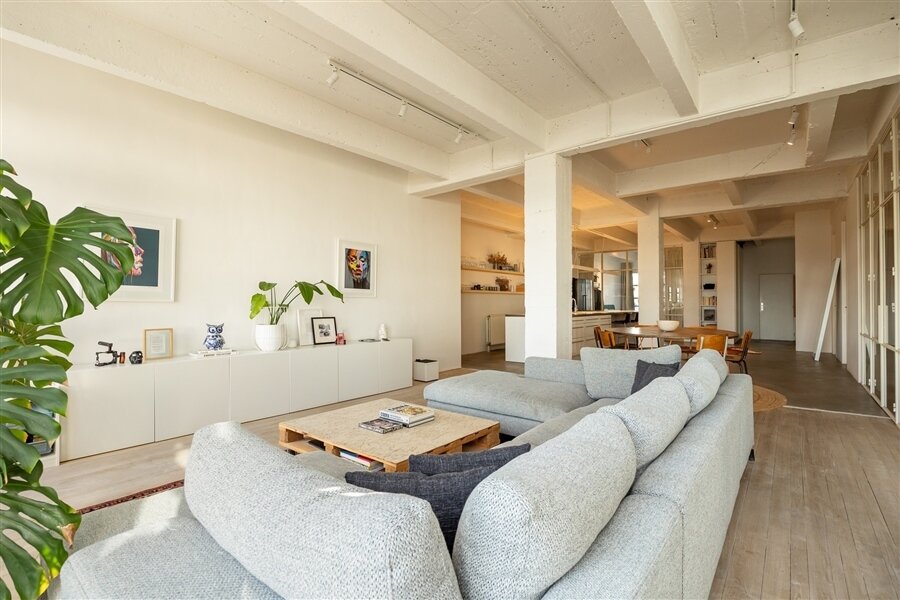
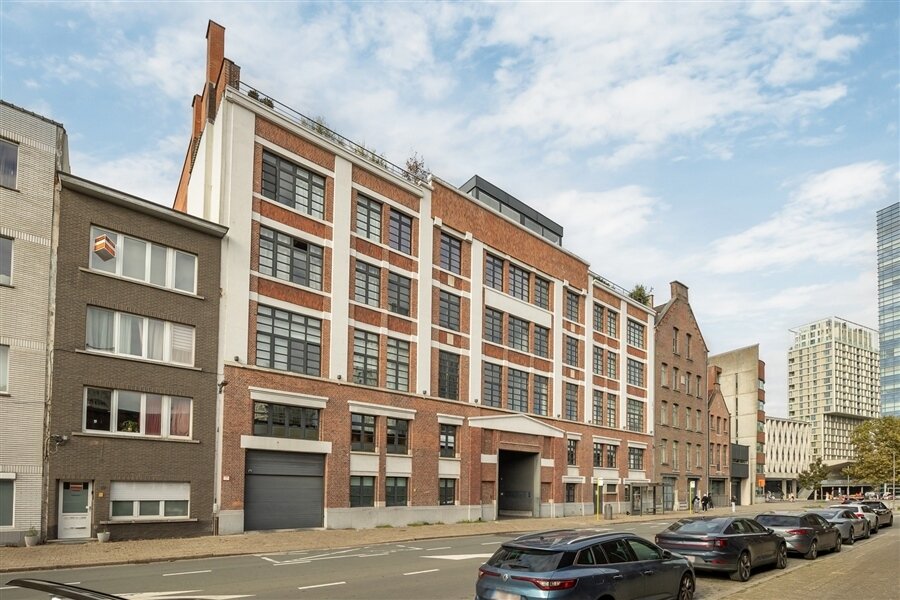
This move-in-ready loft of approx. 163 m² is situated on the 3rd floor of a characterful former warehouse in Antwerp.
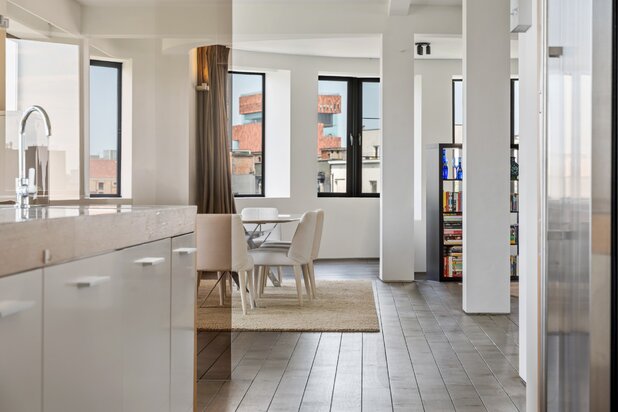
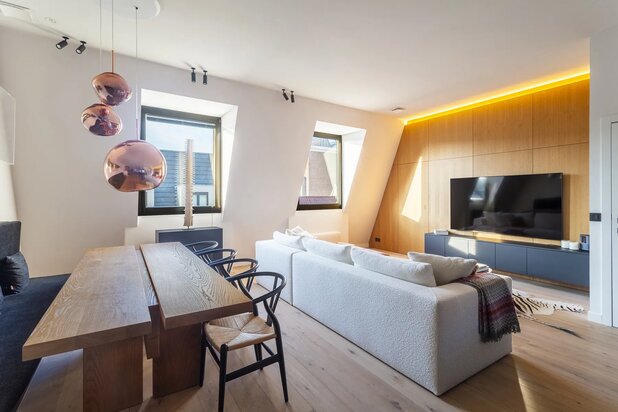
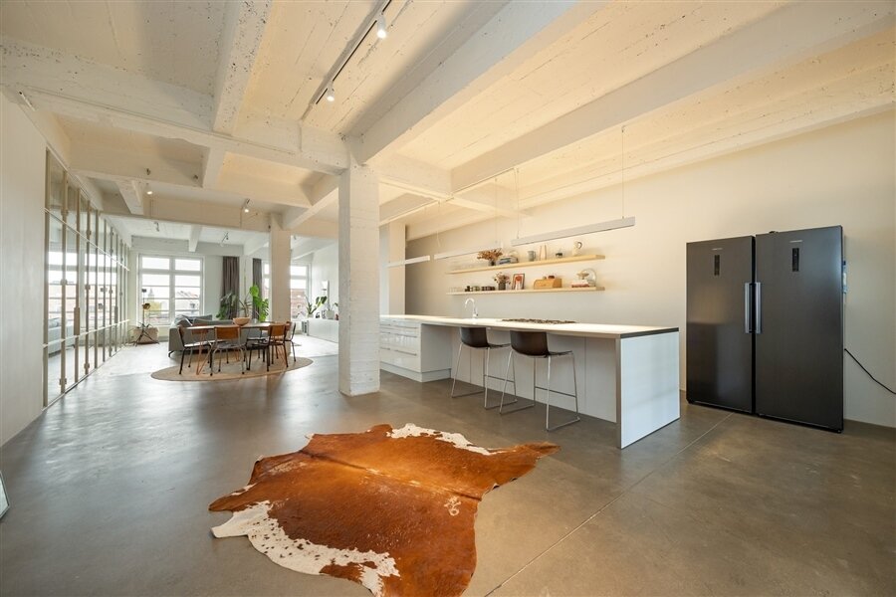
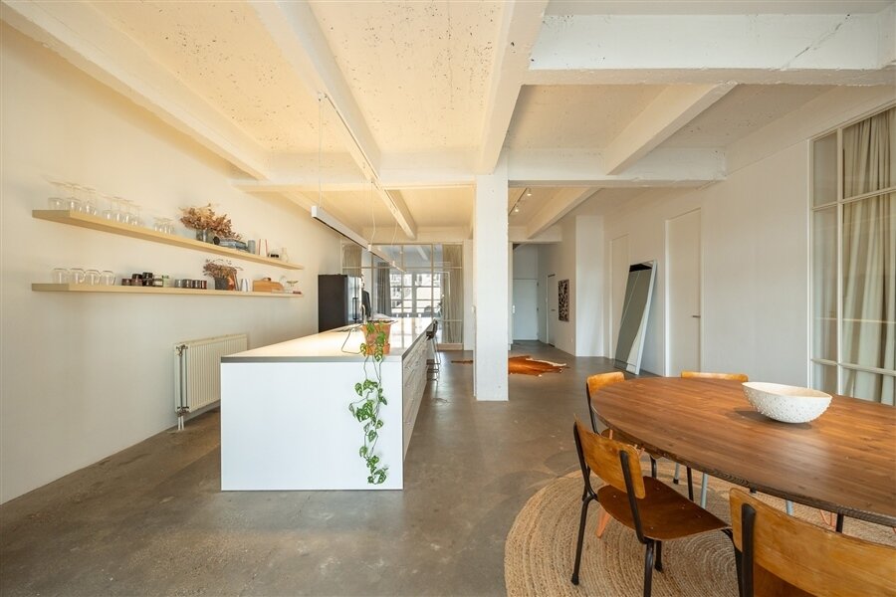
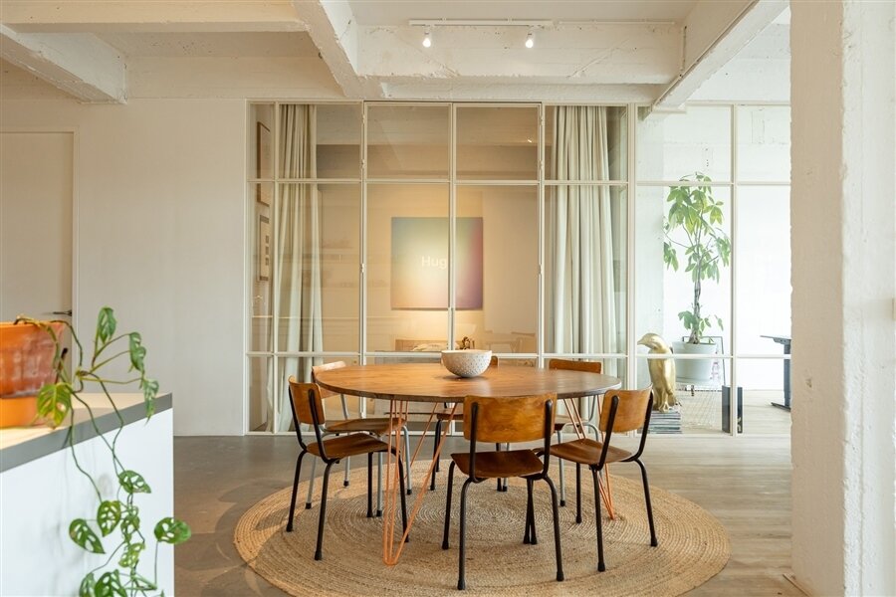
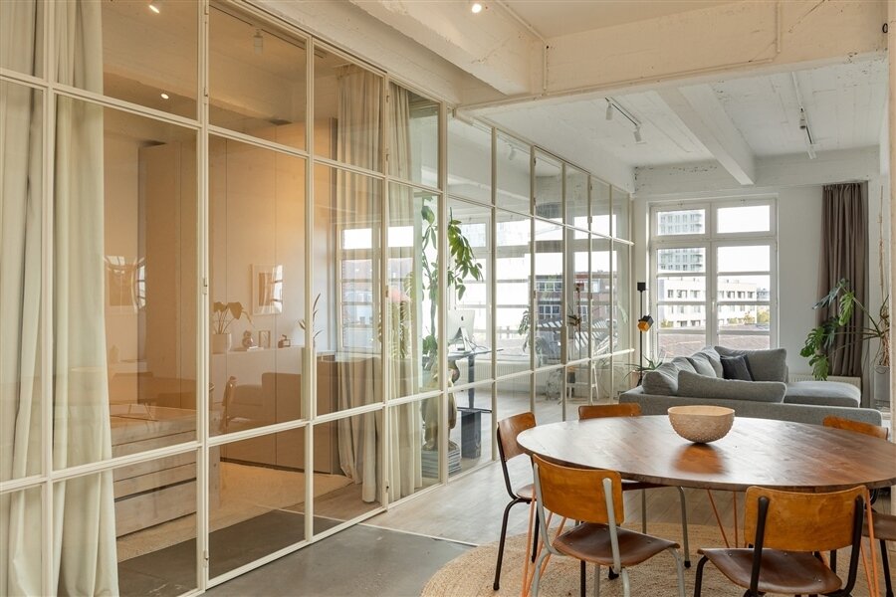
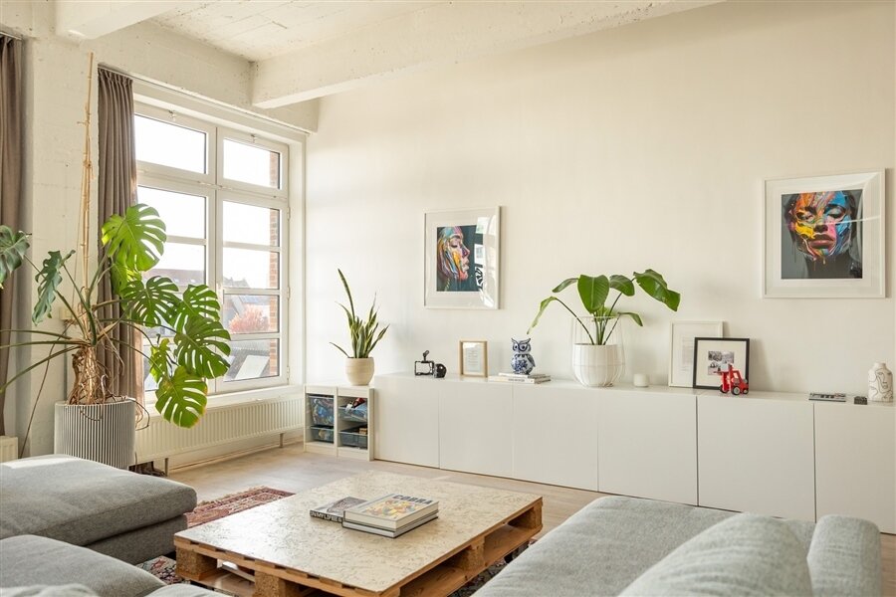
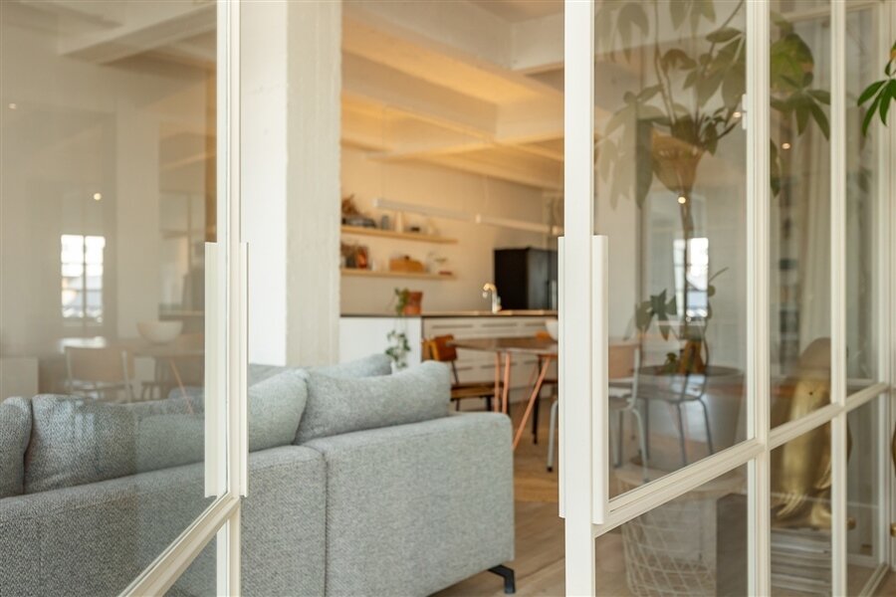
At the front is the open-plan living area, where the high ceilings, wooden parquet flooring and large windows create a particularly spacious feel.
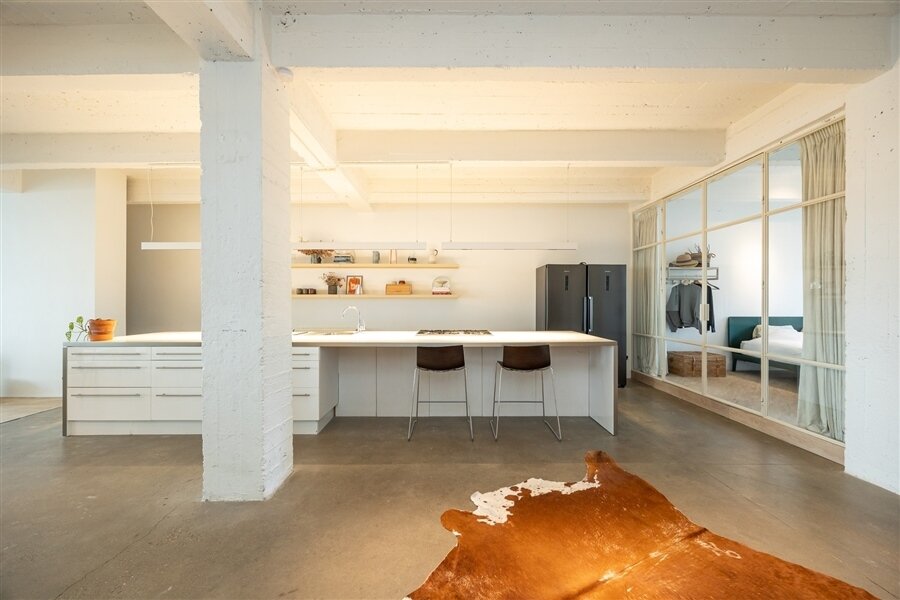
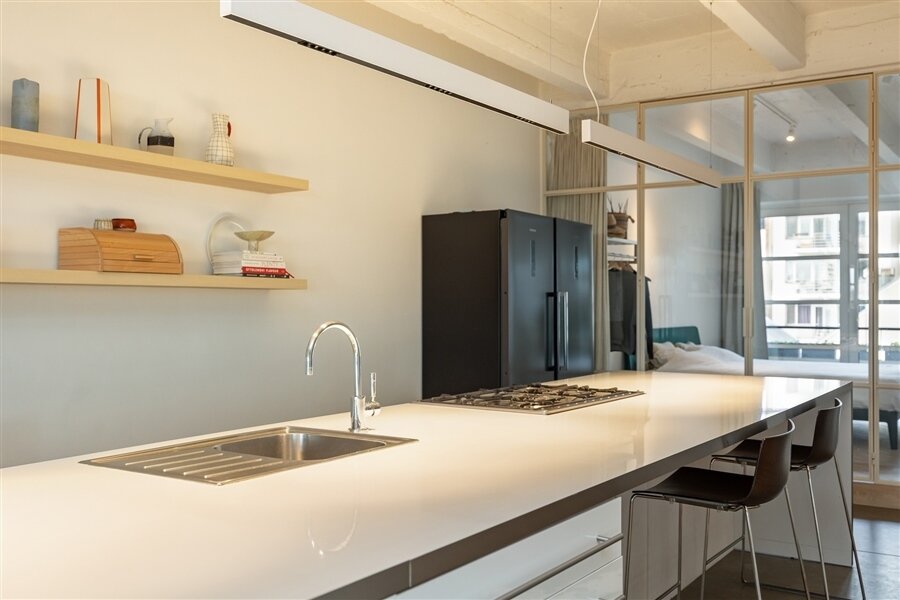
Adjacent to this is the open-plan kitchen, fitted with a large kitchen island, plenty of cupboard space and a gas hob.
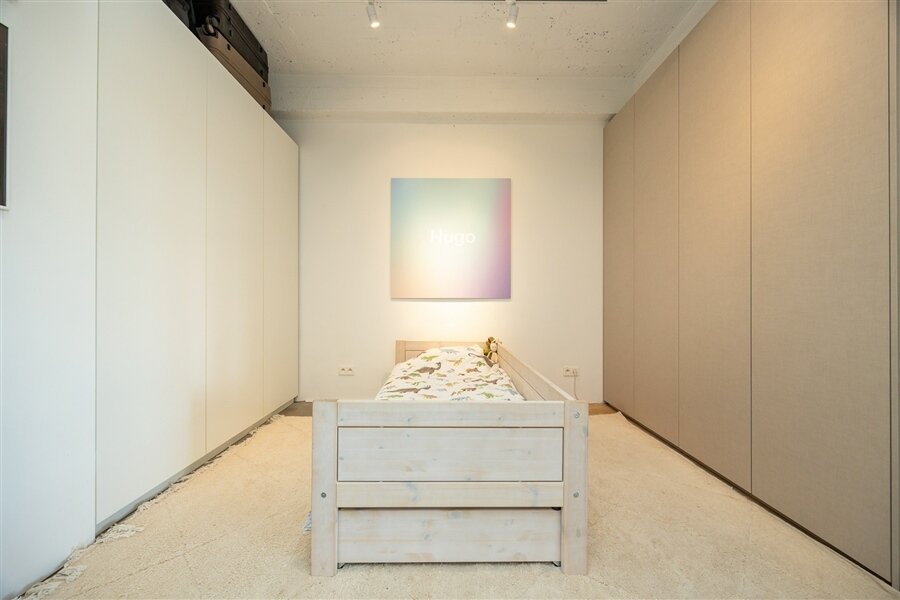
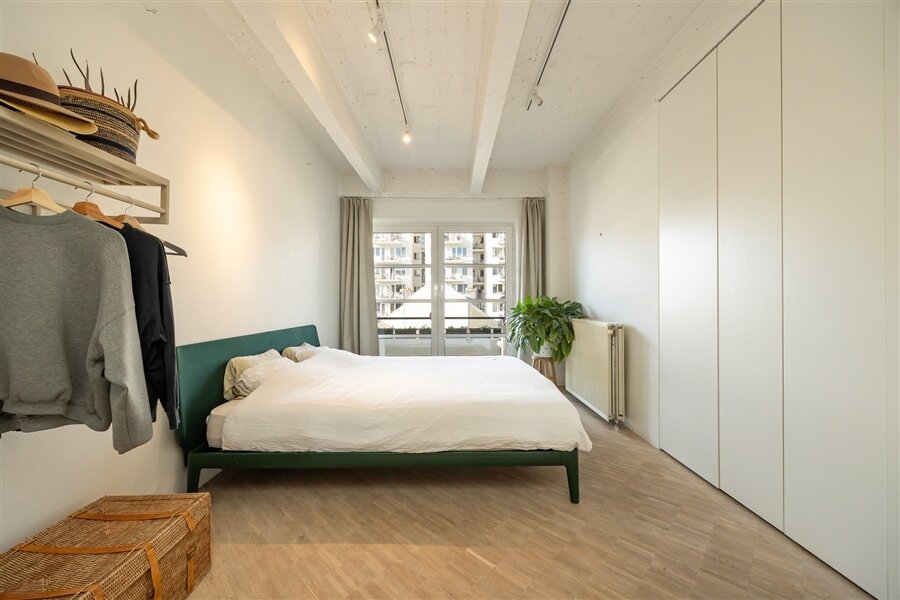
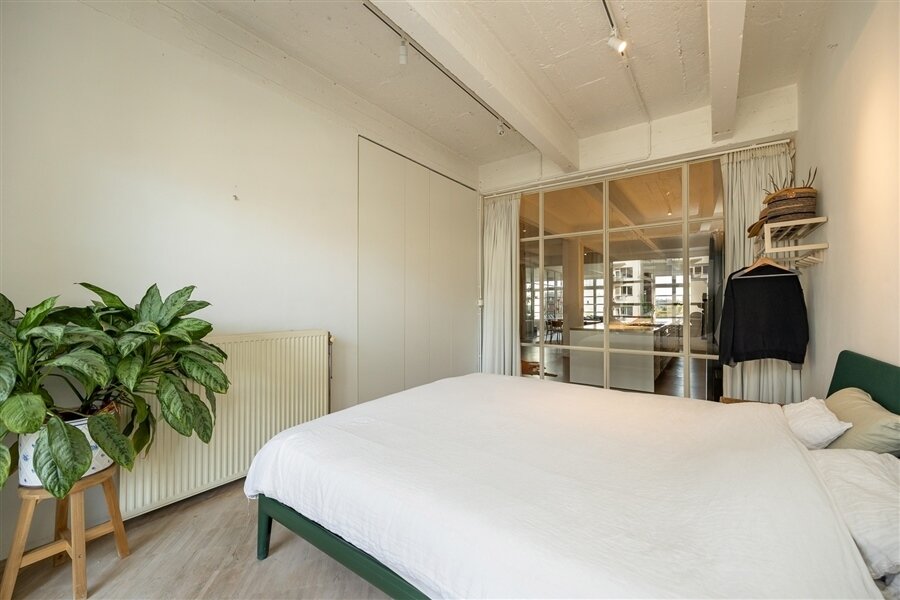
The loft also features three bedrooms, each with fitted wardrobes.
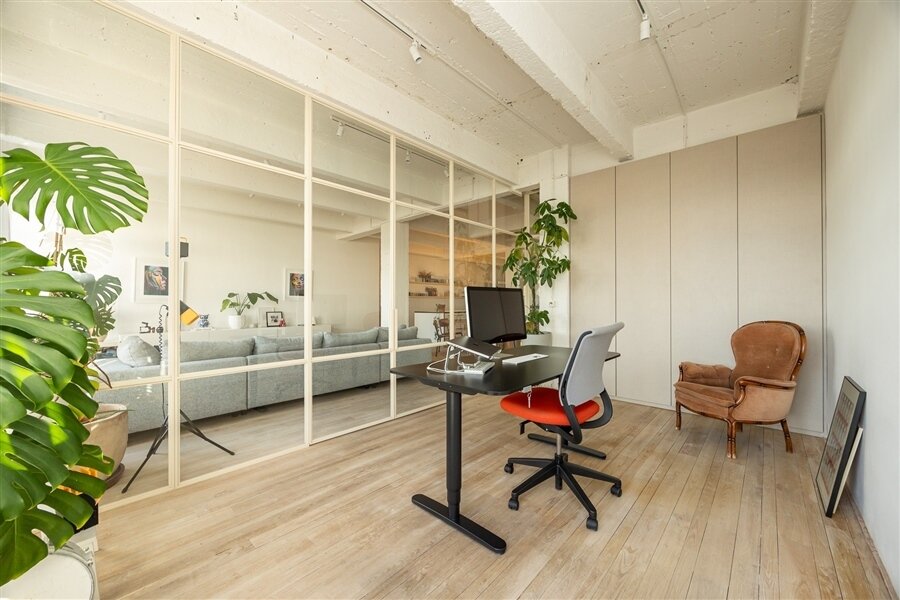
The bedroom at the front is currently furnished as a study.
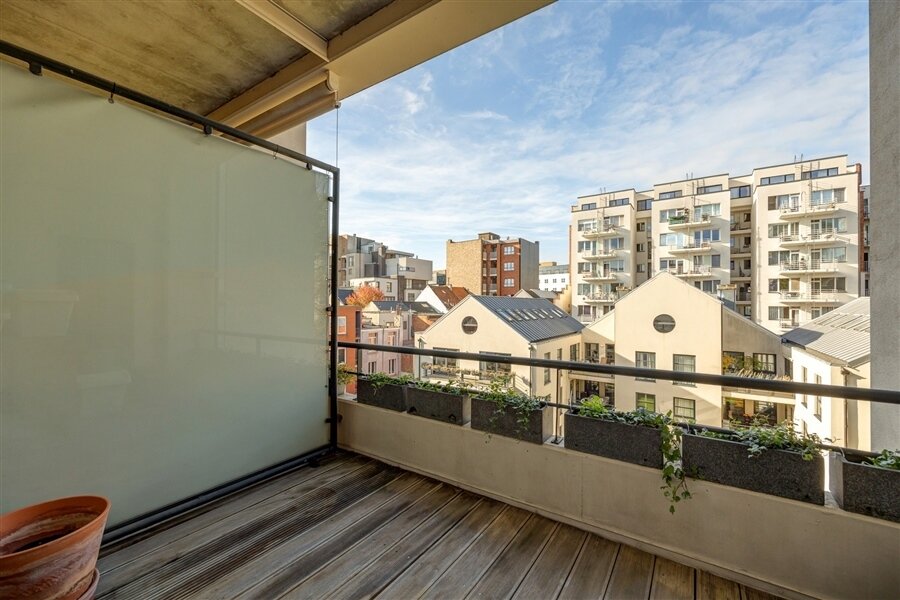
At the rear is a bedroom with direct access to the spacious terrace.
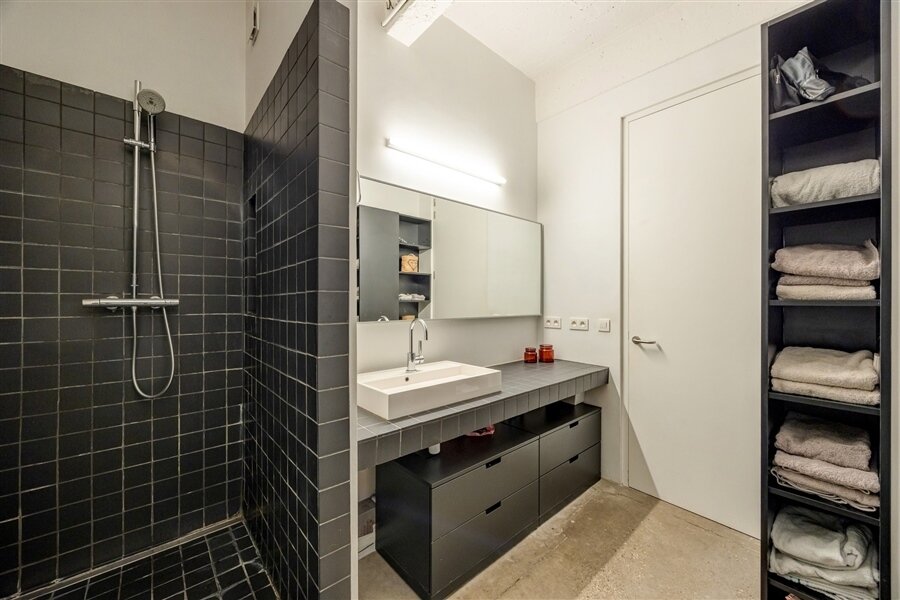
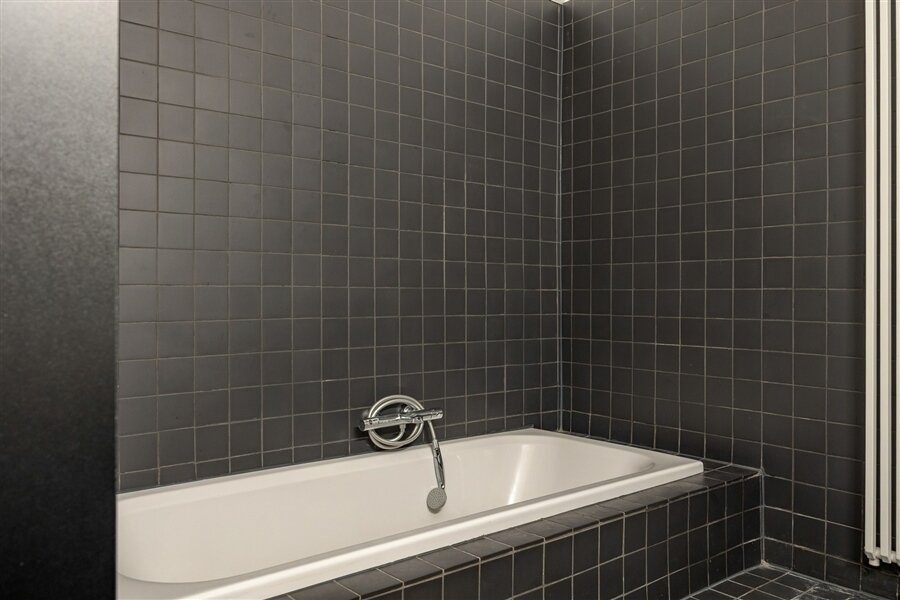
The bathroom completes the property.
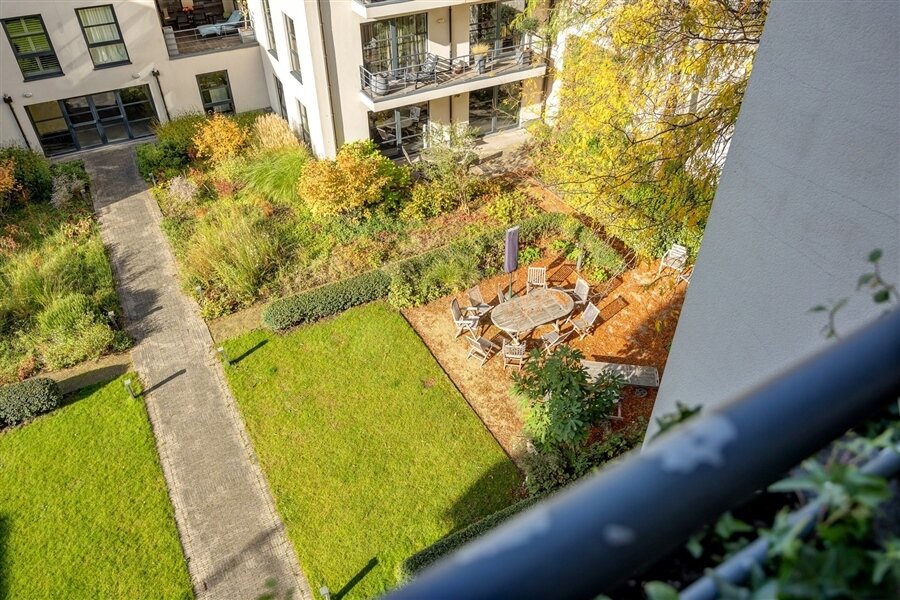
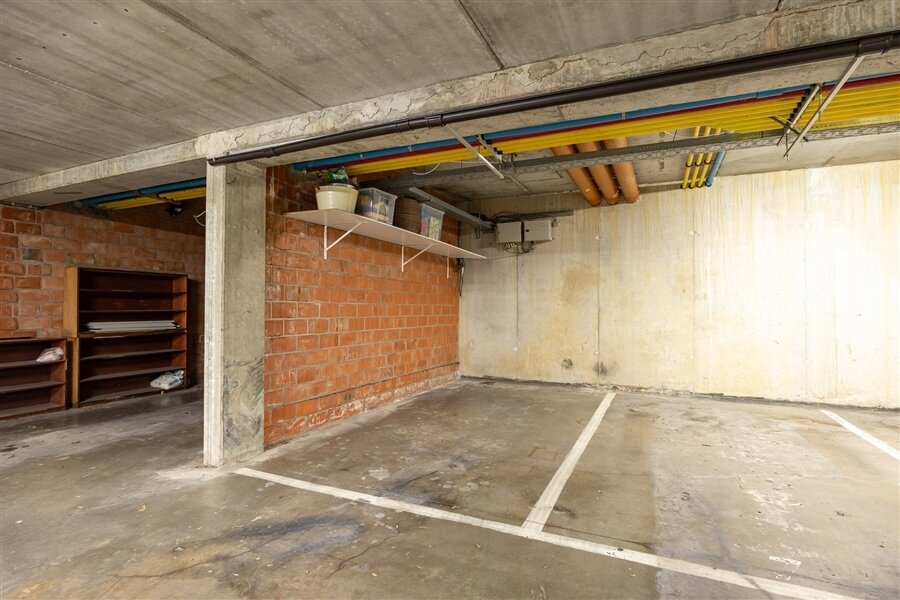
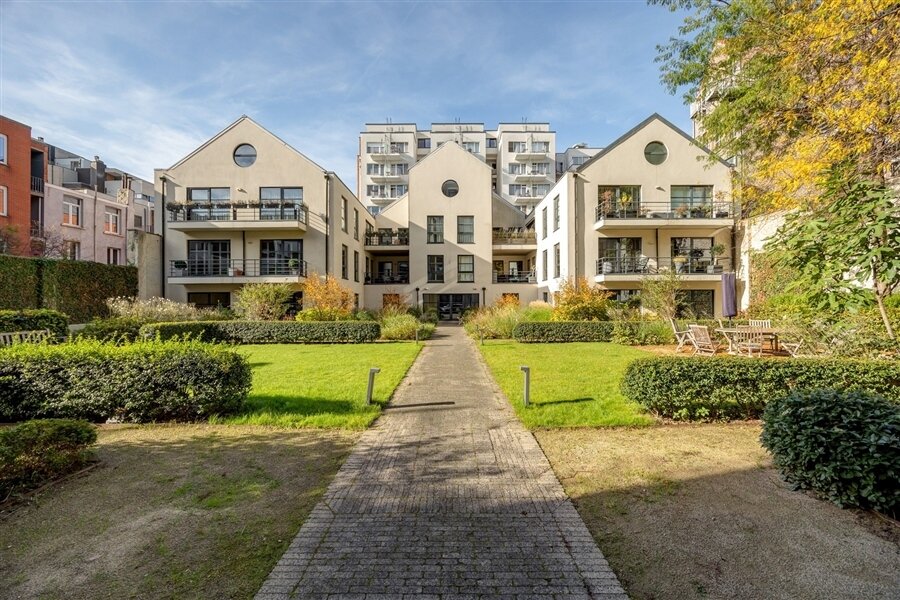
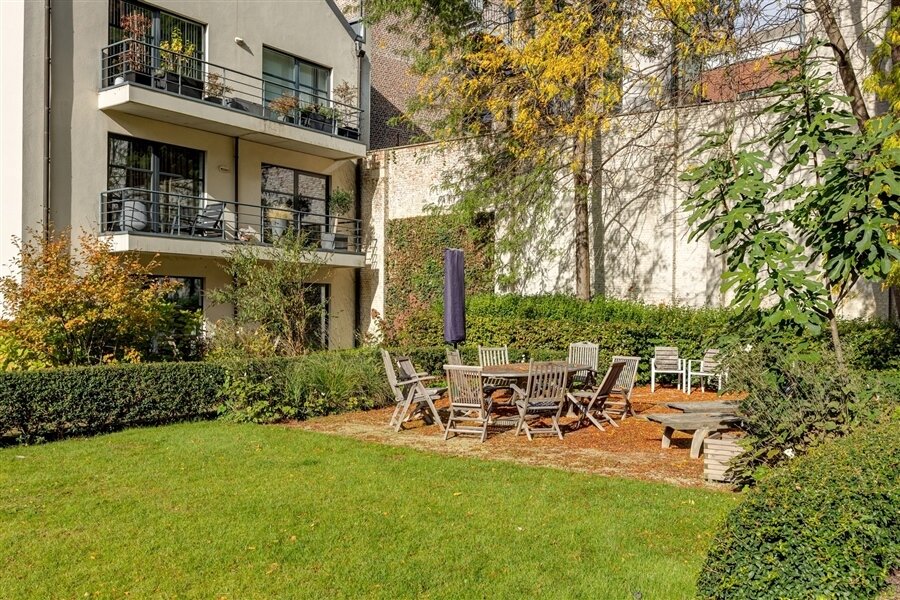
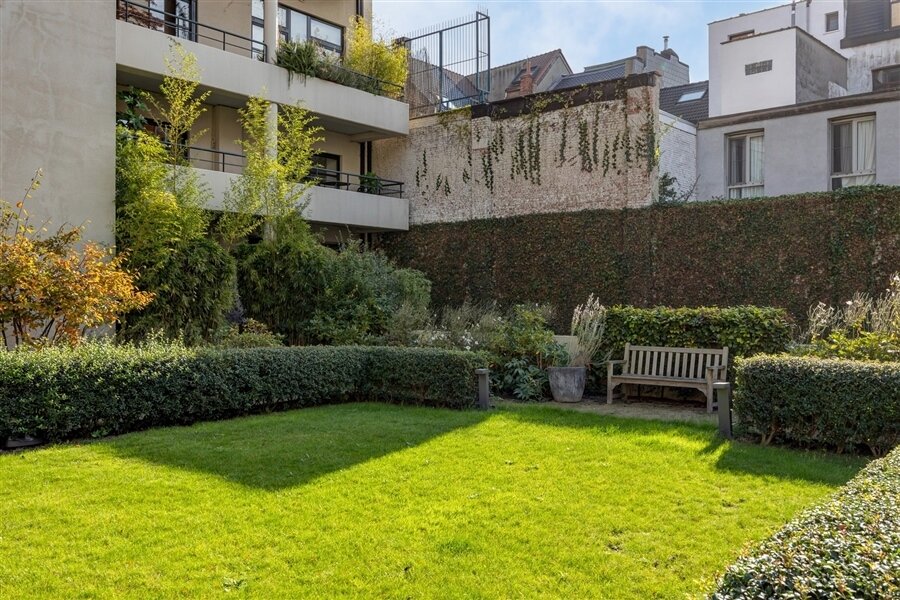
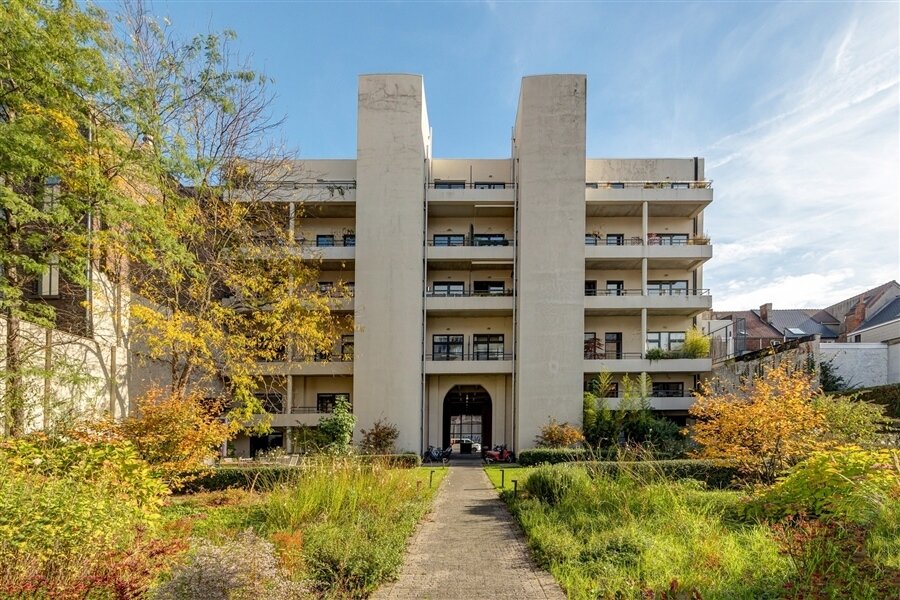
The communal courtyard garden is a pleasant asset, whilst the lift and parking space provide added convenience.
A characterful loft where space, light and industrial architecture come together, with peaceful green surroundings as an added bonus.
A parking space can be purchased as an option for €40,000.
SPECIAL FEATURES:
•EPC rating A!
•Solar panels
•Ready-to-move-in loft of approx. 163 m²
•Industrial architecture with robust supporting structures and characterful materials
•Pleasant terrace
•Communal courtyard garden as a peaceful oasis in the city
•Car parking space
•Easy access by public transport
•Surrounded by restaurants, shops and urban amenities
| Property ID | 5422 |
|---|---|
| Asking price | € 695.000 |
| Type of house | Loft |
| Living area | 163 m² |
| Terrasopp. | - |
| Lot surface area | - |
| Year of construction | 1969 |
| Renovation year | - |
| Bedrooms | 3 |
| Bathrooms | 1 |
| Garages | - |
| Shower rooms | - |
| Cadastral Income | - |
|---|---|
| EPC | 65 kWh/m² |
| Unique code | 0003971504 |
| Flood area | - |
| Planning permit | No |
| Parcelling permit | No |
| Planning permit | Residential area |
| Pre-emptive right | No |
| Originating Summons | No |
| Judicial decision | - |
| P-score | - |
| G-score | - |
| Maatregelenregister | - |
Las Immobilien Berkenlaan 44, 2610 Wilrijk
- Telephone:+32.3.440.39.39
- EMAIL:info@lasimmo.be
- Website:www.lasimmo.be
- Monday - FridayOpen from 09.00 - 17.30
- Saturday On appointment
- Sunday Closed