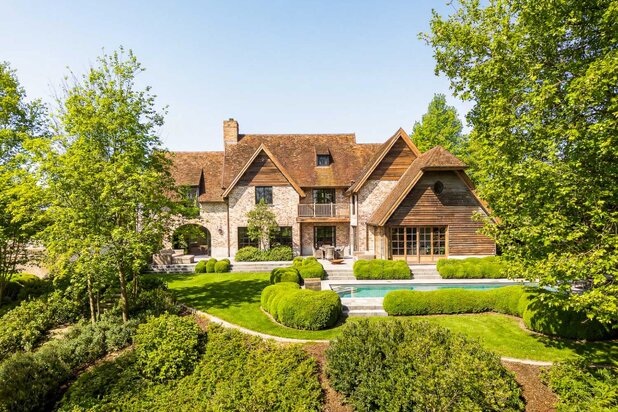
Living with a View and Quality of Life in Ghent City Center
Esplanade Oscar Van de Voorde 2, 9000 Gent—Ref. 3 slpks (Penthouse)
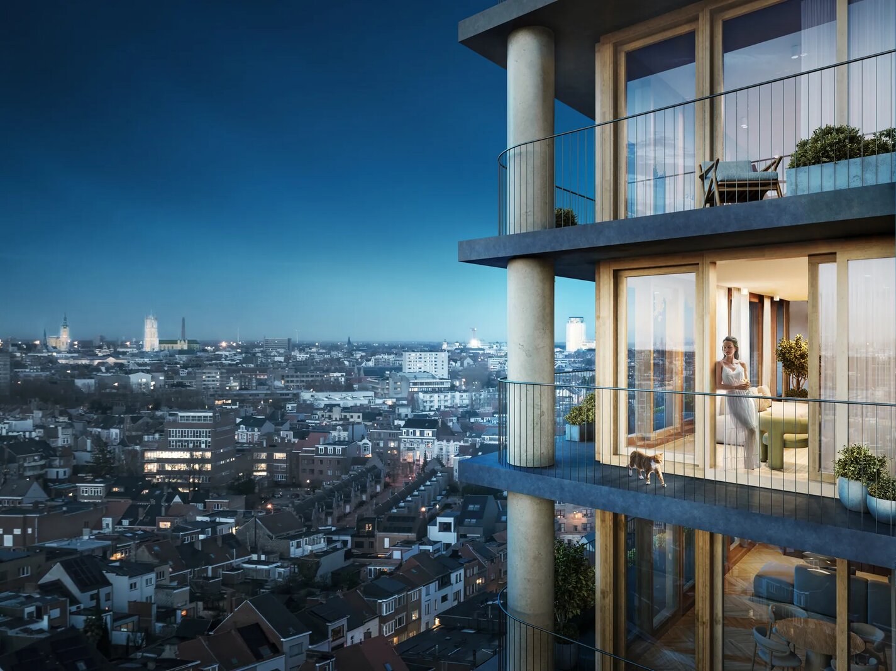
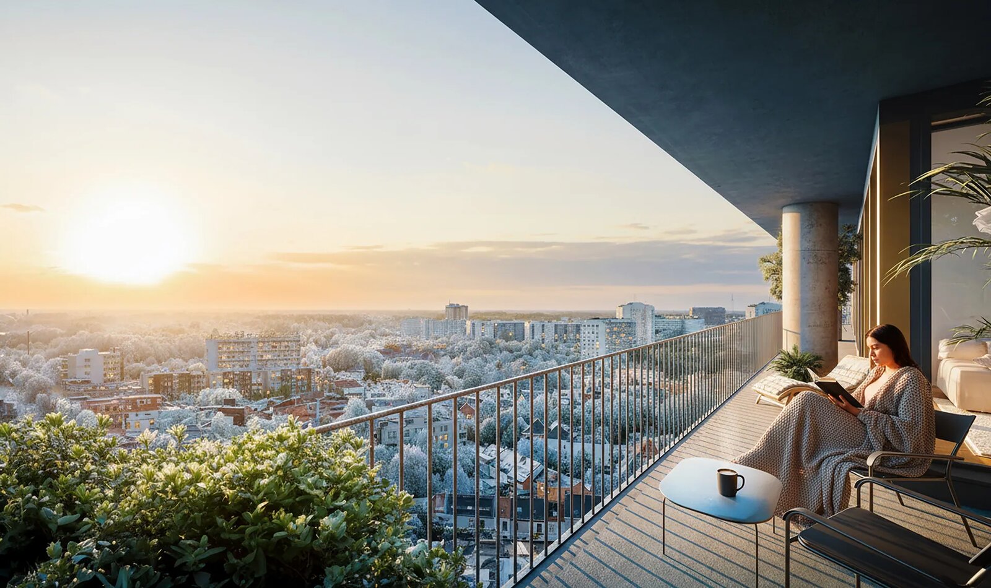
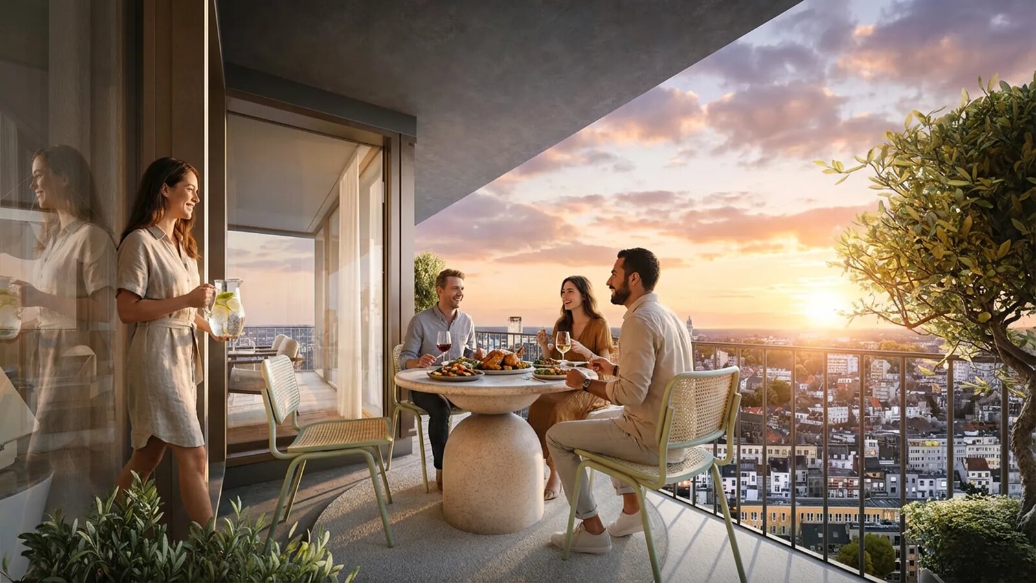
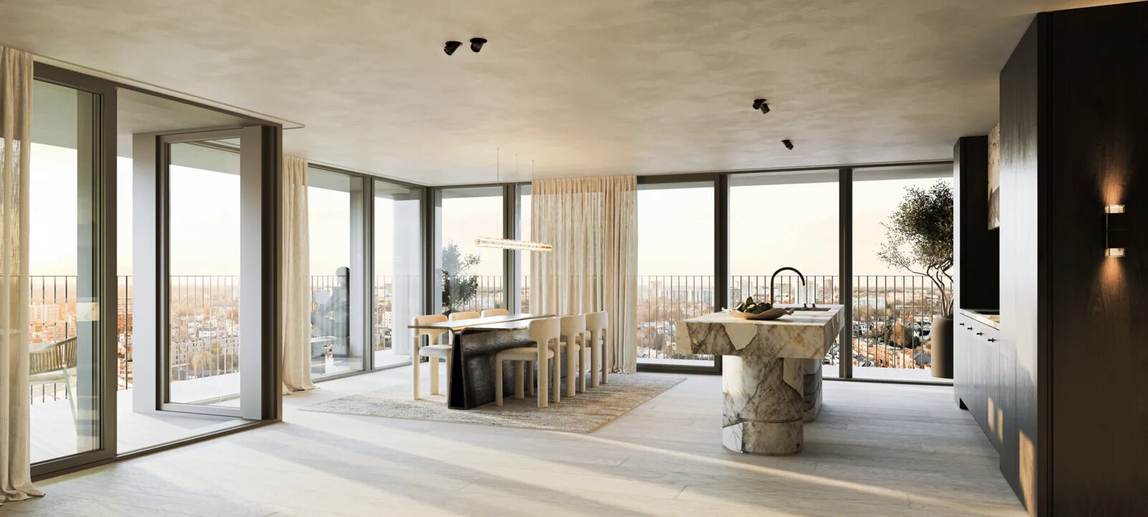
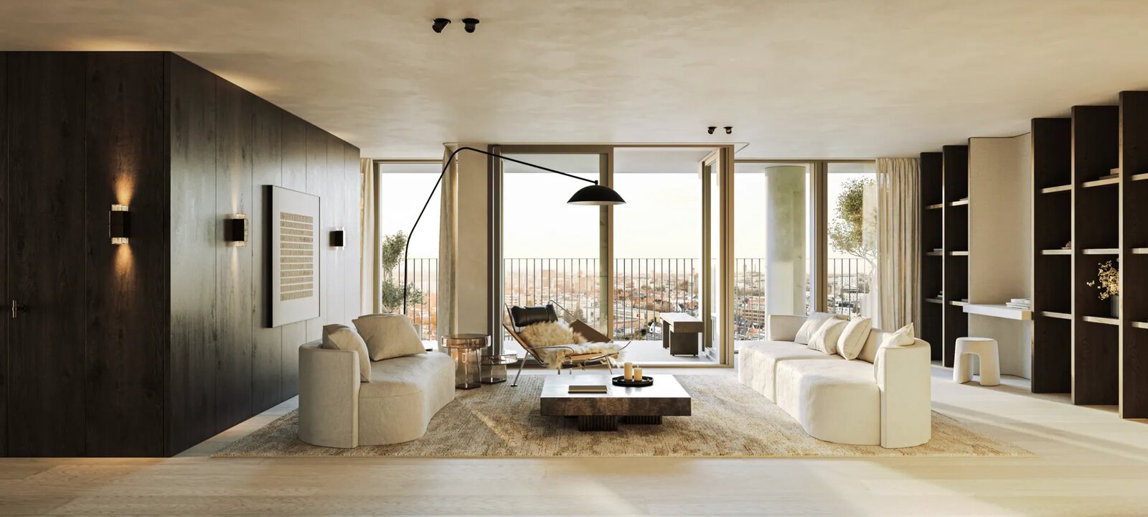

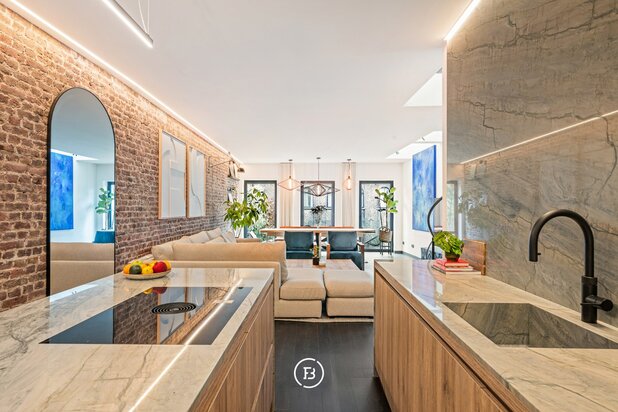
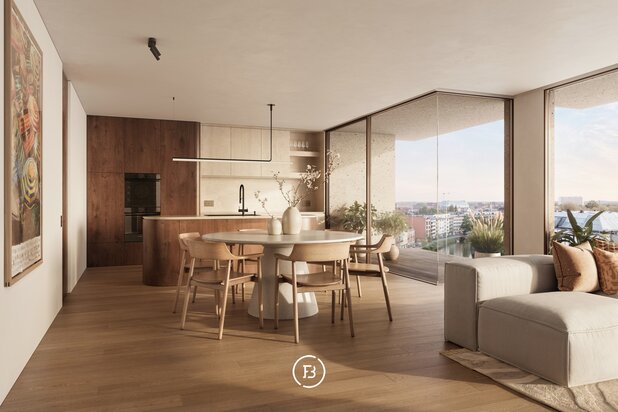
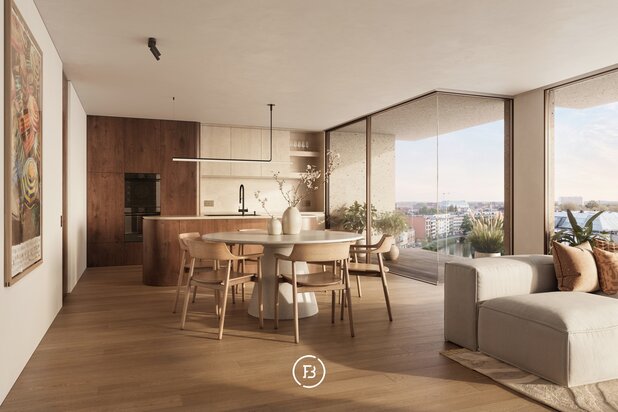
This spacious penthouse offers a fantastic panoramic view over Ghent and is located in the prestigious new development project Sint-Pieterspoort, close to Ghent-Sint-Pieters train station. With a living area of 157 m², this apartment features three generously sized bedrooms and two modern bathrooms, perfect for families or those seeking extra space.
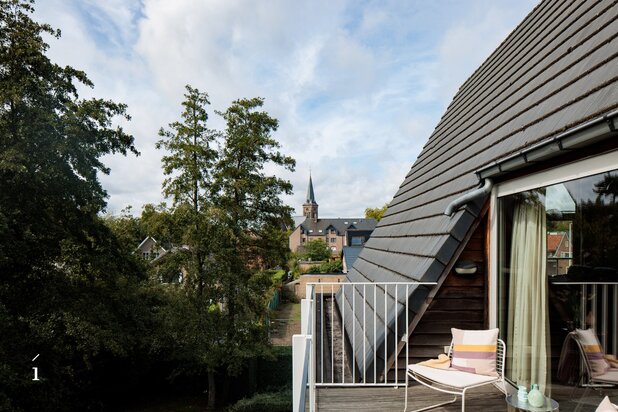
The finishings are of high quality and there is a large storage room, providing practical solutions. The sunny terrace invites you to enjoy the view over the park and Ghent’s skyline, while the thoughtful layout ensures a comfortable and energy-efficient living experience. Additionally, a bicycle lift and private storage on the same floor add extra comfort and convenience.
This penthouse is part of a sustainable urban development with direct access to the nature of Blaarmeersen and excellent connections by car, bike, and public transport. Shops, restaurants, and Ghent’s historic city center are within walking distance, offering the best of both city life and nature within reach.
More info: https://shorturl.at/w98o7
| Property ID | 3 slpks (Penthouse) |
|---|---|
| Asking price | € 1.005.000 |
| Type of house | Apartment |
| Living area | 157 m² |
| Terrasopp. | - |
| Lot surface area | - |
| Year of construction | - |
| Renovation year | - |
| Bedrooms | 3 |
| Bathrooms | 2 |
| Garages | - |
| Shower rooms | 2 |
| Cadastral Income | - |
|---|---|
| EPC | 25 kWh/m² |
| Unique code | - |
| Flood area | - |
| Planning permit | Yes |
| Parcelling permit | No |
| Planning permit | Residential area |
| Pre-emptive right | No |
| Originating Summons | No |
| Judicial decision | No |
| P-score | - |
| G-score | - |
| Maatregelenregister | - |
Triple Living Michel de Braeystraat 55, 2000 Antwerpen
- Telephone:+32.3.336.00.00
- EMAIL:info@triple-living.be
- Website:triple-living.be