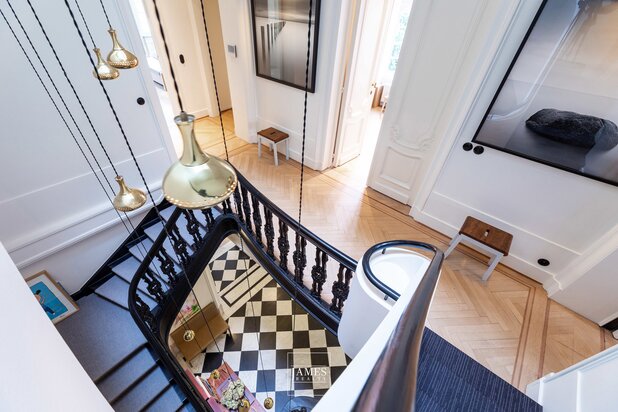
La Cambre Abbey – Exceptional Mansion-Style Residence
Abbaye de la Cambre , 1050 Ixelles—Ref. 7934384
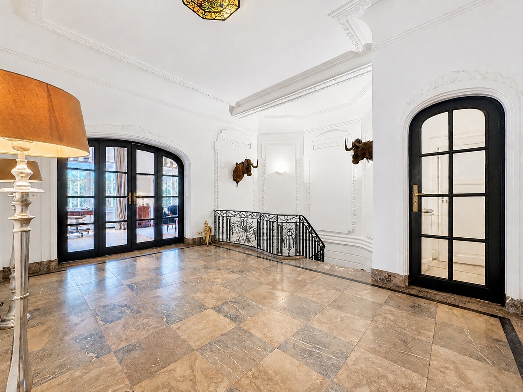
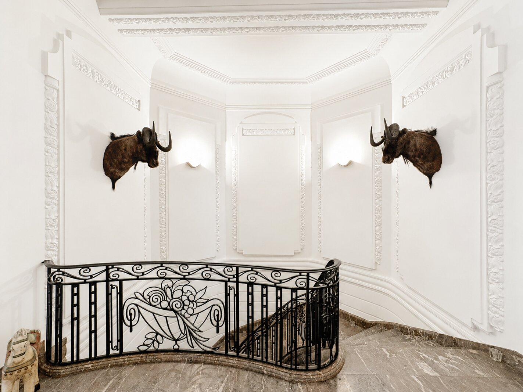
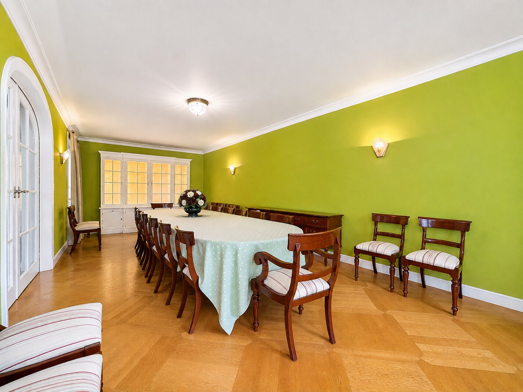
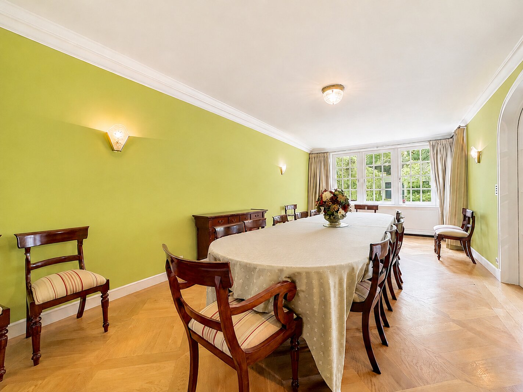
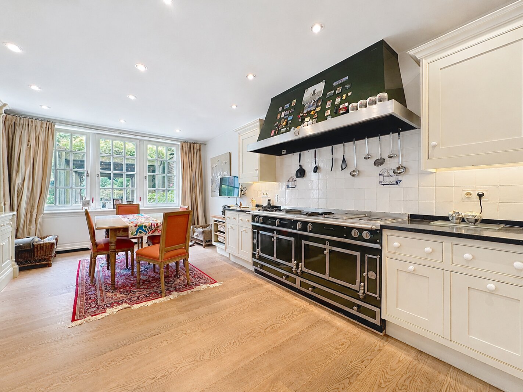
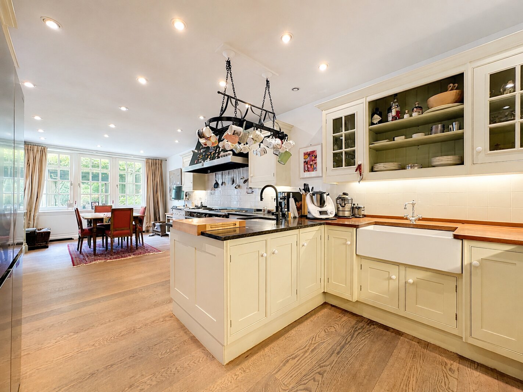
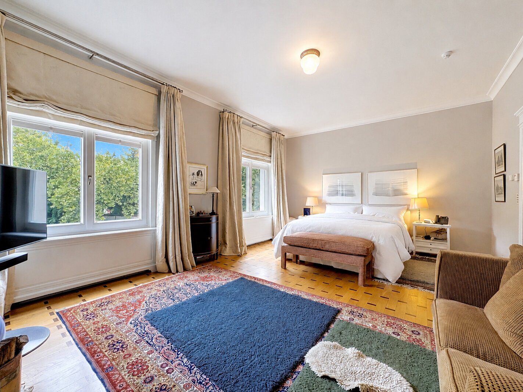
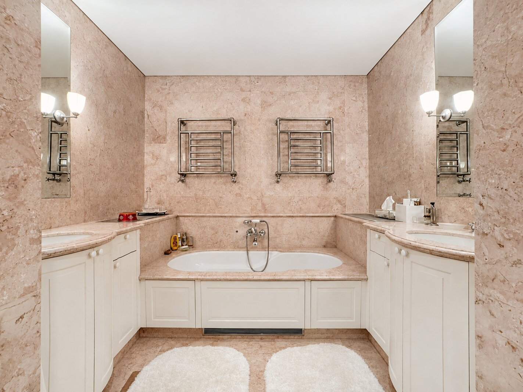
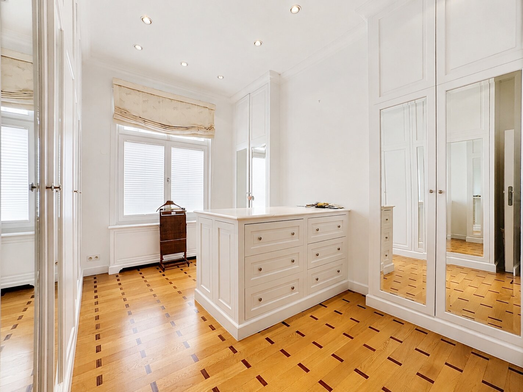
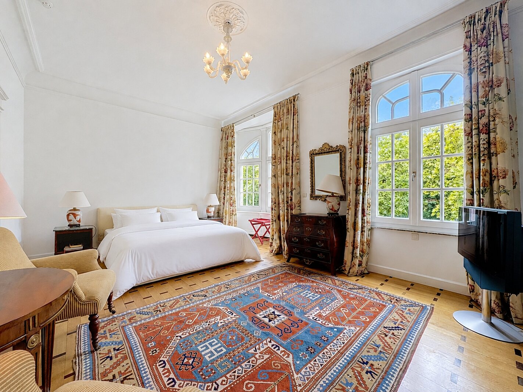
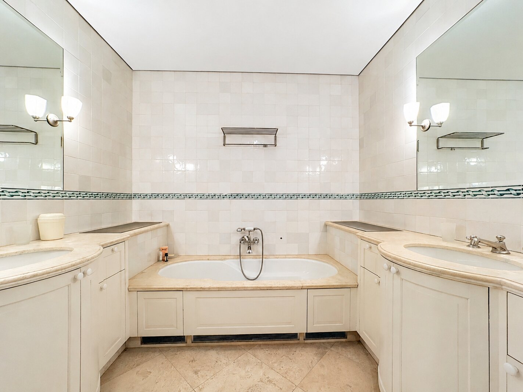
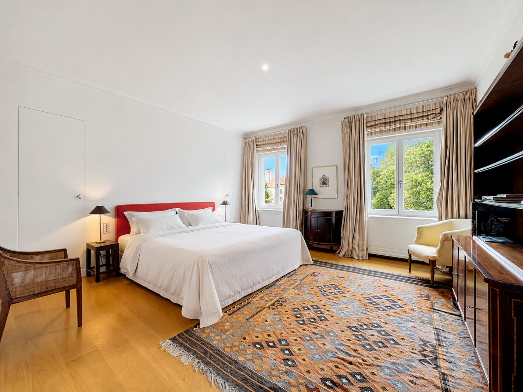
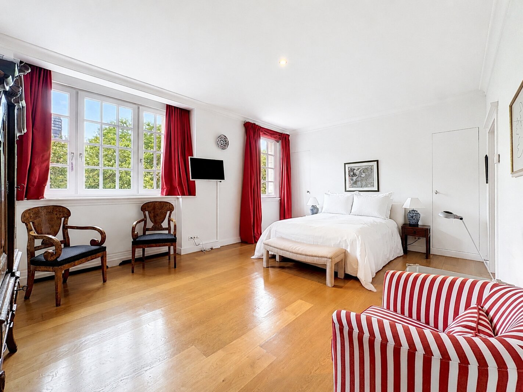
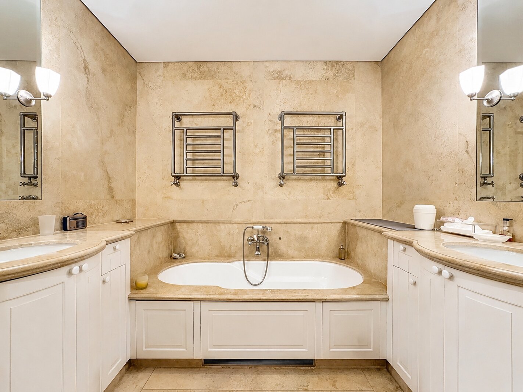
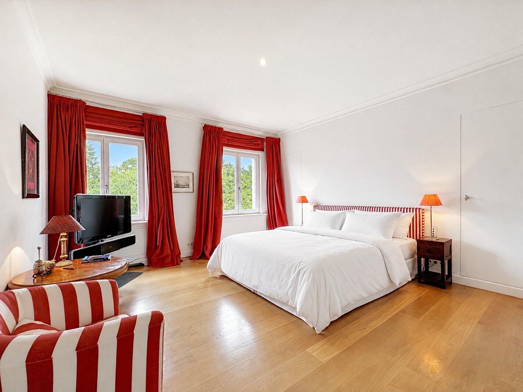
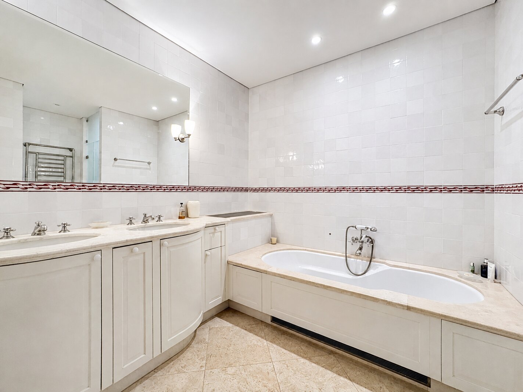
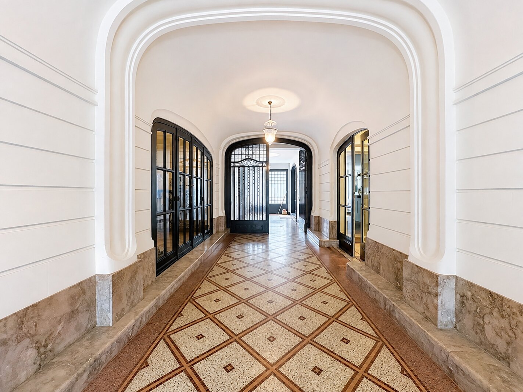
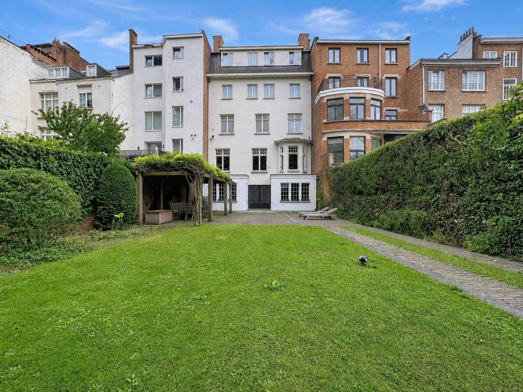

Facing La Cambre Abbey, just moments from the Ixelles Ponds and the Jardins du Roi, this remarkable townhouse offers approximately 1,023 m² of living space on a plot of approximately 744 m². Behind its elegant façade, approximately 10 metres wide, this distinguished property captivates with its grand proportions, preserved architectural features and beautifully executed renovations.
The ground floor comprises an entrance hall, a cloakroom with guest WC, an office, a spacious separate kitchen of approximately 36 m² and a dining room of approximately 34 m² with access to the garden.
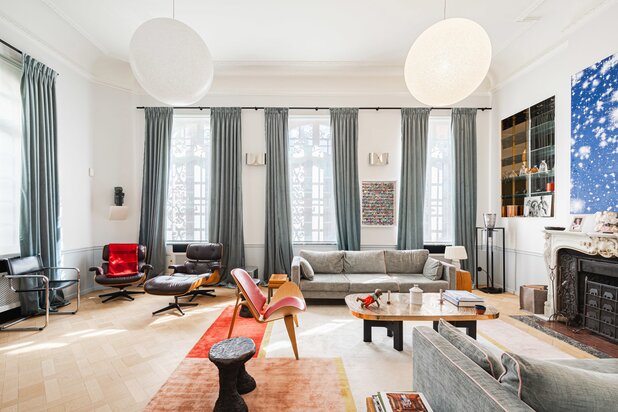
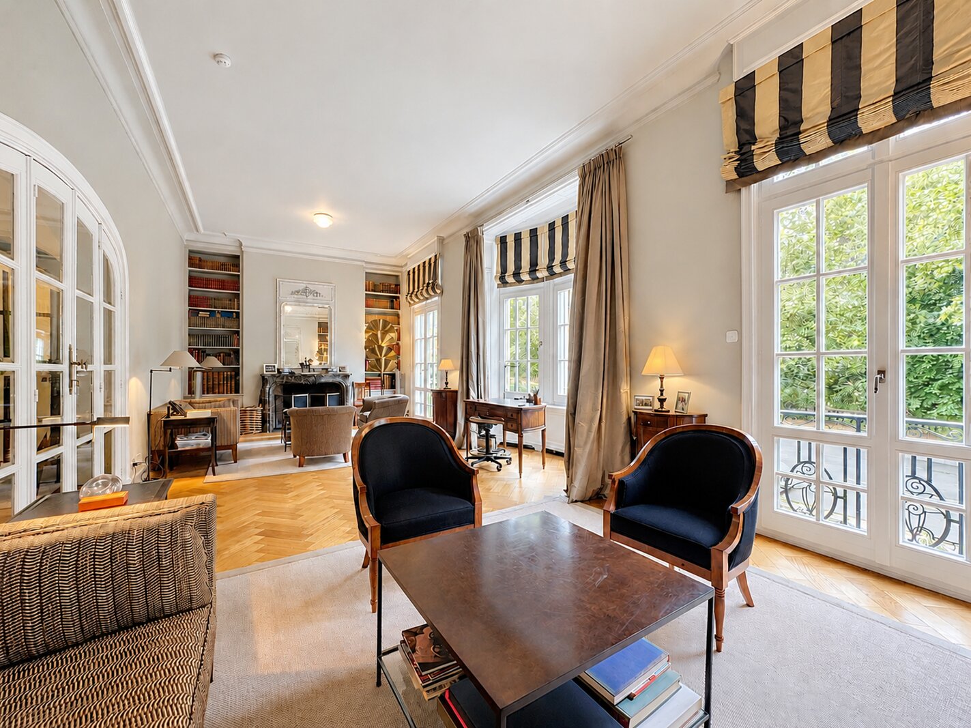
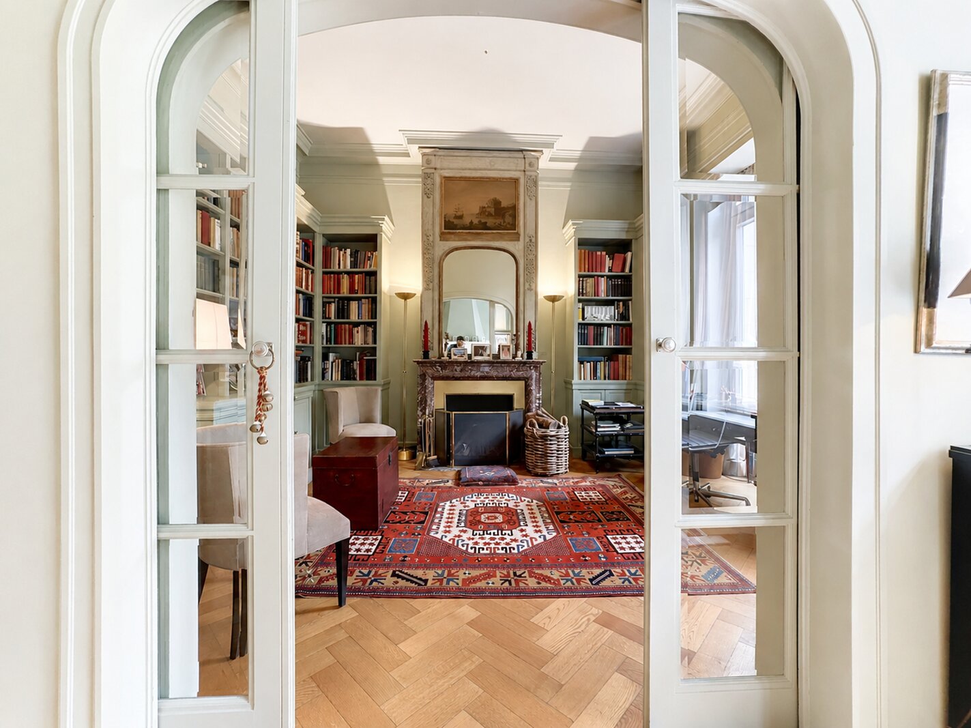
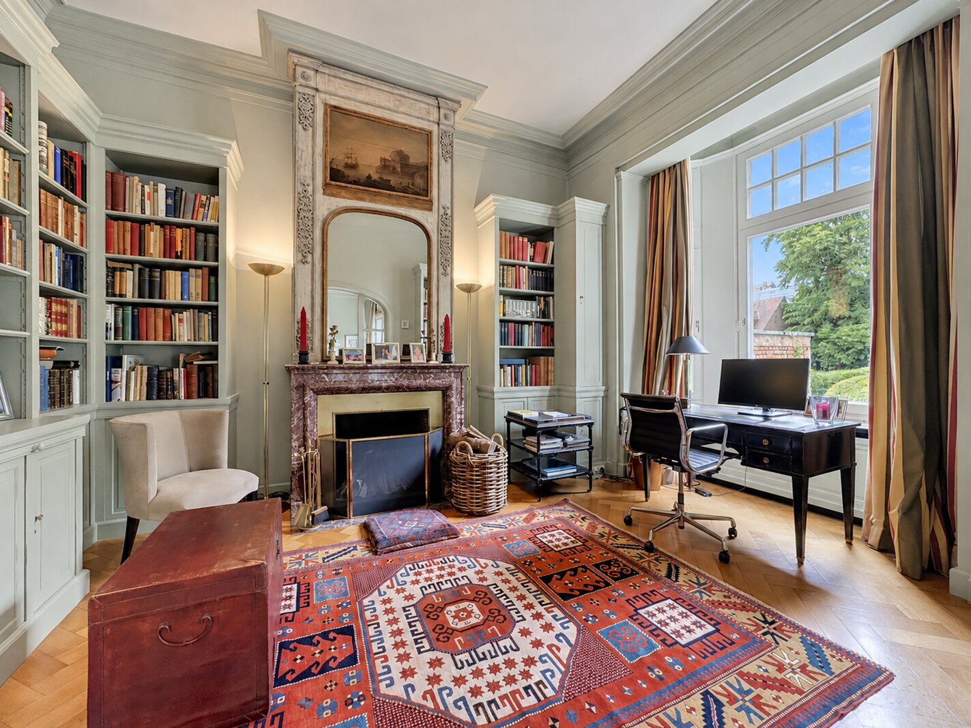
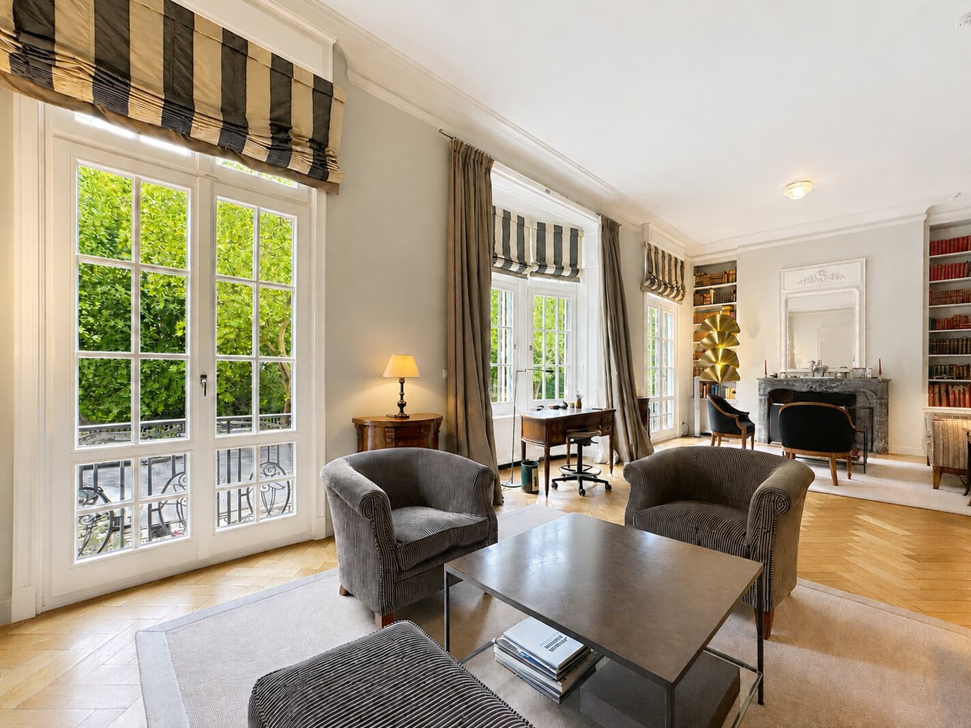
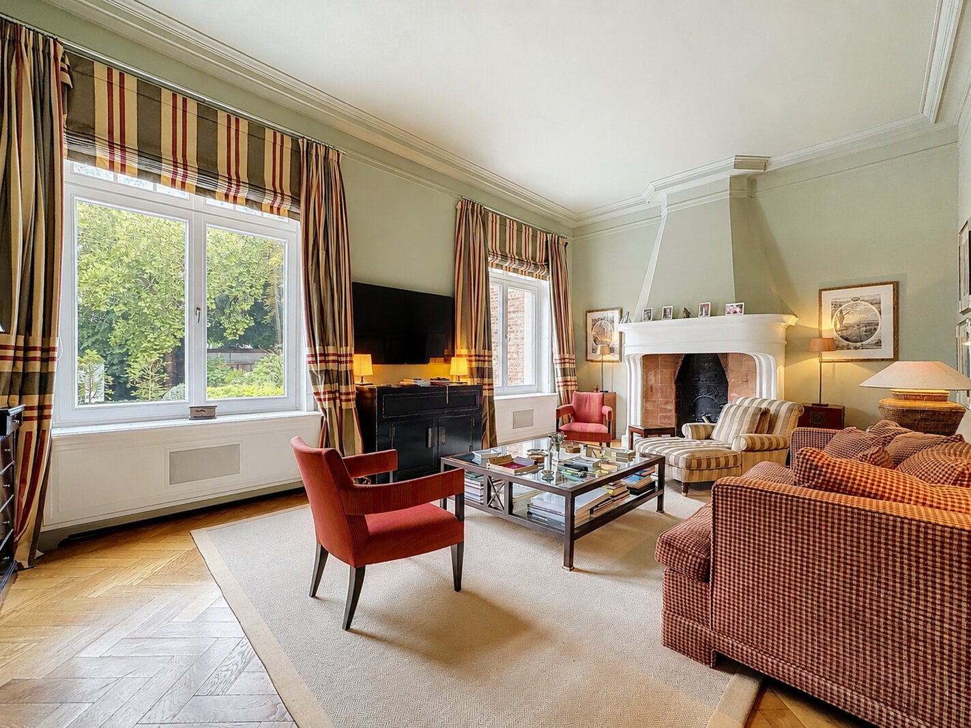
The first floor is entirely dedicated to entertaining, featuring magnificent reception rooms: a drawing room of approximately 47 m² with fireplaces, a second sitting room of approximately 32 m² overlooking the leafy garden, and a library/study of approximately 21 m².
The second floor comprises a principal suite of approximately 71 m² with a dressing room and bathroom, a second bedroom of approximately 29 m², an additional bathroom and a versatile room that could serve as a bedroom.
The third floor offers four bedrooms, three bathrooms and a shower room.
The fourth floor accommodates a self-contained apartment comprising a living room, kitchen, three bedrooms and two bathrooms.
The attic floor offers approximately 80 m² arranged as a staff apartment. The basement, extending to approximately 140 m², includes a gym, laundry room, cold room, cellars and technical rooms.
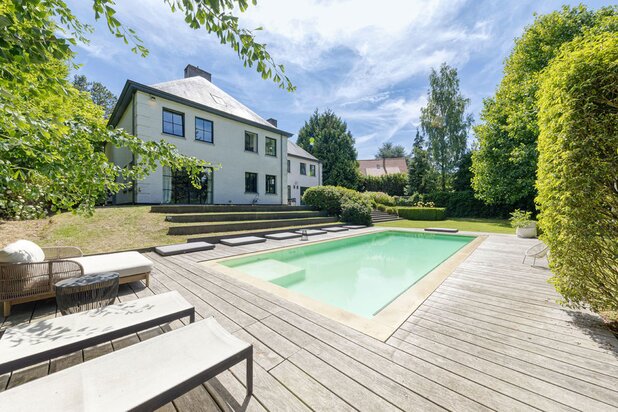
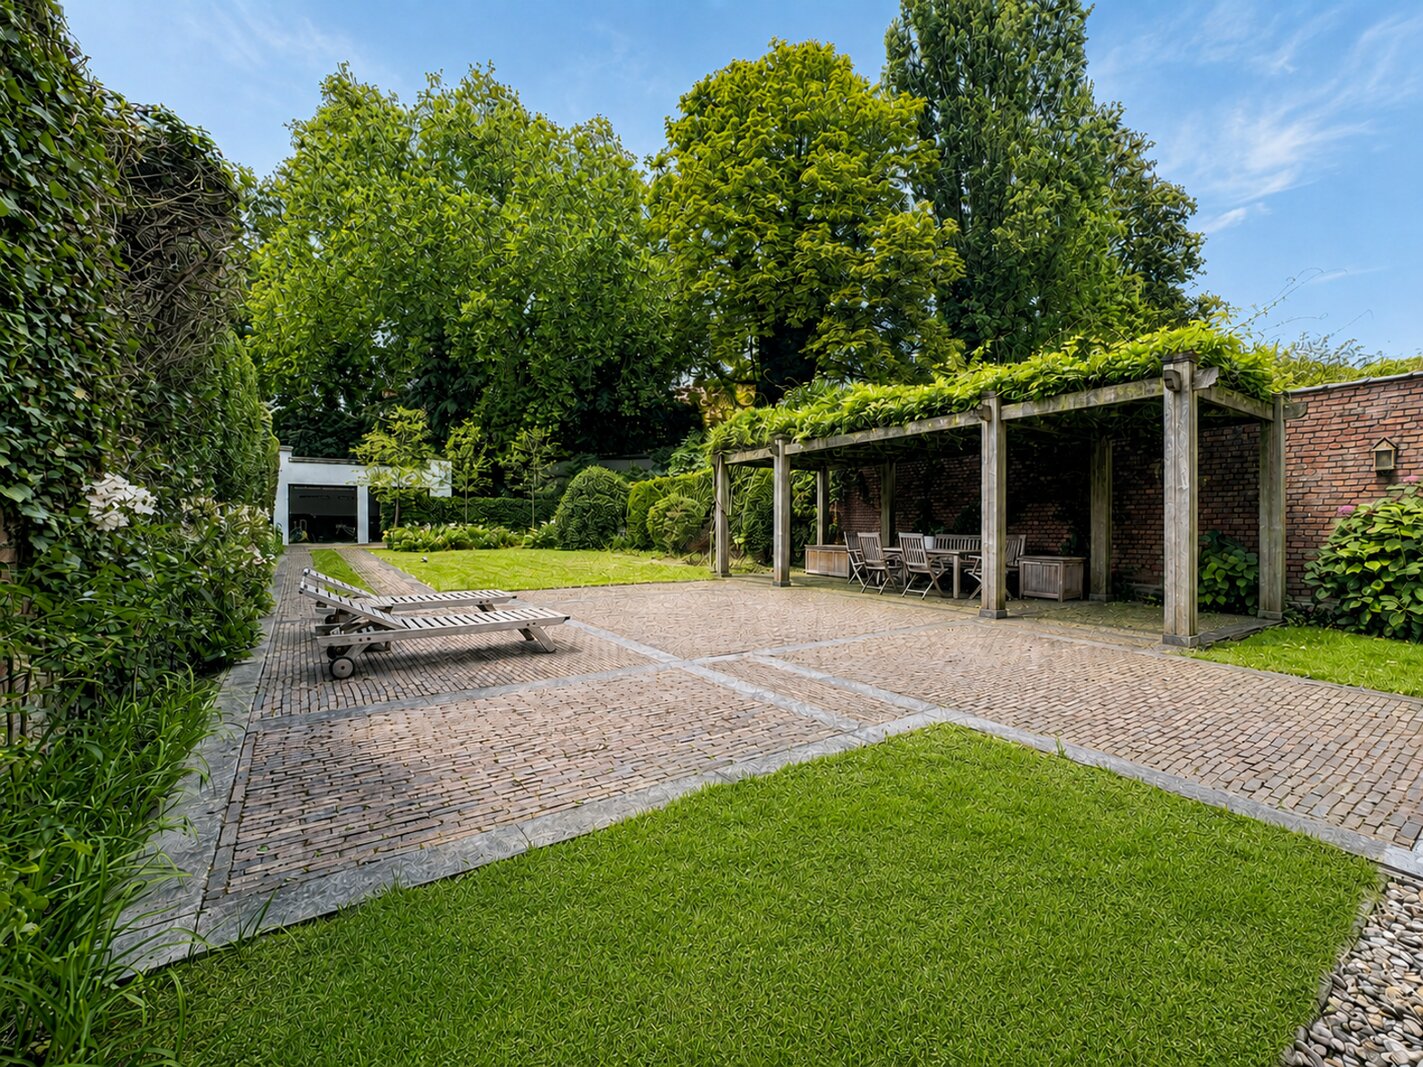
Outside, a magnificent garden and outdoor spaces totalling approximately 490 m² provide a harmonious extension of the living areas. A double garage of approximately 40 m² and additional parking options at the front complete this rare offering.
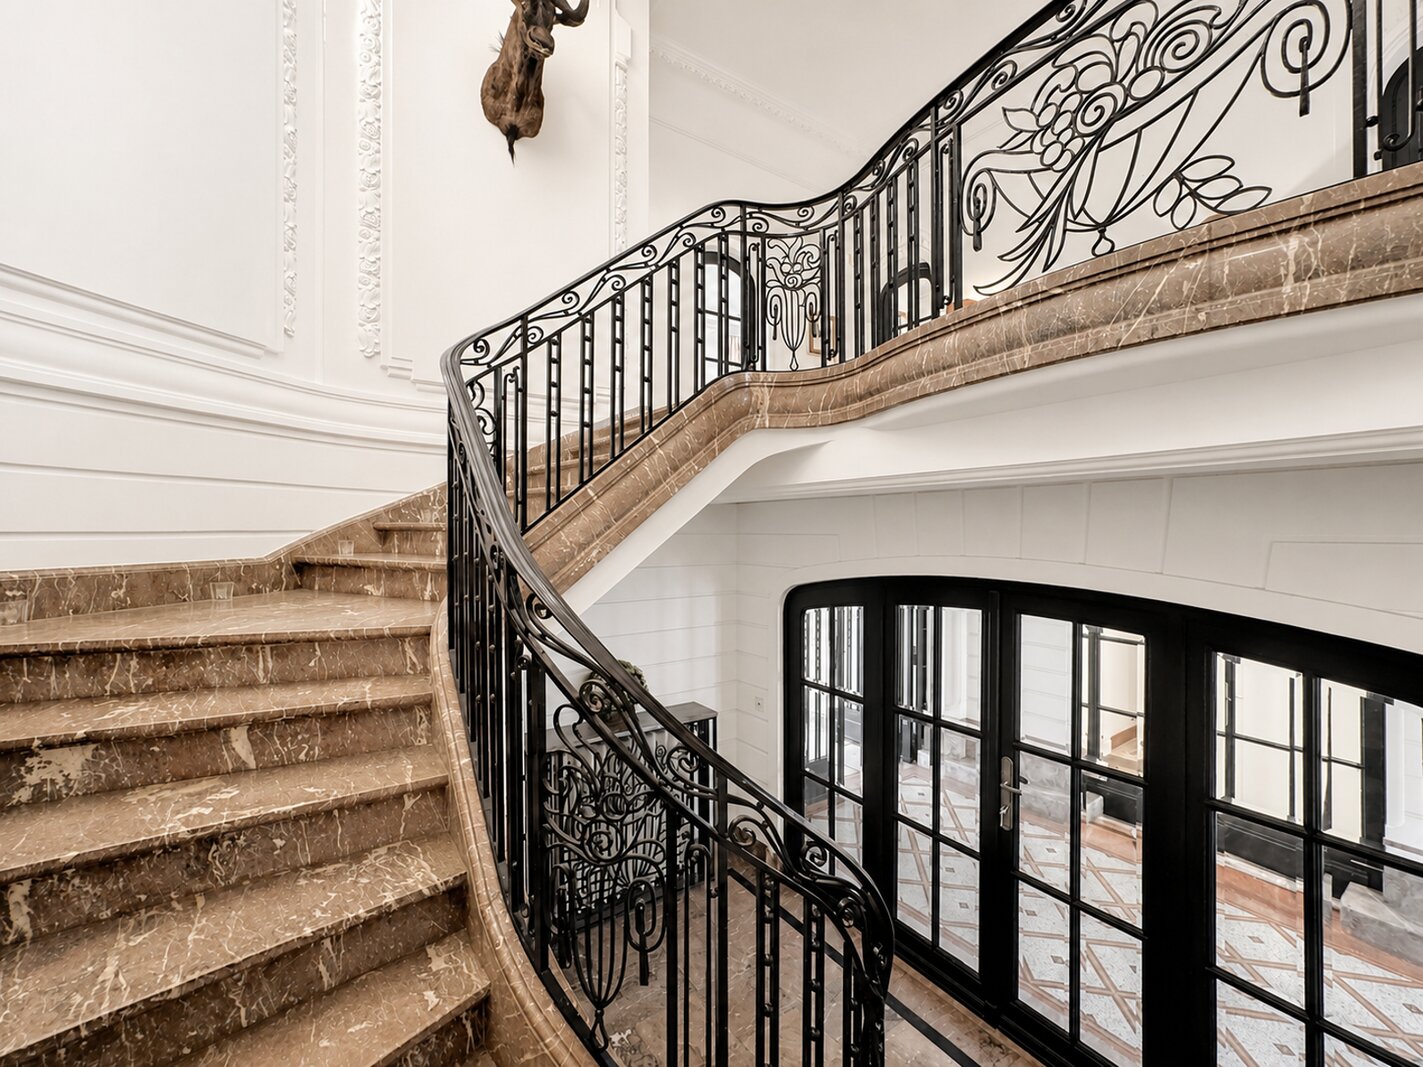
Parquet flooring, decorative mouldings, marble, fireplaces, high ceilings, a lift serving every floor, home automation and an alarm system reflect the property's exceptional standard.
EPC C− (136 kWh/m²/year).
An exceptional residence combining architectural prestige, remarkable proportions and a privileged setting in one of Brussels’ most sought-after neighbourhoods.
The ground floor comprises an entrance hall, a cloakroom with guest WC, an office, a spacious separate kitchen of approximately 36 m² and a dining room of approximately 34 m² with access to the garden.
The first floor is entirely dedicated to entertaining, featuring magnificent reception rooms: a drawing room of approximately 47 m² with fireplaces, a second sitting room of approximately 32 m² overlooking the leafy garden, and a library/study of approximately 21 m².
The second floor comprises a principal suite of approximately 71 m² with a dressing room and bathroom, a second bedroom of approximately 29 m², an additional bathroom and a versatile room that could serve as a bedroom.
The third floor offers four bedrooms, three bathrooms and a shower room.
The fourth floor accommodates a self-contained apartment comprising a living room, kitchen, three bedrooms and two bathrooms.
The attic floor offers approximately 80 m² arranged as a staff apartment. The basement, extending to approximately 140 m², includes a gym, laundry room, cold room, cellars and technical rooms.
Outside, a magnificent garden and outdoor spaces totalling approximately 490 m² provide a harmonious extension of the living areas. A double garage of approximately 40 m² and additional parking options at the front complete this rare offering.
Parquet flooring, decorative mouldings, marble, fireplaces, high ceilings, a lift serving every floor, home automation and an alarm system reflect the property's exceptional standard.
EPC C− (136 kWh/m²/year).
An exceptional residence combining architectural prestige, remarkable proportions and a privileged setting in one of Brussels’ most sought-after neighbourhoods.
| Property ID | 7934384 |
|---|---|
| Asking price | On request |
| Type of house | Villa |
| Living area | 1.023 m² |
| Terrasopp. | - |
| Lot surface area | 744 m² |
| Year of construction | 1924 |
| Renovation year | - |
| Bedrooms | 10 |
| Bathrooms | 7 |
| Garages | - |
| Shower rooms | - |
| Cadastral Income | - |
|---|---|
| EPC | 136 kWh/m² |
| Unique code | - |
| Flood area | Niet gelegen in gevoelig gebied |
| Planning permit | - |
| Parcelling permit | - |
| Planning permit | Other |
| Pre-emptive right | - |
| Originating Summons | - |
| Judicial decision | - |
| P-score | - |
| G-score | - |
| Maatregelenregister | - |
You Real Estate Agency Rue du Bailli 11, 1000 Brussels
- Telephone:+32.2460.83.86
- EMAIL:info@yourealestate.be
- Website:yourealestate.be