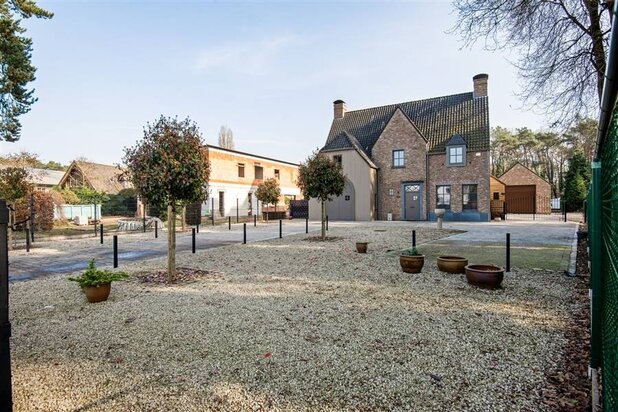
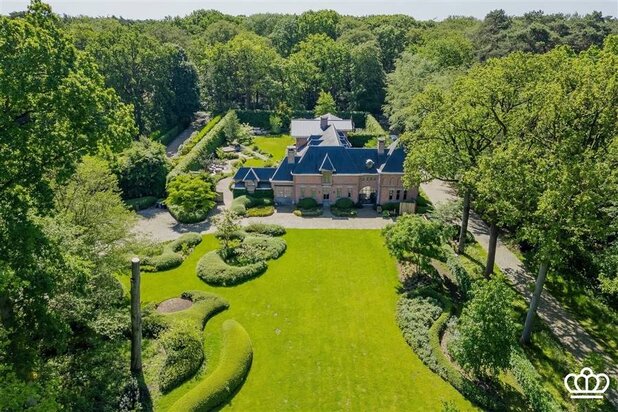
A modern, refurbished family home with a garden
Zwaneweg 10, 2970 Schilde—Ref. 7927692
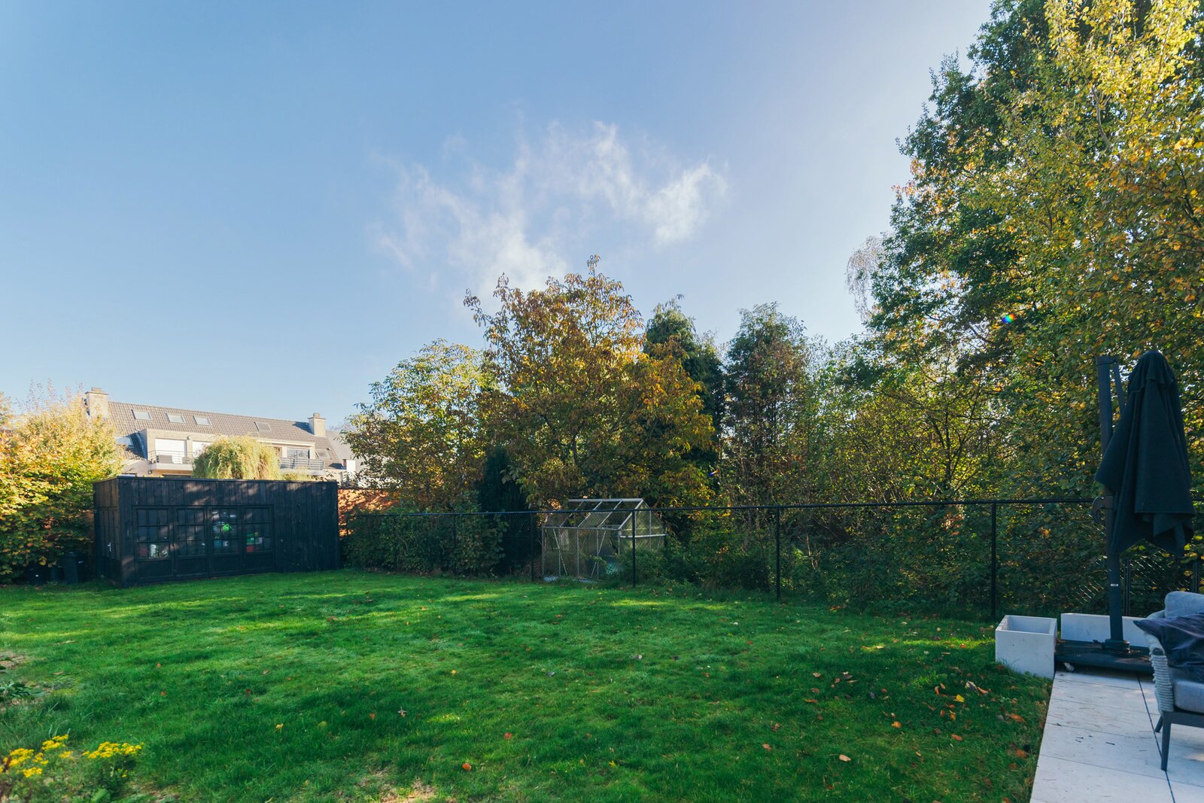
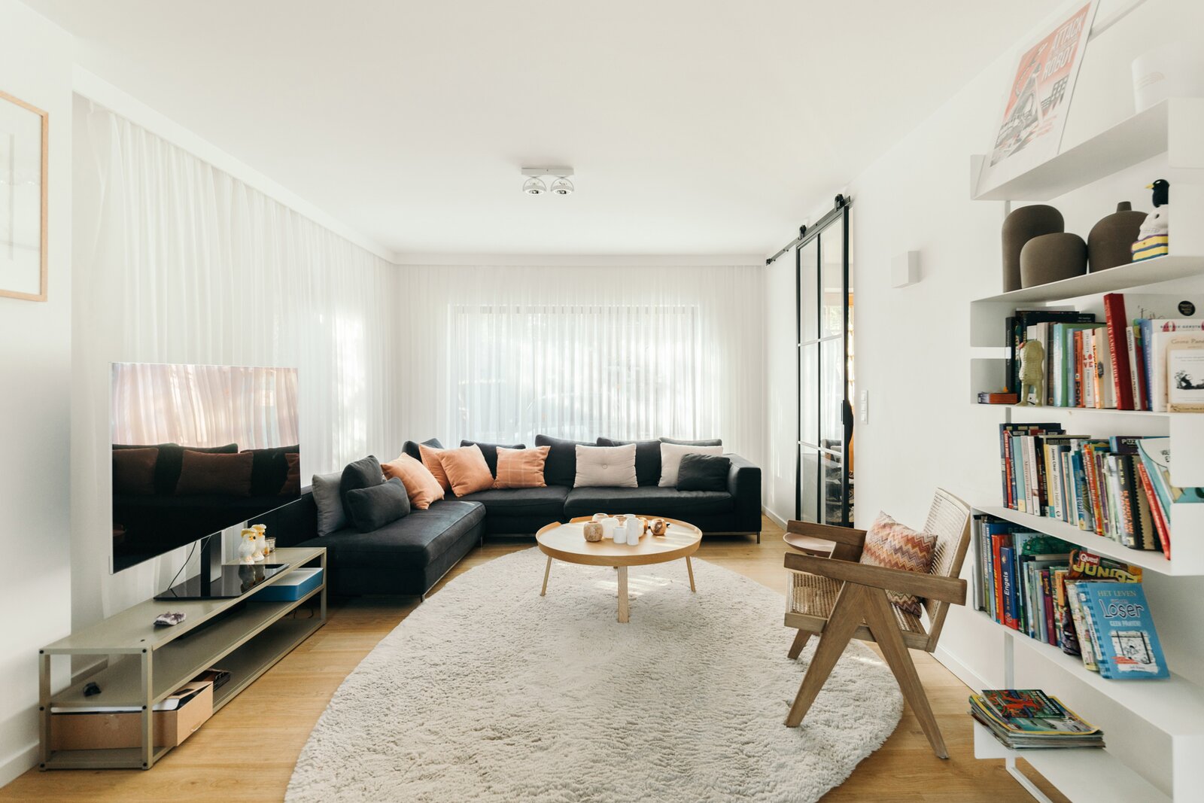
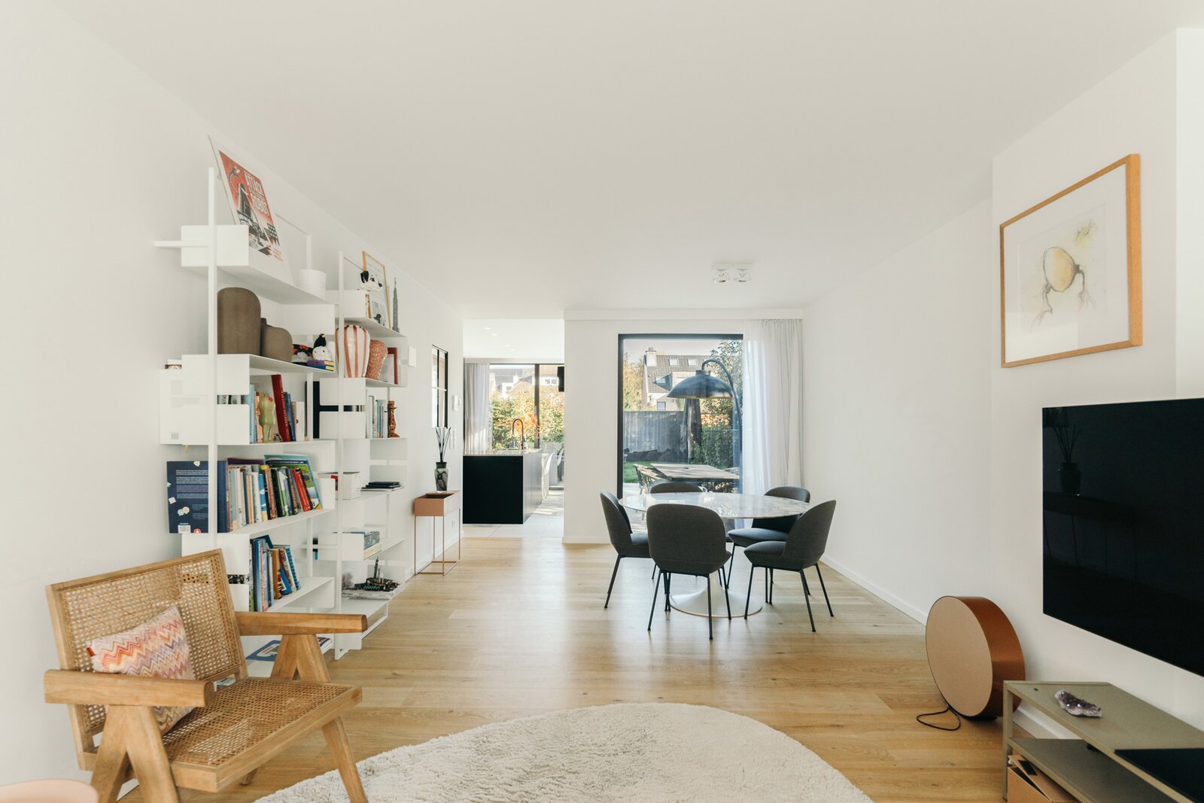
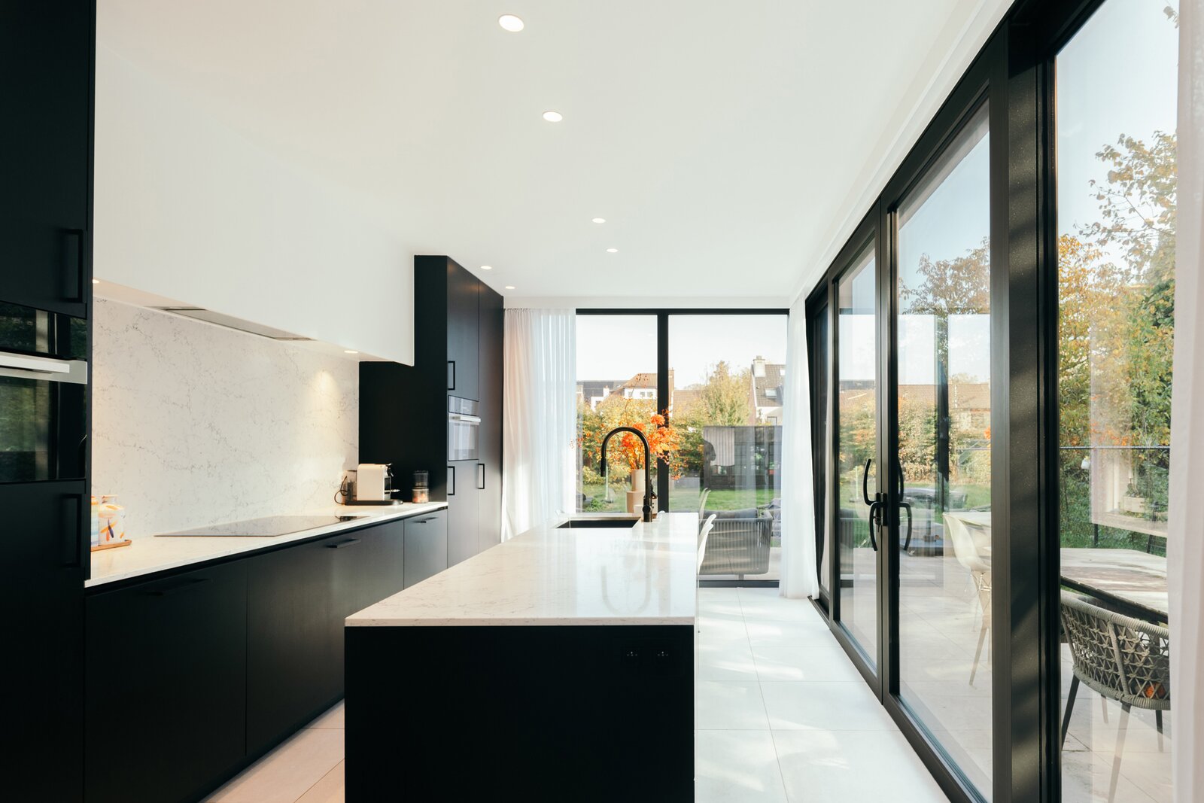

Close to the centre of Schilde, so from here you can walk to the shops and Schildehof Park.
Schools, sports clubs and main access roads are also conveniently nearby.
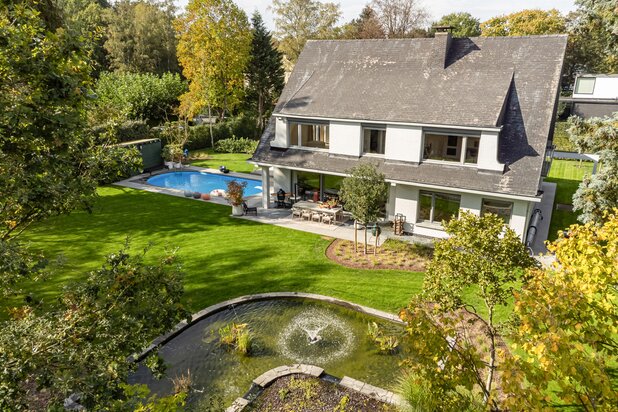
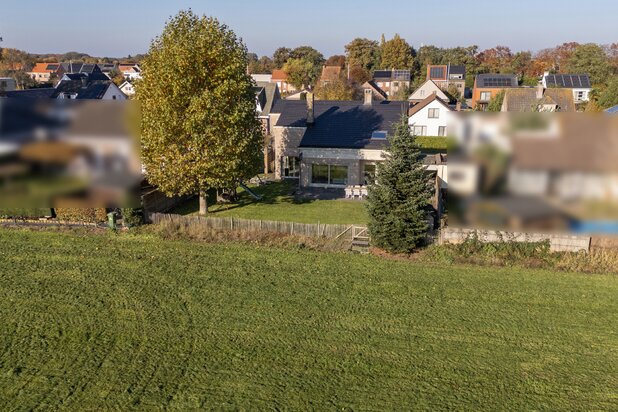
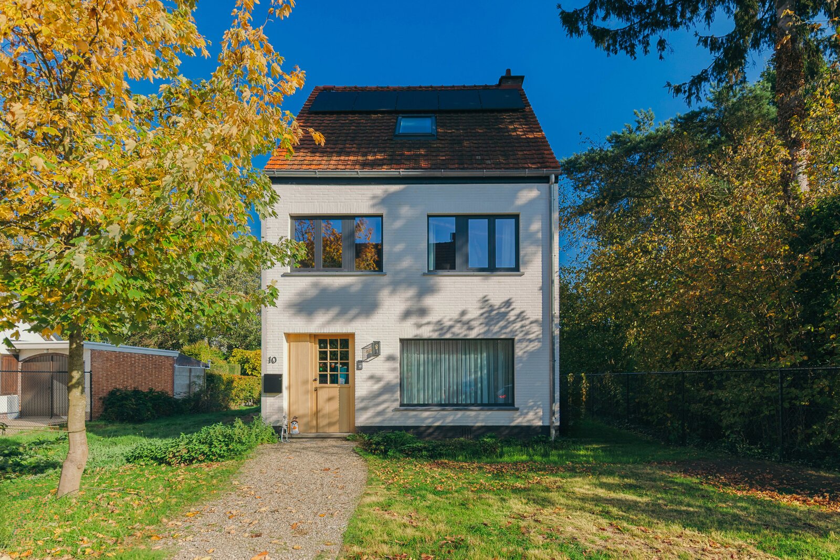
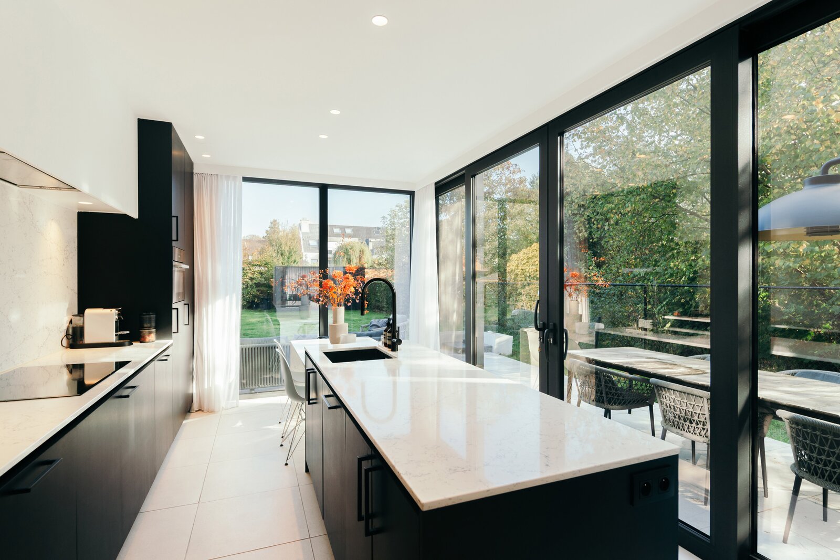
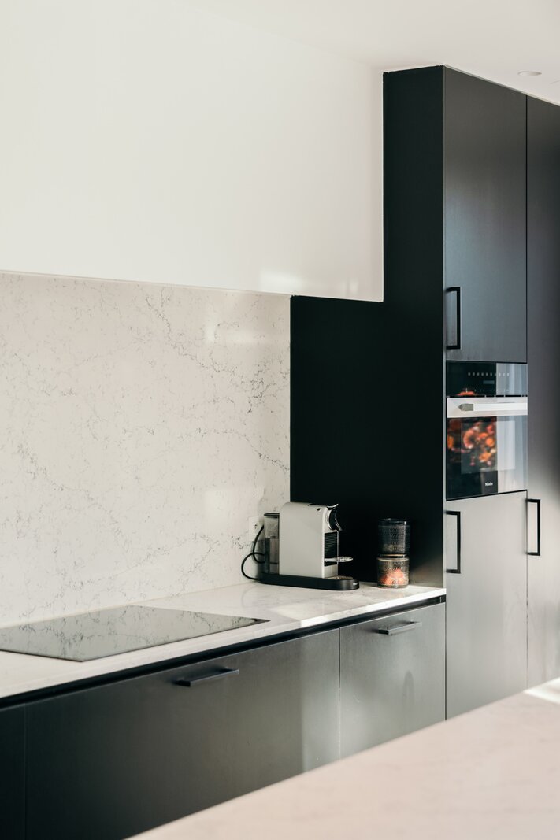
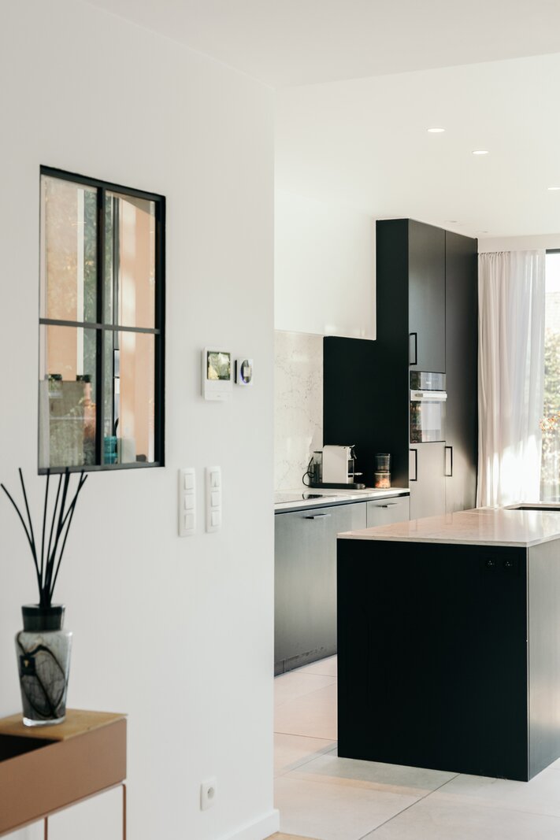
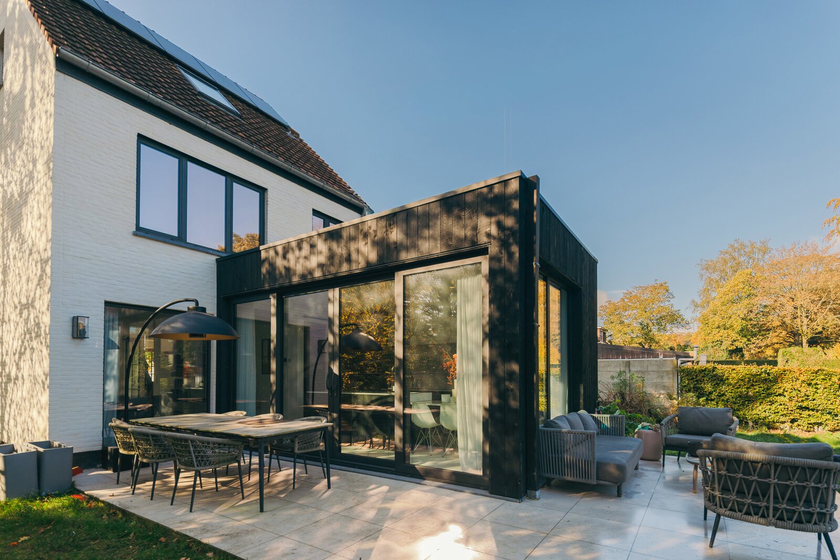
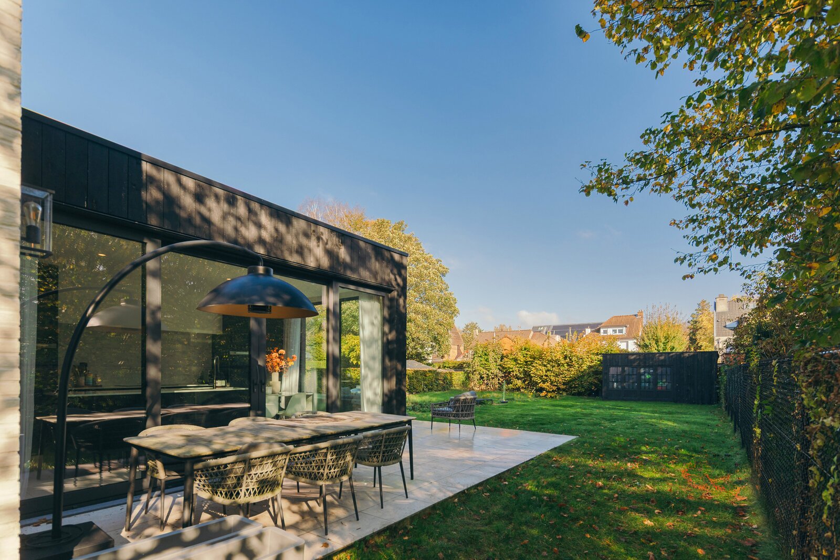
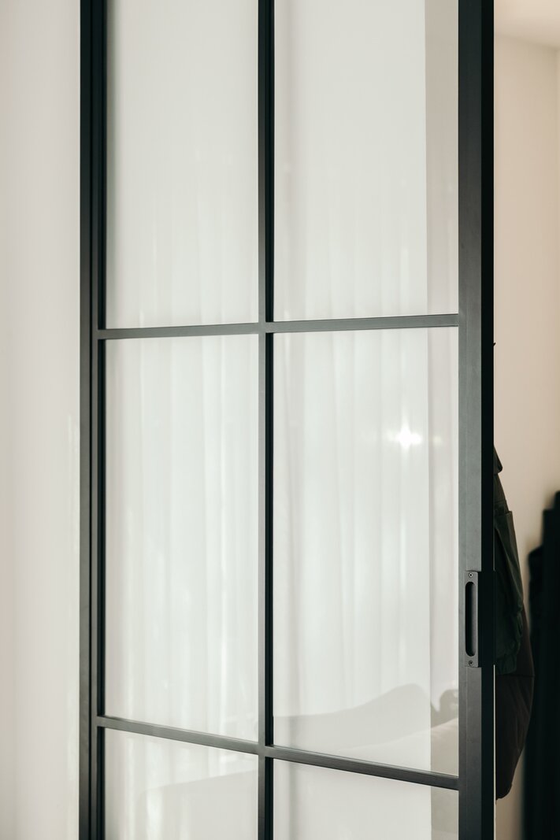
This semi-detached property is a lovely, contemporary home for the whole family. From the entrance hall, turn right through the wrought-iron sliding door into the light-filled living area. At the front, there’s space for a cosy sitting room, followed by the dining room, which is also flooded with light thanks to the large windows. There’s an extra-large island with a built-in dining table for four in the lovely open-plan kitchen. Add to that the impressive windows, which span two entire walls, and you’ll realise this is a brilliant place to gather with the whole family. Another nice touch: from here, you get a lovely view of the garden and the terrace, which has space for a large table and a lounge area.
Adjoining this is a practical utility room with a large worktop, fitted cupboards and space for a tumble dryer and washing machine. There’s even more storage space in the handy, dry cellar and in the spacious garden shed: perfect for bikes, garden tools or as a hobby room.
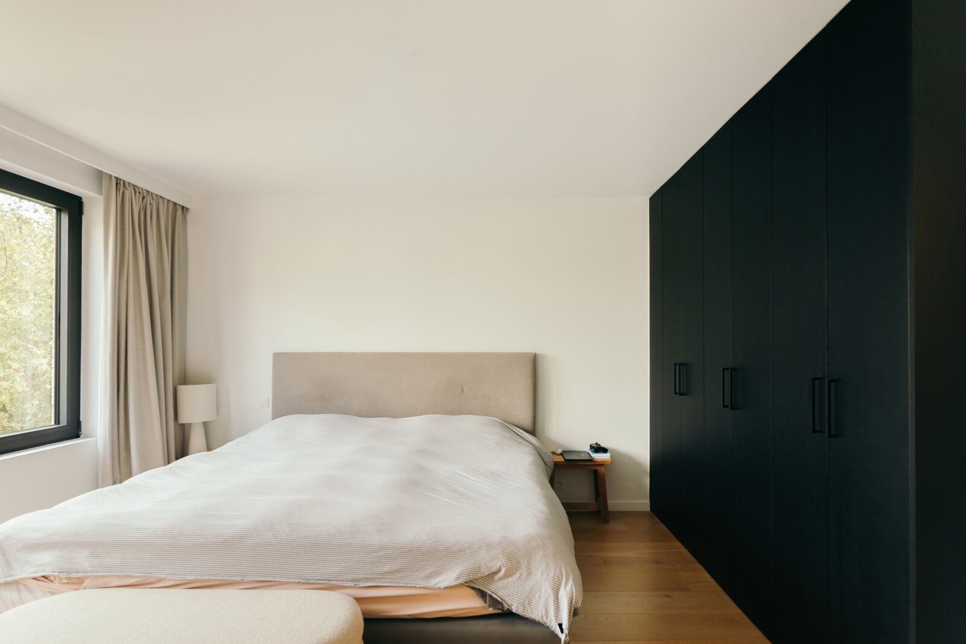
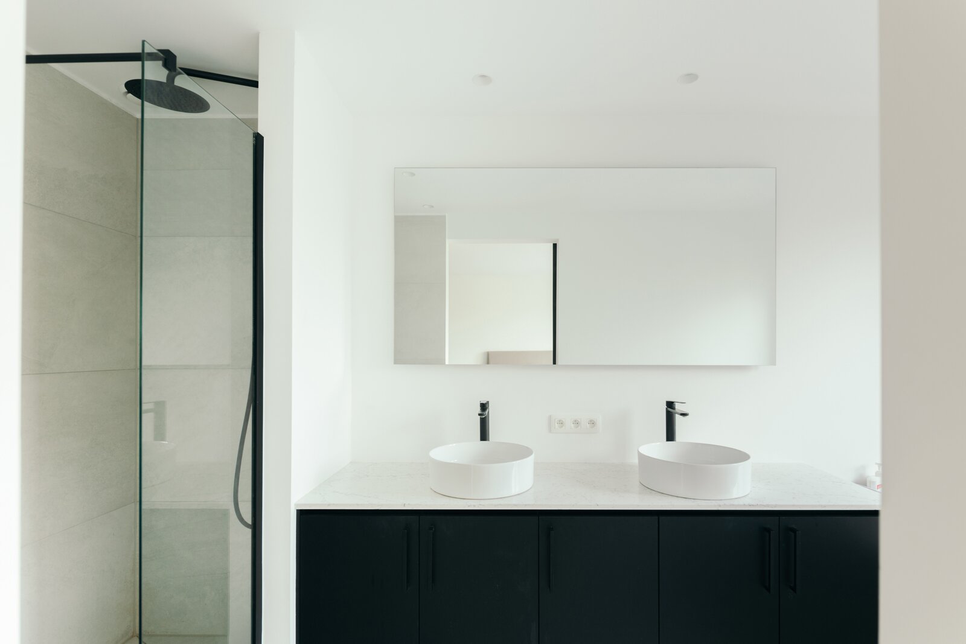
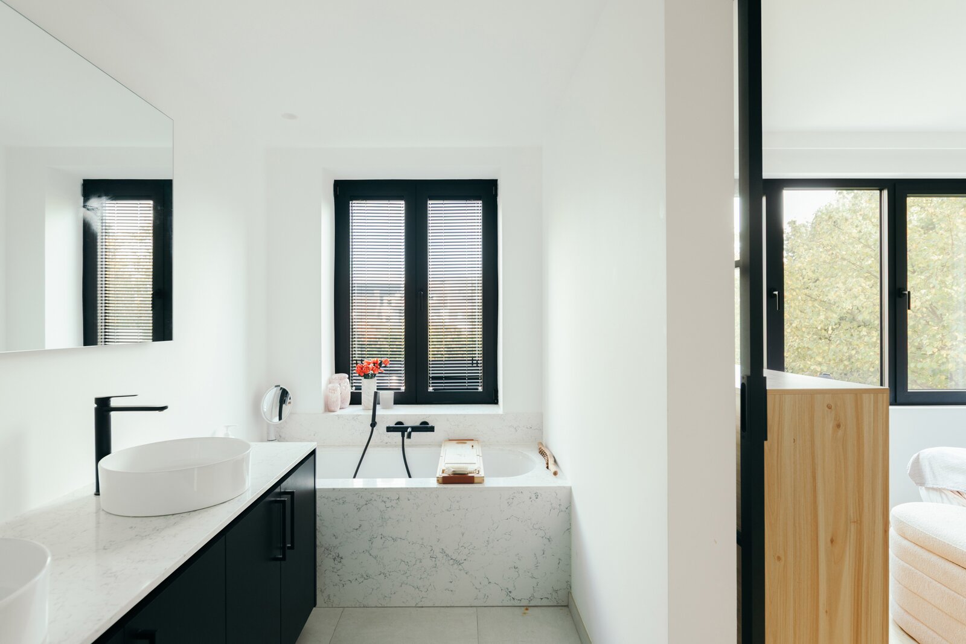
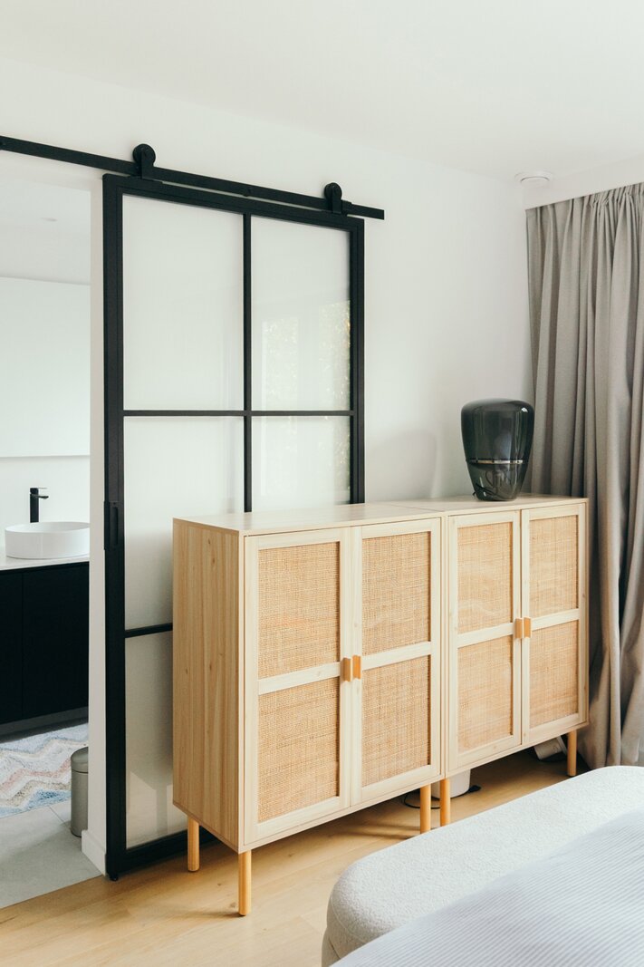
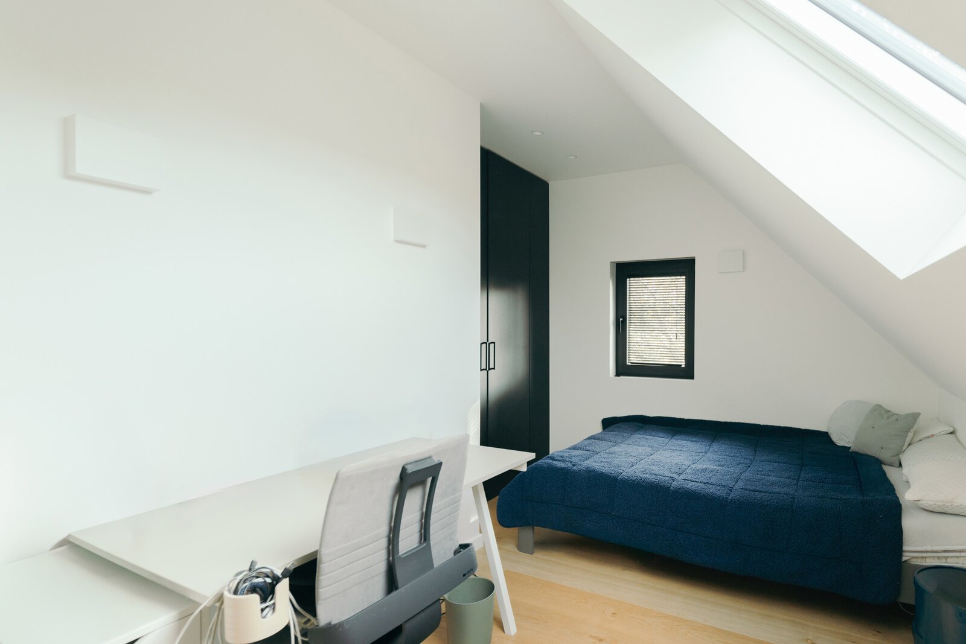
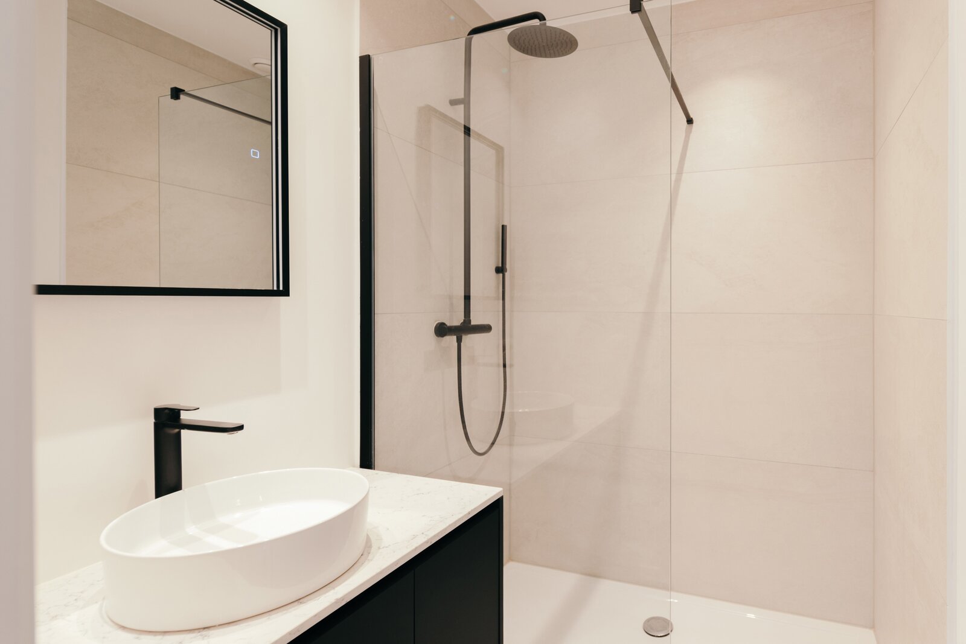
On the first floor, you’ll find two large bedrooms, one of which is the master bedroom with a lovely view of the garden, adjoining the stylish bathroom with a double washbasin, bath and shower. A washbasin has been fitted in the other room on this floor. On the second and top floor, there are two further bedrooms, which share a second bathroom in the same style.
Schools, sports clubs and main access roads are also conveniently nearby.
This semi-detached property is a lovely, contemporary home for the whole family. From the entrance hall, turn right through the wrought-iron sliding door into the light-filled living area. At the front, there’s space for a cosy sitting room, followed by the dining room, which is also flooded with light thanks to the large windows. There’s an extra-large island with a built-in dining table for four in the lovely open-plan kitchen. Add to that the impressive windows, which span two entire walls, and you’ll realise this is a brilliant place to gather with the whole family. Another nice touch: from here, you get a lovely view of the garden and the terrace, which has space for a large table and a lounge area.
Adjoining this is a practical utility room with a large worktop, fitted cupboards and space for a tumble dryer and washing machine. There’s even more storage space in the handy, dry cellar and in the spacious garden shed: perfect for bikes, garden tools or as a hobby room.
On the first floor, you’ll find two large bedrooms, one of which is the master bedroom with a lovely view of the garden, adjoining the stylish bathroom with a double washbasin, bath and shower. A washbasin has been fitted in the other room on this floor. On the second and top floor, there are two further bedrooms, which share a second bathroom in the same style.
| Property ID | 7927692 |
|---|---|
| Asking price | € 695.000 |
| Type of house | Villa |
| Living area | 170 m² |
| Terrasopp. | - |
| Lot surface area | 389 m² |
| Year of construction | - |
| Renovation year | - |
| Bedrooms | 5 |
| Bathrooms | 2 |
| Garages | - |
| Shower rooms | - |
| Cadastral Income | - |
|---|---|
| EPC | 47 kWh/m² |
| Unique code | - |
| Flood area | Niet gelegen in gevoelig gebied |
| Planning permit | Yes |
| Parcelling permit | No |
| Planning permit | Residential area |
| Pre-emptive right | No |
| Originating Summons | No |
| Judicial decision | - |
| P-score | A |
| G-score | A |
| Maatregelenregister | - |
Immodôme Kempischveldweg 34, 2970 Schilde
- Telephone:+32.468.29.08.48
- EMAIL:hello@immodome.be
- Website:www.immodome.be