Rhode-Saint-Genèse – Former Golf District – Exceptional Newly Built Villa
1640 Sint-Genesius-Rode—Ref. UCLZ-44a-577
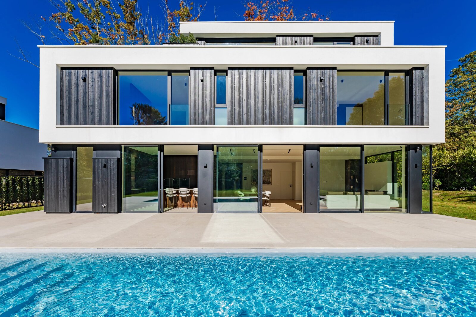
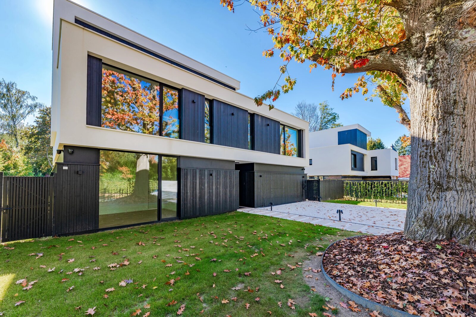
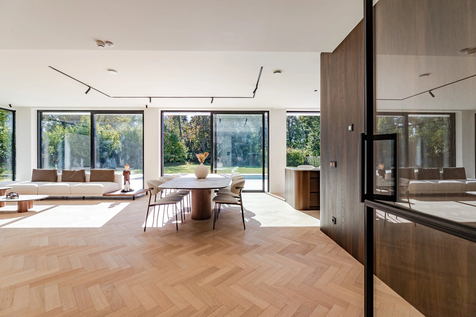
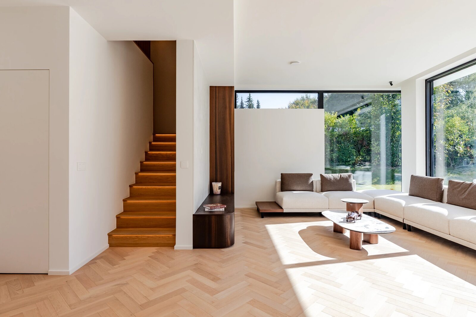
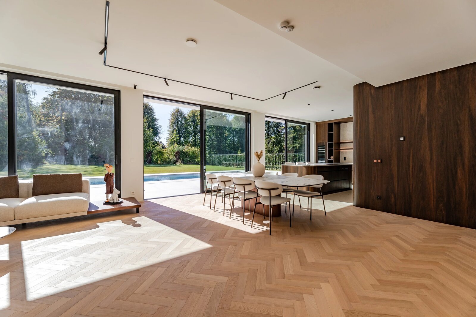
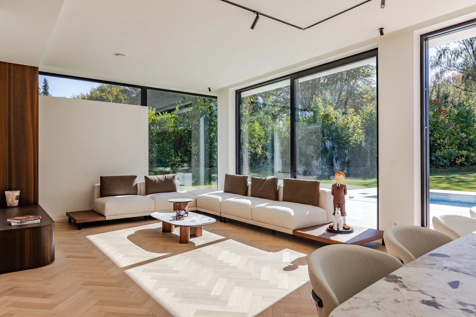
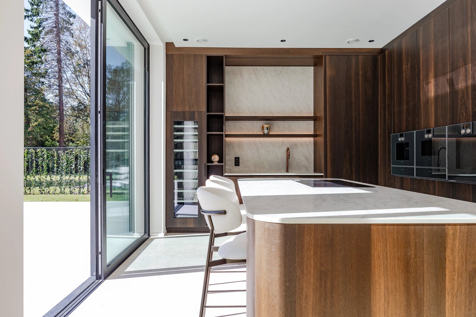
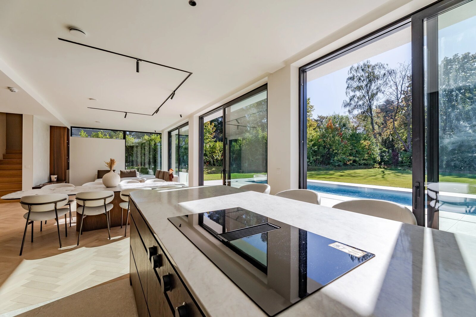
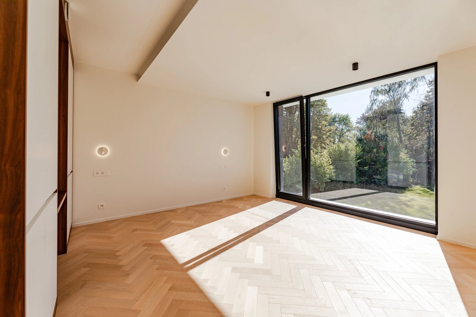
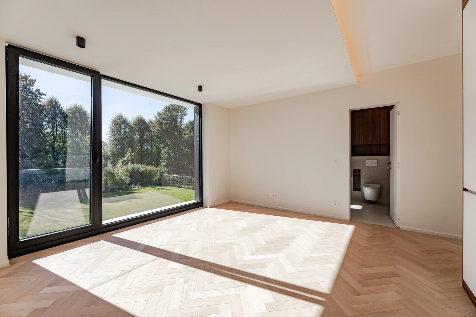
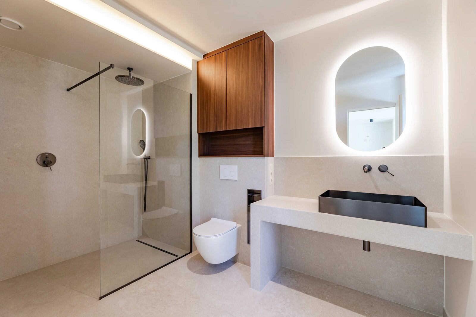
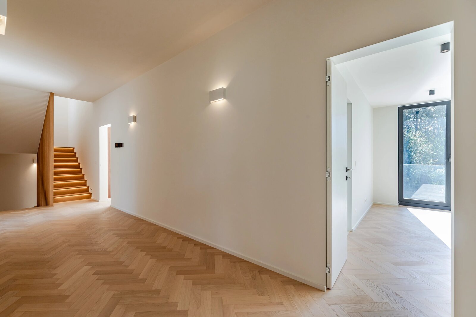
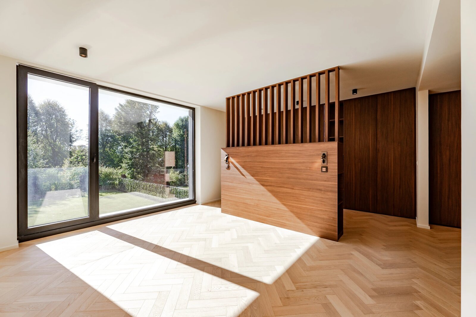
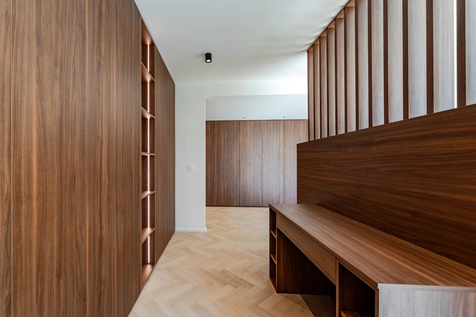
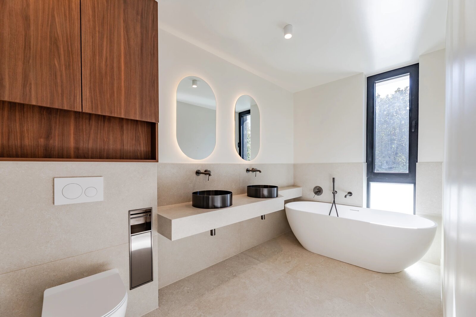
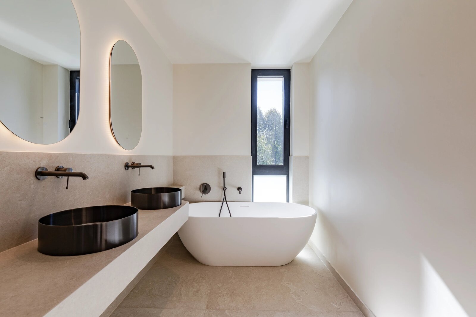
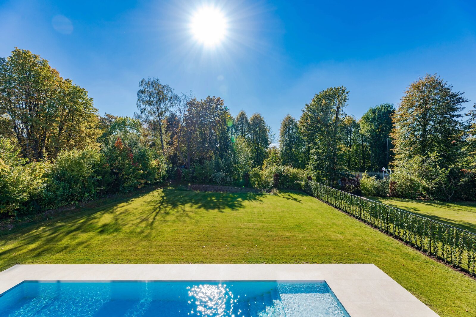
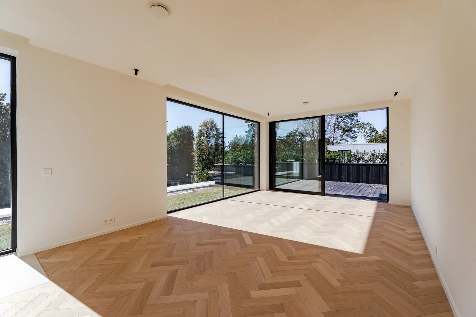
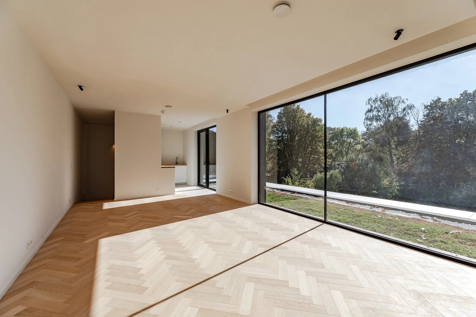
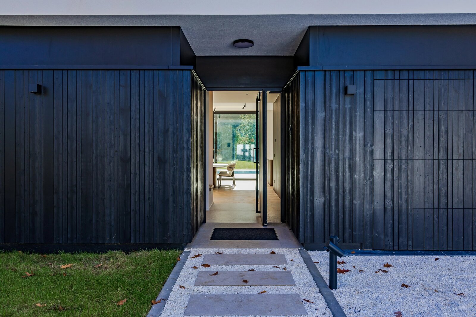
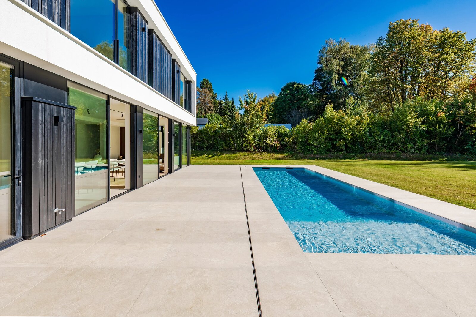
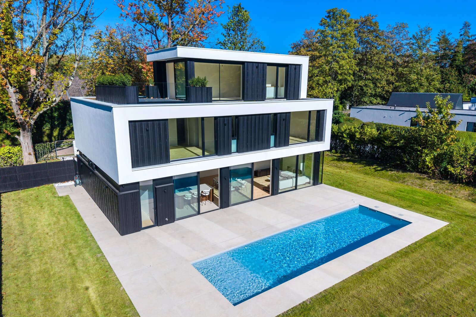
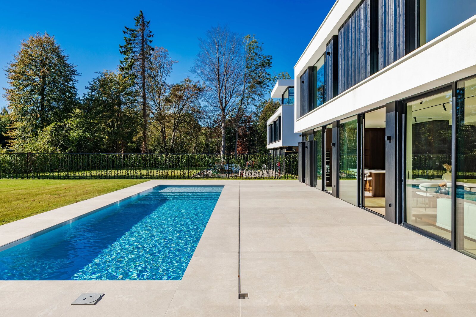

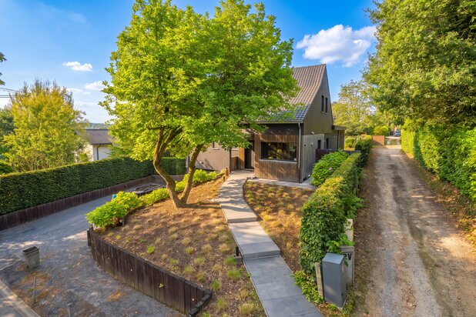
Victoire Junot presents this exceptional newly built villa of approximately 577 sqm, set on a magnificent, landscaped, south-facing plot of 1,500 sqm, in one of the most beautiful avenues of the prestigious Former Golf district in Rhode-Saint-Genèse, just moments from the Sonian Forest.
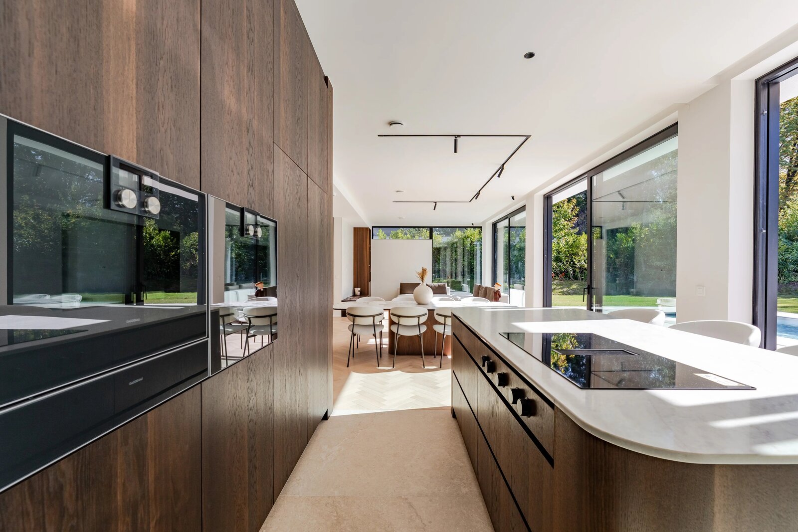
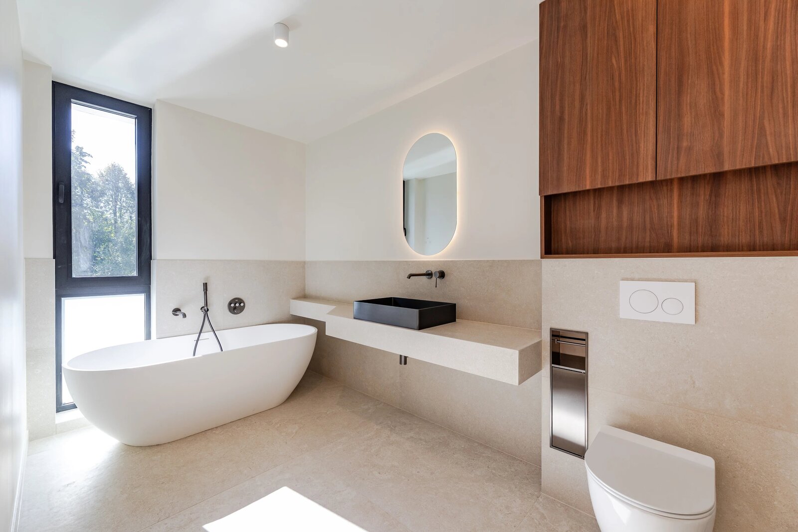
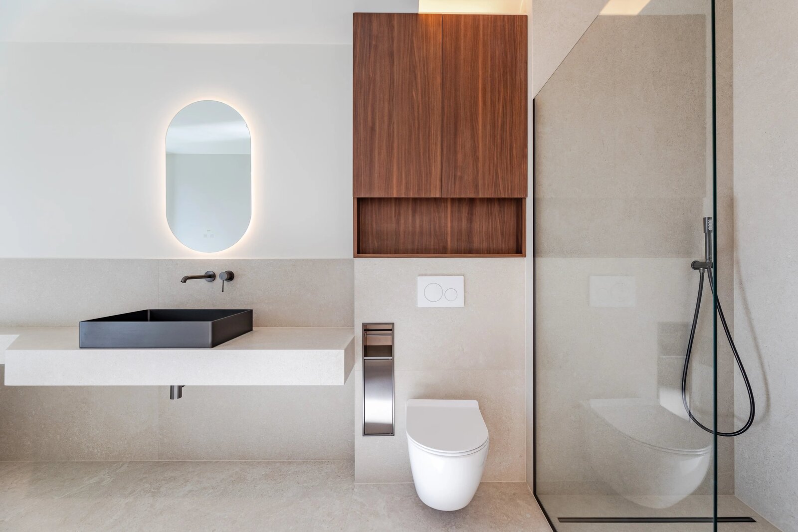
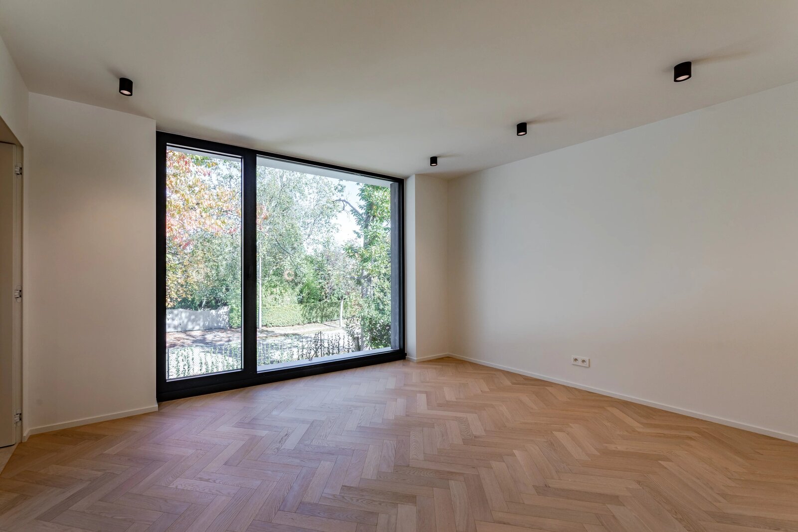
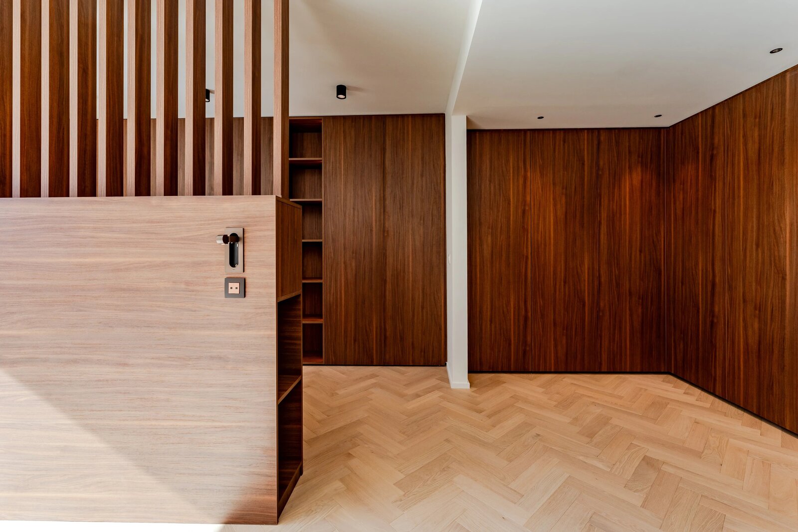
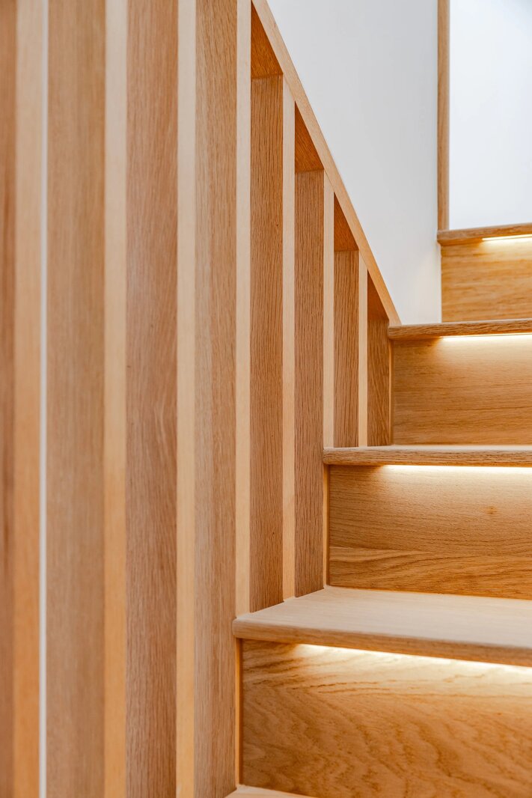
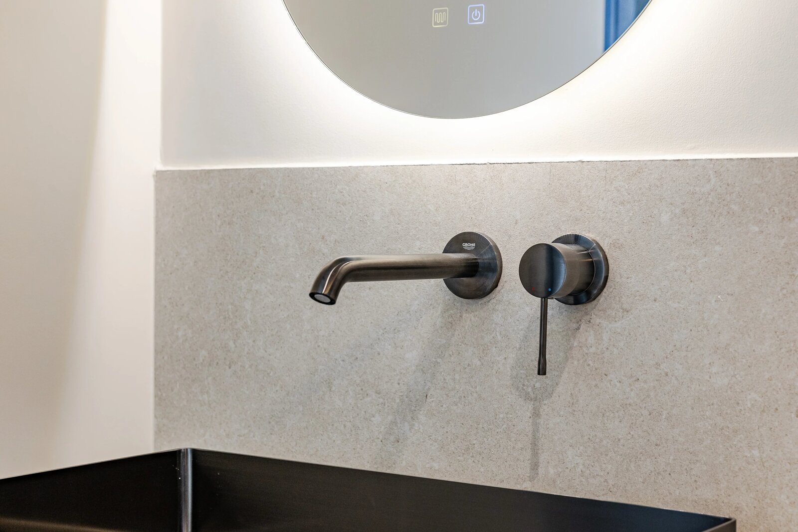
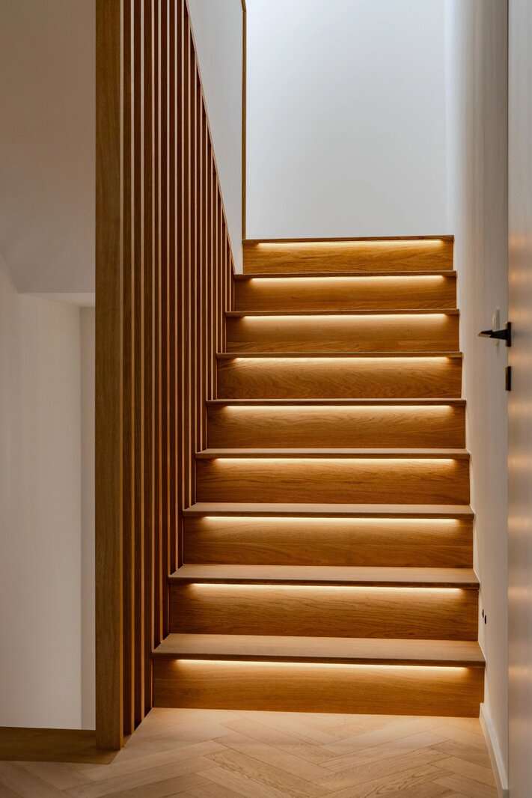
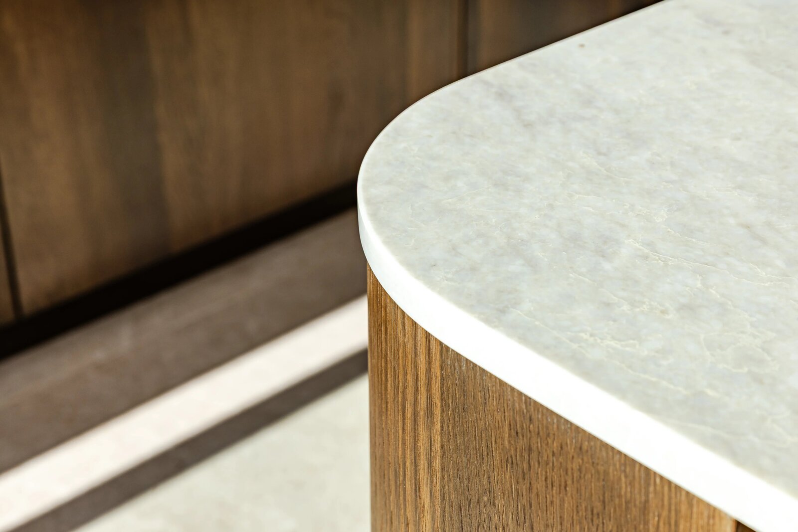
This outstanding property stands out for its understated and elegant architecture, generous proportions, abundant natural light and remarkable quality of finishes. Designed with high-end materials, it features beautiful parquet flooring throughout, bespoke fittings and the most advanced energy-efficient technologies.
The living areas include a magnificent lounge opening onto the garden and swimming pool, a bespoke kitchen fully equipped with Gaggenau appliances, and a separate utility kitchen. An office with independent access also provides an ideal setting for a professional practice.
The sleeping quarters comprise four spacious bedrooms, each with its own private bathroom, while the principal suite also benefits from a dressing room.
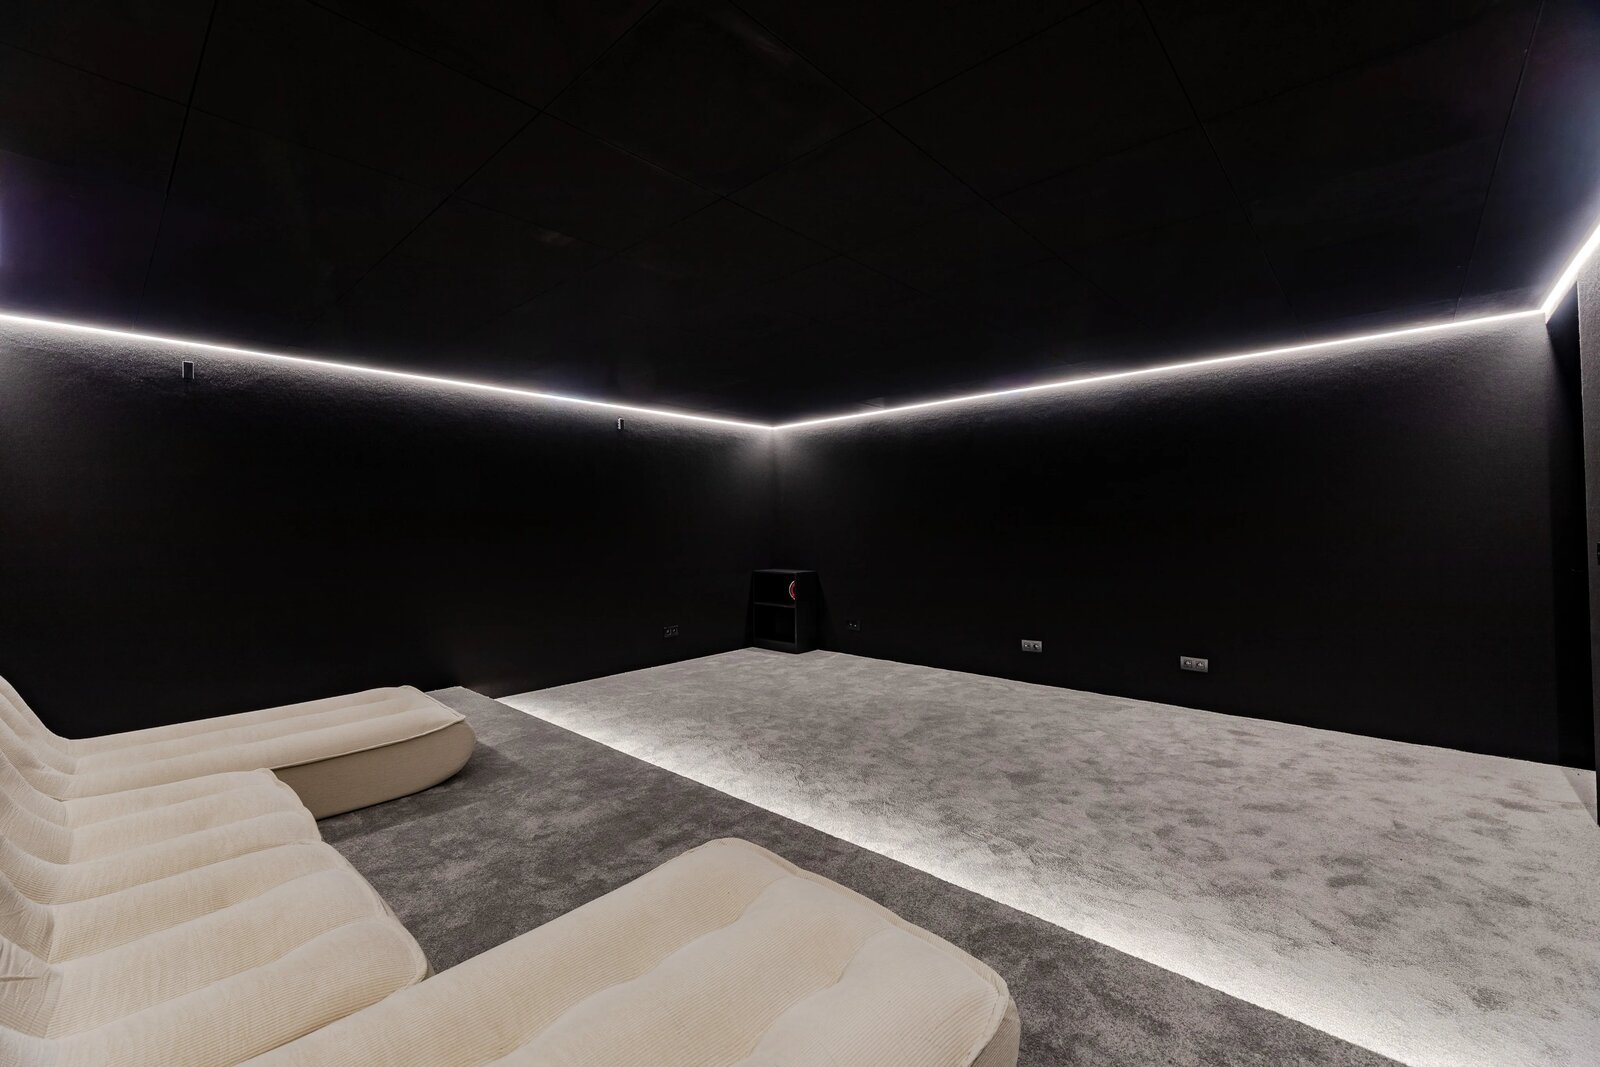
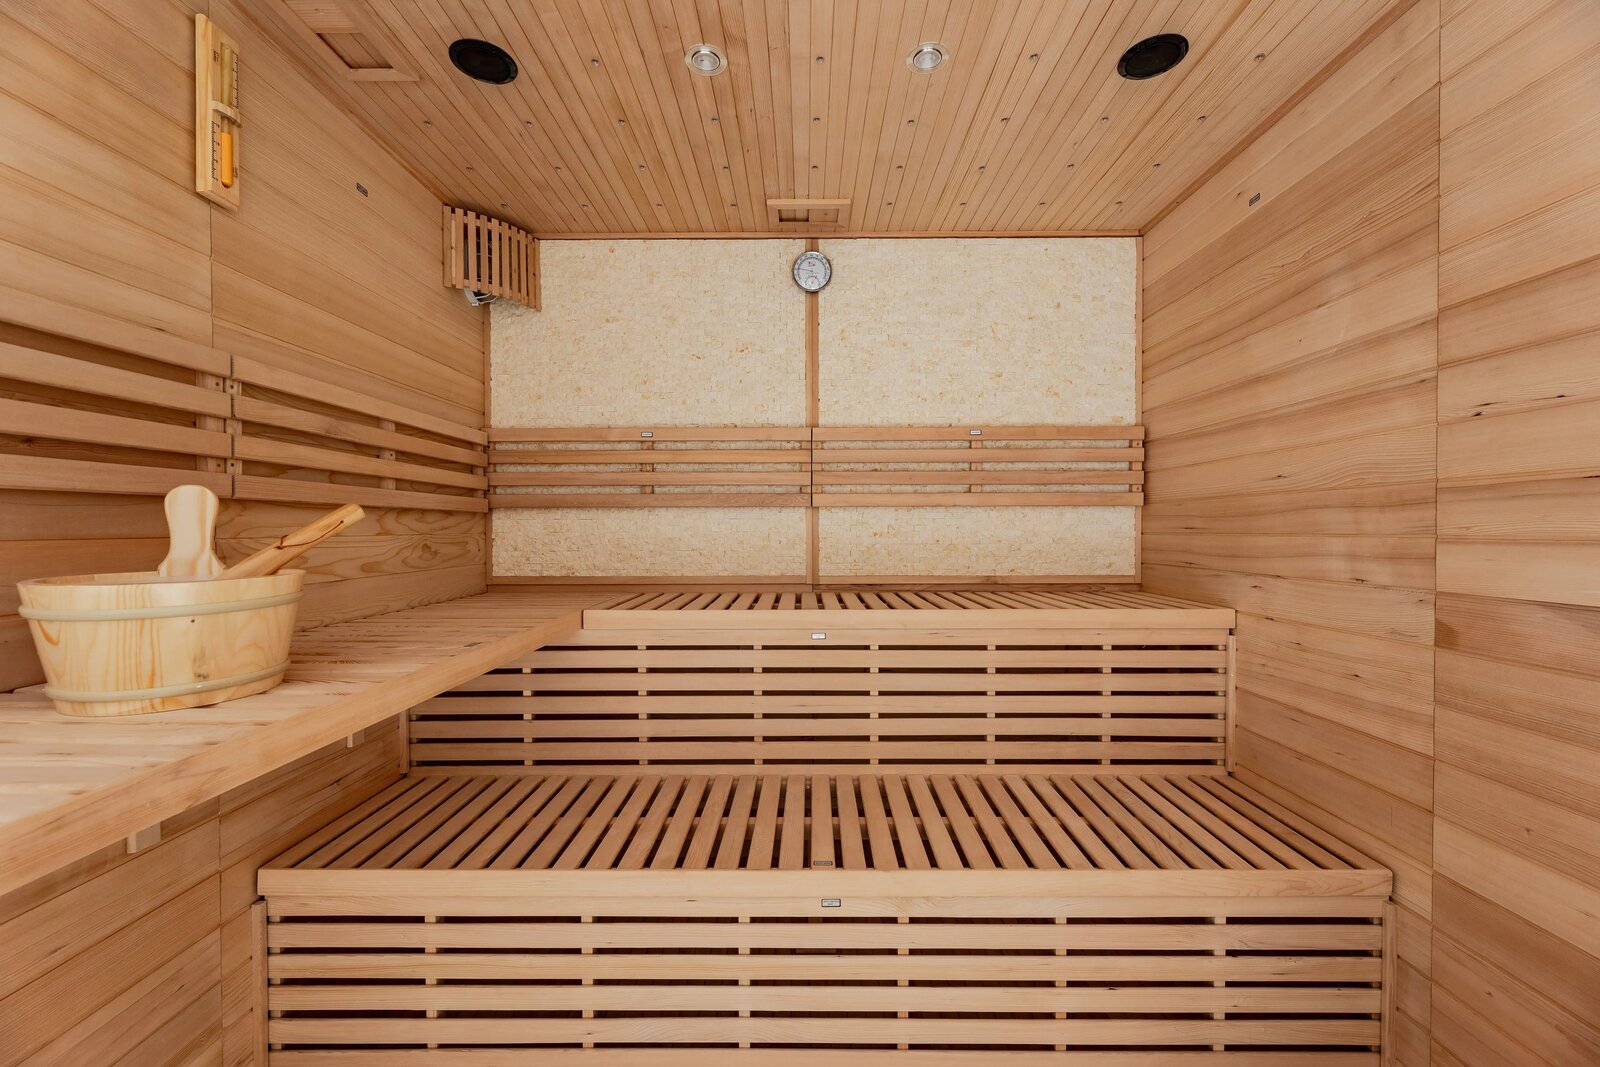
A wellness area featuring a gym, sauna and home cinema further enhances the property's exceptional amenities.
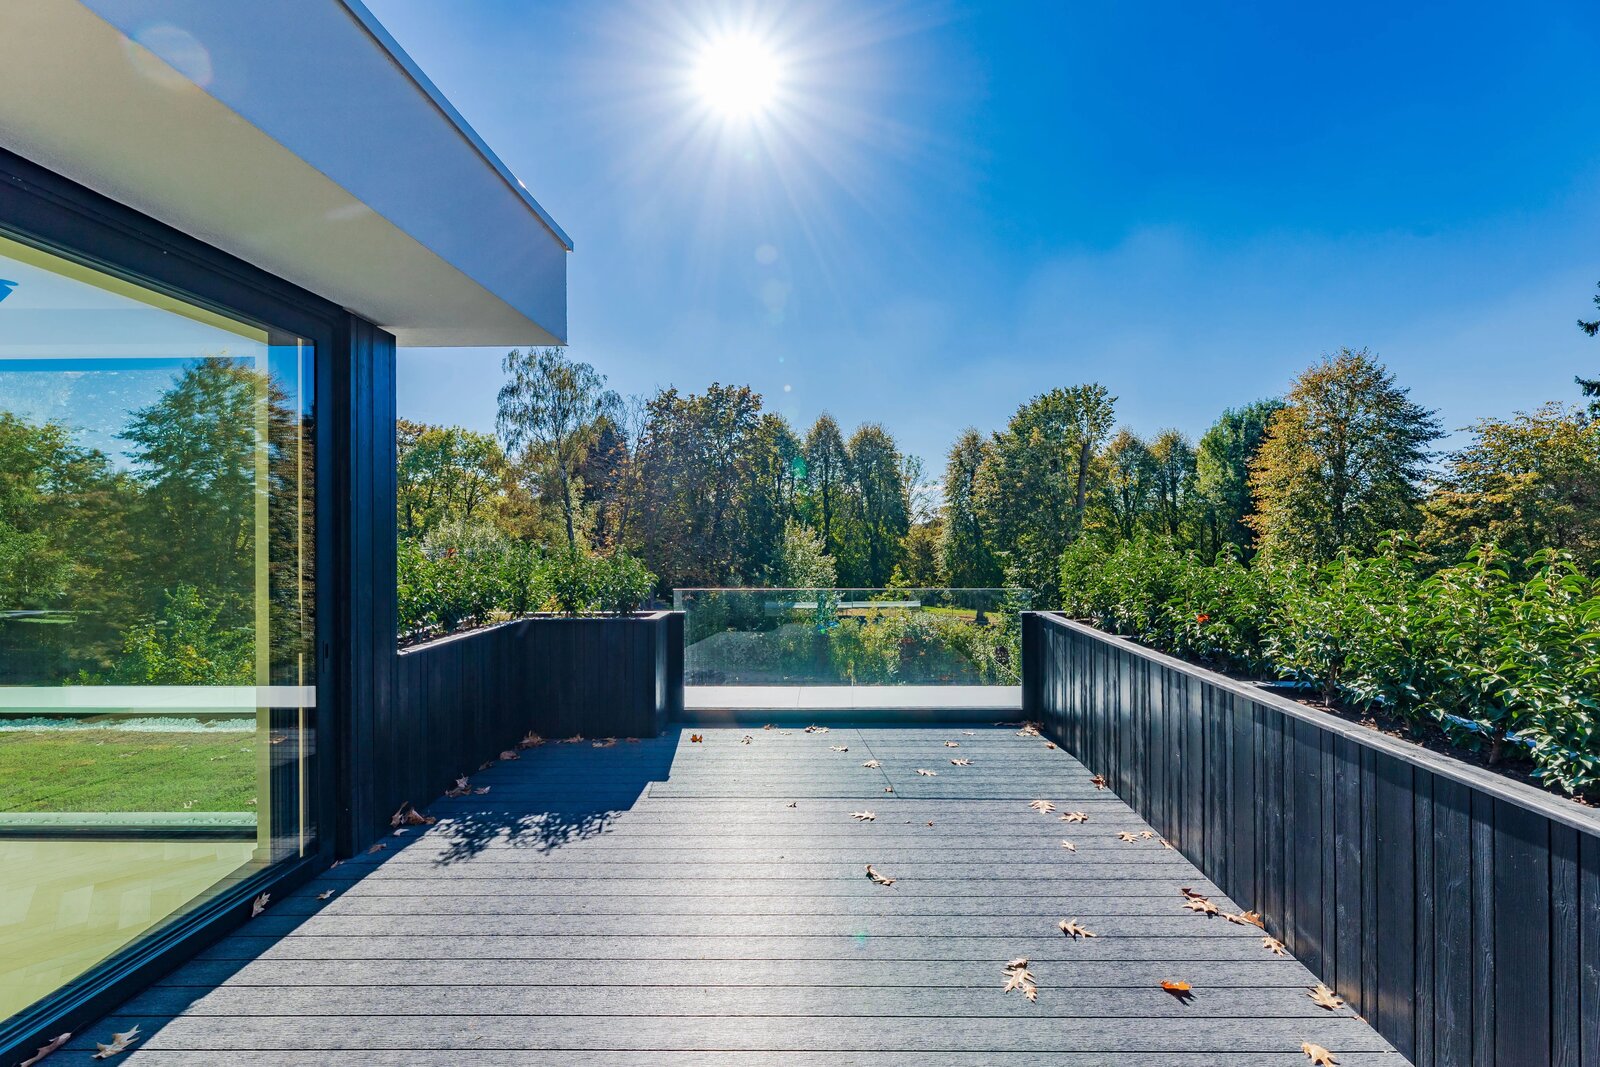
On the top floor, a rooftop space of approximately 33 sqm, extended by a 20 sqm terrace, offers numerous possibilities, including the creation of a fifth bedroom or staff studio.
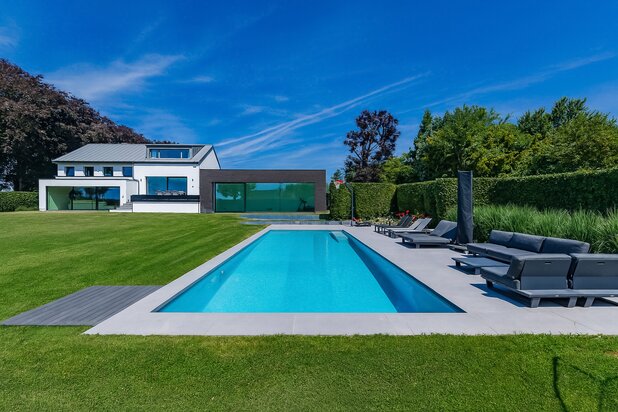
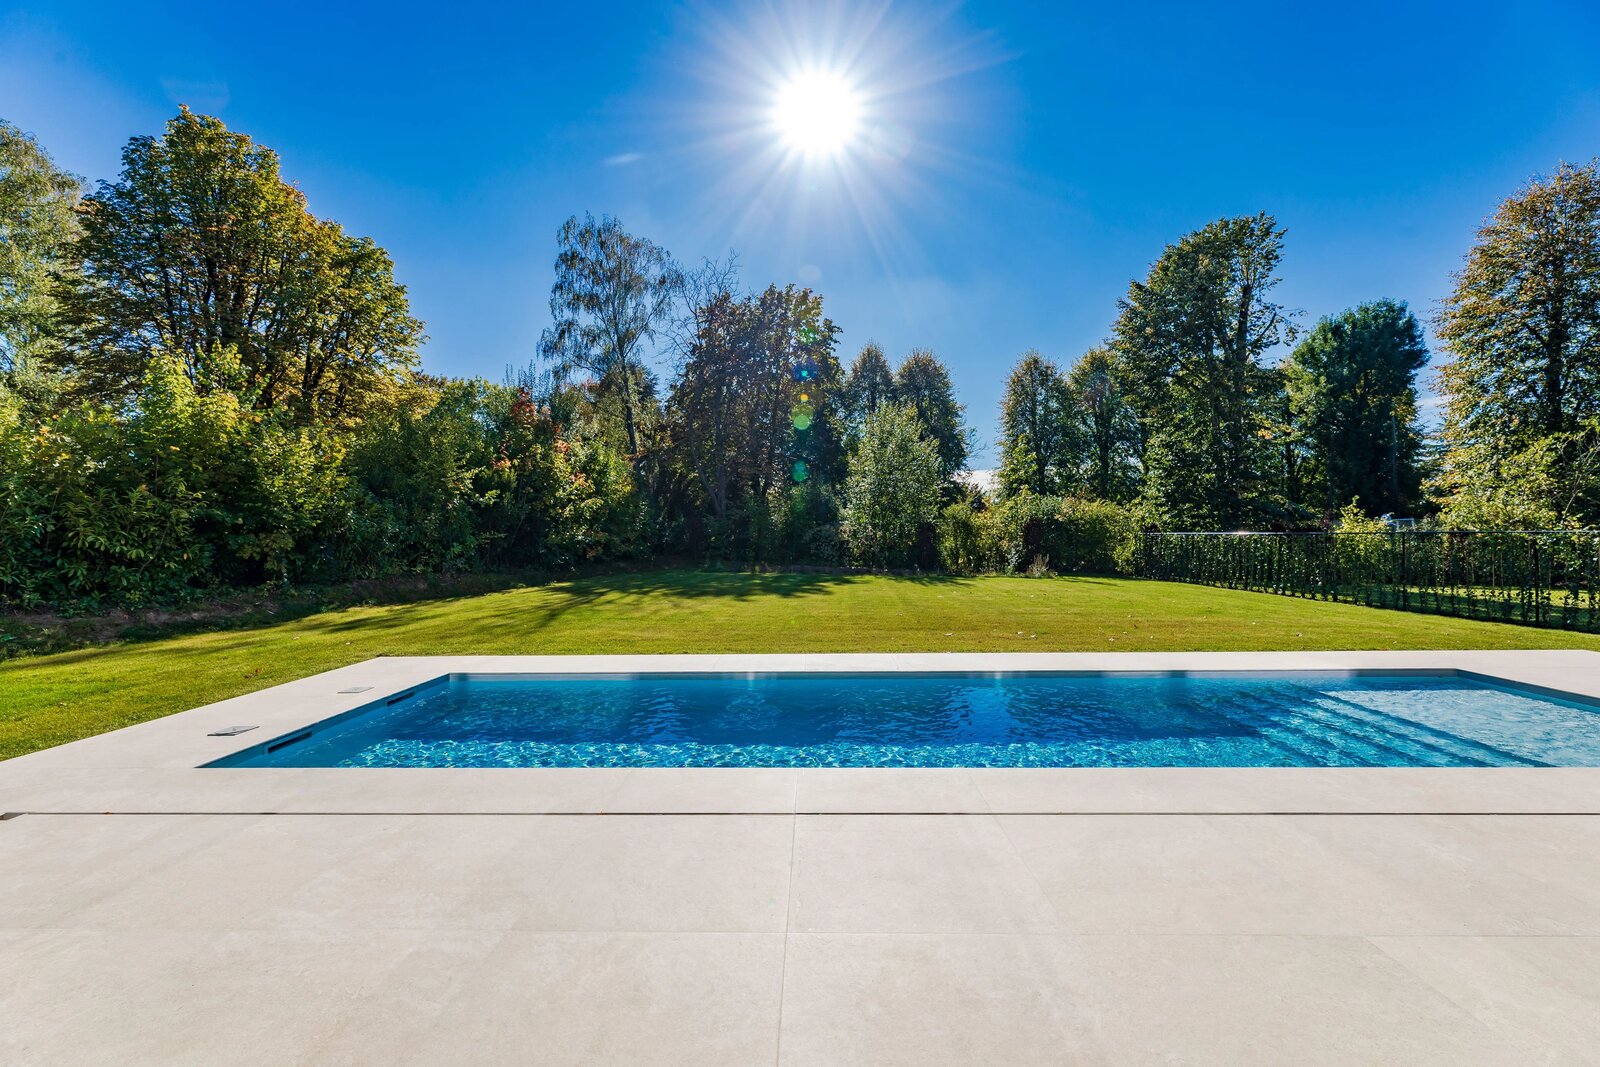
Outside, the magnificent south-facing landscaped garden features a 50 sqm swimming pool and an expansive 122 sqm terrace, providing an exceptional living environment.
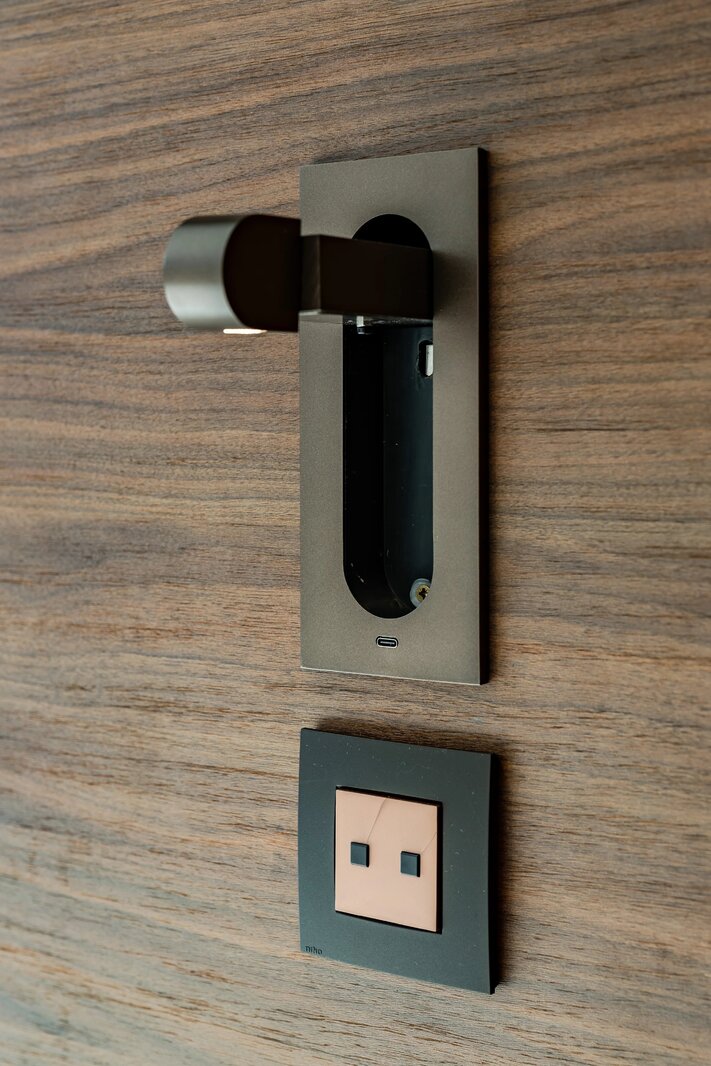
The villa is equipped with a highly sophisticated home automation system, allowing intuitive and personalised control throughout the property: individual adjustment of every lighting point via tablet, remote operation of appliance opening mechanisms, alarm management and progressive lighting that follows movement through the different rooms. Cutting-edge technology designed to provide outstanding everyday comfort.
From a technical perspective, the property benefits from an EPC rating A, two independent heat pumps (one for the house and one for the swimming pool), solar panels, triple glazing, a water softener and a rainwater collection system. Garage for two cars.
A rare newly built property combining understated and elegant architecture, exceptional finishes, cutting-edge technology and outstanding energy efficiency, in one of the most sought-after residential settings in Rhode-Saint-Genèse.
Provisional PEB: A
| Property ID | UCLZ-44a-577 |
|---|---|
| Asking price | € 2.795.000 |
| Type of house | Villa |
| Living area | 577 m² |
| Terrasopp. | - |
| Lot surface area | 577 m² |
| Year of construction | 2026 |
| Renovation year | 2026 |
| Bedrooms | 4 |
| Bathrooms | 4 |
| Garages | 1 |
| Shower rooms | - |
| Cadastral Income | - |
|---|---|
| EPC | 36 kWh/m² |
| Unique code | 23101gomv2022072778ep19185a001d01sd001 |
| Flood area | Niet medegedeeld |
| Planning permit | Yes |
| Parcelling permit | Yes |
| Planning permit | Other |
| Pre-emptive right | Yes |
| Originating Summons | Yes |
| Judicial decision | Yes |
| P-score | - |
| G-score | - |
| Maatregelenregister | - |
Premium broker
Victoire Junot - Uccle Vente Chaussée de Waterloo 1382, 1180 Uccle
- Telephone:+32.2.375.10.10
- EMAIL:info@victoire.be
- Website:victoire.be/fr/contact