Exceptional luxury on an AAA location
Pater Nuyenslaan 6A, 2970 Schilde—Ref. 7561935
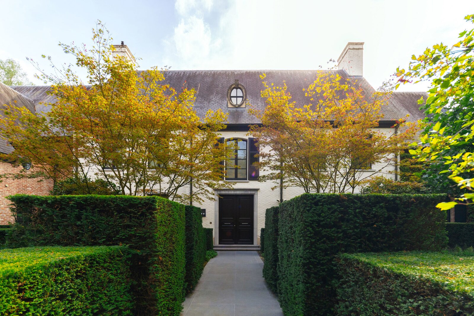
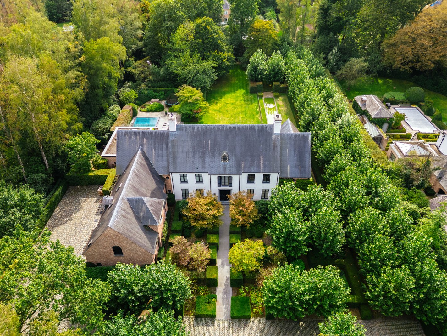
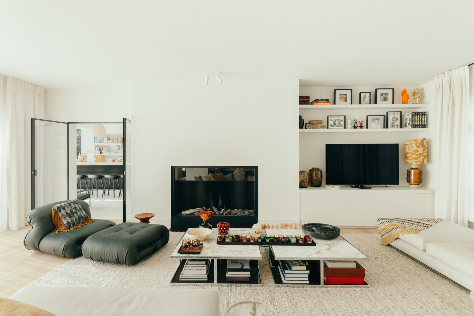
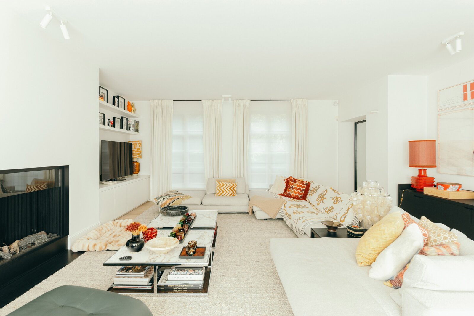
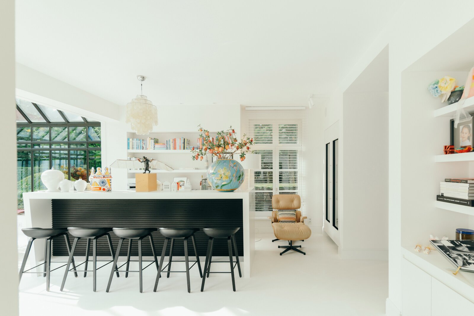
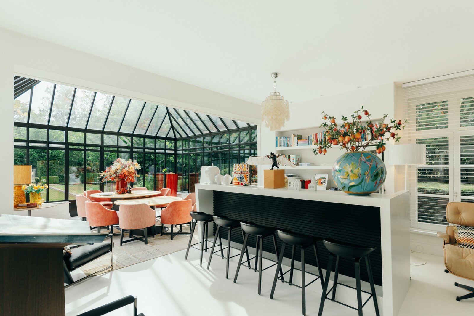
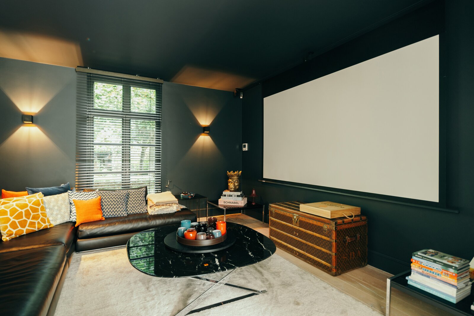
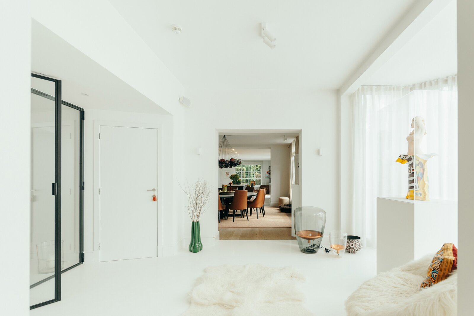
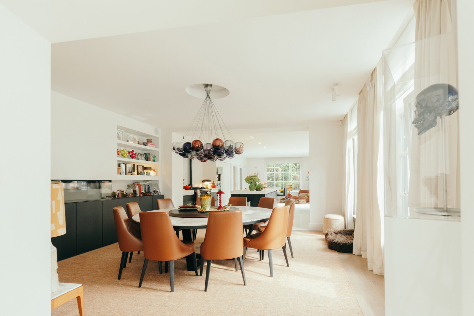
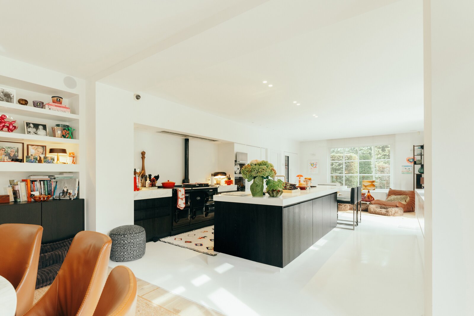
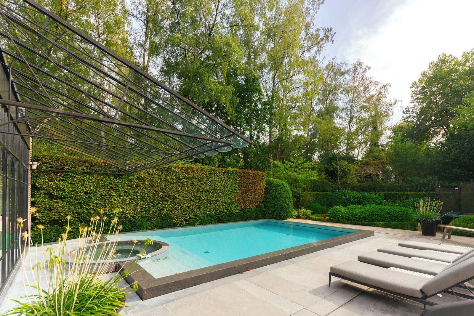
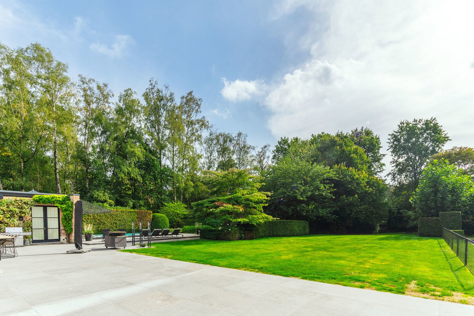
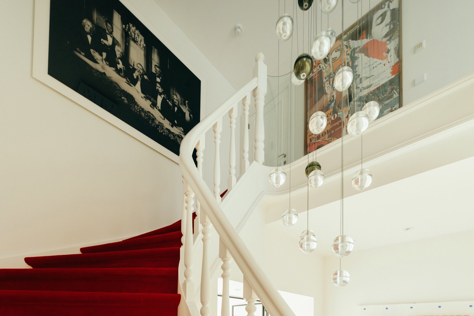
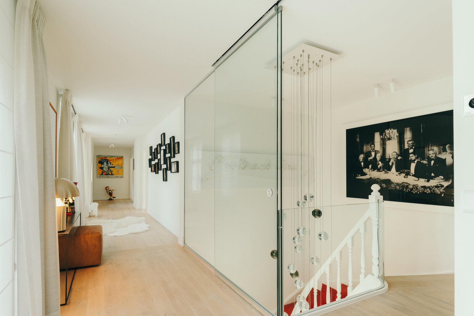
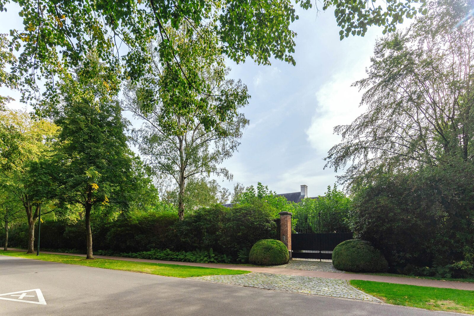
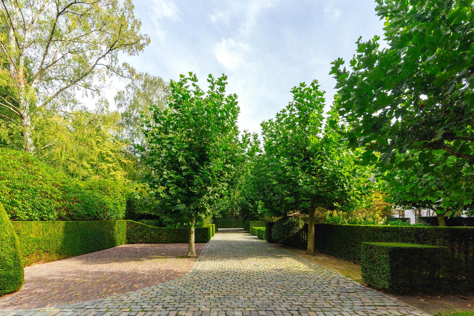
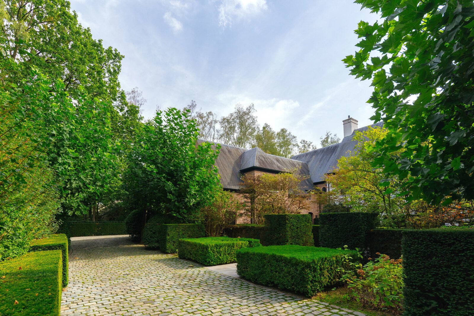
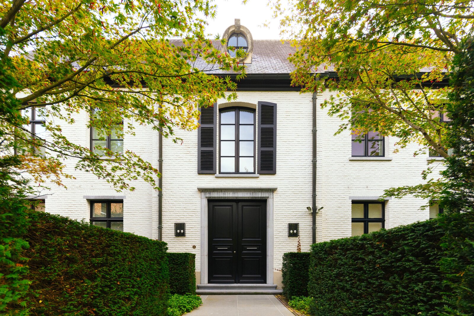
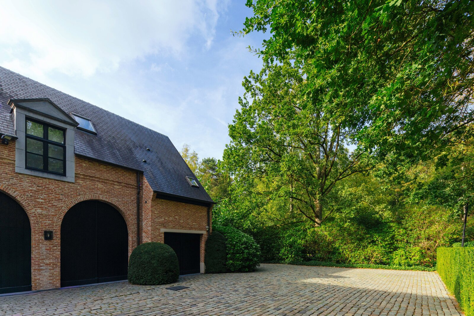
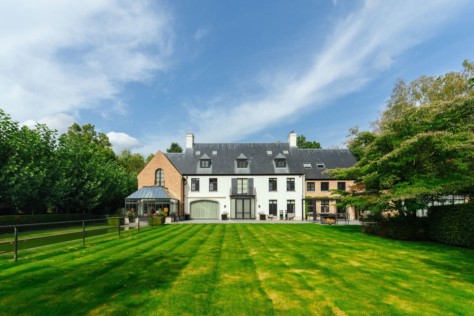
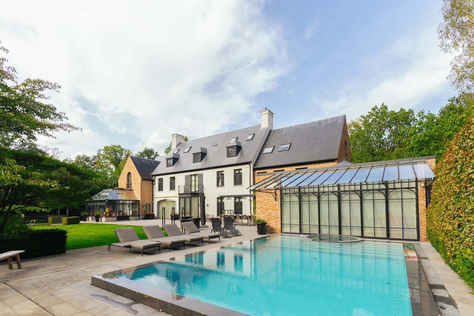
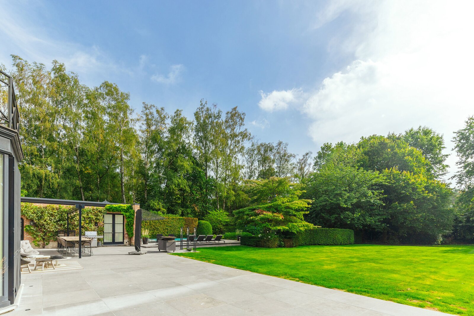
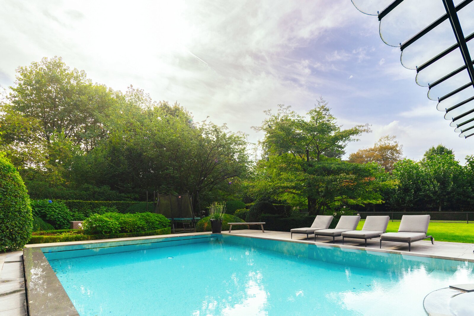

Exceptional villa at the entrance to Schilde, set in a particularly green and highly sought-after location. Space, comfort and privacy are naturally combined here.
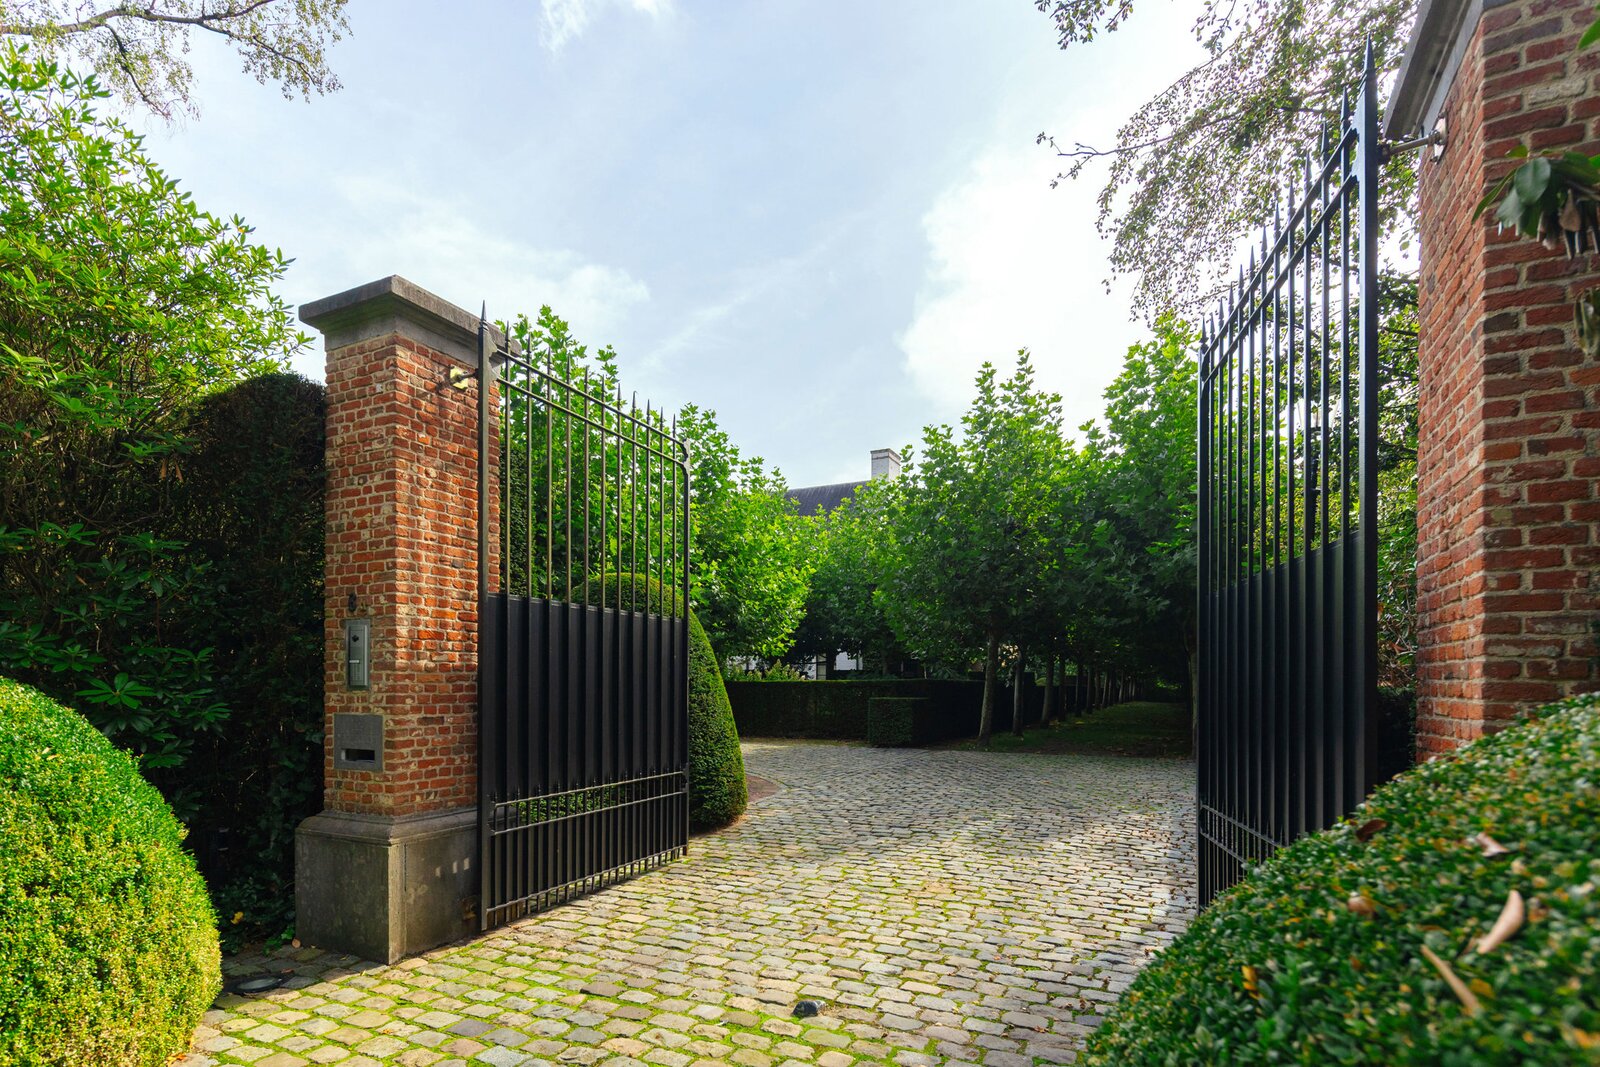
This exceptionally spacious villa offers an unparalleled level of comfort, both indoors and out. Finished to the highest standards down to the smallest detail and meticulously maintained, it immediately impresses. Behind the automatic entrance gate, the generous driveway with multiple parking spaces and a three-car garage reveals the stately character and impressive scale of the property.
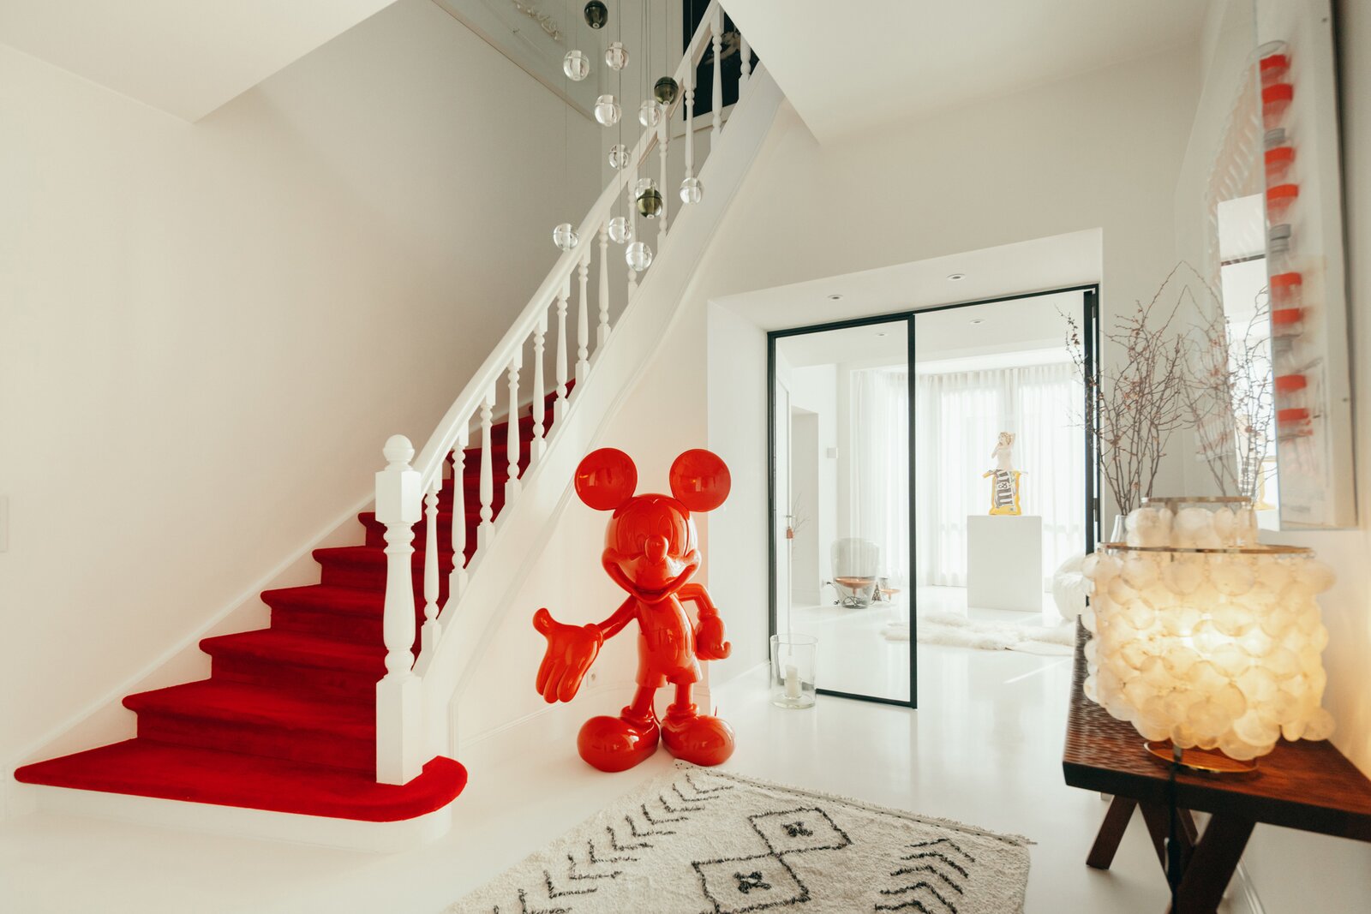
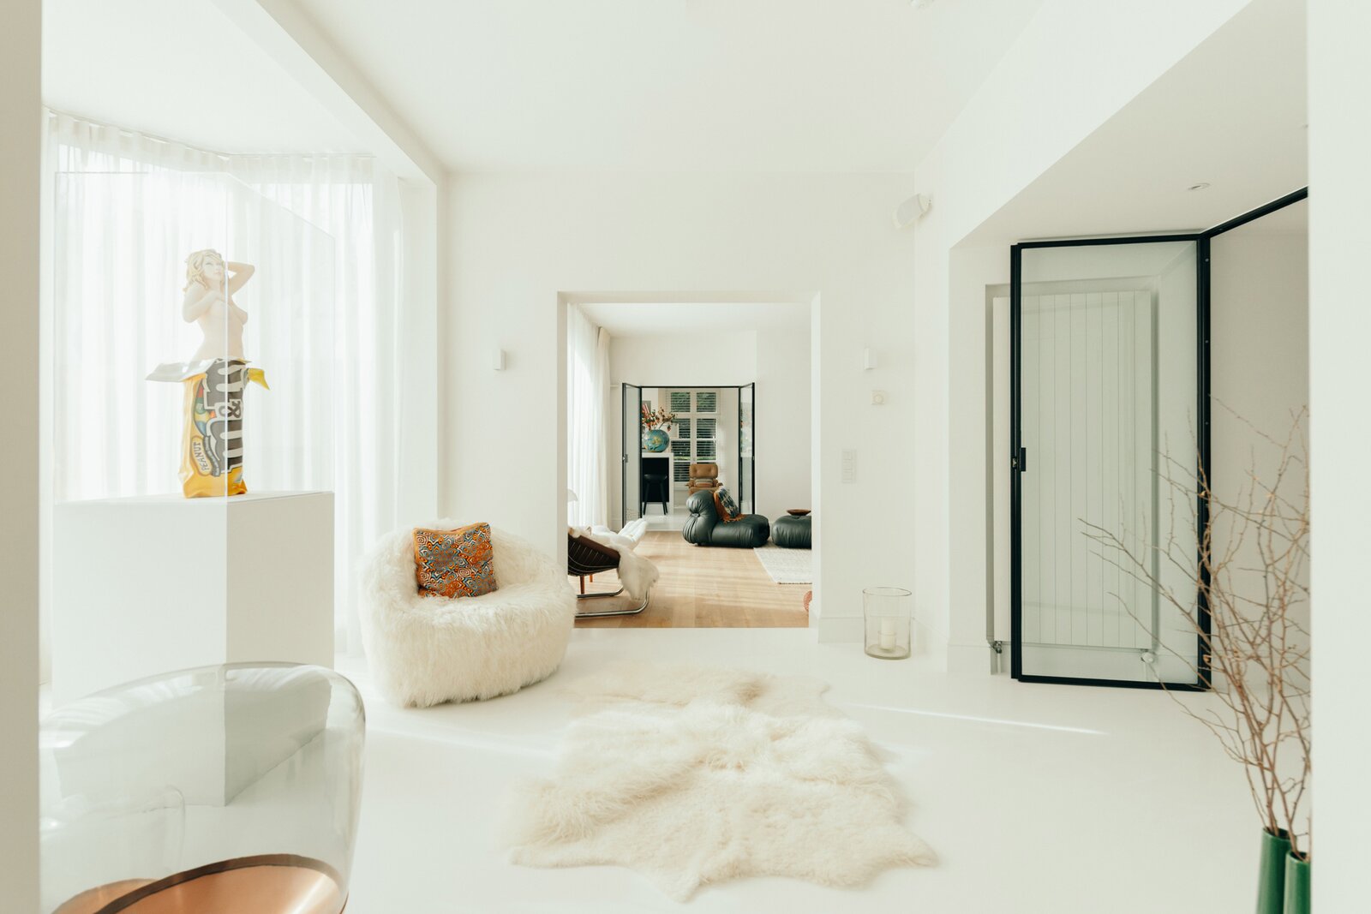
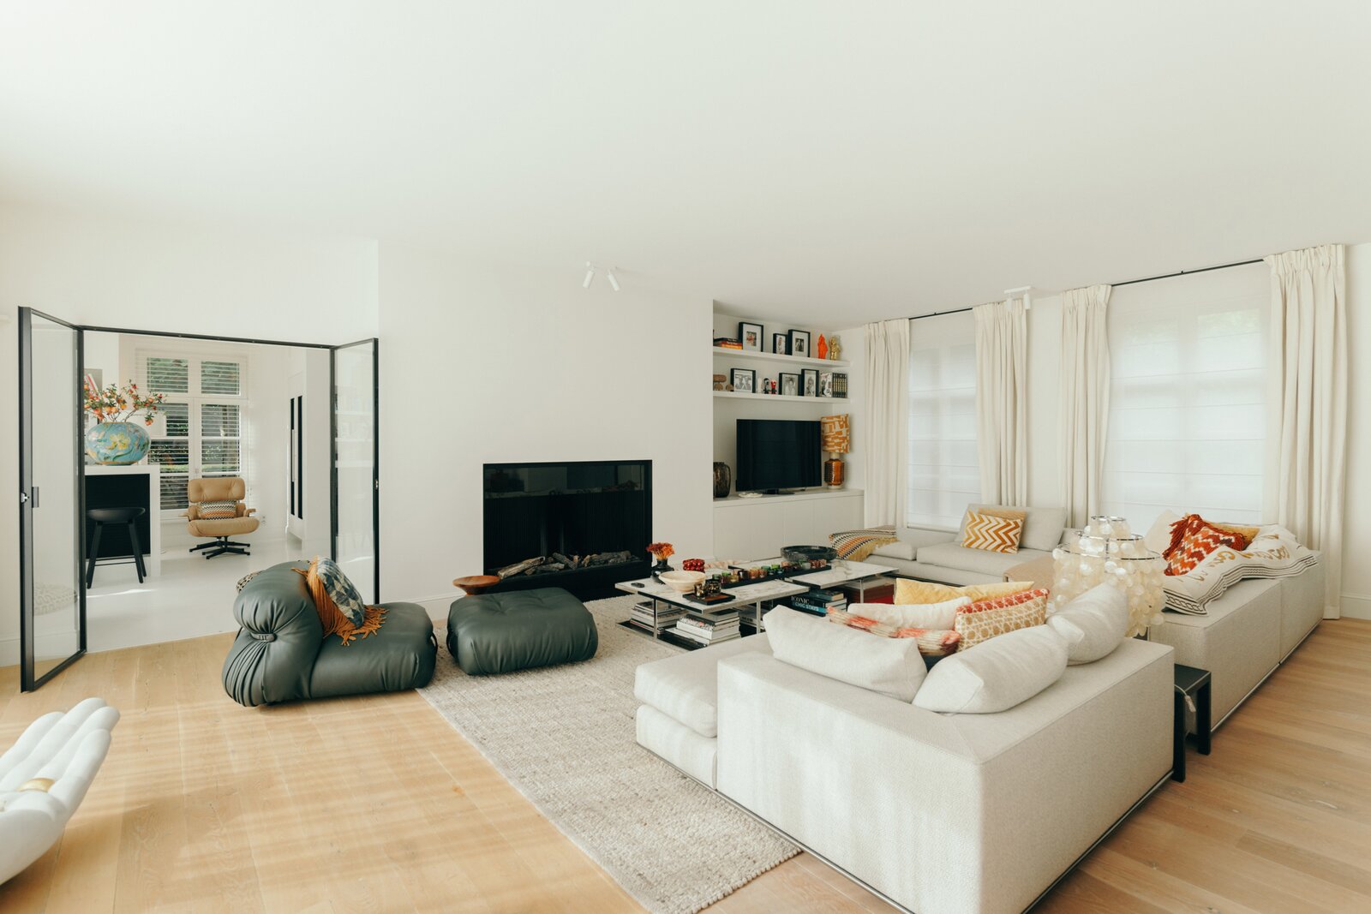
The spacious entrance hall with cloakroom and guest toilet forms the central hub, leading naturally to the various living areas. The strikingly large living room features warm parquet flooring, a cosy gas fireplace and expansive windows, creating a welcoming atmosphere. Adjoining it is a bar with a long counter, ideal for memorable evenings with family and friends, as well as a beautiful orangery, a magical setting for entertaining guests. A separate TV room provides a more informal space to relax.
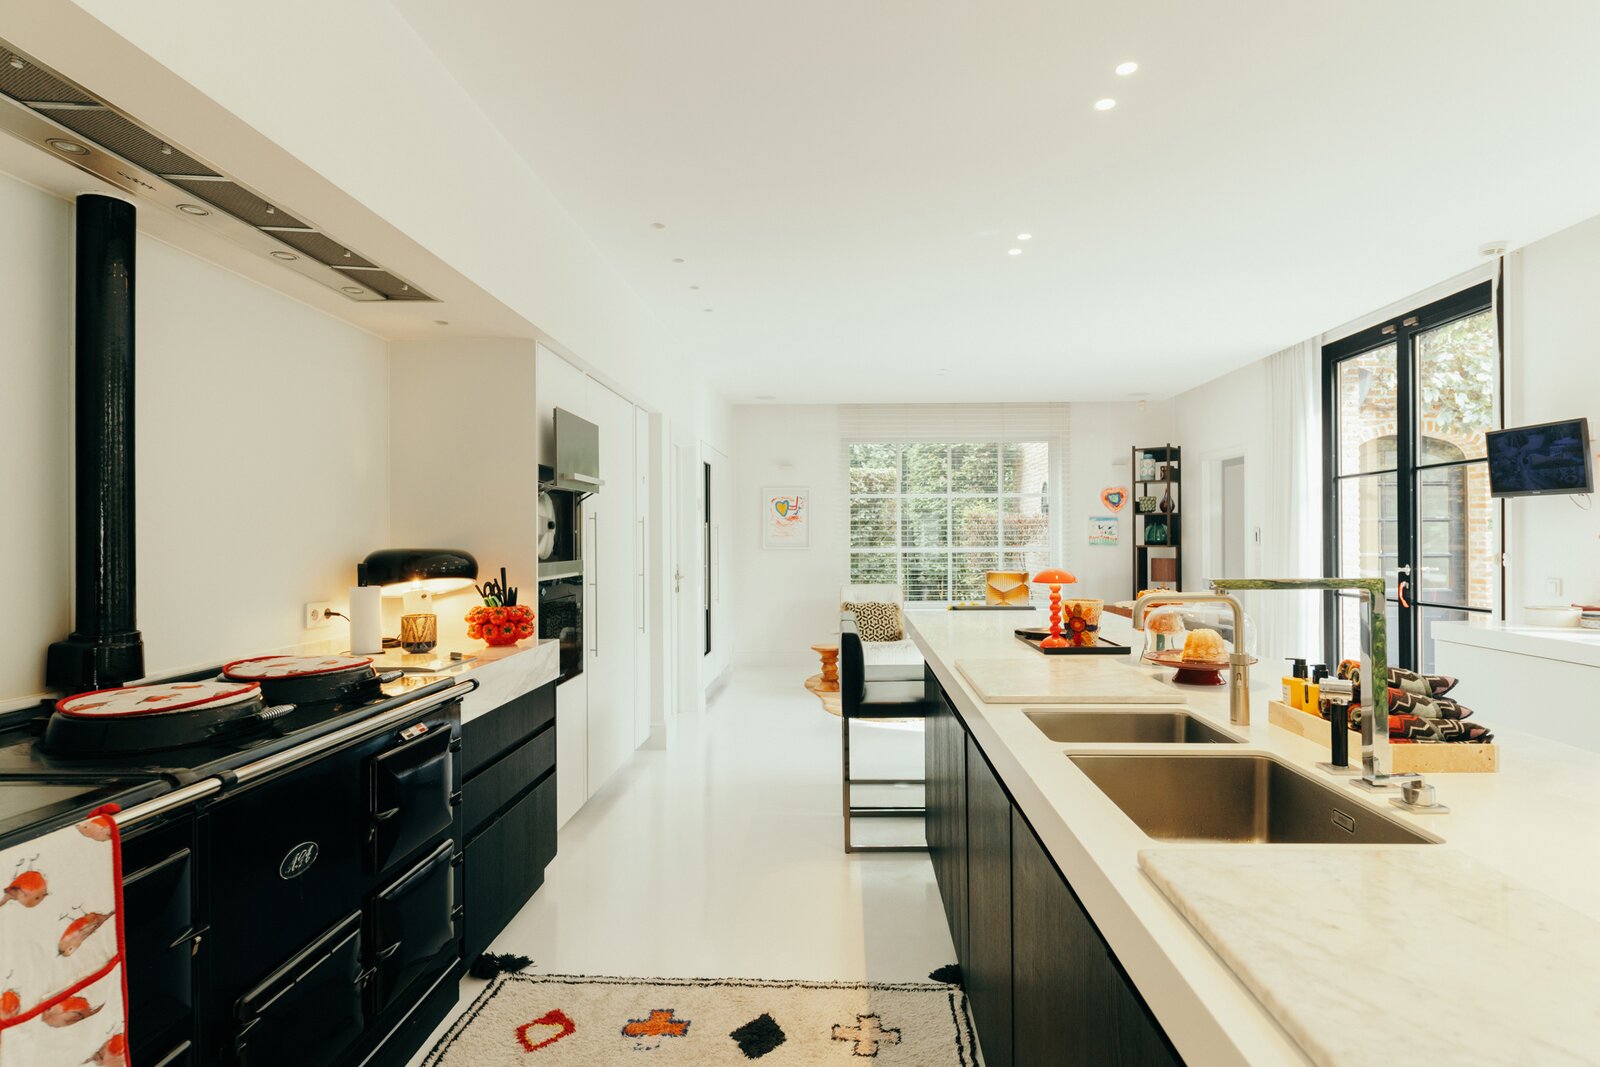
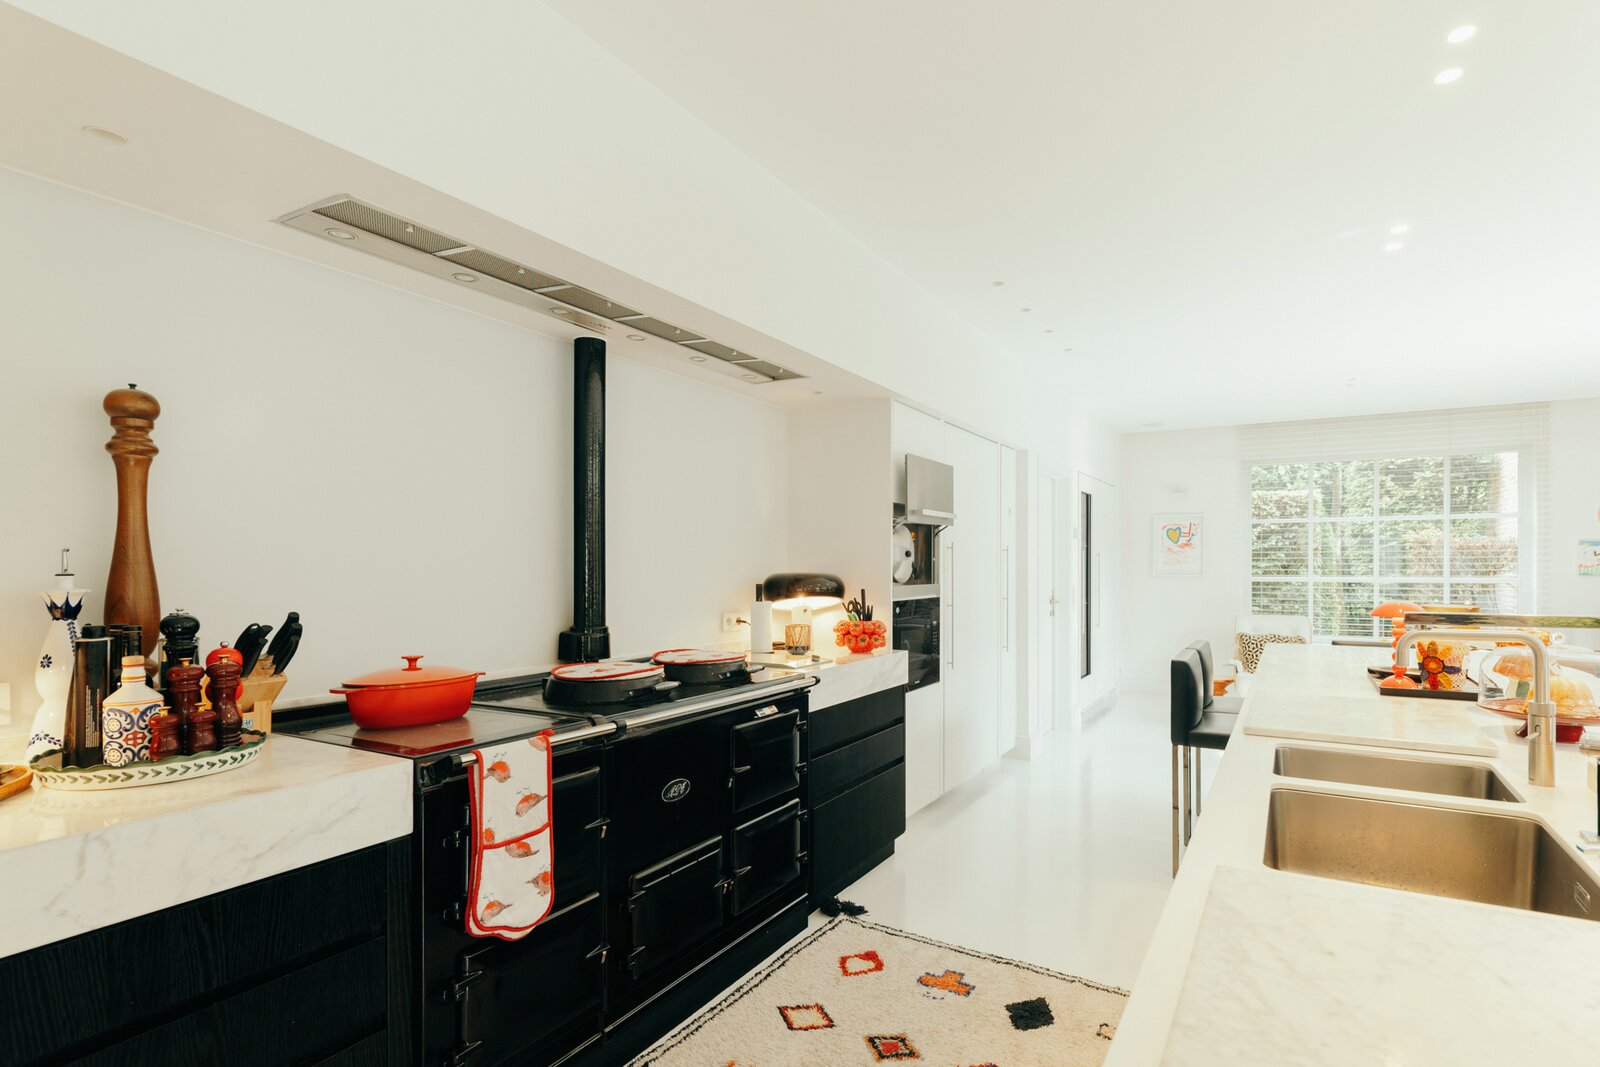
On the other side are the elegant dining room and generous living kitchen, with the characterful AGA range as its centrepiece. Cooking, enjoying an aperitif or catching up after a long day is always accompanied by views of the garden, thanks to the large windows and impressive façade width.
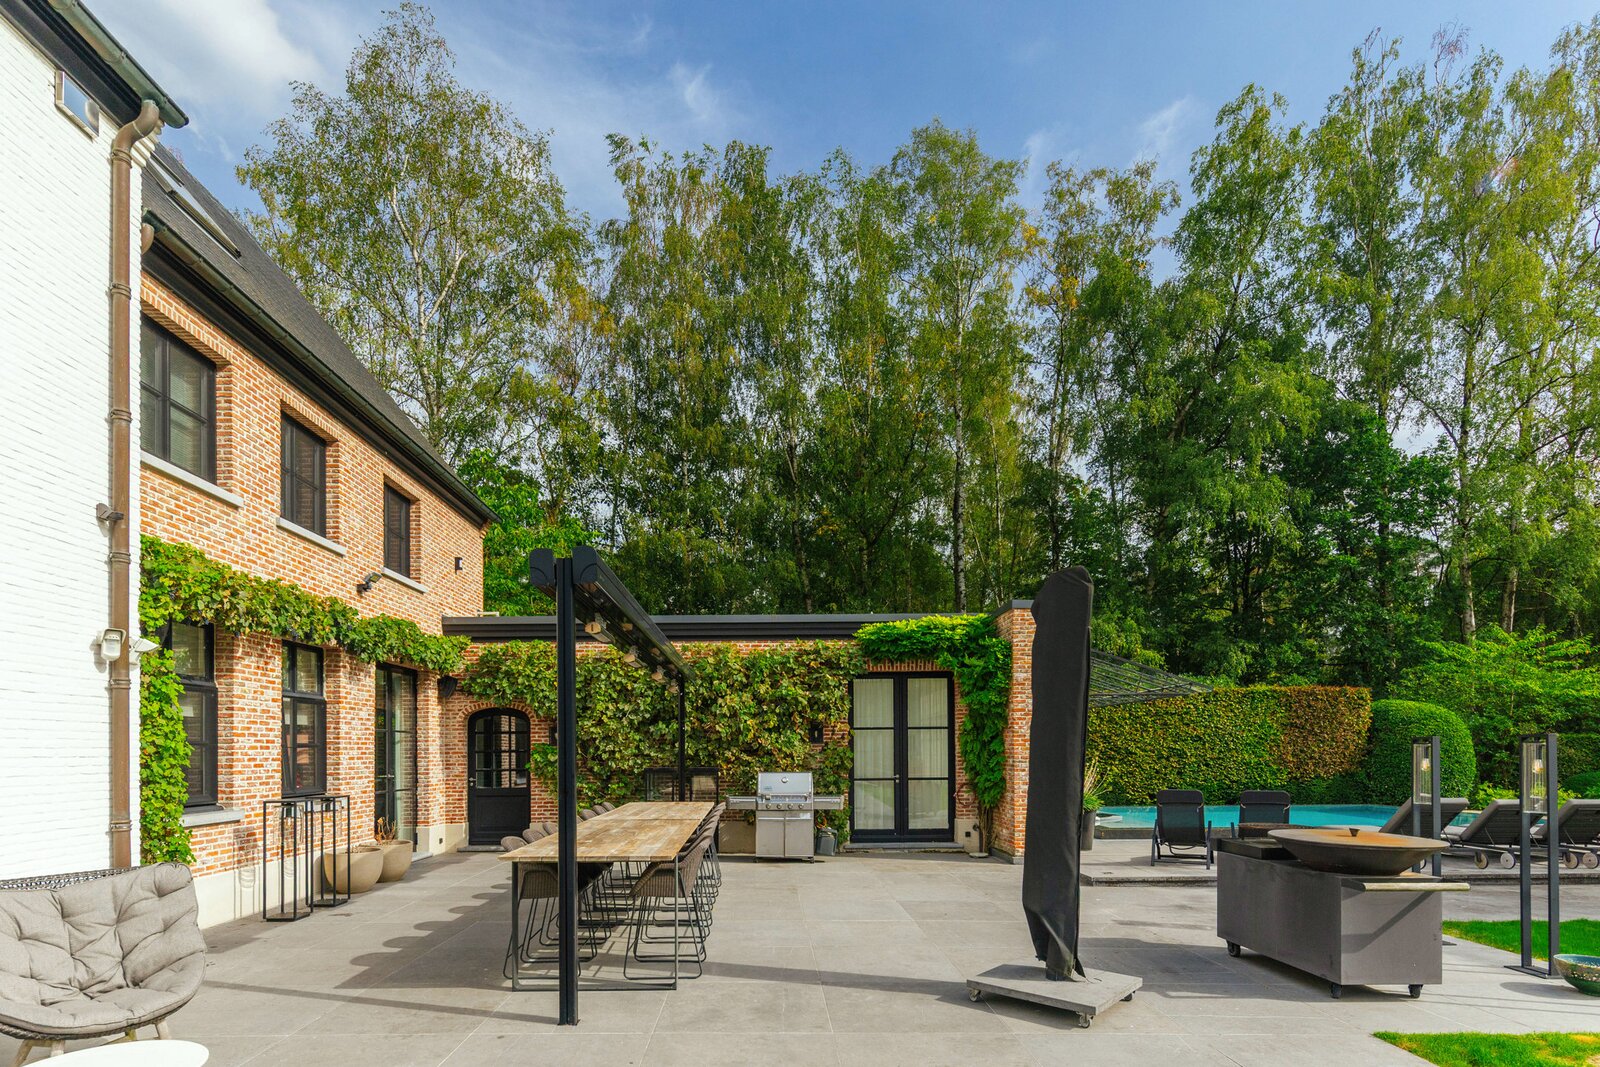
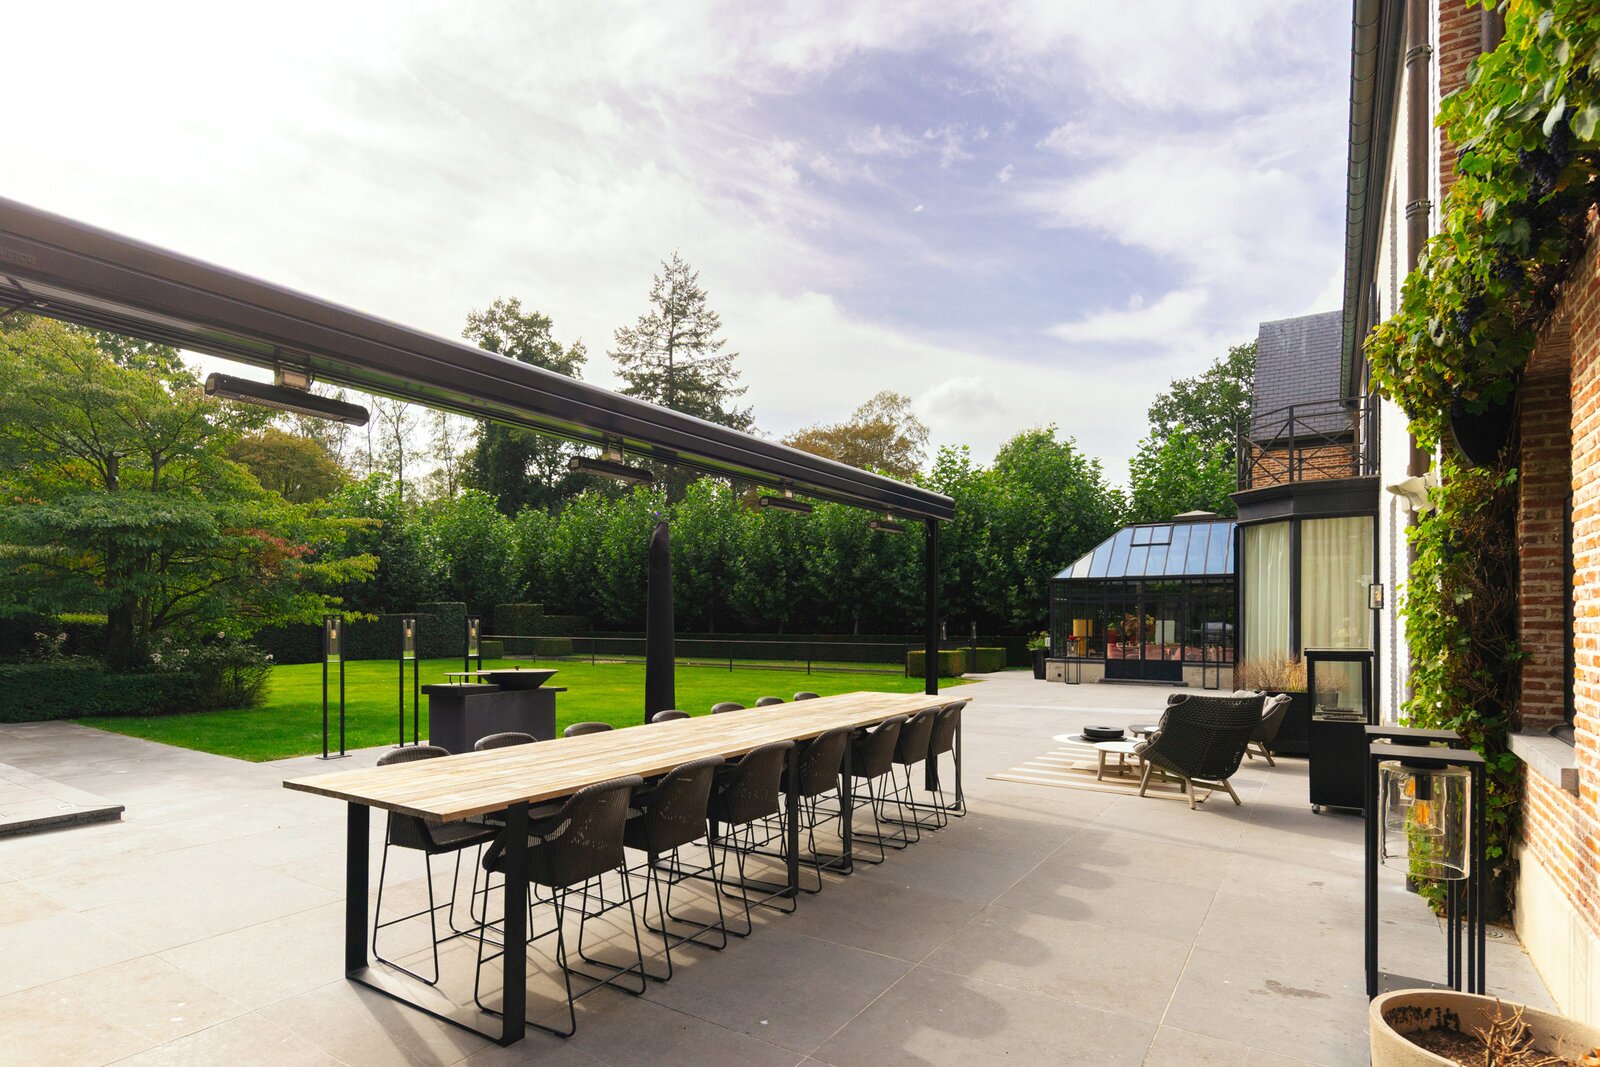
The sunny, south-facing park garden is a natural extension of the interior living spaces. The outdoor swimming pool, jacuzzi and wellness facilities with hammam and practical changing room are the crowning jewels of this exceptional green setting. A luxurious place to unwind in complete privacy at any time of day.
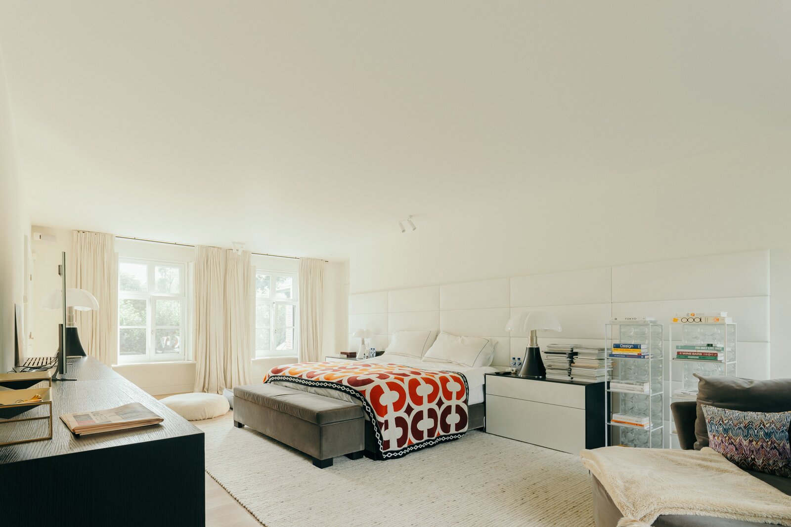
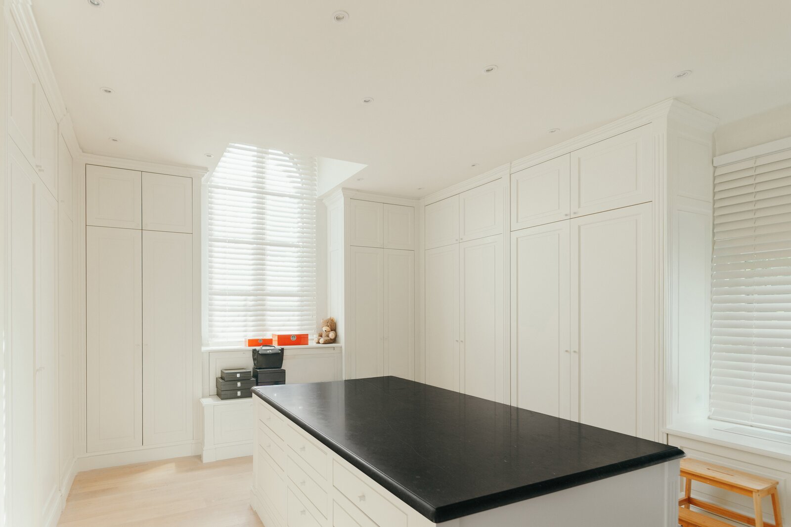
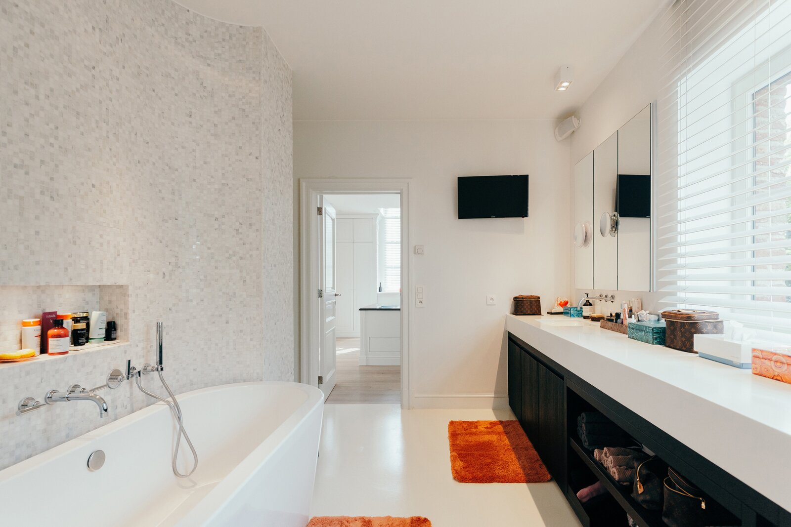
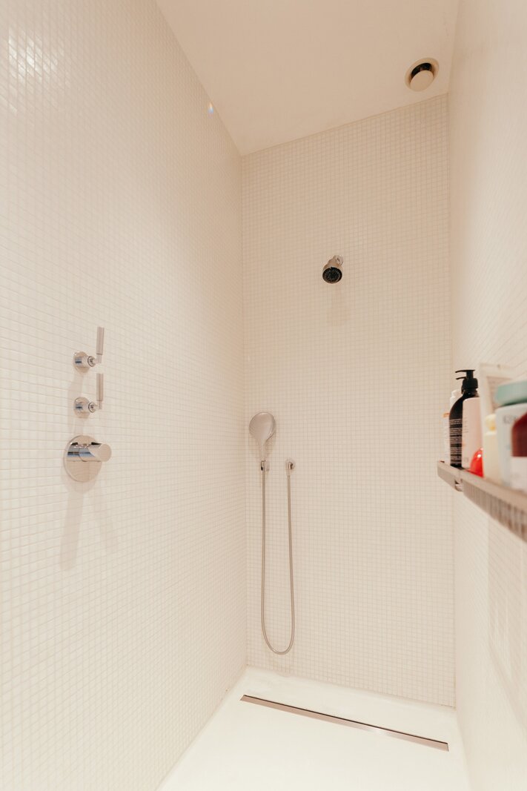
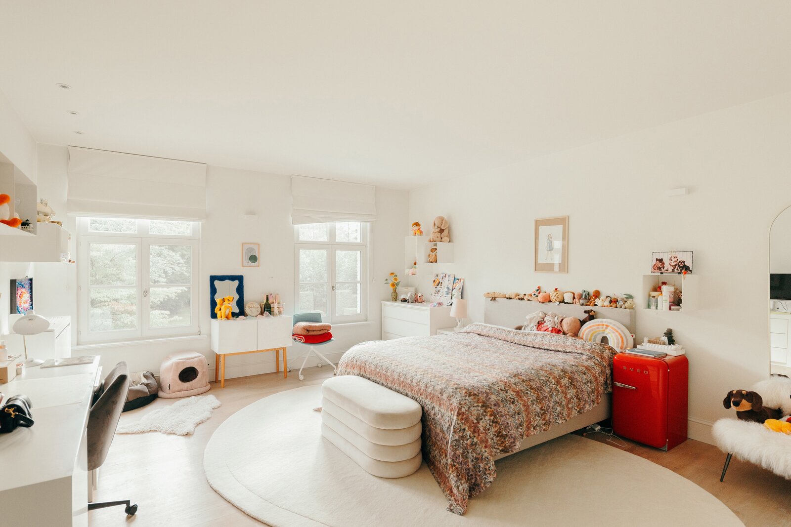
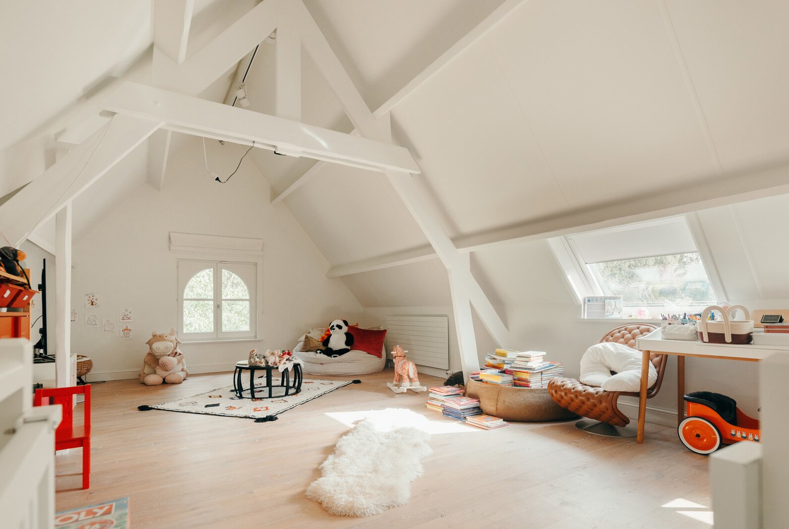
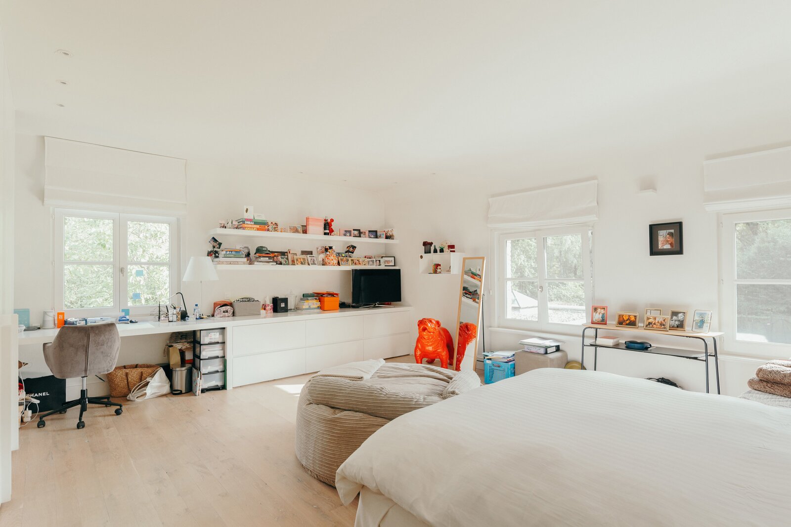
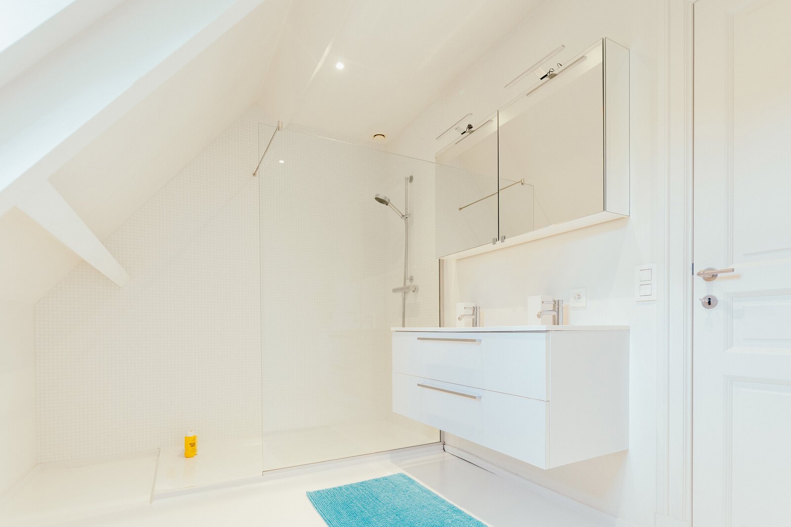
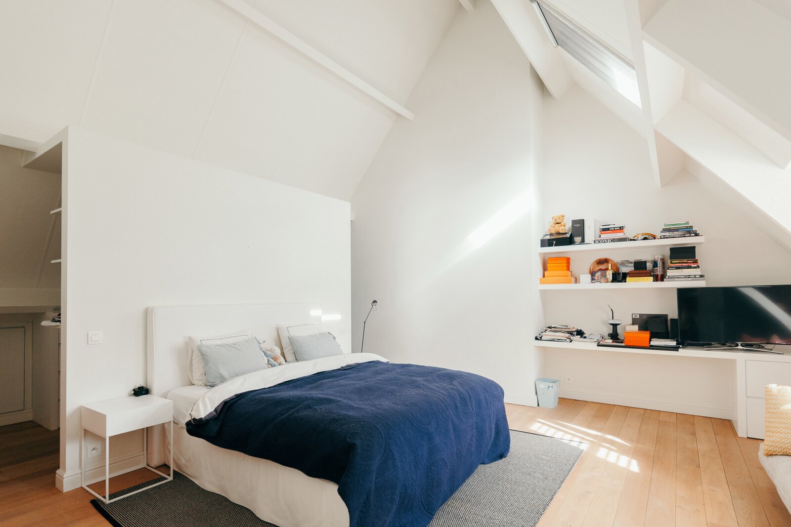
The first floor houses the generous master bedroom, again with wide windows and tranquil garden views. The master suite features two separate dressing rooms and a stylish bathroom finished with timeless, high-quality materials. Two further spacious bedrooms have fitted wardrobes and their own en suite bathrooms. One of these bedrooms also provides access to an additional attic space, currently arranged as a delightful playroom.
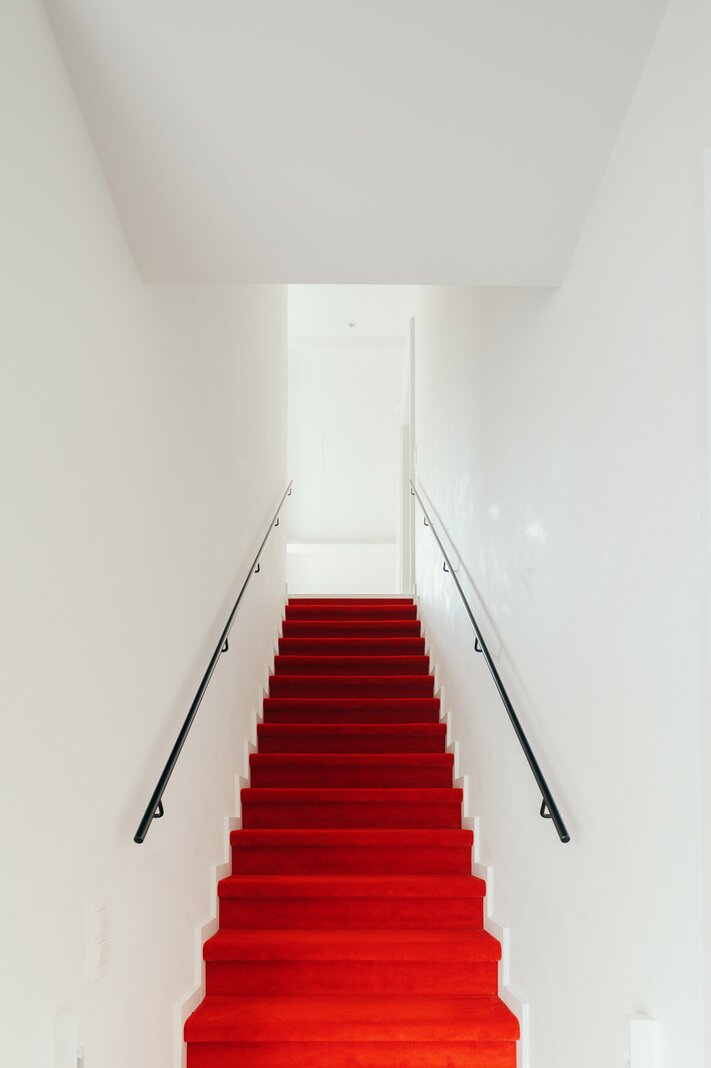
The second floor offers two further full-sized bedrooms and a bathroom, making this home ideal for a large family or those seeking additional rooms.
A particularly valuable feature is the completely separate living quarters, directly connected to the main residence. With its own living room, kitchen, bedroom and bathroom, this wing is ideally suited to a live-in nanny, caretaker, au pair or family members, or for professional use, while guaranteeing privacy for all residents.
The basement provides further useful spaces, including a complete wine cellar, storage cellar and technical room.
Space, greenery, privacy and comfort – a rare property that truly ticks all the boxes.
| Property ID | 7561935 |
|---|---|
| Asking price | € 3.900.000 |
| Type of house | Villa |
| Living area | 1.135 m² |
| Terrasopp. | - |
| Lot surface area | 5.566 m² |
| Year of construction | 1995 |
| Renovation year | 2014 |
| Bedrooms | 6 |
| Bathrooms | 5 |
| Garages | - |
| Shower rooms | - |
| Cadastral Income | € 12.568 |
|---|---|
| EPC | 127 kWh/m² |
| Unique code | - |
| Flood area | Niet gelegen in gevoelig gebied |
| Planning permit | Yes |
| Parcelling permit | Yes |
| Planning permit | Residential park |
| Pre-emptive right | No |
| Originating Summons | No |
| Judicial decision | - |
| P-score | A |
| G-score | A |
| Maatregelenregister | - |
Immodôme Kempischveldweg 34, 2970 Schilde
- Telephone:+32.468.29.08.48
- EMAIL:hello@immodome.be
- Website:www.immodome.be