House
Croonestraat 25, 9991 Adegem—Ref. 2098
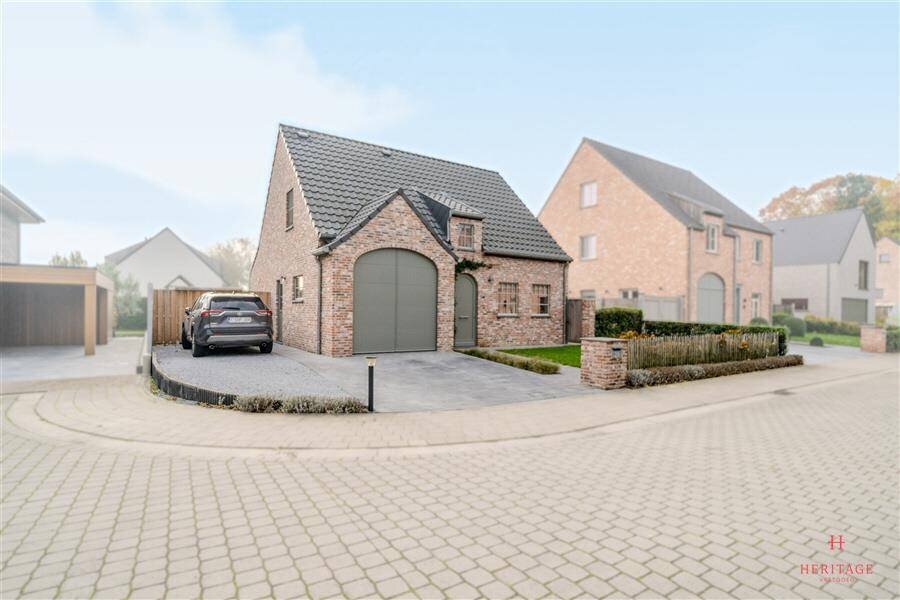
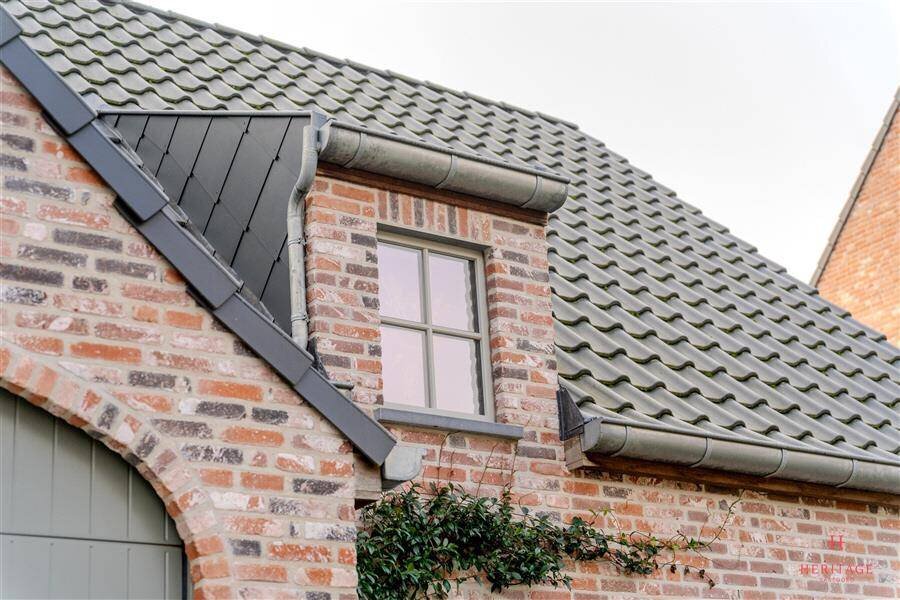
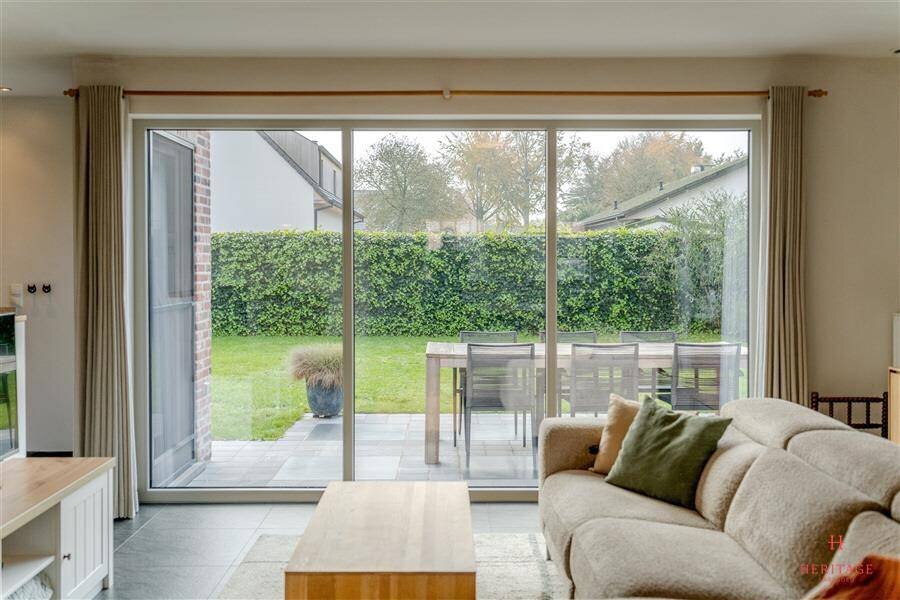
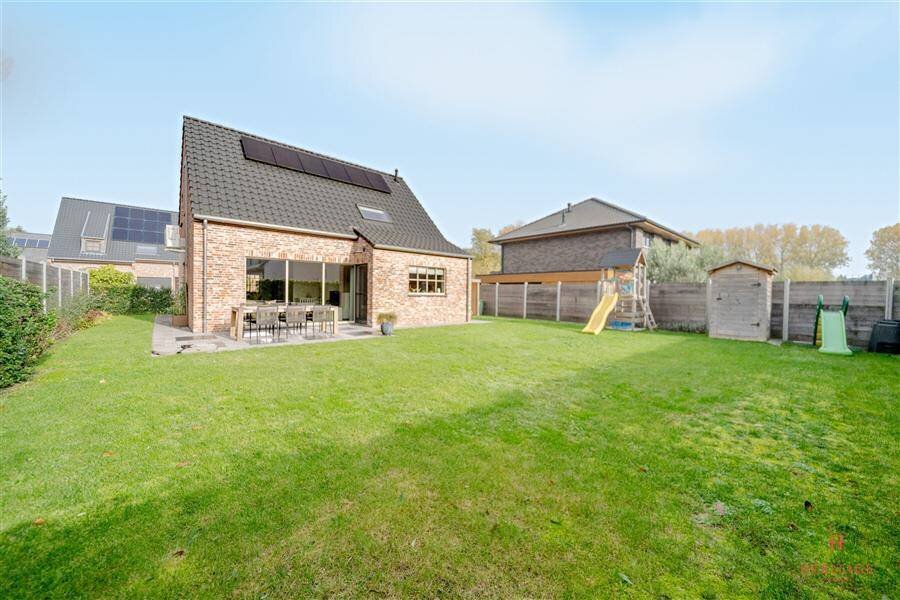
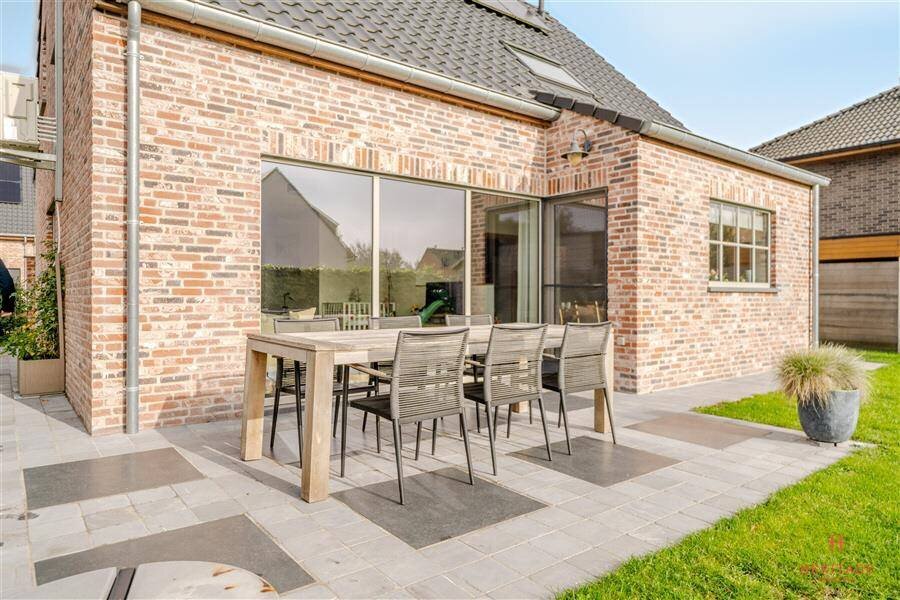
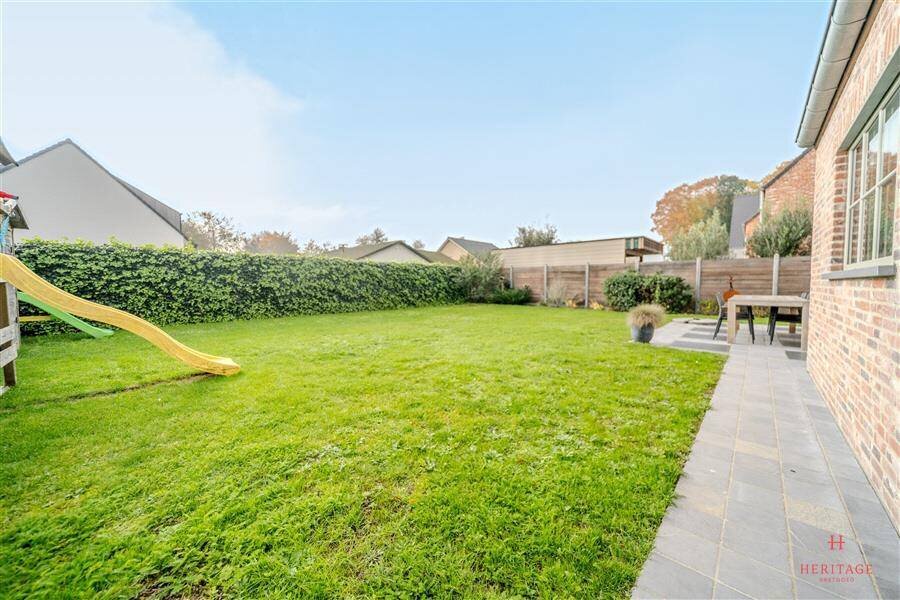

Newly built 3-bedroom detached home with a garage and Energy Label A in Adegem
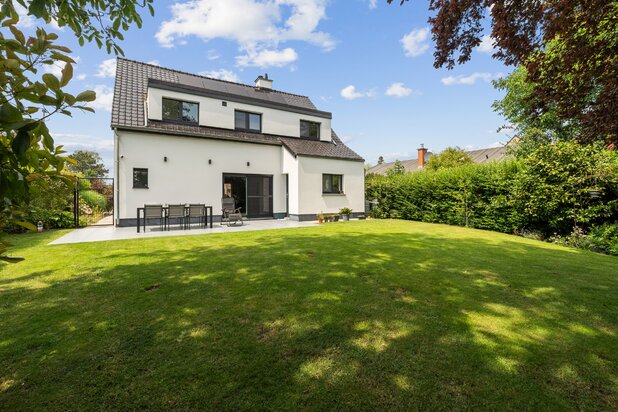
This newly built detached home, completed in 2020, is located on Croonestraat in Adegem. The home has approximately 149 m² of living space, including the in-house garage, and is situated on a 451 m² lot. With three bedrooms, a practical attic storage space, and energy-efficient features, this home offers a comfortable living environment for the family.
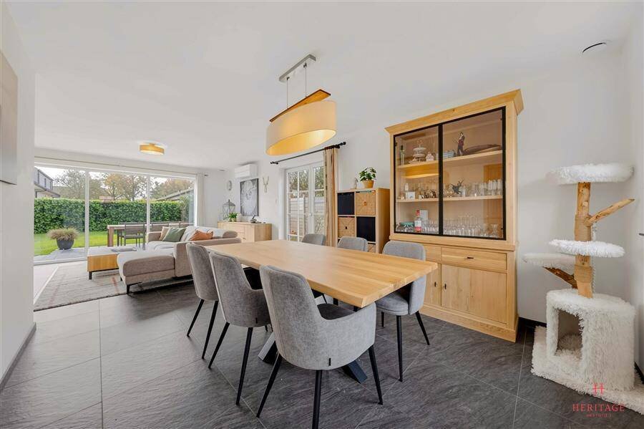
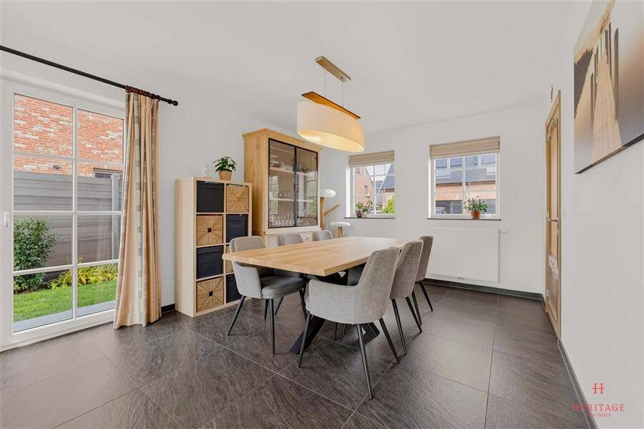
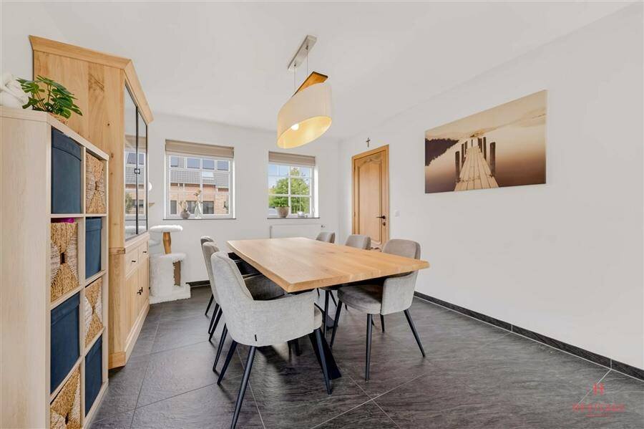
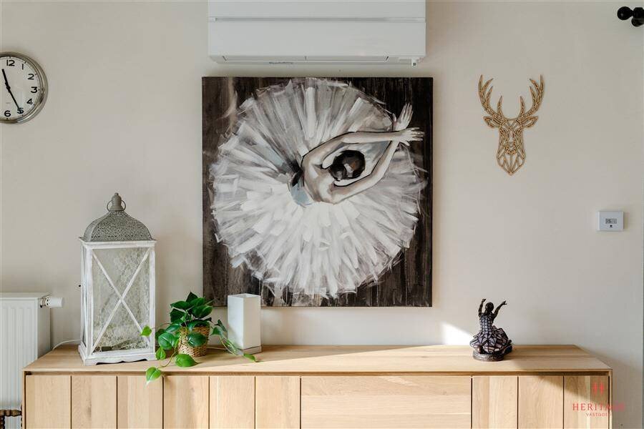
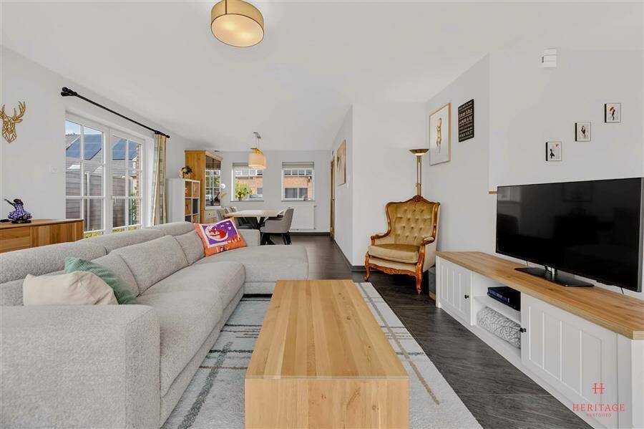
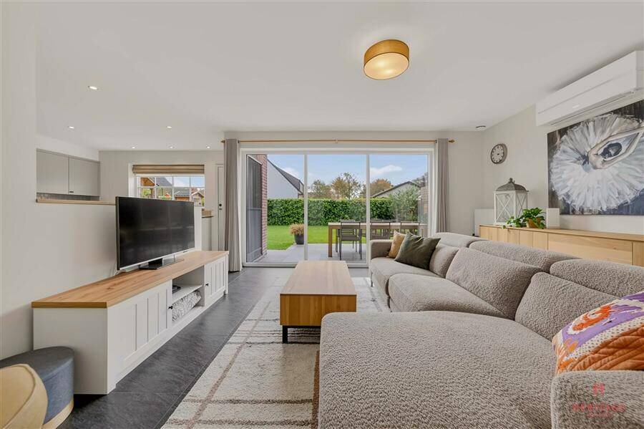
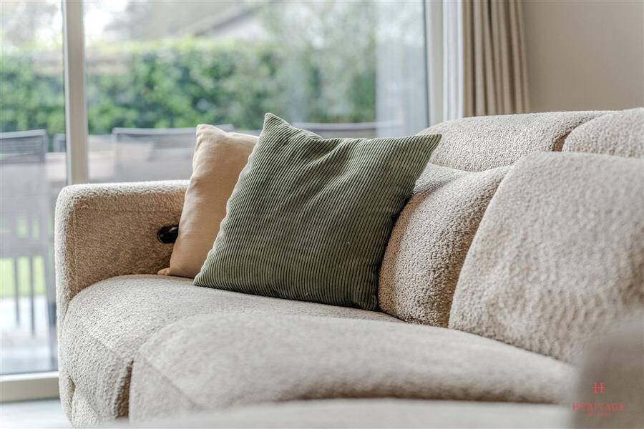
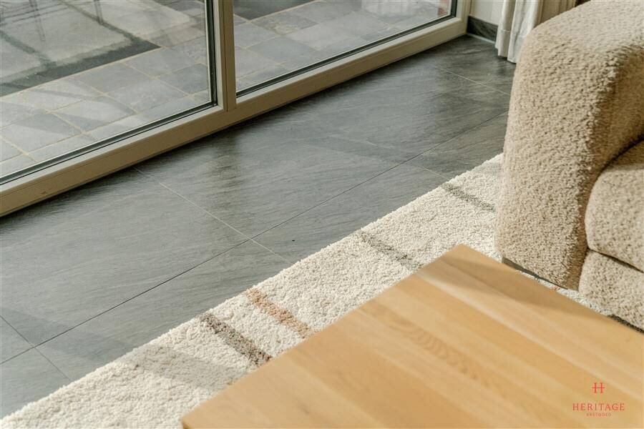
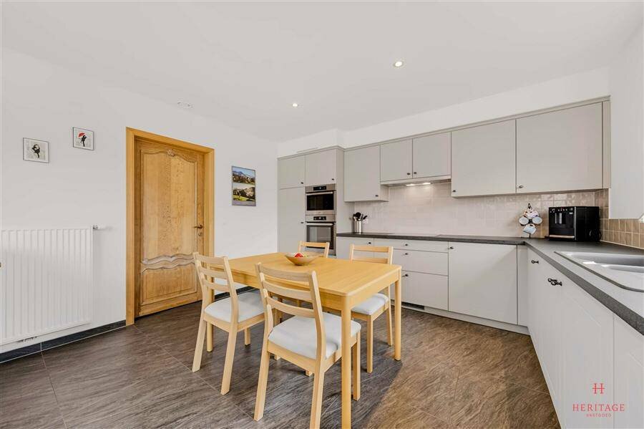
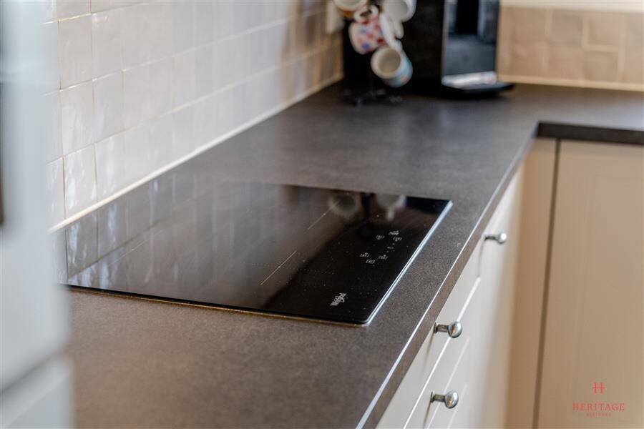
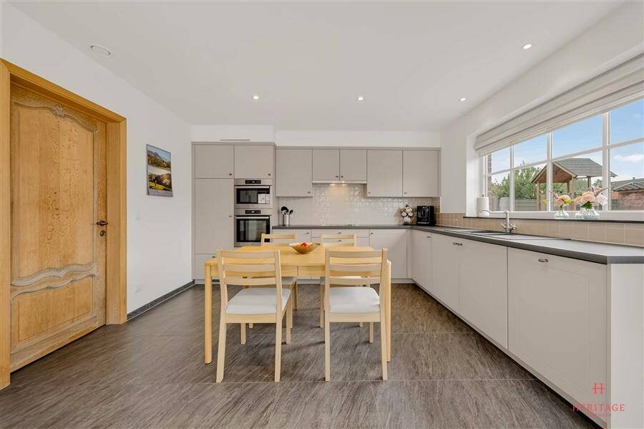
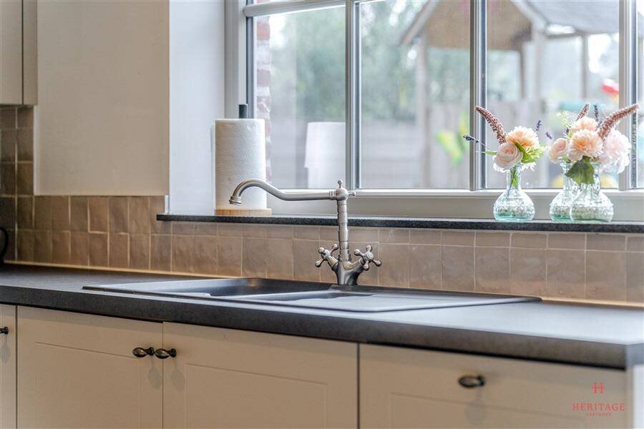
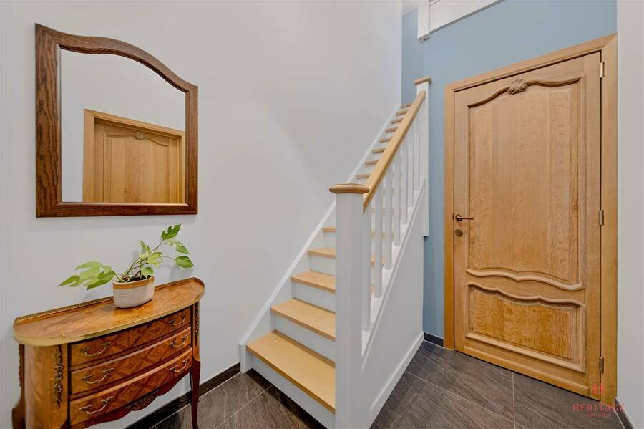
Through the entryway with a guest restroom, you reach the living area with a sitting and dining section. The kitchen is equipped with a refrigerator, oven, microwave, induction cooktop, range hood, and dishwasher. The ground floor also features a separate laundry room and an in-house garage.
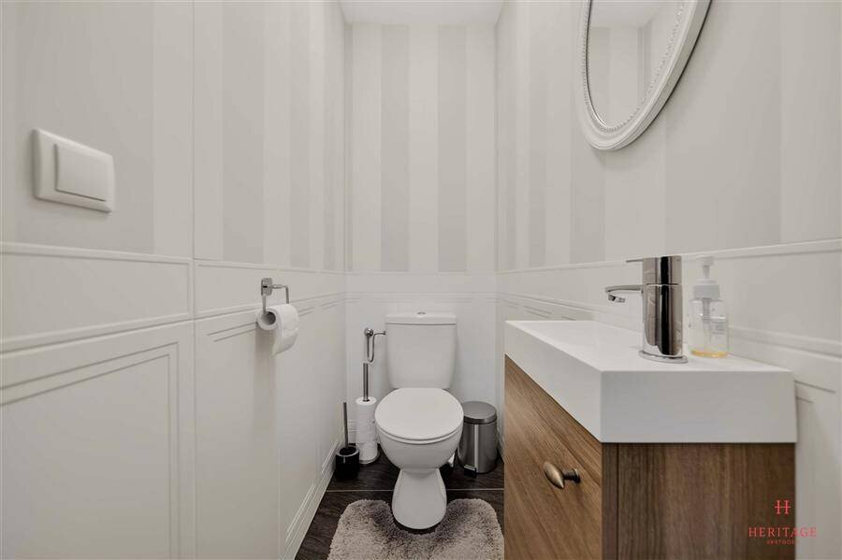
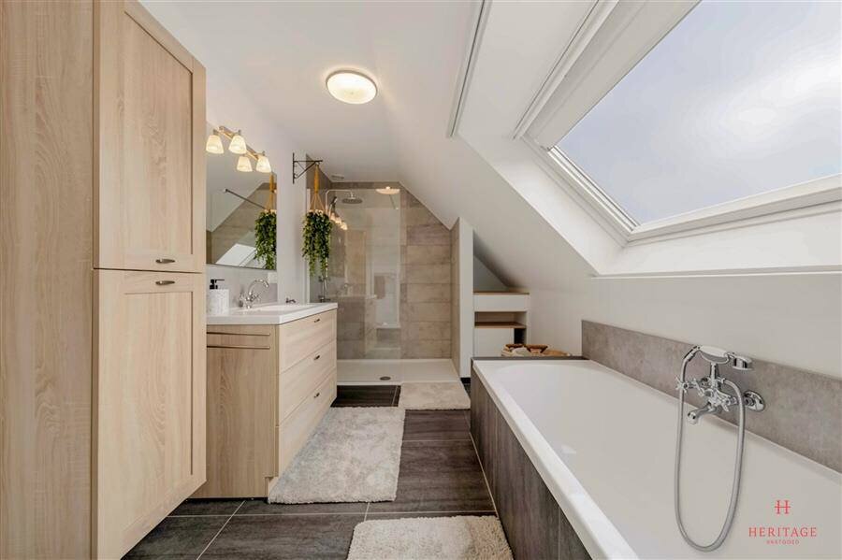
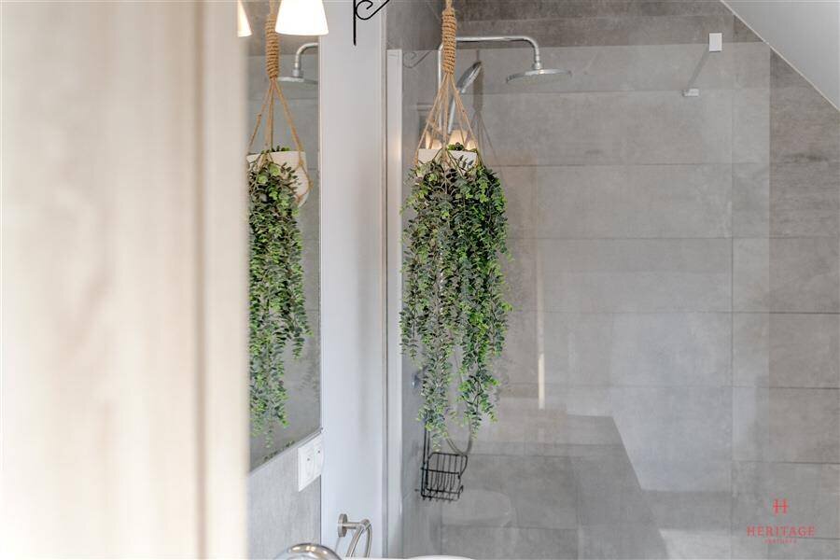
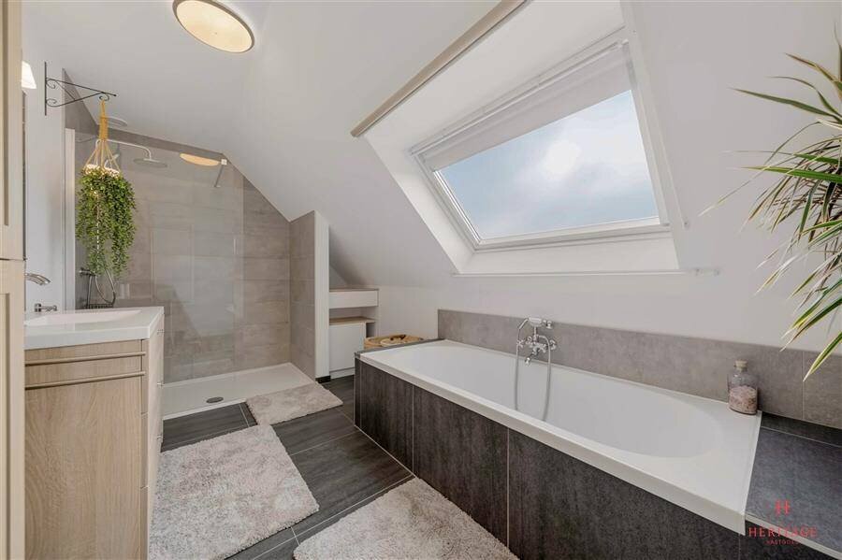
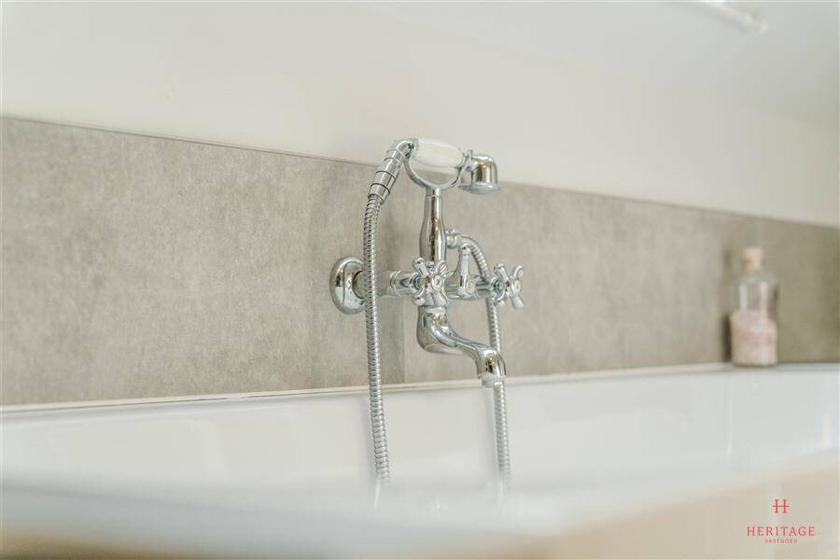
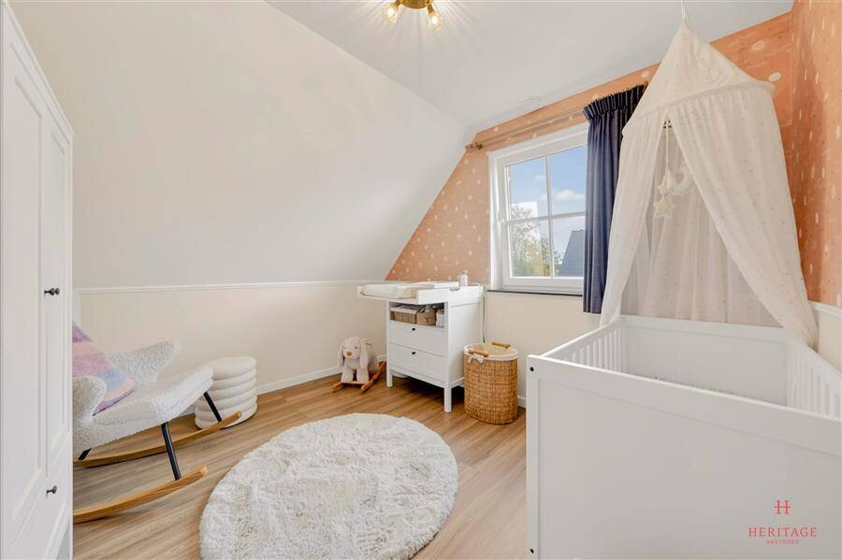
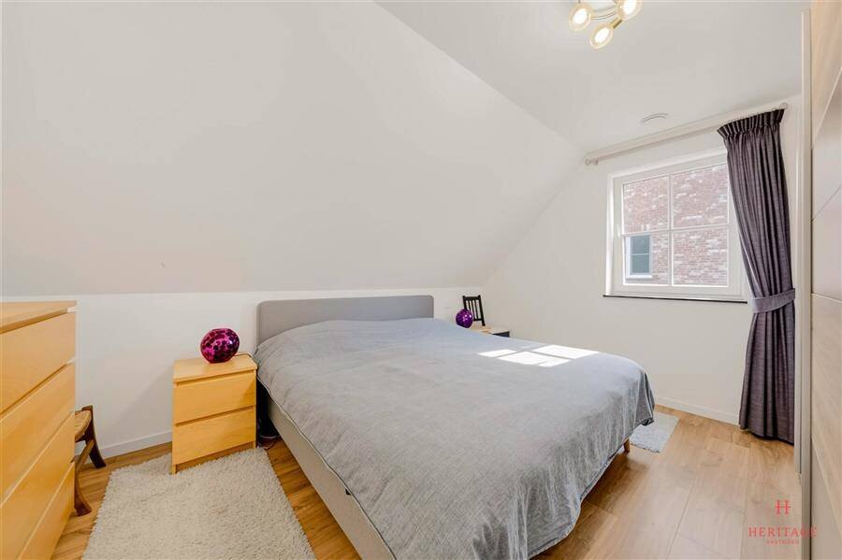
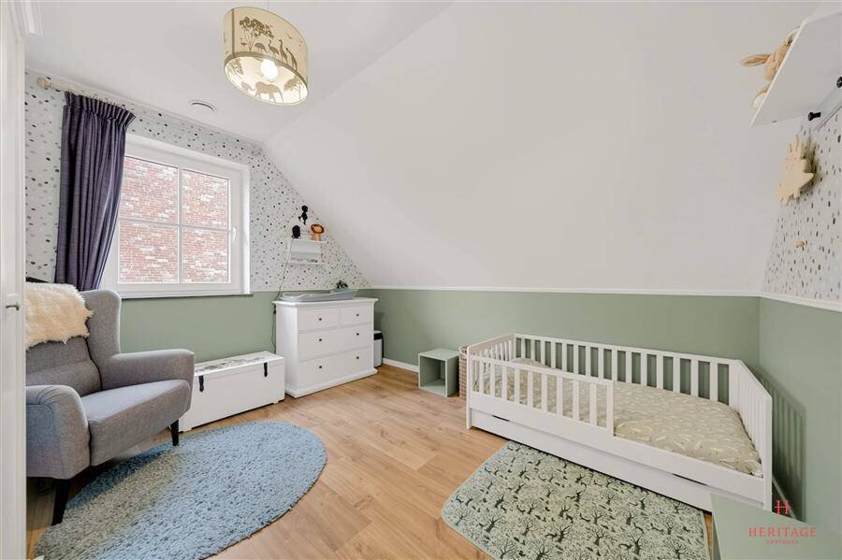
On the first floor, there are three bedrooms and a bathroom with a bathtub, walk-in shower, and sink. There is also a separate toilet. The attic is accessible via a retractable staircase and offers additional storage space.
At the rear, the home features a landscaped garden with a terrace facing south. A practical garden shed provides space for gardening tools. There is parking for three cars on the property.
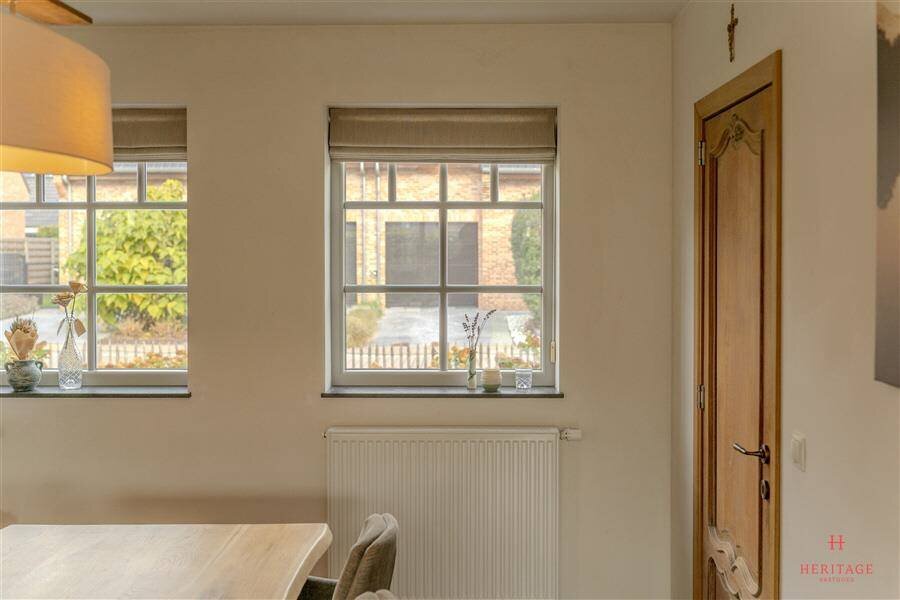
In terms of technical features, the home has six solar panels, gas-fired central heating, and PVC window frames with double glazing. It is equipped with a Type D ventilation system, as well as air conditioning in the living area and two bedrooms. The 7,000-liter rainwater tank is connected to the toilets, the washing machine, and the outdoor faucet. The washing machine can be switched to municipal water.
The home is located in a residential neighborhood near the N9, with connections to surrounding municipalities. Services and public transportation are accessible in the area. A railroad track runs along the rear of the lot.
Highlights:
- Detached home built in 2020 with energy label A
- Three bedrooms and a practical attic storage space
- South-facing garden with a patio and garden shed
- In-house garage and parking for three cars
- Solar panels, ventilation system D, and air conditioning
Information:
- Asking price:
- Energy performance: Label A according to the valid EPB certificate
- Electricity: compliant
- Water assessment: lot score [to be completed] | building score [to be completed]
- Year built: 2020
- Lot area: 451 m²
- Living area: approximately 149 m², including the indoor garage, according to the appraisal
Want more information or to schedule a visit?
Contact Bart at 0470 80 51 08 or bart@heritagevastgoed.be.
This newly built detached home, completed in 2020, is located on Croonestraat in Adegem. The home has approximately 149 m² of living space, including the in-house garage, and is situated on a 451 m² lot. With three bedrooms, a practical attic storage space, and energy-efficient features, this home offers a comfortable living environment for the family.
Through the entryway with a guest restroom, you reach the living area with a sitting and dining section. The kitchen is equipped with a refrigerator, oven, microwave, induction cooktop, range hood, and dishwasher. The ground floor also features a separate laundry room and an in-house garage.
On the first floor, there are three bedrooms and a bathroom with a bathtub, walk-in shower, and sink. There is also a separate toilet. The attic is accessible via a retractable staircase and offers additional storage space.
At the rear, the home features a landscaped garden with a terrace facing south. A practical garden shed provides space for gardening tools. There is parking for three cars on the property.
In terms of technical features, the home has six solar panels, gas-fired central heating, and PVC window frames with double glazing. It is equipped with a Type D ventilation system, as well as air conditioning in the living area and two bedrooms. The 7,000-liter rainwater tank is connected to the toilets, the washing machine, and the outdoor faucet. The washing machine can be switched to municipal water.
The home is located in a residential neighborhood near the N9, with connections to surrounding municipalities. Services and public transportation are accessible in the area. A railroad track runs along the rear of the lot.
Highlights:
- Detached home built in 2020 with energy label A
- Three bedrooms and a practical attic storage space
- South-facing garden with a patio and garden shed
- In-house garage and parking for three cars
- Solar panels, ventilation system D, and air conditioning
Information:
- Asking price:
- Energy performance: Label A according to the valid EPB certificate
- Electricity: compliant
- Water assessment: lot score [to be completed] | building score [to be completed]
- Year built: 2020
- Lot area: 451 m²
- Living area: approximately 149 m², including the indoor garage, according to the appraisal
Want more information or to schedule a visit?
Contact Bart at 0470 80 51 08 or bart@heritagevastgoed.be.
| Property ID | 2098 |
|---|---|
| Asking price | € 525.000 |
| Type of house | Villa |
| Living area | 147 m² |
| Terrasopp. | - |
| Lot surface area | 451 m² |
| Year of construction | 2020 |
| Renovation year | - |
| Bedrooms | 3 |
| Bathrooms | 1 |
| Garages | 1 |
| Shower rooms | - |
| Cadastral Income | € 776 |
|---|---|
| EPC | 50 kWh/m² |
| Unique code | 43010-G-OMV_2019116327/EP18918/A001/D01/SD001 |
| Flood area | - |
| Planning permit | - |
| Parcelling permit | - |
| Planning permit | - |
| Pre-emptive right | - |
| Originating Summons | - |
| Judicial decision | - |
| P-score | - |
| G-score | - |
| Maatregelenregister | - |
Heritage Vastgoed Stationsplein 5, 9880 Aalter
- Telephone:+32.9.227.08.90
- EMAIL:info@heritagevastgoed.be
- Website:www.heritagevastgoed.be