Nieuwbouwwoning op een centrale ligging
8300 Knokke-Heist—Ref. 7805995
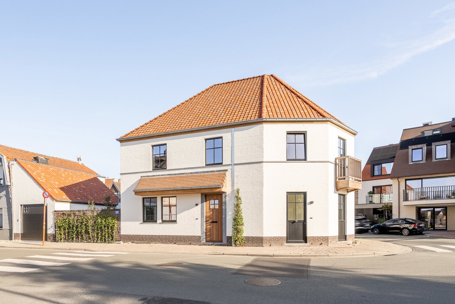
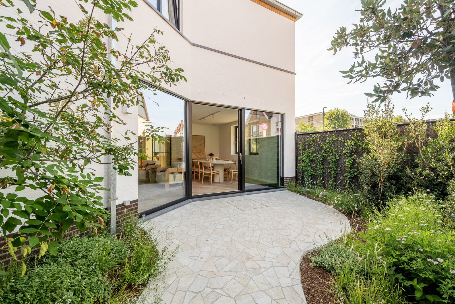
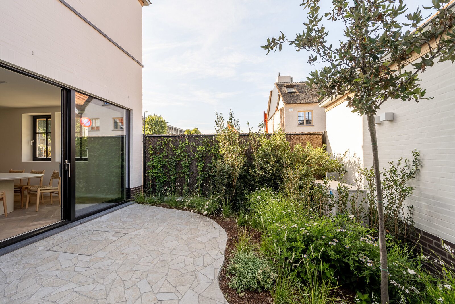
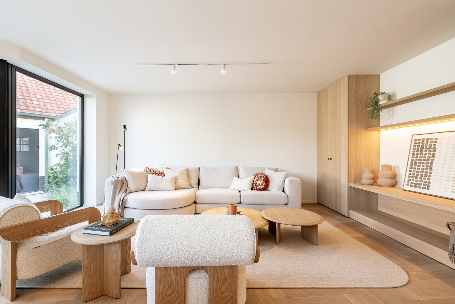
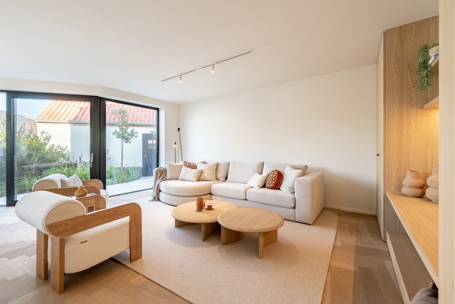
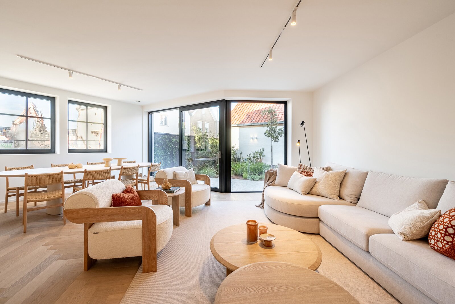
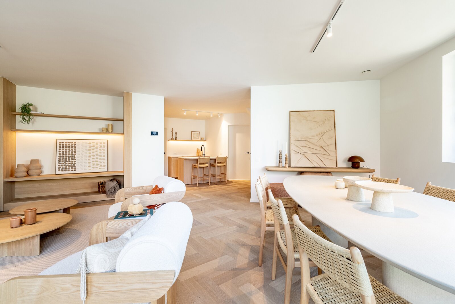
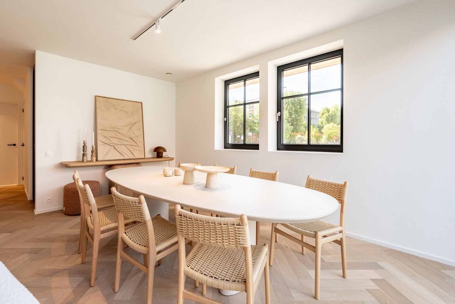
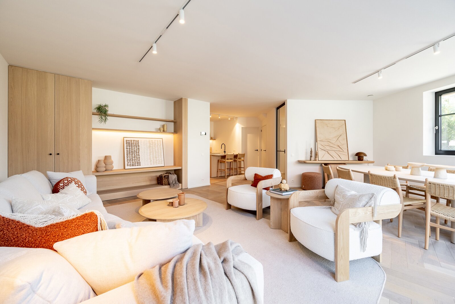
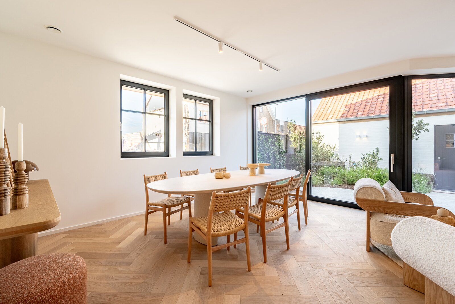
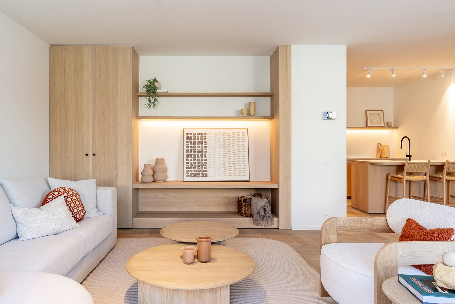
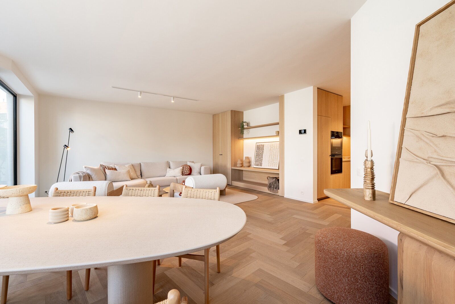
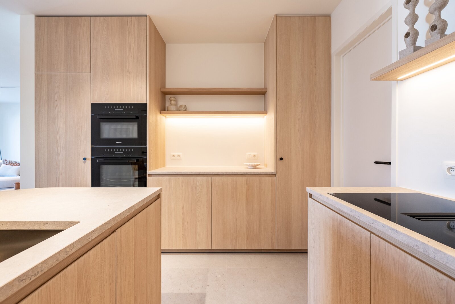
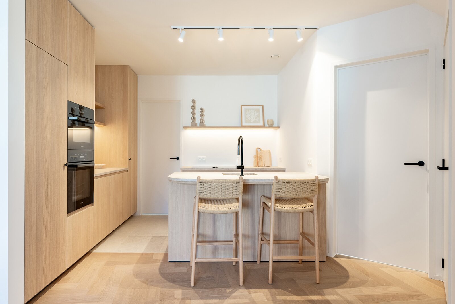
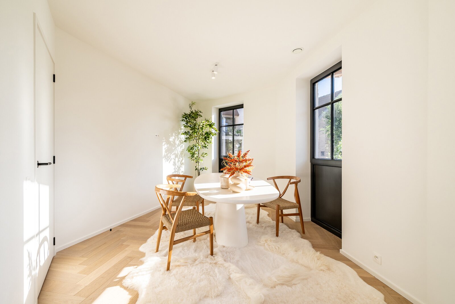
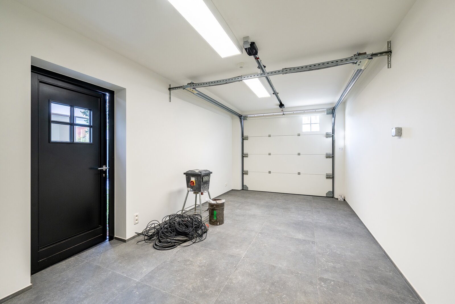
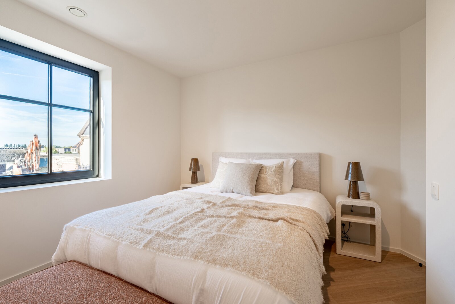
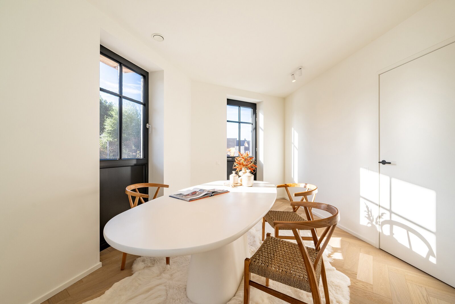
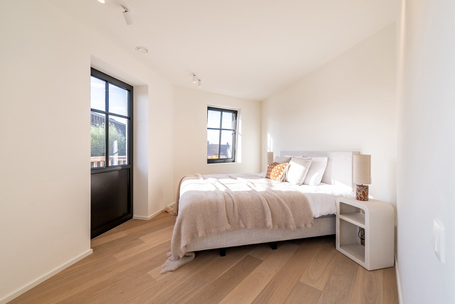
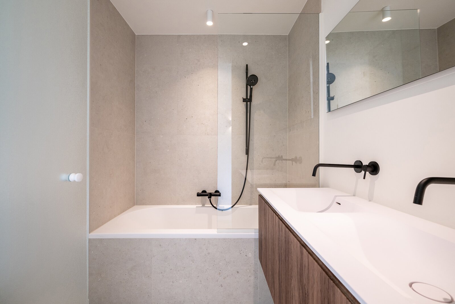
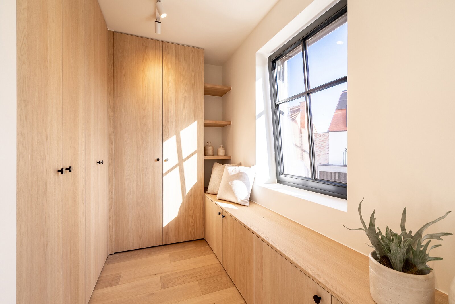
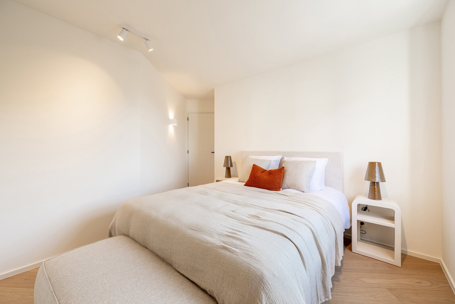
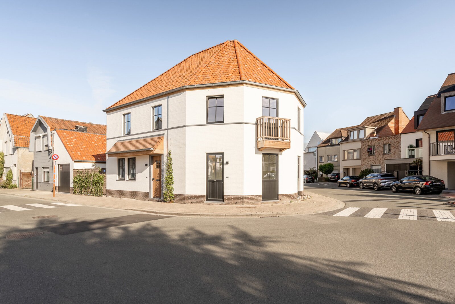
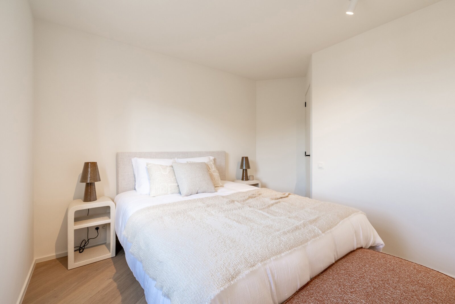
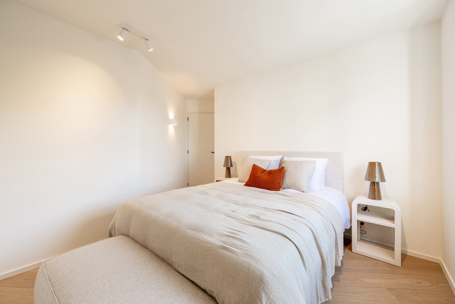

Discover this bright and energy-efficient new-construction home, centrally located between downtown Knokke and Het Zoute. Thanks to its well-thought-out layout, spacious rooms, and high-quality finishes, this home offers exceptional living comfort.
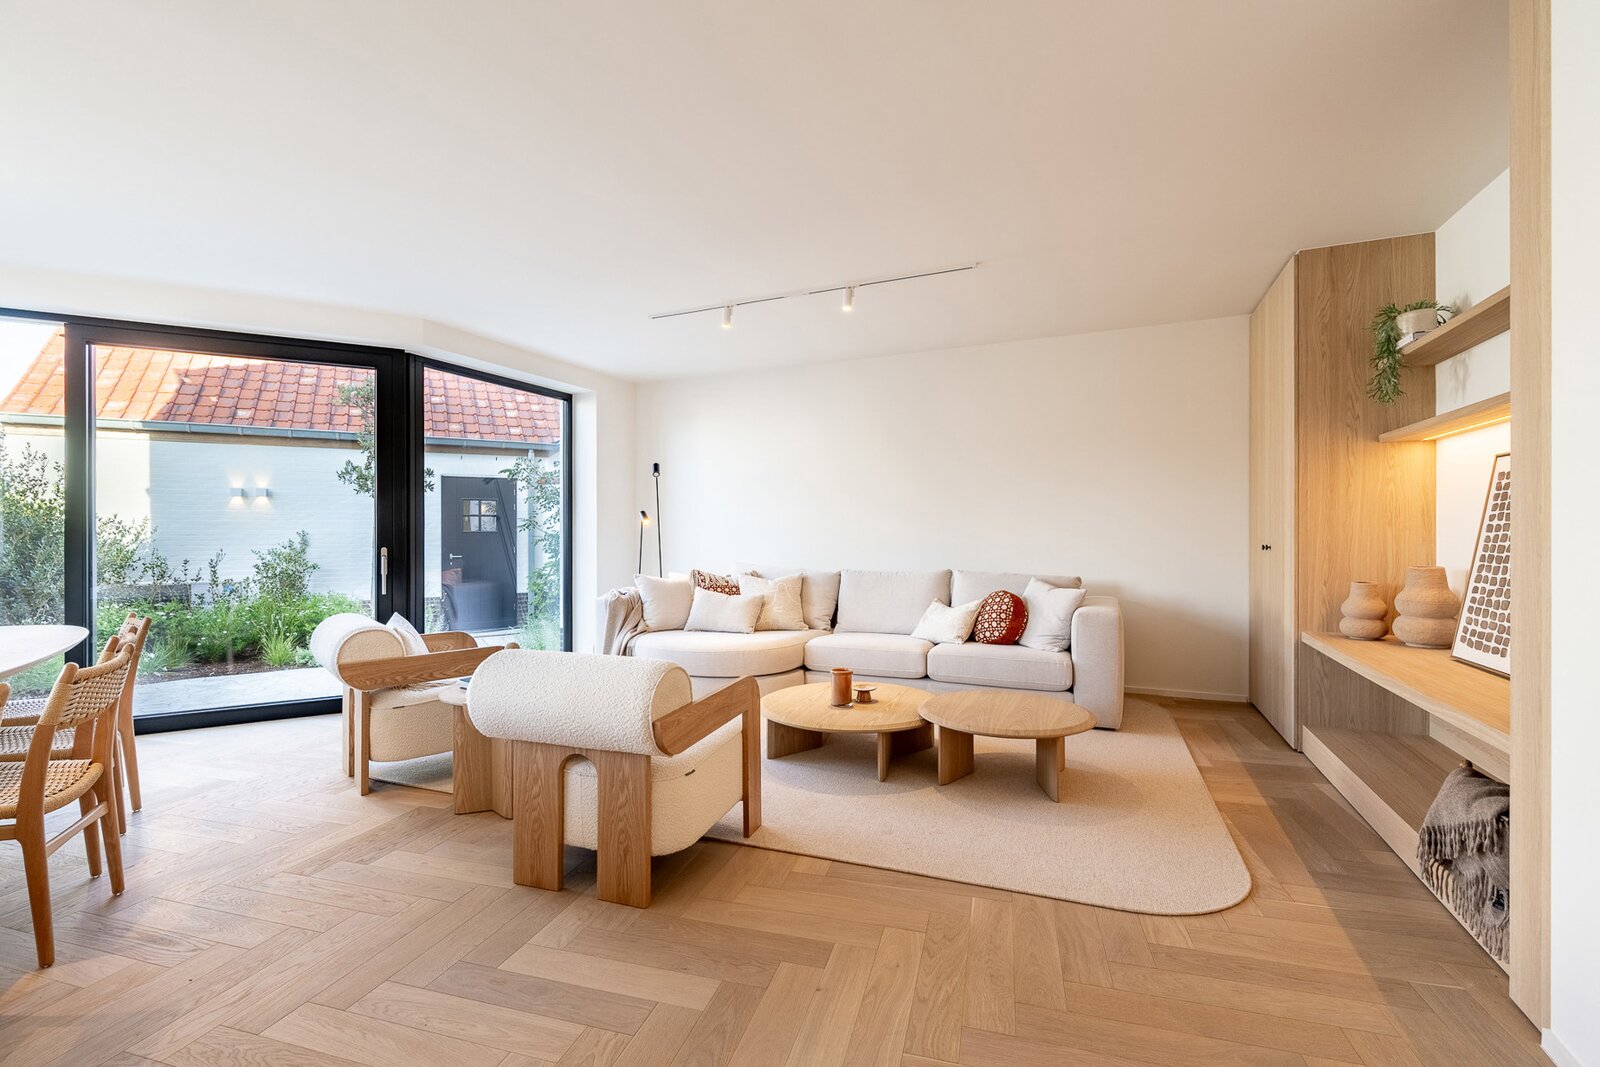
Through the entry hall, featuring a coat closet and guest restroom, you’ll reach the spacious living area with large windows that open onto the south-facing terrace and the cozy garden. At the rear is a spacious garage. The ground floor also features a separate room with its own entrance, ideal as an office, practice space, or extra bedroom.
The first floor features four full-sized bedrooms, including a master bedroom with a walk-in closet and an en suite bathroom. There are also two additional bathrooms. The second floor offers extra storage space.
The home is completely move-in ready and was finished with high-quality materials. With an E-level of 30, a heat pump, radiant floor heating, a Class D ventilation system, and solar panels, you’ll also enjoy a sustainable and exceptionally energy-efficient home.
Through the entry hall, featuring a coat closet and guest restroom, you’ll reach the spacious living area with large windows that open onto the south-facing terrace and the cozy garden. At the rear is a spacious garage. The ground floor also features a separate room with its own entrance, ideal as an office, practice space, or extra bedroom.
The first floor features four full-sized bedrooms, including a master bedroom with a walk-in closet and an en suite bathroom. There are also two additional bathrooms. The second floor offers extra storage space.
The home is completely move-in ready and was finished with high-quality materials. With an E-level of 30, a heat pump, radiant floor heating, a Class D ventilation system, and solar panels, you’ll also enjoy a sustainable and exceptionally energy-efficient home.
| Property ID | 7805995 |
|---|---|
| Asking price | € 1.295.000 |
| Type of house | Villa |
| Living area | 211 m² |
| Terrasopp. | - |
| Lot surface area | 149 m² |
| Year of construction | 2026 |
| Renovation year | - |
| Bedrooms | 4 |
| Bathrooms | 3 |
| Garages | 1 |
| Shower rooms | 2 |
| Cadastral Income | - |
|---|---|
| EPC | - |
| Unique code | - |
| Flood area | Niet medegedeeld |
| Planning permit | - |
| Parcelling permit | - |
| Planning permit | Other |
| Pre-emptive right | - |
| Originating Summons | - |
| Judicial decision | - |
| P-score | - |
| G-score | - |
| Maatregelenregister | - |
Cambier - De Nil Albertplein 10, 8300 Knokke-Zoute
- Telephone:+32.50.60.10.20
- EMAIL:info@cambierdenil.be
- Website:www.cambierdenil.be
- Monday - TuesdayOpen from 09.00 - 12.30 – 14.00 - 18.00
- Wednesday Closed
- Thursday - SaturdayOpen from 09.00 - 12.30 – 14.00 - 18.00
- Sunday Closed