Elegant family villa in residential Keerbergen
Tremelobaan 131, 3120 Tremelo—Ref. 7727099
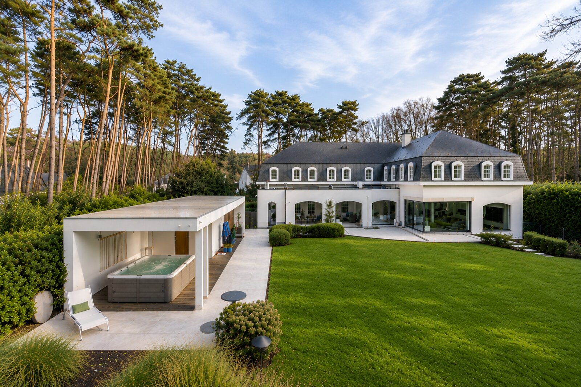
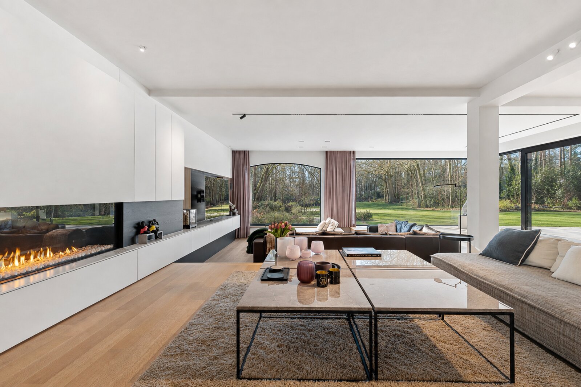
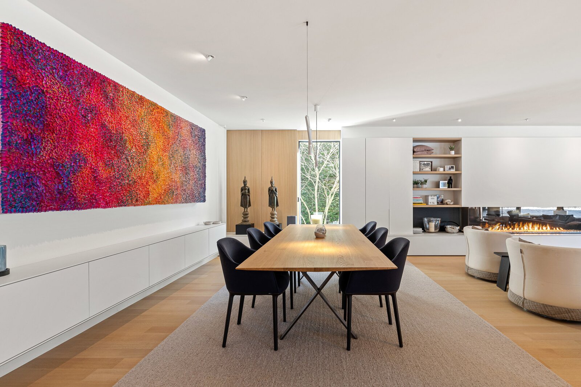
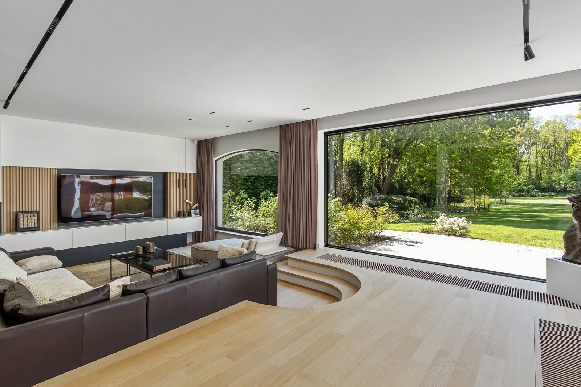
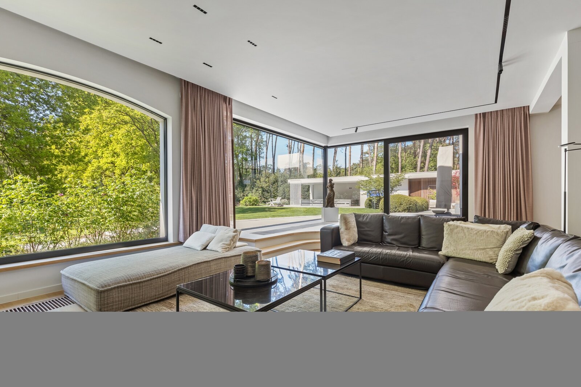
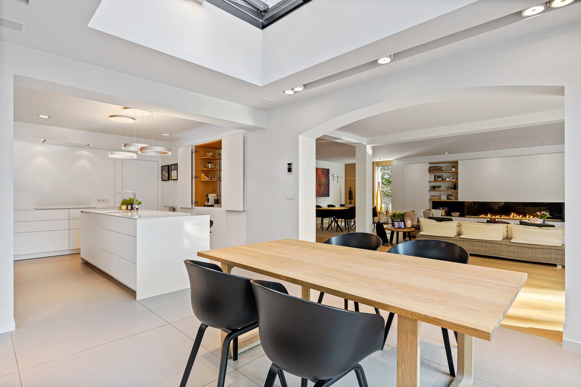
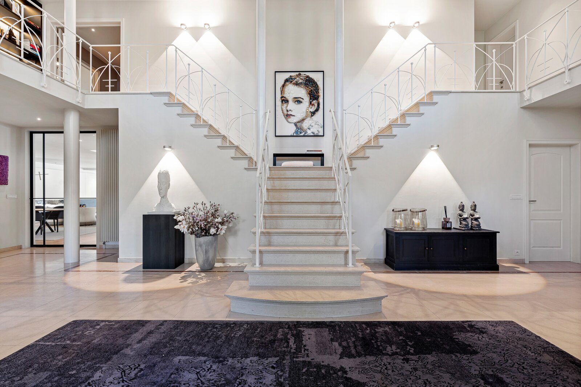
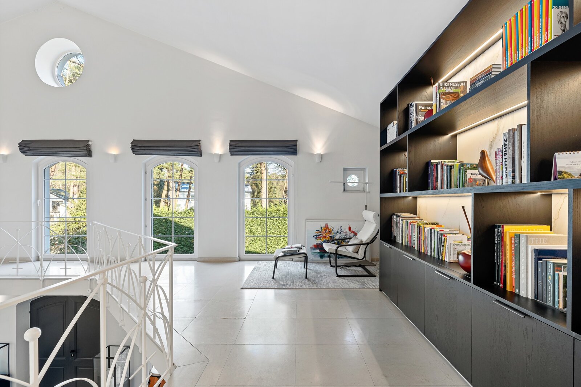
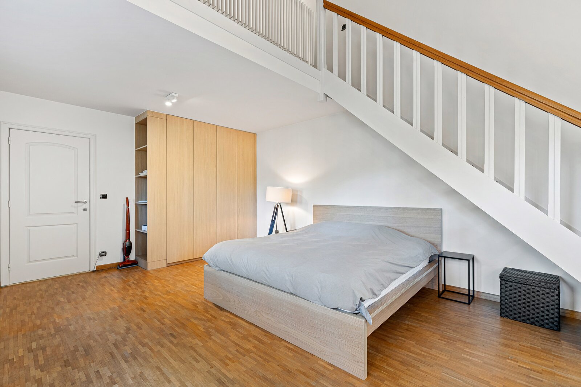
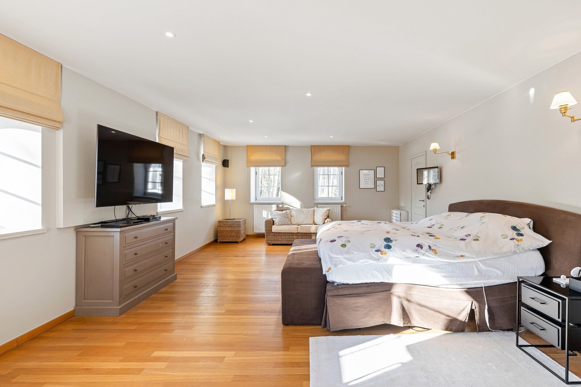
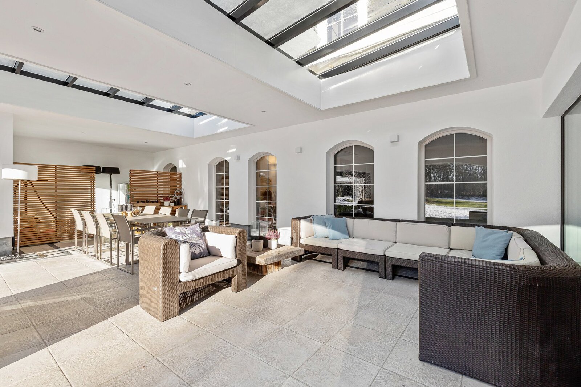
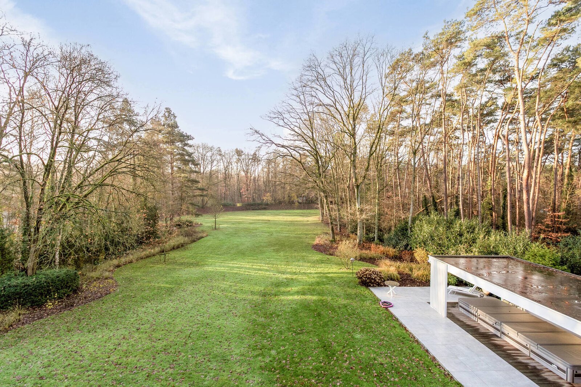
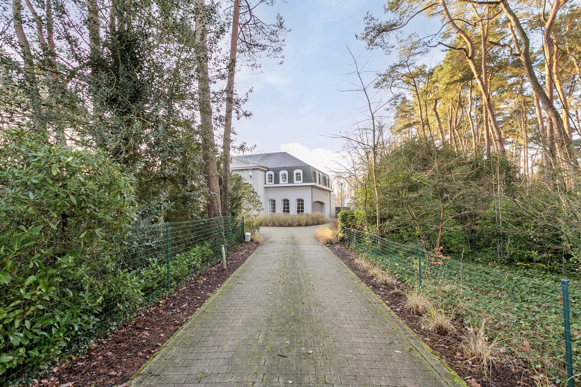
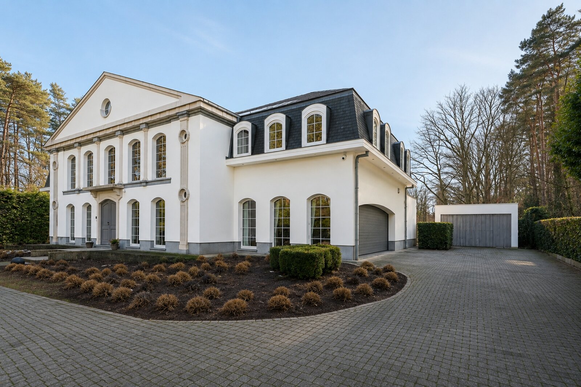

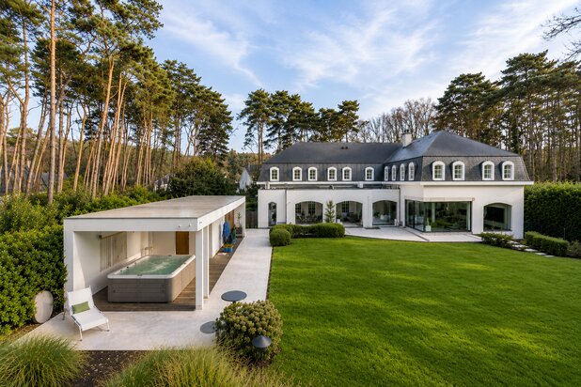
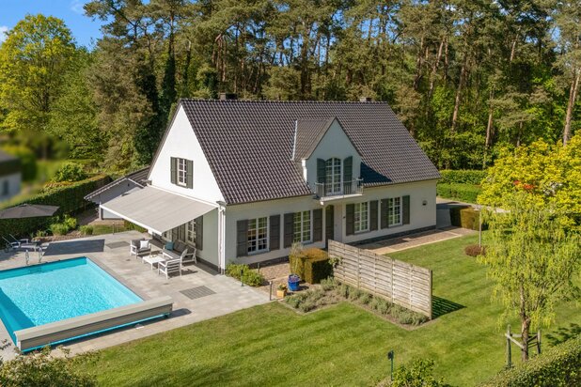
Nestled in one of Keerbergen's most sought-after residential areas, within walking distance of the Royal Keerbergen Golf Club and the lake, this villa occupies a beautifully landscaped 3,838 m² plot.

Carefully renovated over the years, the property combines its original architectural character with contemporary comfort, while large windows create a seamless connection between the interior and the surrounding garden.
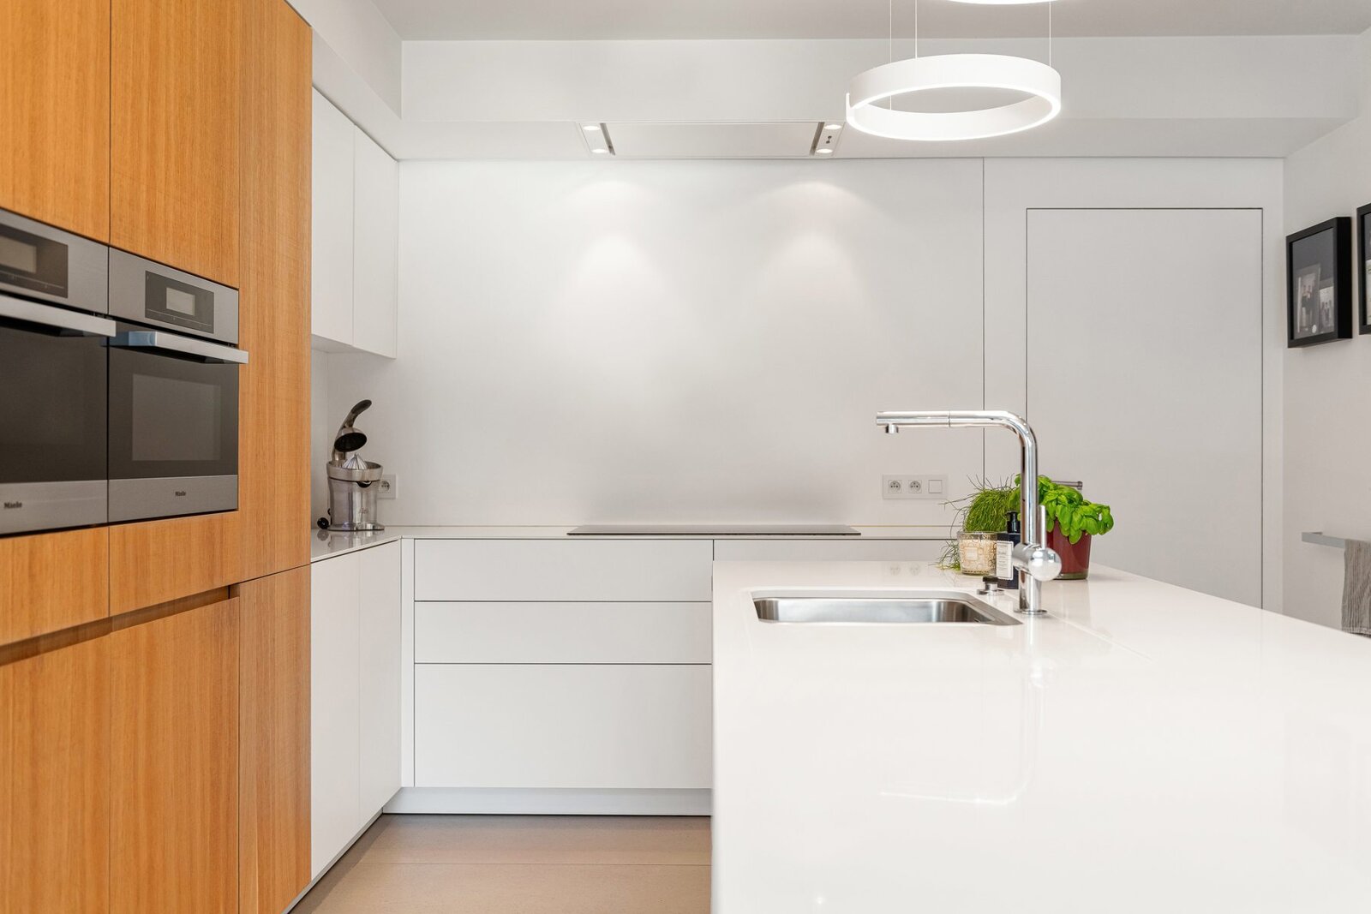
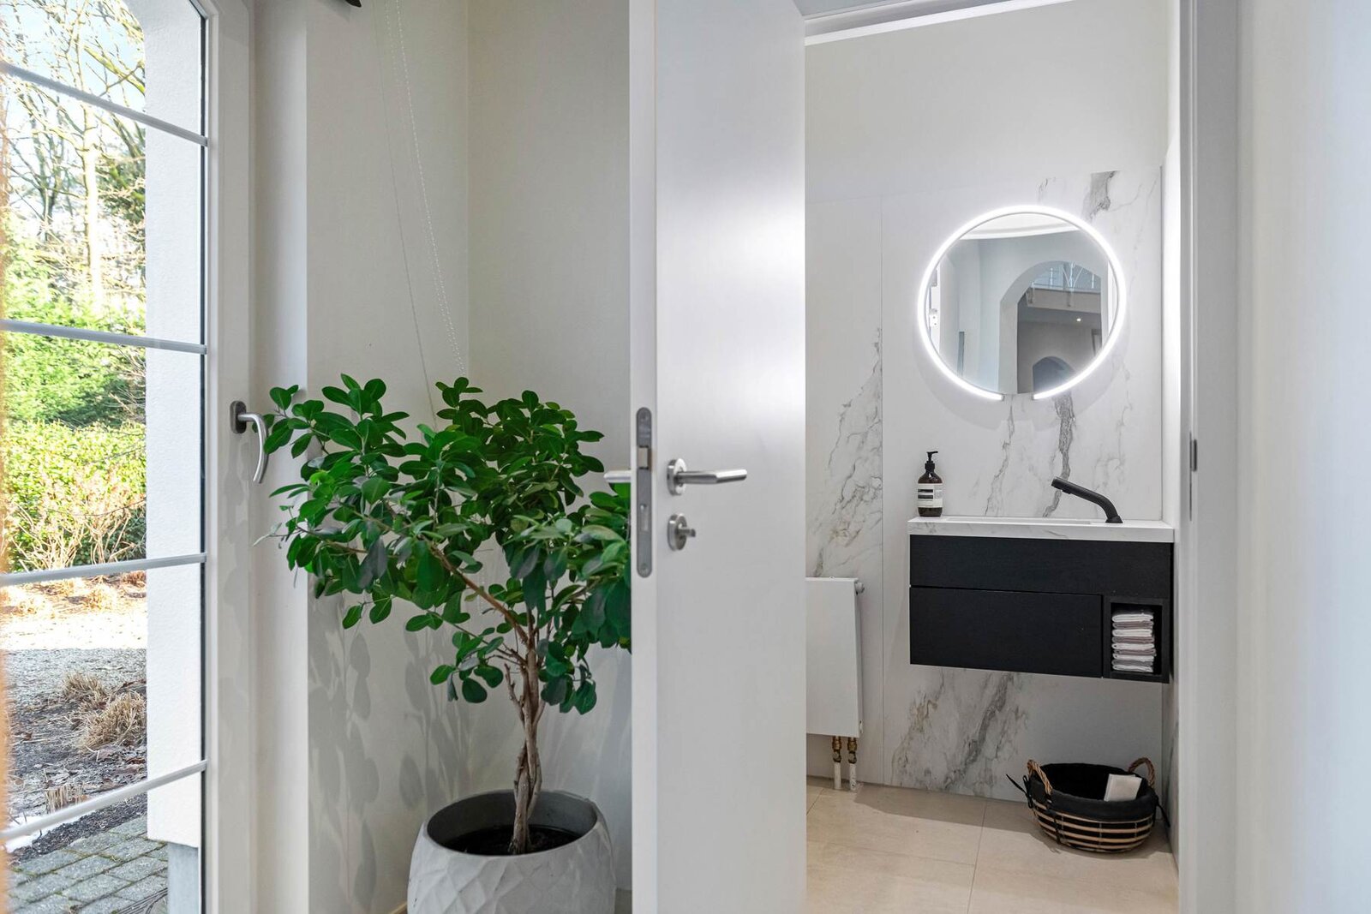
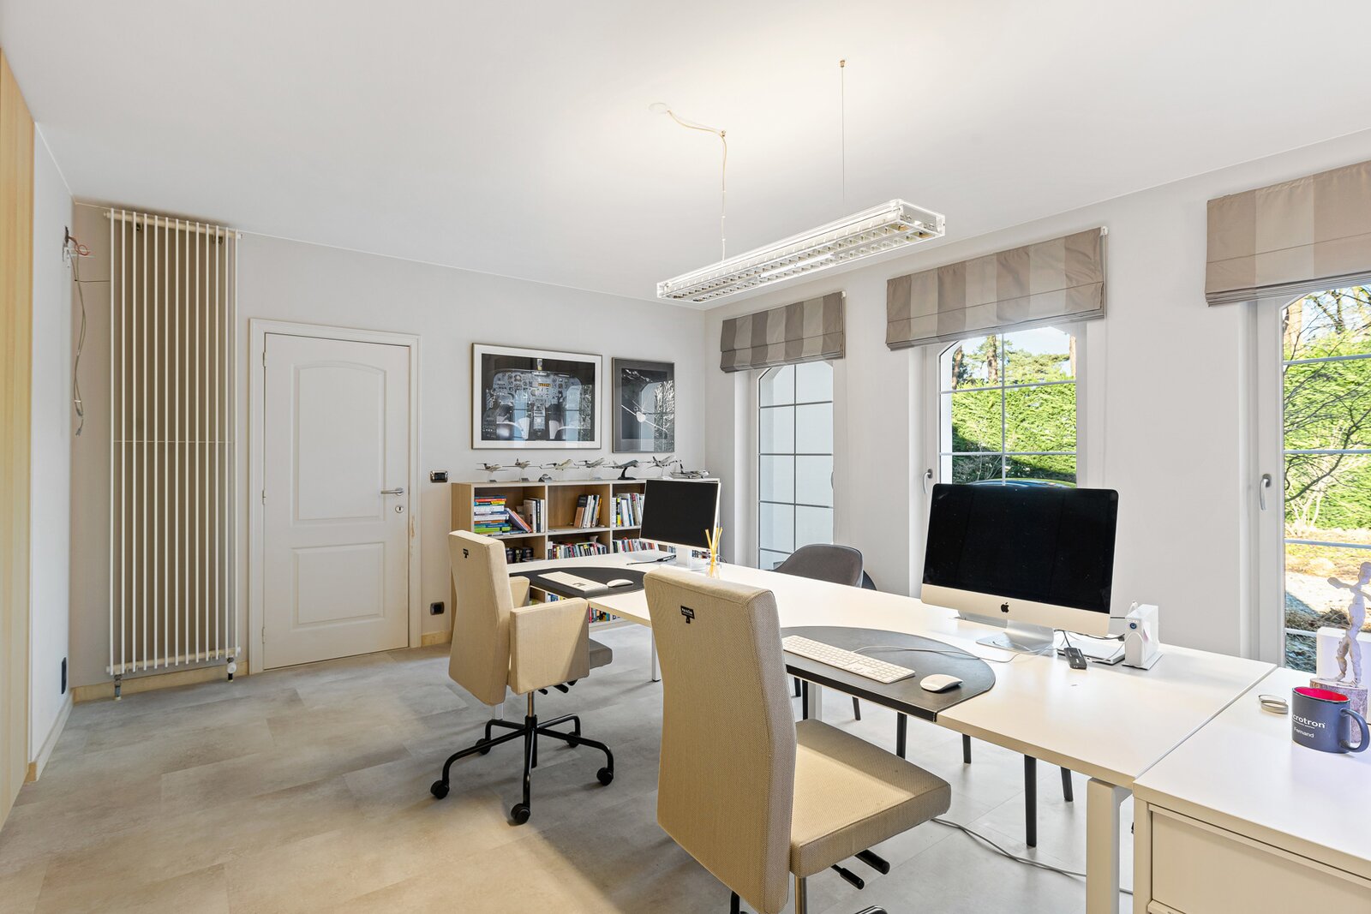
The kitchen and generous living areas form the heart of the home, opening directly onto the terraces and landscaped gardens. The ground floor further offers a private office, a guest suite with en-suite bathroom, a double integrated garage and a range of practical utility spaces.
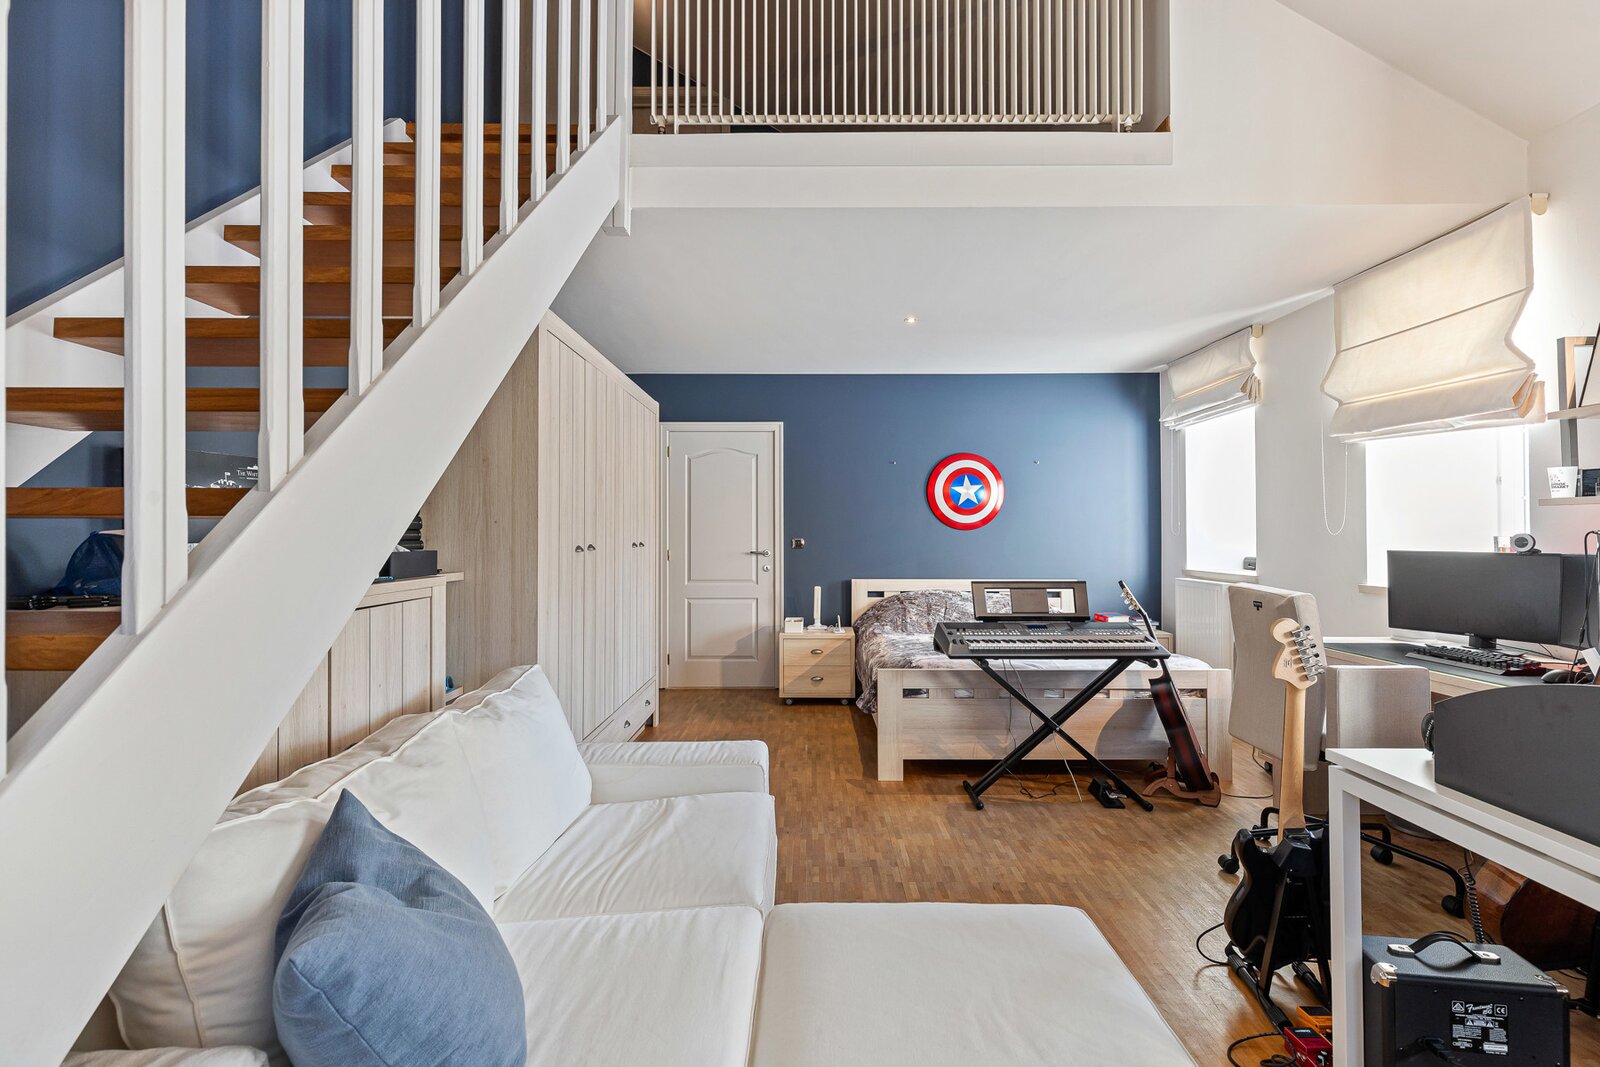
The first floor is centered around an elegant principal suite with dressing room and en-suite bathroom, complemented by several additional bedrooms and a second family bathroom. Together with the guest suite on the ground floor, the property offers the potential for up to seven bedrooms and three bathrooms, providing exceptional flexibility for family living, guests, live-in staff or an au pair.
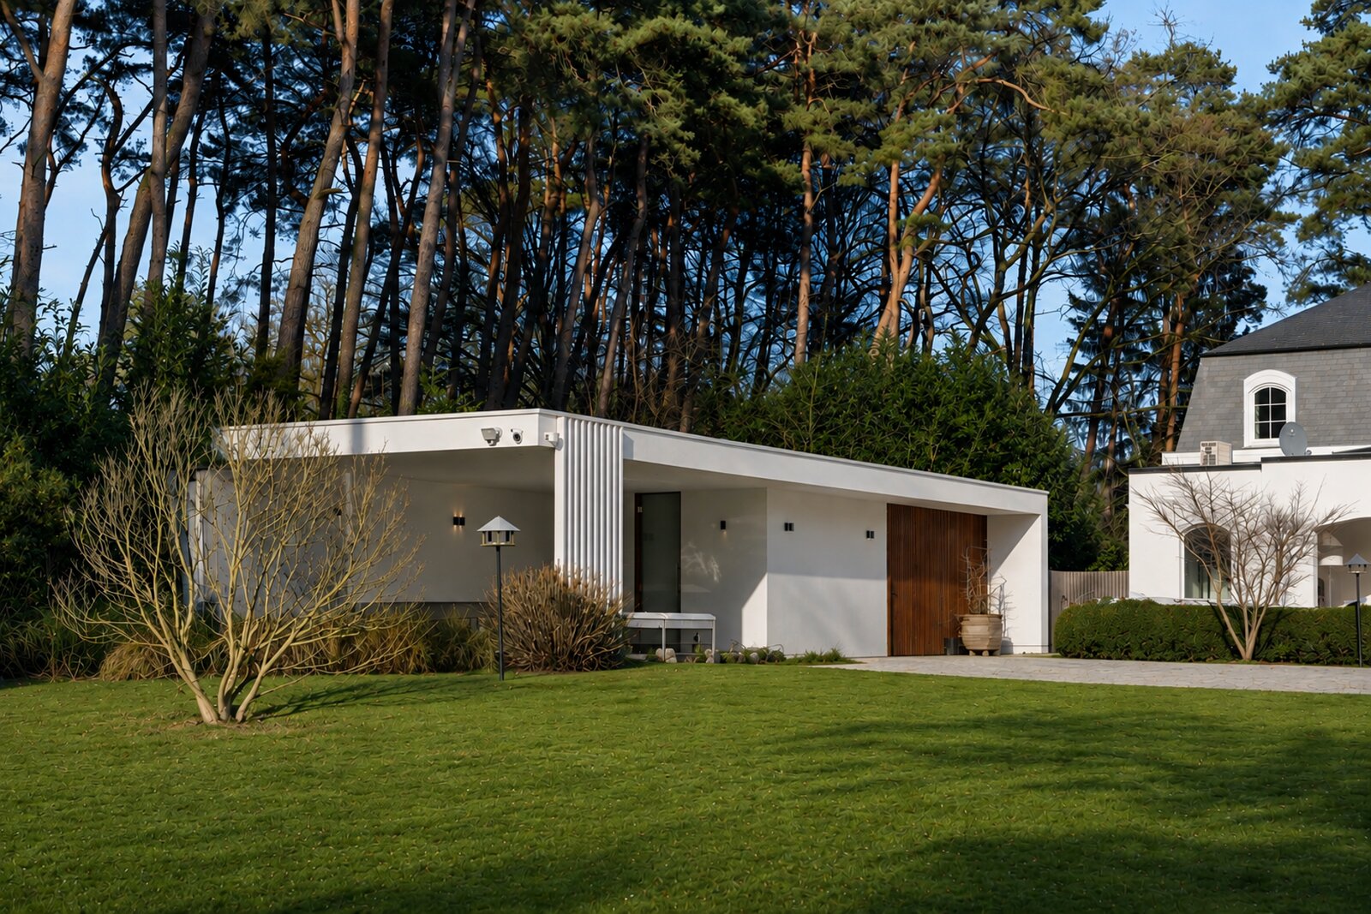
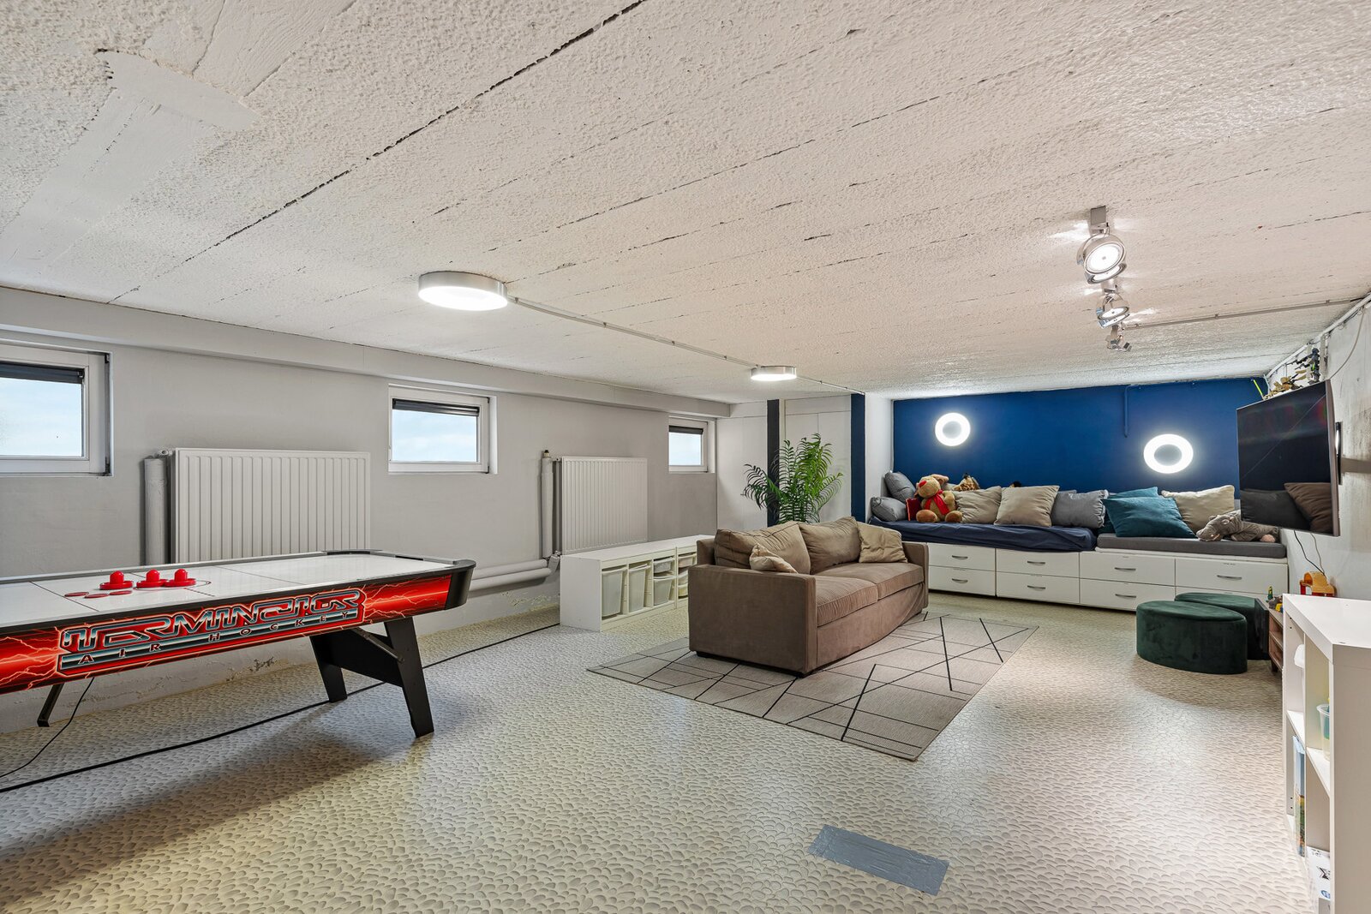
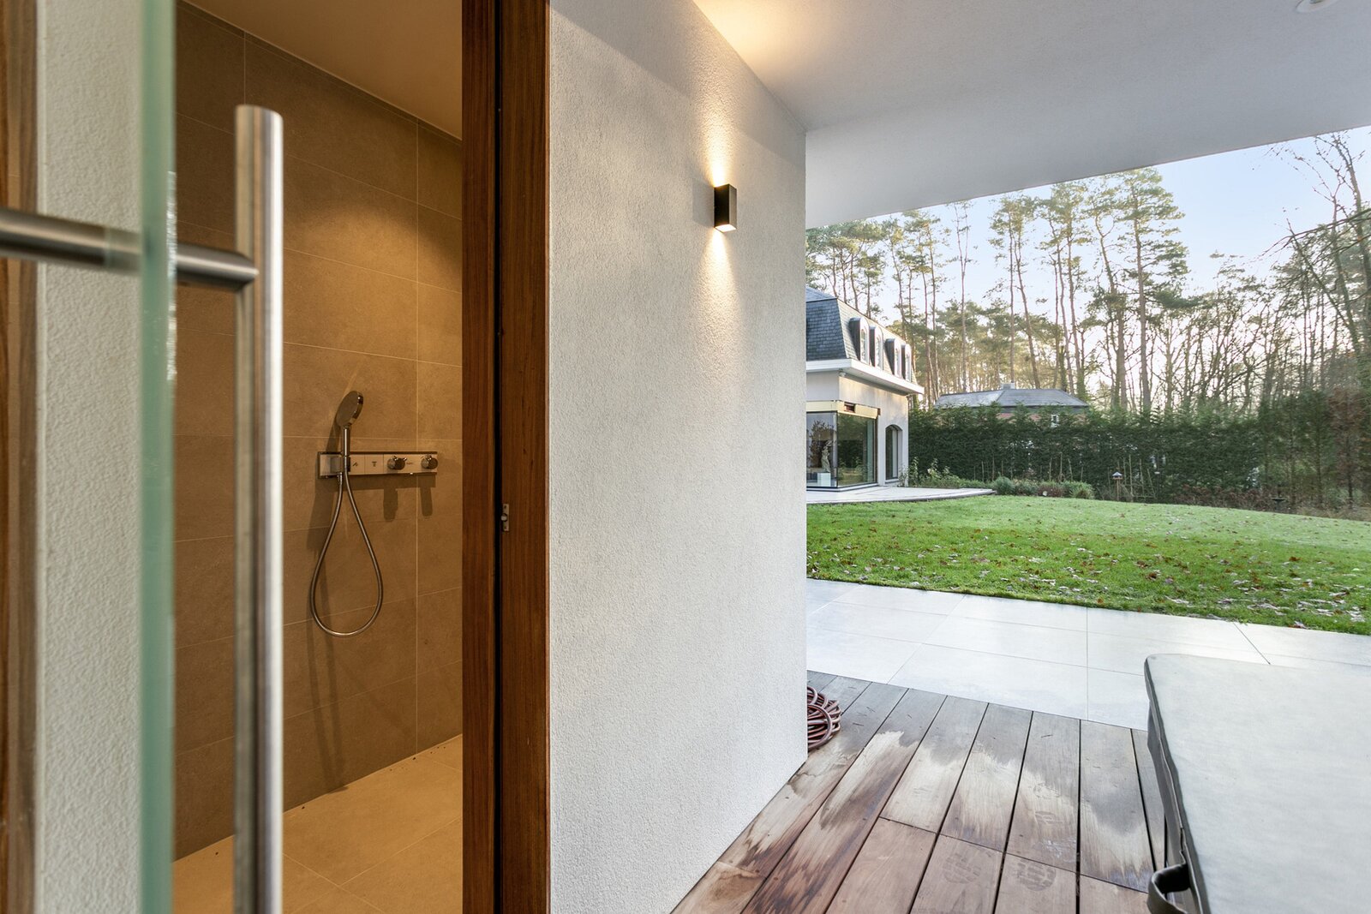
The southwest-facing garden has been thoughtfully designed to offer privacy and a variety of outdoor living spaces throughout the day. A separate pool house with swim spa and jacuzzi further enhances the lifestyle offered by the property. In addition, the villa benefits from an attic level and extensive basement areas currently arranged as a wine cellar, hobby space and storage.
With an EPC A energy rating, the property combines generous living spaces with outstanding energy efficiency. A heat pump, solar panels, home automation and an integrated security system contribute to the comfort, sustainability and performance of the home.
The adjacent building plots may be acquired separately, offering additional opportunities for those seeking to preserve privacy or secure future development potential.
For further information or to arrange a private viewing, please contact:
Nathalie Van Gastel
+32 499 60 20 82 - nathalie@nvgoffice.com
Carefully renovated over the years, the property combines its original architectural character with contemporary comfort, while large windows create a seamless connection between the interior and the surrounding garden.
The kitchen and generous living areas form the heart of the home, opening directly onto the terraces and landscaped gardens. The ground floor further offers a private office, a guest suite with en-suite bathroom, a double integrated garage and a range of practical utility spaces.
The first floor is centered around an elegant principal suite with dressing room and en-suite bathroom, complemented by several additional bedrooms and a second family bathroom. Together with the guest suite on the ground floor, the property offers the potential for up to seven bedrooms and three bathrooms, providing exceptional flexibility for family living, guests, live-in staff or an au pair.
The southwest-facing garden has been thoughtfully designed to offer privacy and a variety of outdoor living spaces throughout the day. A separate pool house with swim spa and jacuzzi further enhances the lifestyle offered by the property. In addition, the villa benefits from an attic level and extensive basement areas currently arranged as a wine cellar, hobby space and storage.
With an EPC A energy rating, the property combines generous living spaces with outstanding energy efficiency. A heat pump, solar panels, home automation and an integrated security system contribute to the comfort, sustainability and performance of the home.
The adjacent building plots may be acquired separately, offering additional opportunities for those seeking to preserve privacy or secure future development potential.
For further information or to arrange a private viewing, please contact:
Nathalie Van Gastel
+32 499 60 20 82 - nathalie@nvgoffice.com
| Property ID | 7727099 |
|---|---|
| Asking price | € 1.740.000 |
| Type of house | Villa |
| Living area | 868 m² |
| Terrasopp. | - |
| Lot surface area | 3.838 m² |
| Year of construction | 1981 |
| Renovation year | 2021 |
| Bedrooms | 7 |
| Bathrooms | 3 |
| Garages | 2 |
| Shower rooms | - |
| Cadastral Income | - |
|---|---|
| EPC | 97 kWh/m² |
| Unique code | 3004677 |
| Flood area | Niet gelegen in gevoelig gebied |
| Planning permit | Yes |
| Parcelling permit | Yes |
| Planning permit | Residential park |
| Pre-emptive right | No |
| Originating Summons | No |
| Judicial decision | - |
| P-score | A |
| G-score | A |
| Maatregelenregister | - |
Van Gastel Real Estate Alice Nahonlei 74, 2900 Schoten
- Telephone:0499 60 20 82
- EMAIL:nathalie@nvgoffice.com
- Website:www.linkedin.com/in/nathalie-van-gastel-392763225/