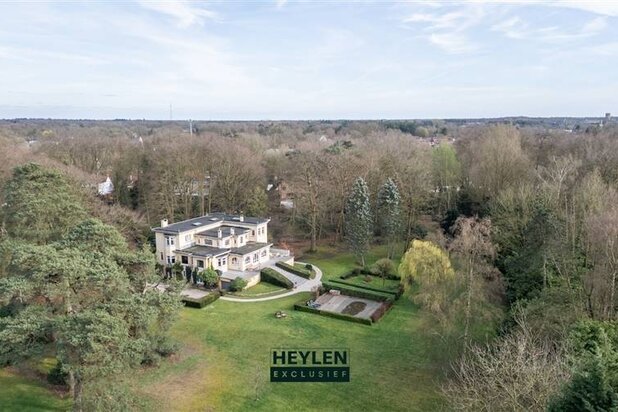
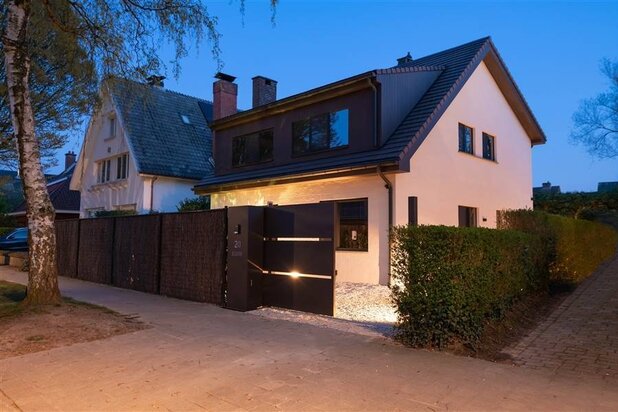
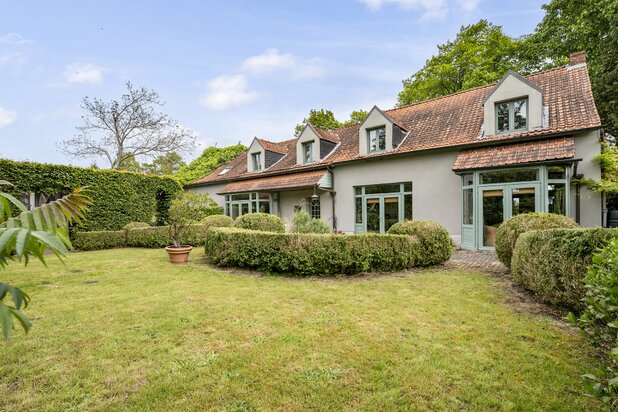
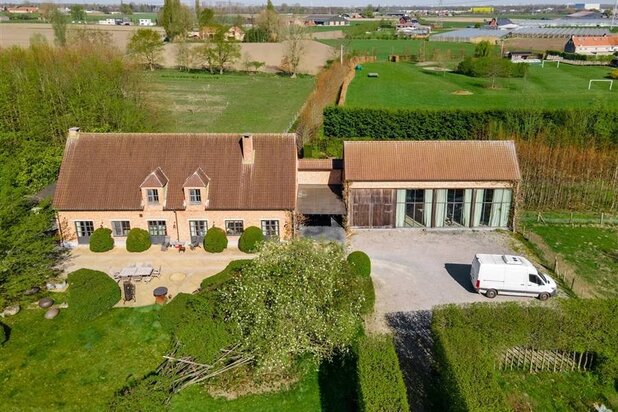
A majestic interwar-era house with a beautiful garden and garage
Jan van Rijswijcklaan 118, 2018 Antwerpen—Ref. 7710163
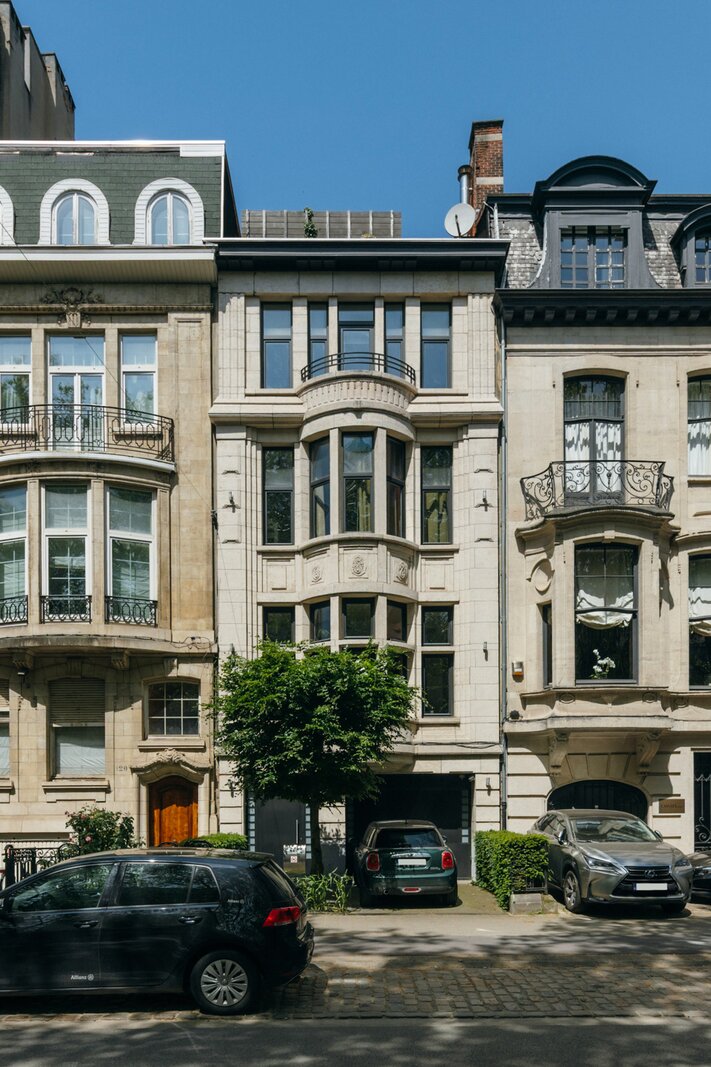
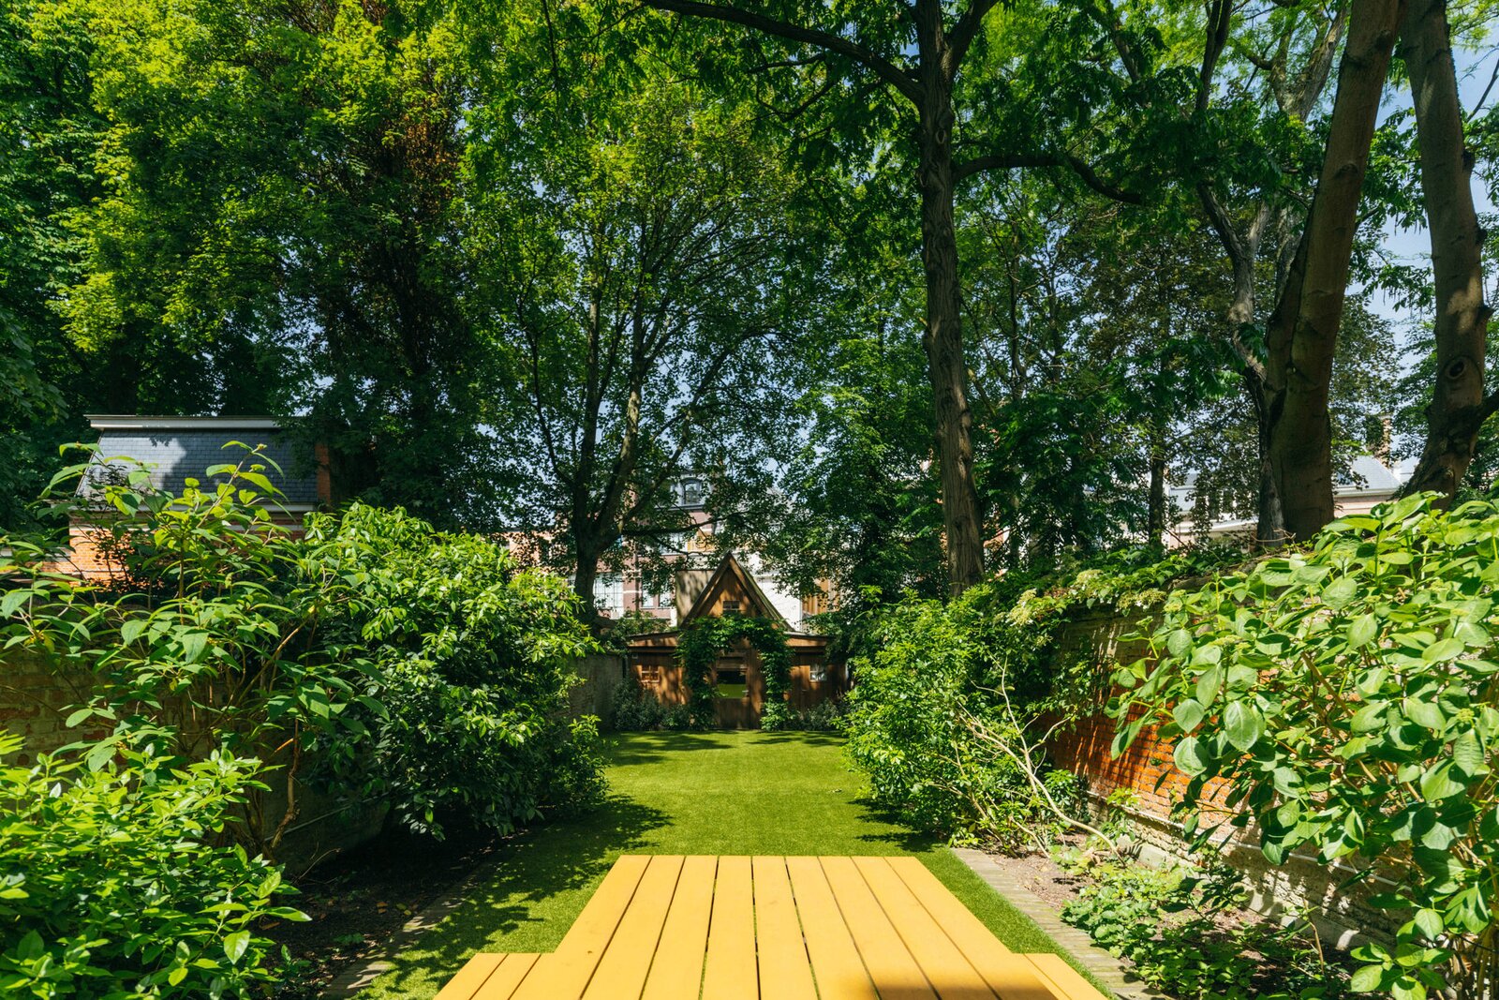
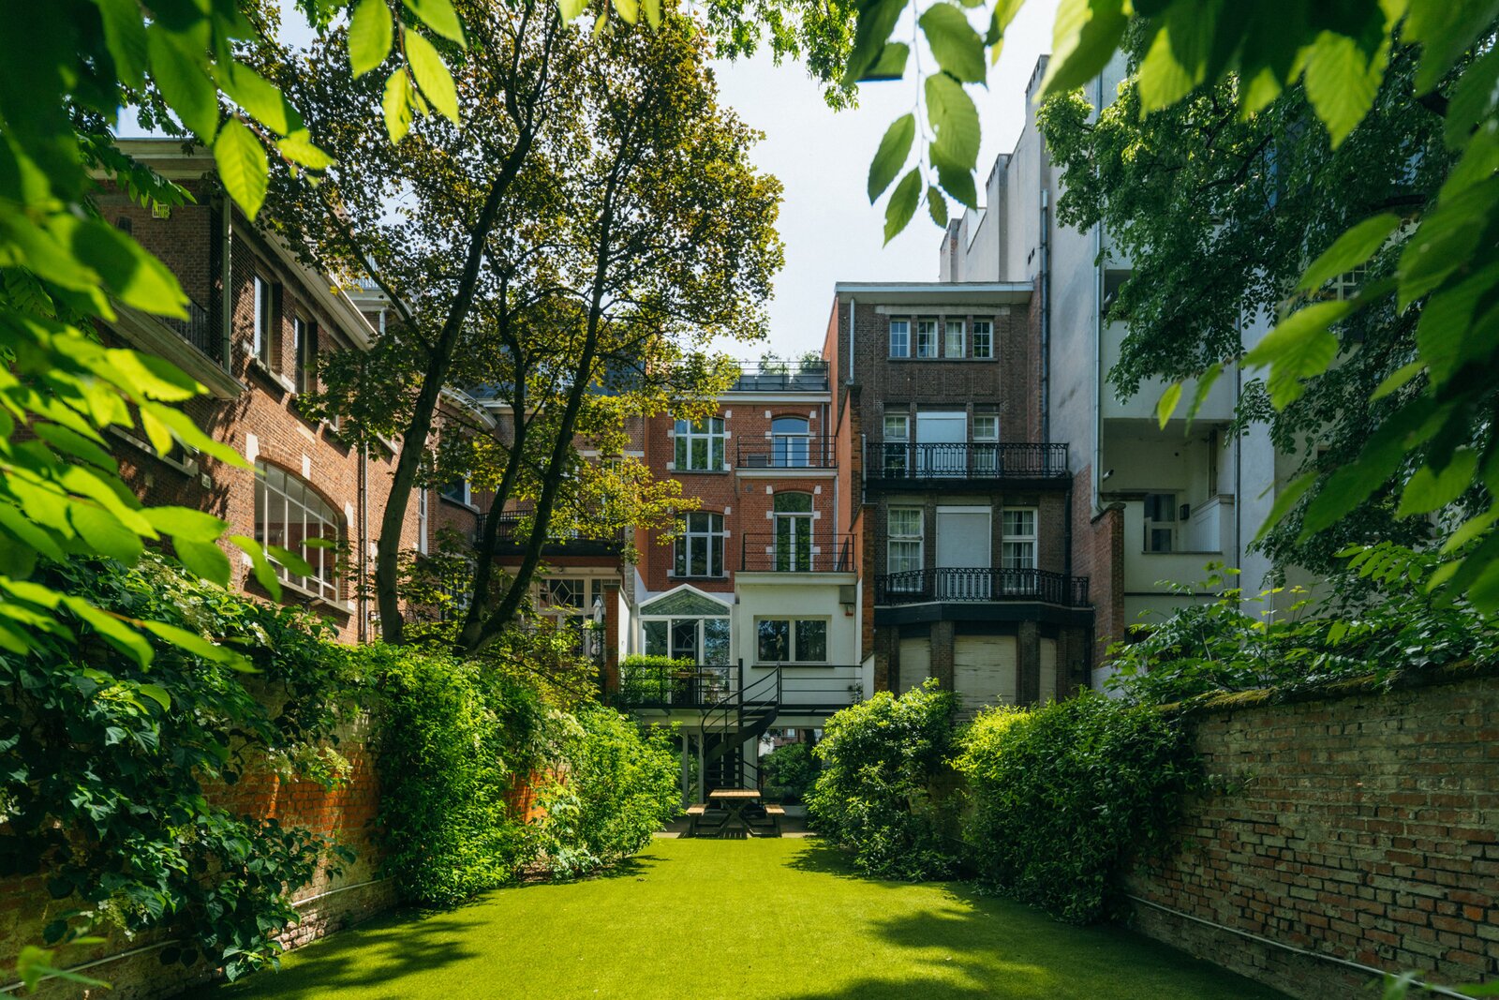

A stately residential avenue with a beautiful row of trees running down the centre like a green artery. The Singel cultural centre and Wezenberg swimming pool on one side, the Markgravelei, Harmoniepark and Provincial Government Building on the other. Practical amenities such as trams, shops, schools and restaurants are also nearby.
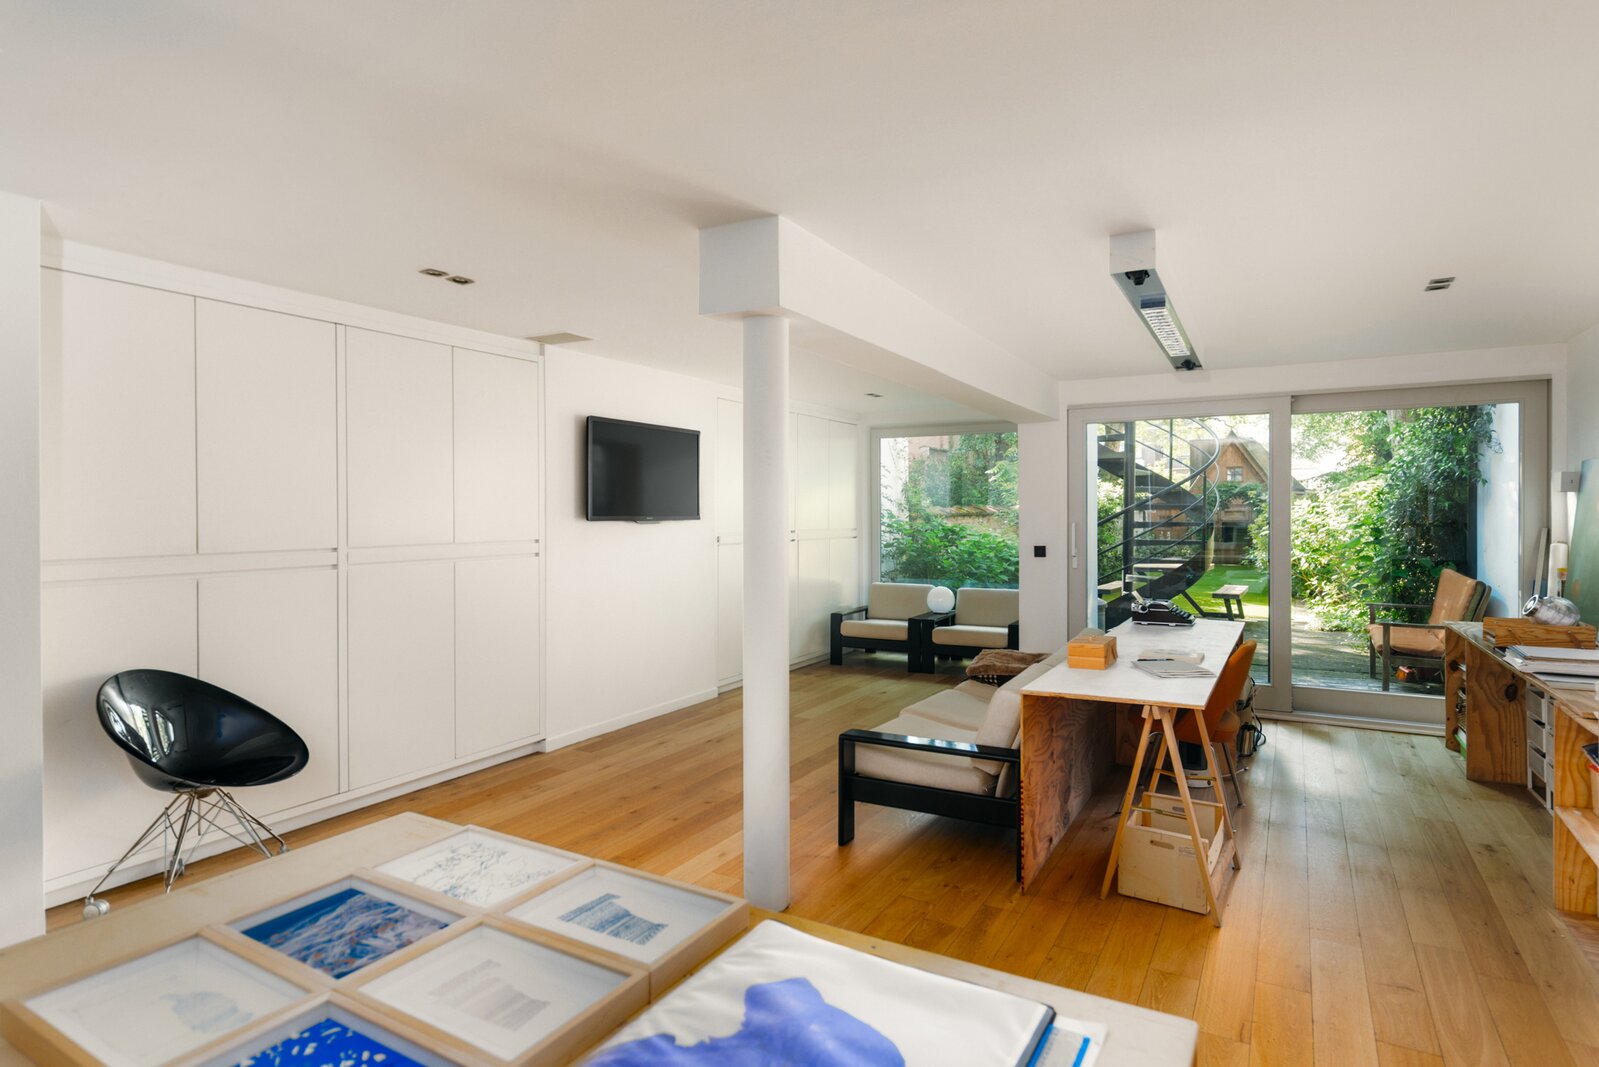
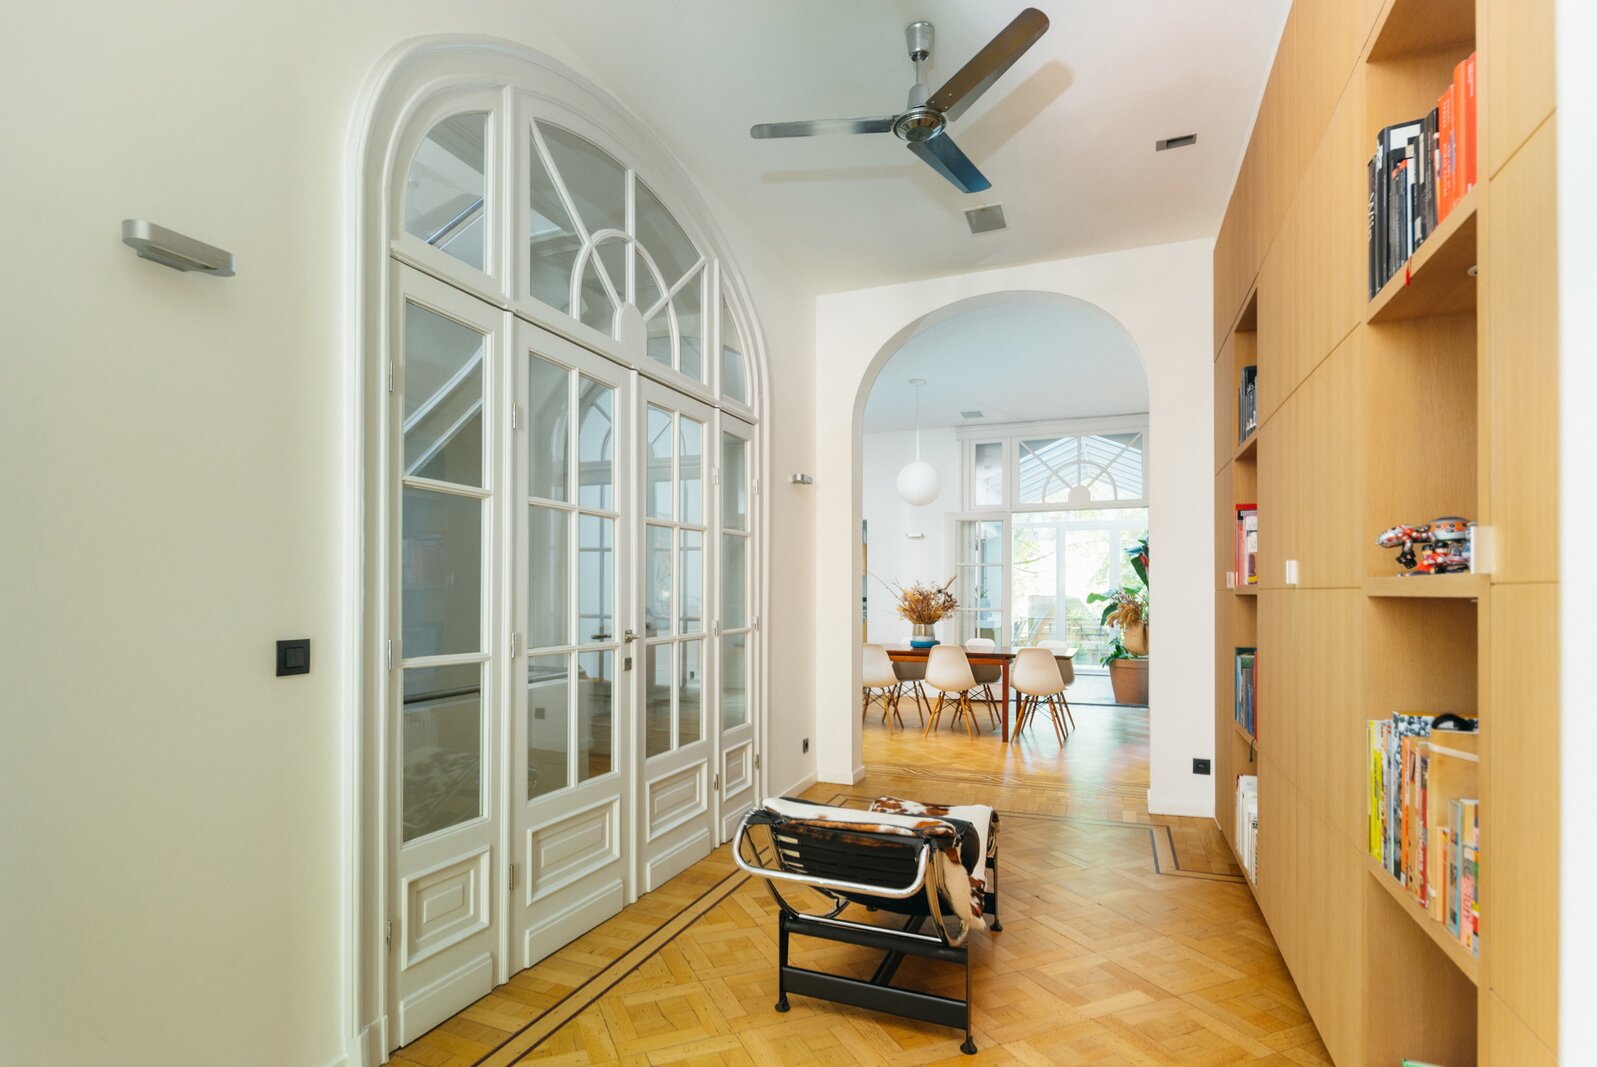
Majestic and sun-drenched – two words that define this phenomenal home. And there is so much more! You can park your car or bicycles on the driveway or in the garage. Next, the spacious entrance hall, which leads to the smart office or practice with a delightful garden view at the rear, a toilet and a cloakroom.
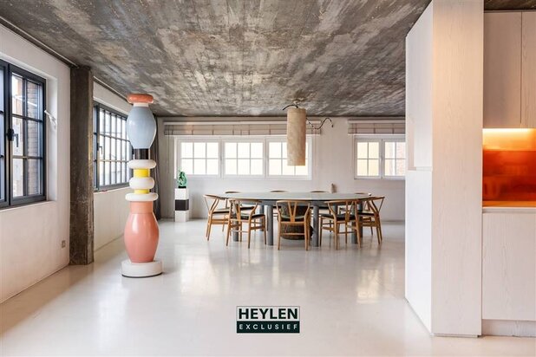
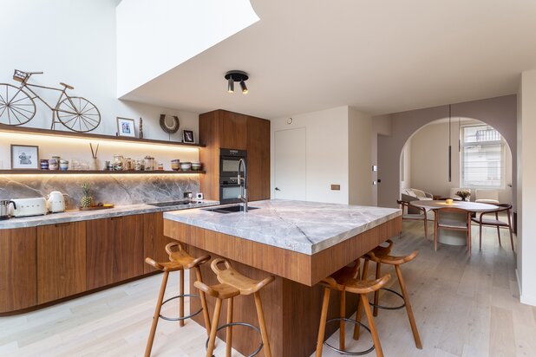
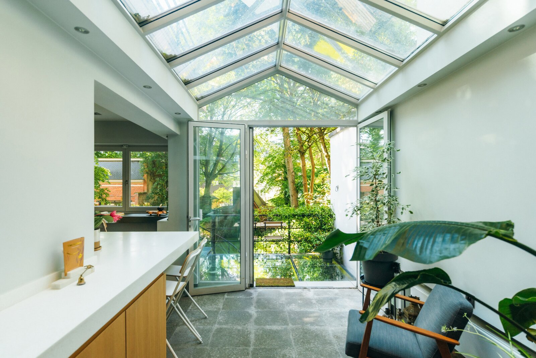
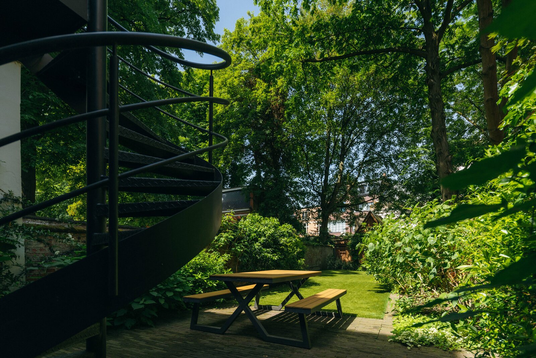
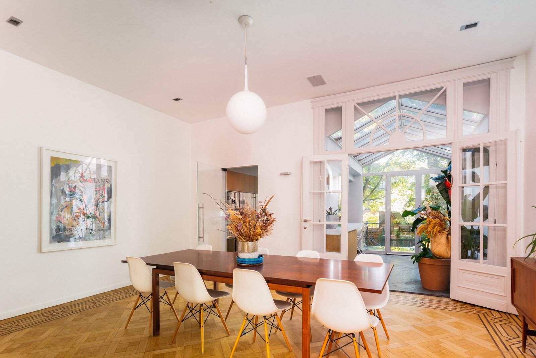
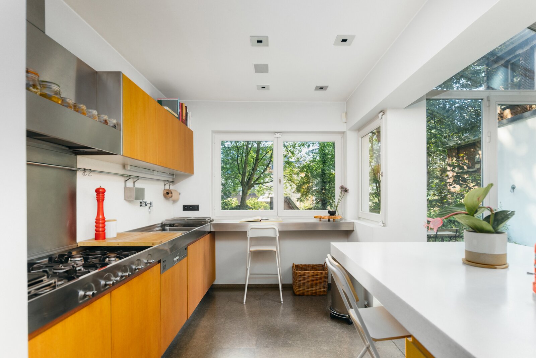
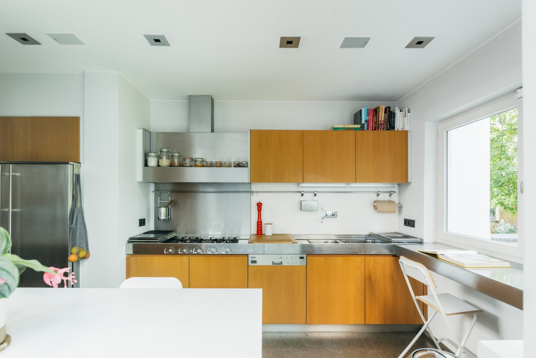
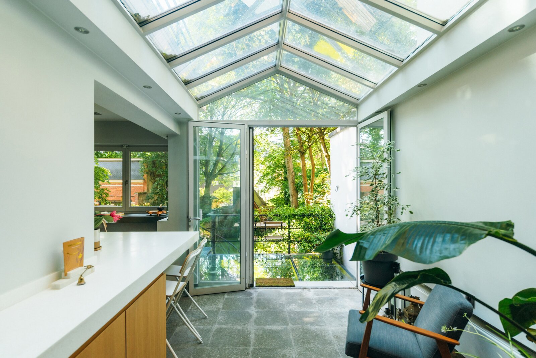
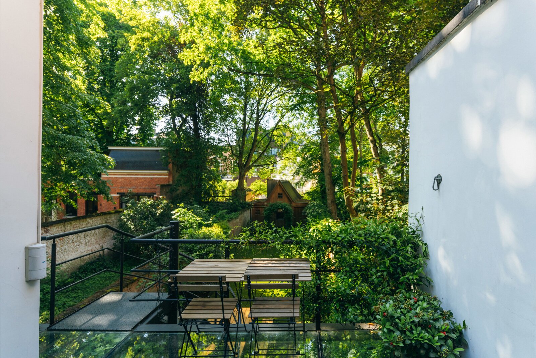
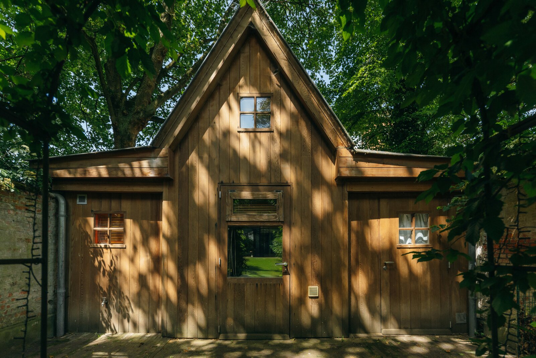
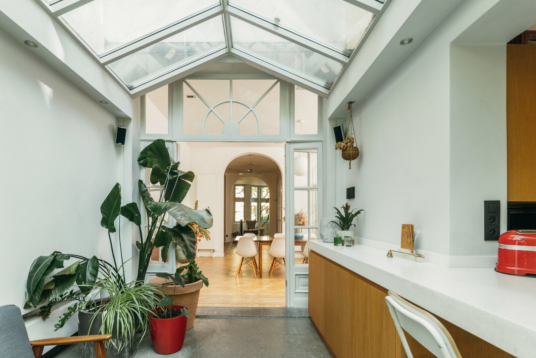
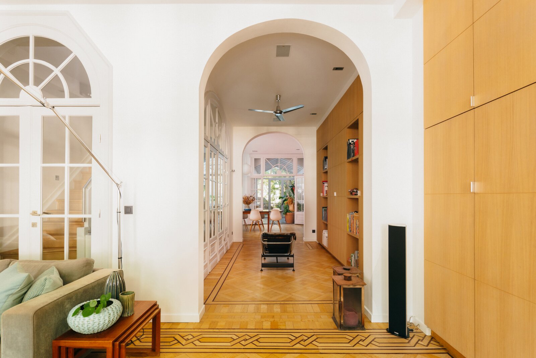
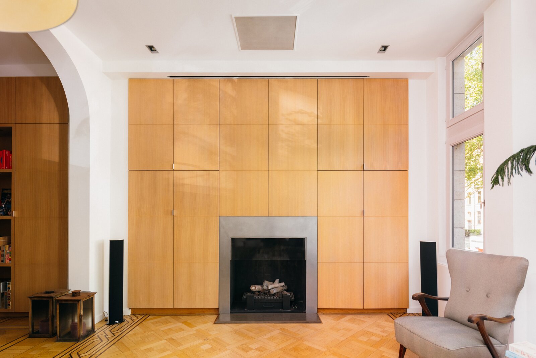
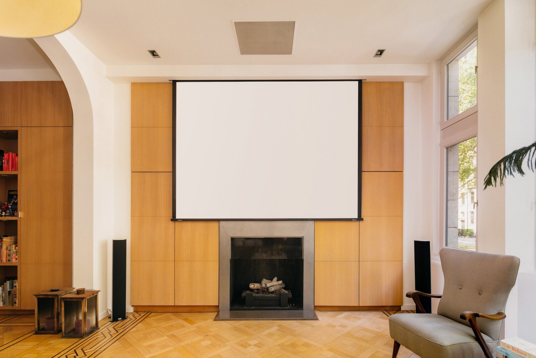
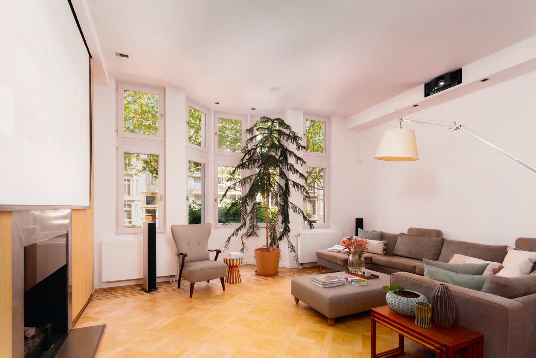
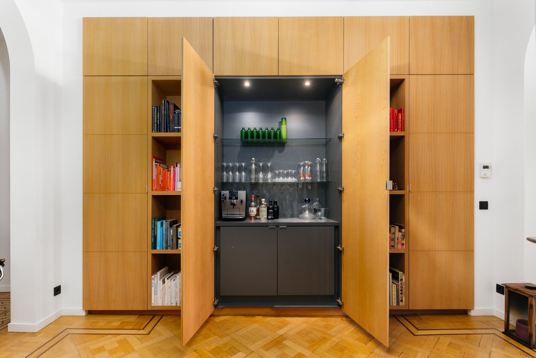
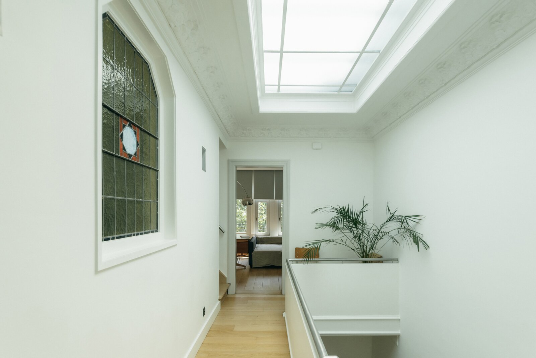
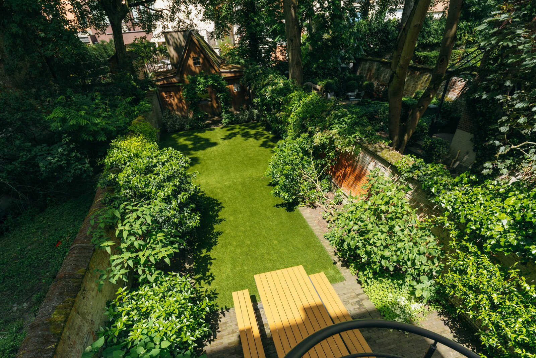
On the first floor: a stylish sitting room with a gas fireplace, built-in home cinema and an automatically retractable projection screen for unforgettable film nights. A spacious library and bar, with the inviting dining area behind it – also on the original parquet flooring – where entertaining guests is a real pleasure. Fully equipped kitchen with high-quality appliances (Imperial, Miele, etc.), an impressive skylight and a terrace with direct access to the sunny south-west facing garden, creating a very pleasant indoor-outdoor feel, with the lovely added bonus of a separate garden house featuring a small bedroom and bathroom.
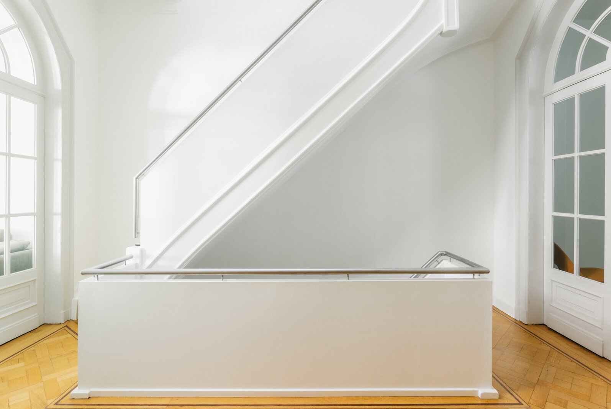
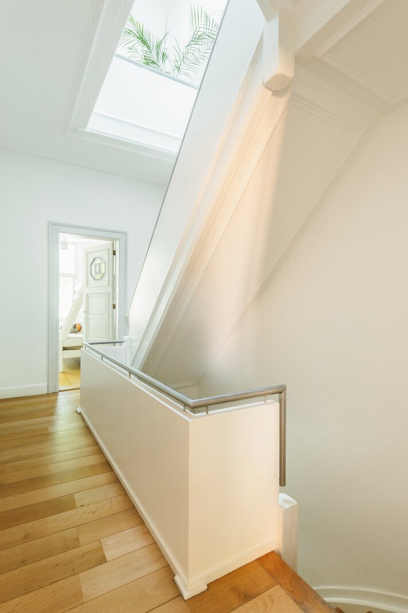
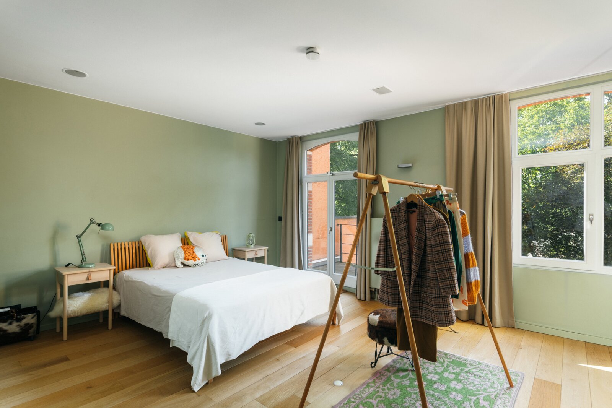
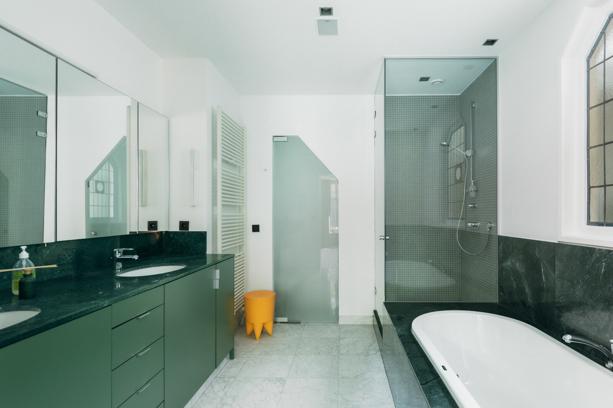
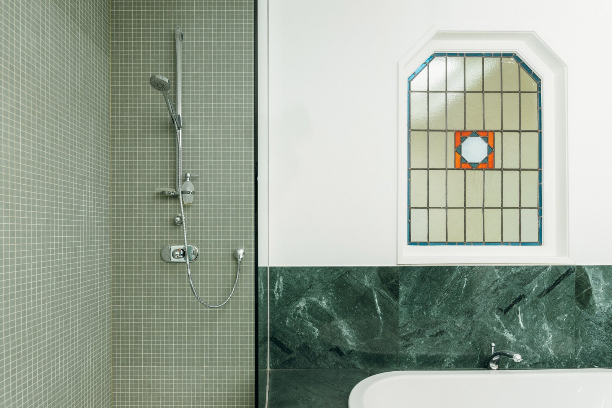
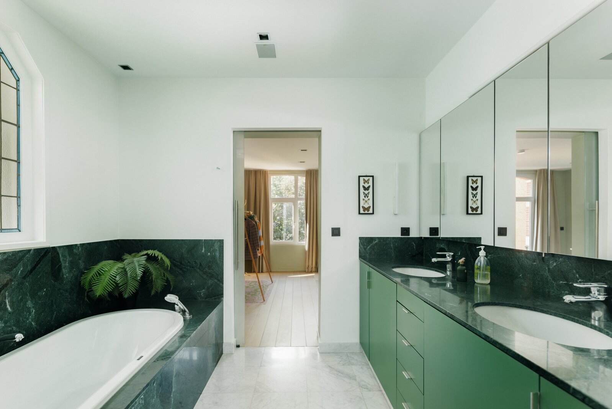
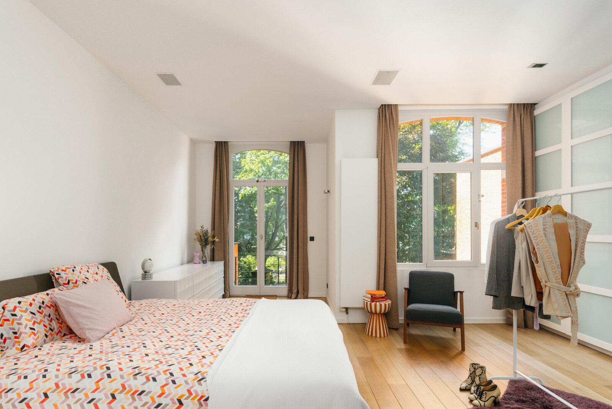
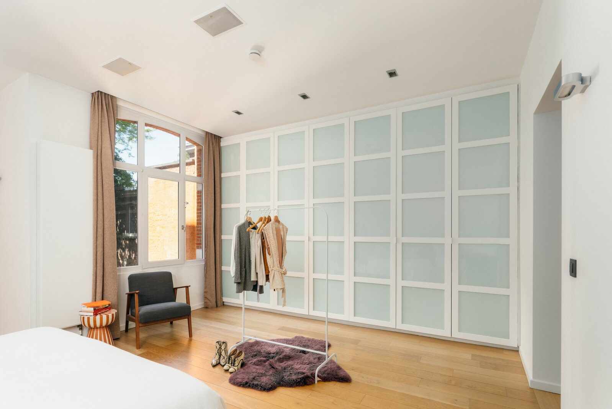
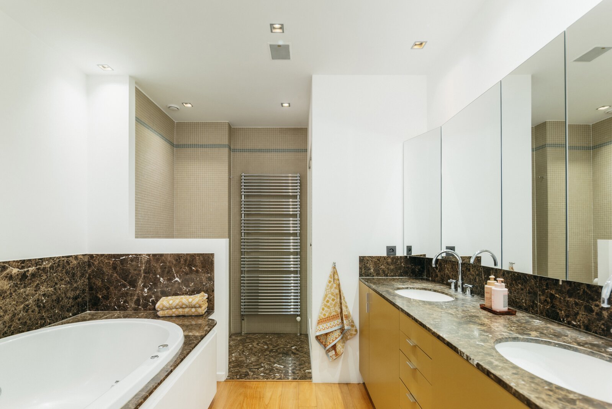
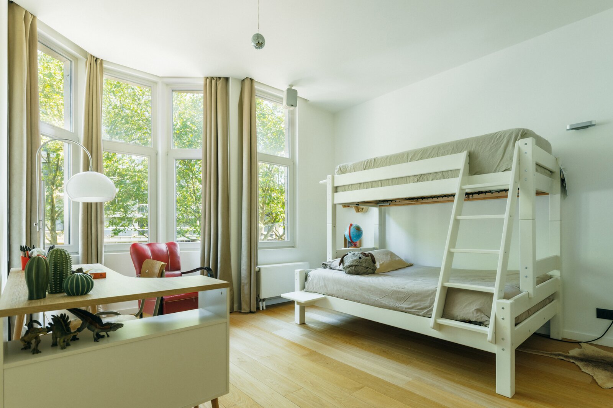
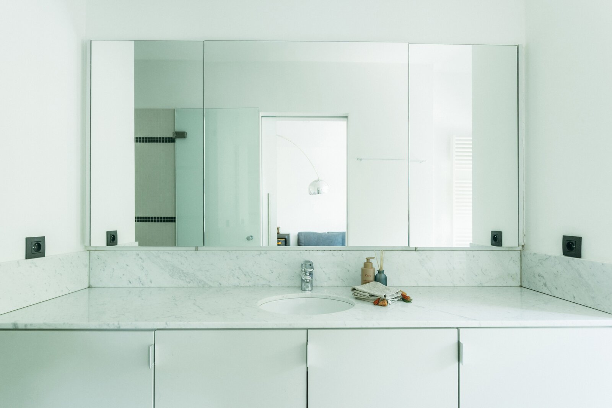
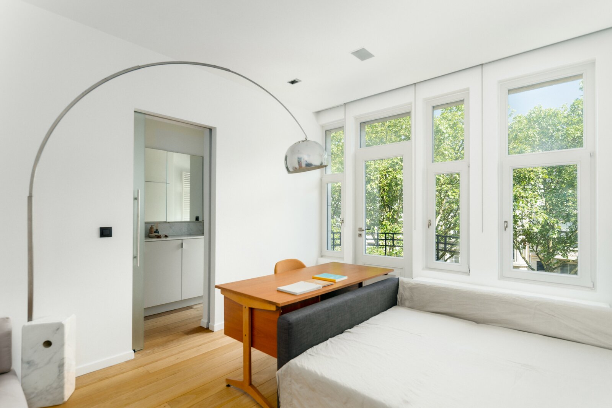
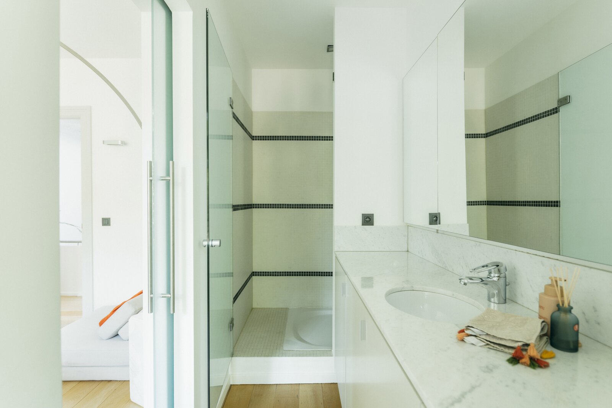
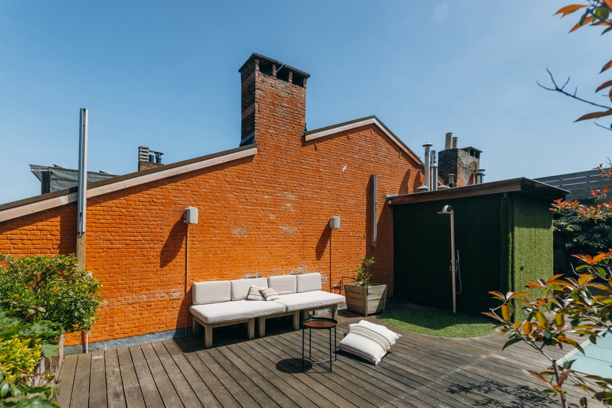
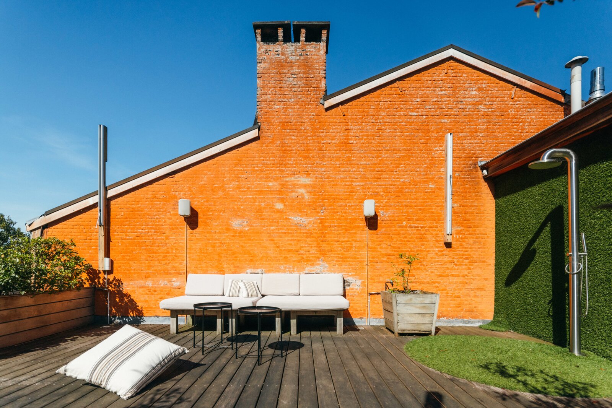
On the upper floors: four stunning bedrooms, each with its own bathroom, finished with marble and mosaic details. A roof terrace with an outdoor shower and plenty of privacy. Furthermore, fitted wardrobes, storage space, recessed lighting and a speaker system throughout the house, home automation, an alarm system, underfloor heating... – ‘ready to move into’ and ‘high-end quality’ are clearly no empty promises here.
An added bonus: a large, dry cellar with a wine cellar and another bathroom.
Majestic and sun-drenched – two words that define this phenomenal home. And there is so much more! You can park your car or bicycles on the driveway or in the garage. Next, the spacious entrance hall, which leads to the smart office or practice with a delightful garden view at the rear, a toilet and a cloakroom.
On the first floor: a stylish sitting room with a gas fireplace, built-in home cinema and an automatically retractable projection screen for unforgettable film nights. A spacious library and bar, with the inviting dining area behind it – also on the original parquet flooring – where entertaining guests is a real pleasure. Fully equipped kitchen with high-quality appliances (Imperial, Miele, etc.), an impressive skylight and a terrace with direct access to the sunny south-west facing garden, creating a very pleasant indoor-outdoor feel, with the lovely added bonus of a separate garden house featuring a small bedroom and bathroom.
On the upper floors: four stunning bedrooms, each with its own bathroom, finished with marble and mosaic details. A roof terrace with an outdoor shower and plenty of privacy. Furthermore, fitted wardrobes, storage space, recessed lighting and a speaker system throughout the house, home automation, an alarm system, underfloor heating... – ‘ready to move into’ and ‘high-end quality’ are clearly no empty promises here.
An added bonus: a large, dry cellar with a wine cellar and another bathroom.
| Property ID | 7710163 |
|---|---|
| Asking price | € 1.550.000 |
| Type of house | Villa |
| Living area | 489 m² |
| Terrasopp. | - |
| Lot surface area | 275 m² |
| Year of construction | - |
| Renovation year | - |
| Bedrooms | 5 |
| Bathrooms | 5 |
| Garages | 1 |
| Shower rooms | - |
| Cadastral Income | - |
|---|---|
| EPC | 207 kWh/m² |
| Unique code | - |
| Flood area | Niet gelegen in gevoelig gebied |
| Planning permit | - |
| Parcelling permit | No |
| Planning permit | Residential area with cultural, historical and/or aesthetic value |
| Pre-emptive right | No |
| Originating Summons | - |
| Judicial decision | - |
Immodôme Sint-Katelijnevest 24, 2000 Antwerpen
- Telephone:+32.468.29.08.48
- EMAIL:hello@immodome.be
- Website:www.immodome.be